

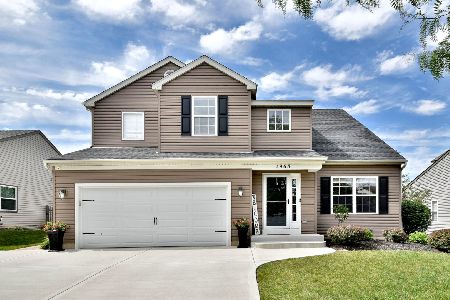
1968 Ridgemore Drive, Bartlett, Illinois 60103


$540,000
|
For Sale
|
|
| Status: | Contingent |
| Sqft: | 2,346 |
| Cost/Sqft: | $230 |
| Beds: | 4 |
| Baths: | 3 |
| Year Built: | 2000 |
| Property Taxes: | $9,853 |
| Days On Market: | 21 |
| Lot Size: | 0,00 |
Description
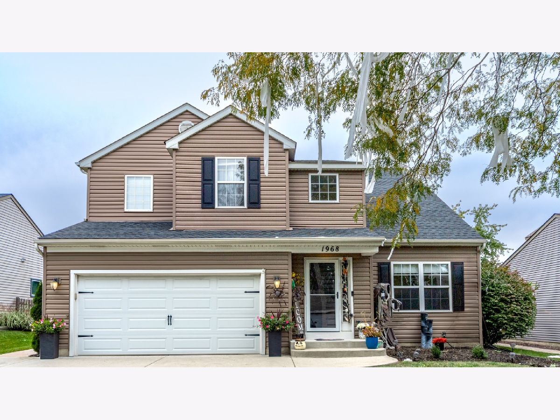
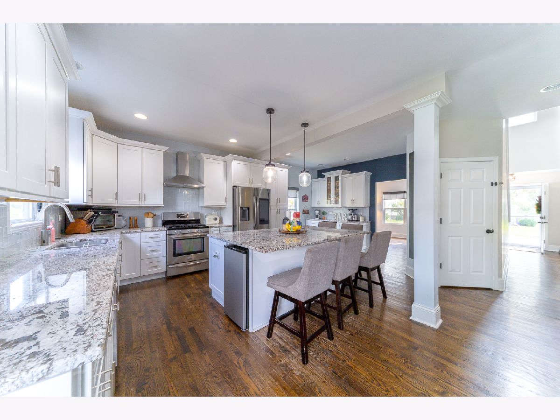
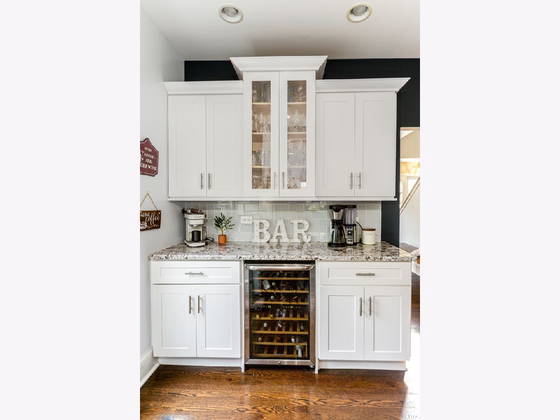
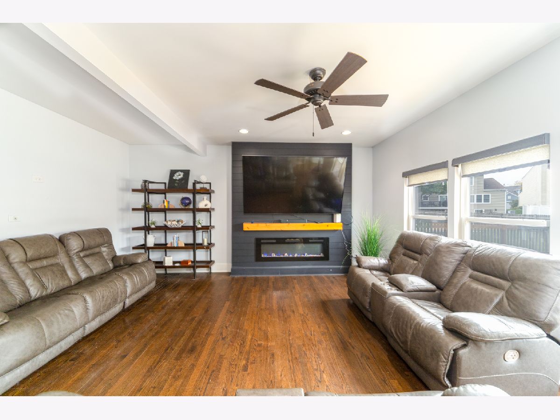
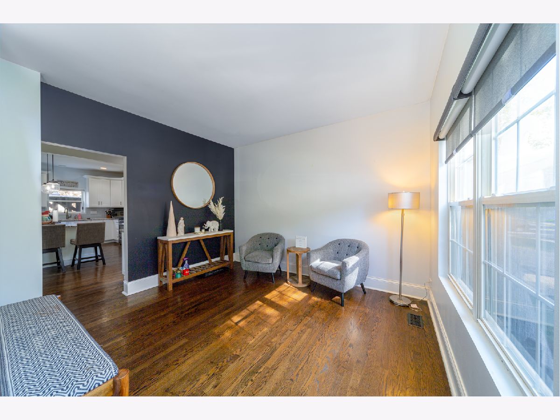
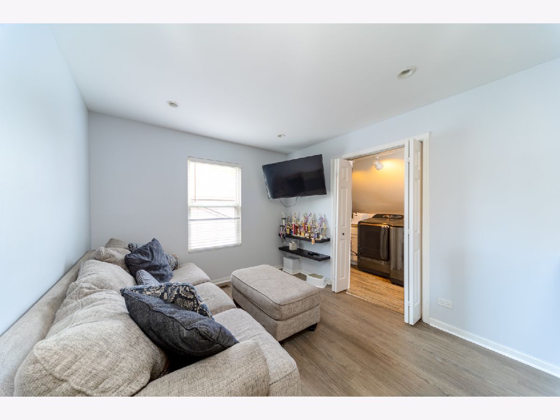
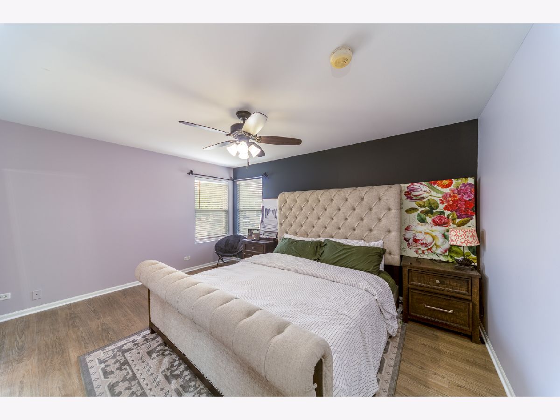
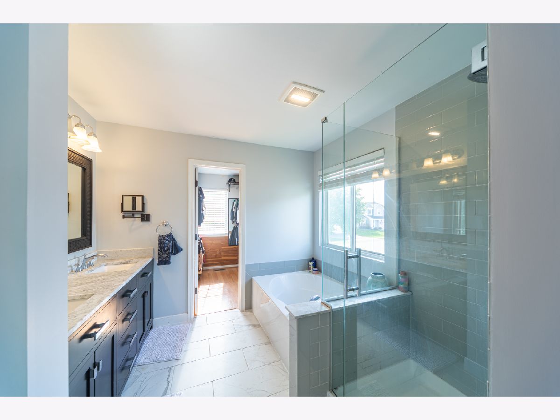
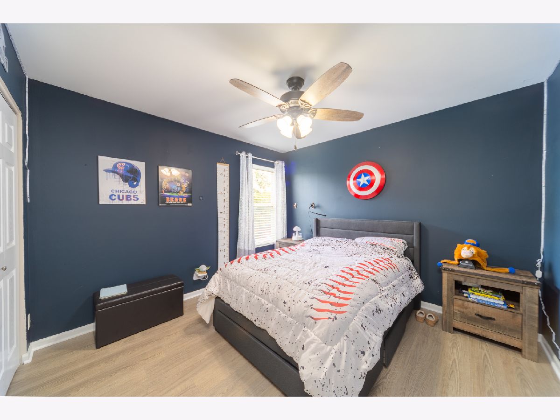
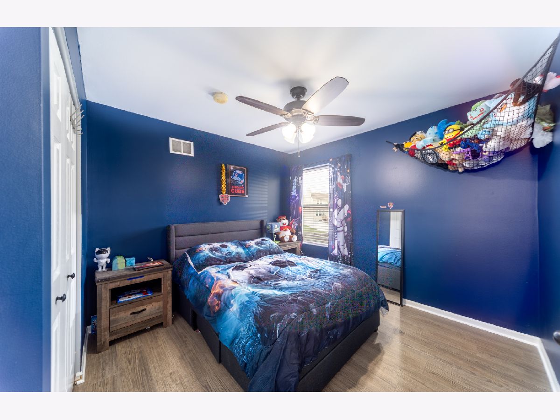
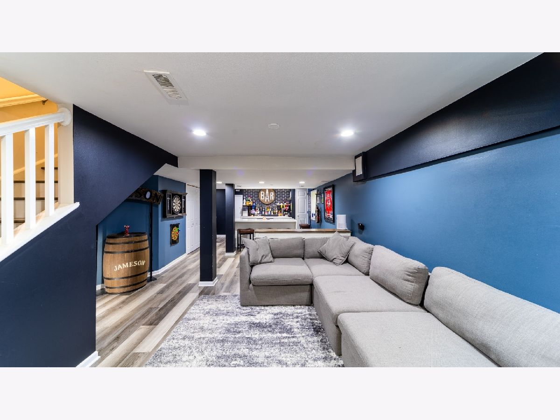
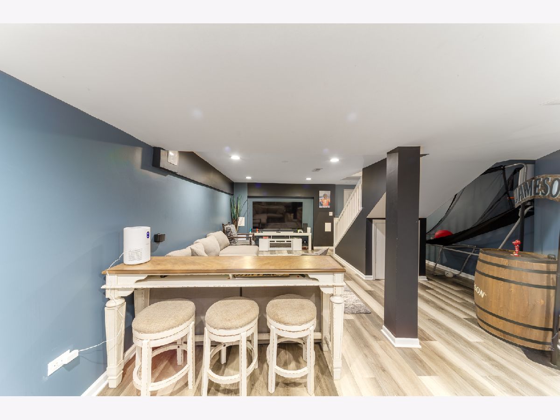
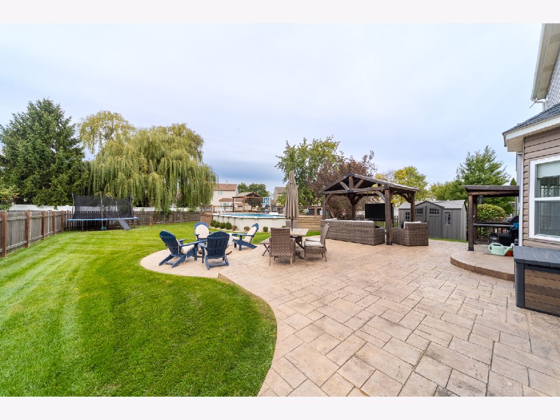
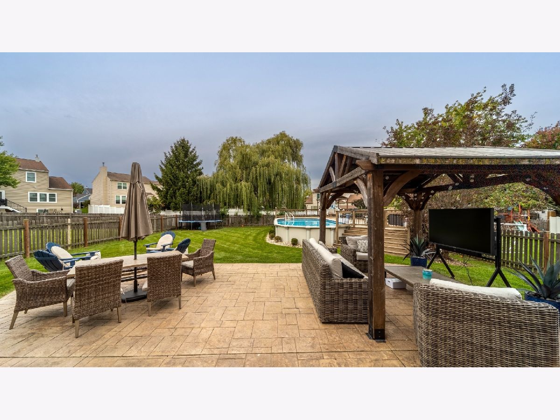
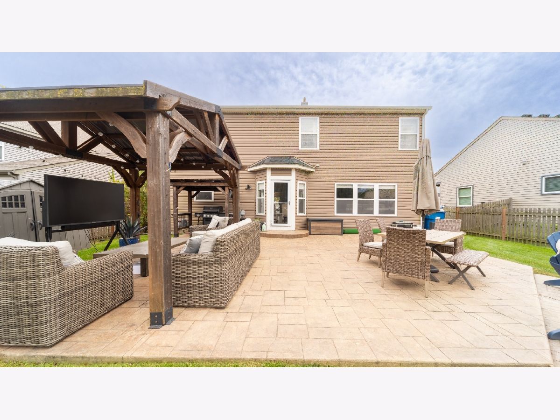
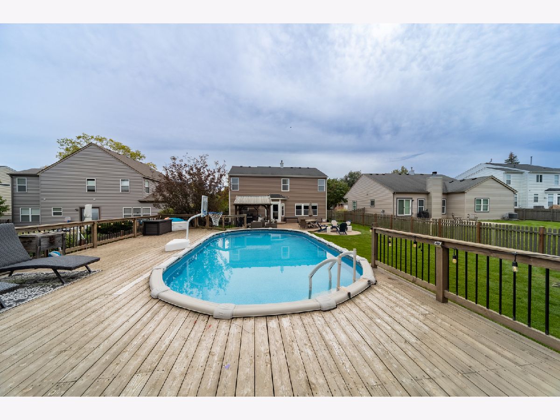
This beautiful 4 bedroom, 2.5 bath home in the desirable Westridge subdivision has it all! Enjoy an expansive open concept kitchen featuring white cabinetry, granite countertops, stainless steel appliances, large island with seating area, and a wine and beverage refrigerator. So perfect for entertaining! The family room features a custom designed electric fireplace, ideal for those cozy evenings. Upstairs you'll find the spacious bedrooms, versatile loft, and convenient second floor laundry. The master bedroom is a must see. The finished basement takes entertaining to another level with a custom bar and built-in kegerator! Step outside to you very own backyard oasis. Enjoy an above ground pool with an expansive deck, spacious stamped paver patio, a gazebo for outdoor lounging, and a fully fenced yard with plenty of room to gather and relax. Conveniently located near parks, shopping, dining, school and downtown Bartlett.
Property Specifics
| Single Family | |
| — | |
| — | |
| 2000 | |
| Finished, Full | |
| Vinyl Siding | |
| — | |
| — | |
| No | |
| — |
| Cook | |
| Westridge | |
| 101 / Annual | |
| Other | |
| Lake Michigan | |
| Public Sewer | |
| Central Air, Small Duct High Velocity | |
| Natural Gas, Forced Air | |
| 12772674 | |
| 06314110130000 |
Nearby Schools
| NAME: | DISTRICT: | DISTANCE: | |
|---|---|---|---|
|
Grade School
Nature Ridge Elementary School |
46 | — | |
|
Middle School
Eastview Middle School |
U46 | Not in DB | |
|
High School
South Elgin High School |
46 | Not in DB | |
Property History
| DATE: | EVENT: | PRICE: | SOURCE: |
|---|---|---|---|
| 15 May, 2008 | Sold | $317,000 | MRED MLS |
| 14 Apr, 2008 | Under contract | $324,500 | MRED MLS |
| 4 Feb, 2008 | Listed for sale | $324,500 | MRED MLS |
| 31 Aug, 2021 | Sold | $464,000 | MRED MLS |
| 27 Jun, 2021 | Under contract | $447,000 | MRED MLS |
| 24 Jun, 2021 | Listed for sale | $447,000 | MRED MLS |
| 14 Oct, 2026 | Under contract | $540,000 | MRED MLS |
| 3 Oct, 2026 | Listed for sale | $540,000 | MRED MLS |


Room Specifics
Total Bedrooms: 4
Bedrooms Above Ground: 4
Bedrooms Below Ground: 0
Dimensions: 15X12
Floor Type: —
Dimensions: 11X11
Floor Type: —
Dimensions: 10X10
Floor Type: —
Dimensions: 11X10
Floor Type: —
Full Bathrooms: 3
Bathroom Amenities: Separate Shower, Double Sink, Soaking Tub
Bathroom in Basement: 0
Dimensions: 12X10
Floor Type: —
Dimensions: 21X13
Floor Type: —
Features: Eating Area-Breakfast Bar, Eating Area-Table Space, Pantry-Closet, Granite Counters, SolidSurfaceCounter, Updated Kitchen
Dimensions: 5X10
Floor Type: —
Dimensions: 17X17
Floor Type: —
Dimensions: 1X1
Floor Type: —
Rooms: Eating Area, Loft, Storage, Walk In Closet
Name: Eating Area
Dimensions: 12X11
Floor Type: —
Name: Loft
Dimensions: 10X10
Floor Type: —
Name: Storage
Dimensions: 5X10
Floor Type: —
Name: Walk In Closet
Dimensions: 8X7
Floor Type: —
Other Specifics
| 2.5 | |
| — | |
| Garage Door Opener, Heated Garage, Garage Owned, Attached, Driveway, Garage Faces Front, Owned, Garage | |
| Upper Level | |
| Hardwood | |
| Deck, Patio | |
| Fenced | |
| Above Ground | |
| Garage Faces Front | |
| Fire Pit | |
| — | |
| 0.2376 | |
| — | |
| Full | |
| Dry Bar, Built-in Features, Walk-In Closet(s), Open Floorplan | |
| Humidifier | |
| Not in DB | |
| Park, Pool, Curbs, Sidewalks, Street Lights, Street Paved | |
| — | |
| — |
Tax History
| Year | Property Taxes |
|---|---|
| 2008 | $6,556 |
| 2021 | $8,309 |
| 2026 | $9,853 |
Contact Agent
Nearby Similar Homes




Nearby Sold Comparables

Contact Agent
Listing Provided By
ERA Partners
