

2072 Western Avenue, Logan Square, Chicago, Illinois 60647


$1,299,000
|
For Sale
|
|
| Status: | New |
| Sqft: | 0 |
| Cost/Sqft: | — |
| Beds: | 3 |
| Baths: | 3 |
| Year Built: | 2026 |
| Property Taxes: | $0 |
| Lot Size: | 0,00 |
Description
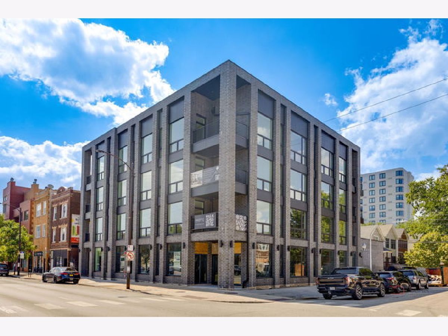
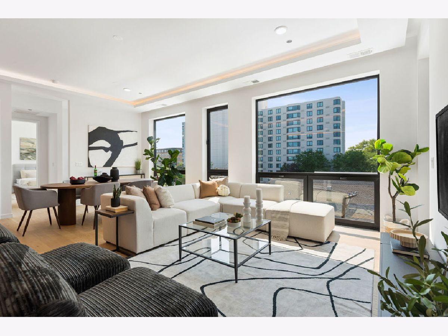
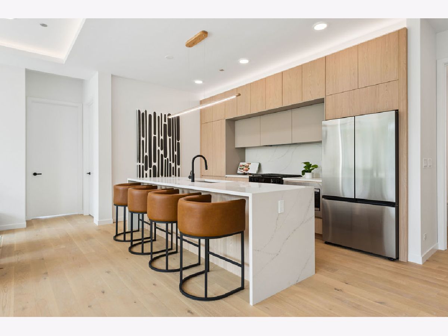
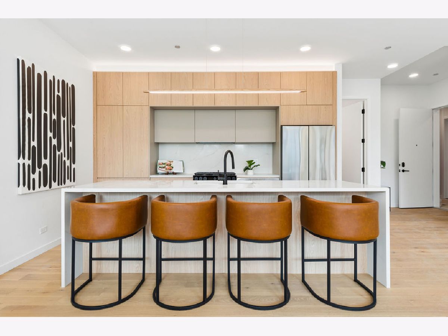
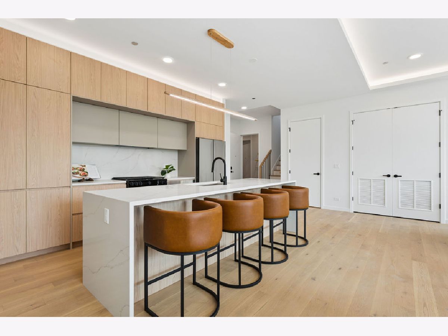
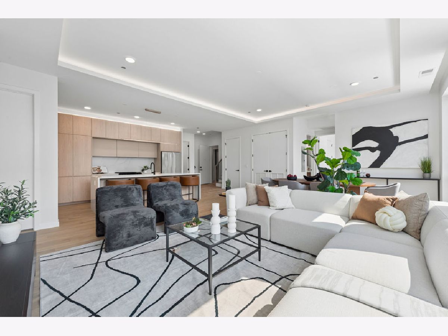
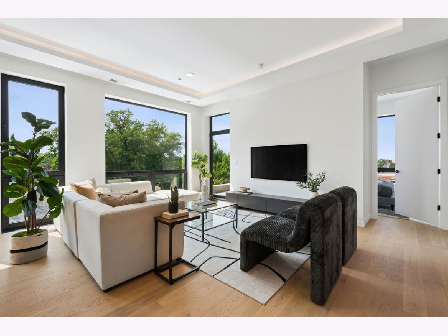
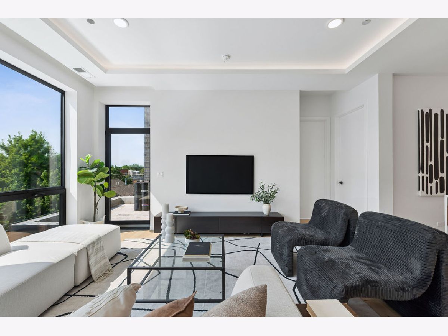
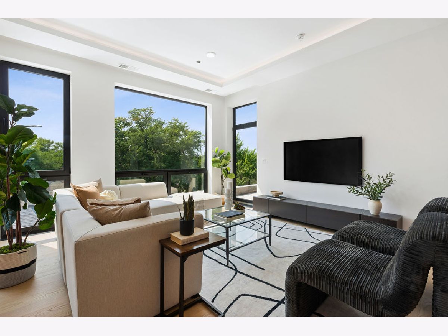
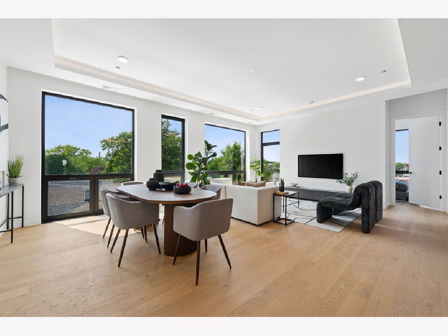
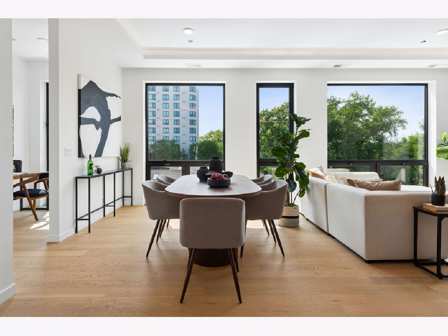
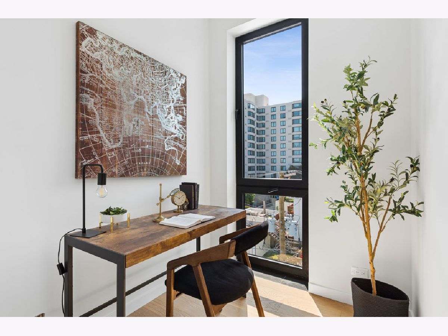
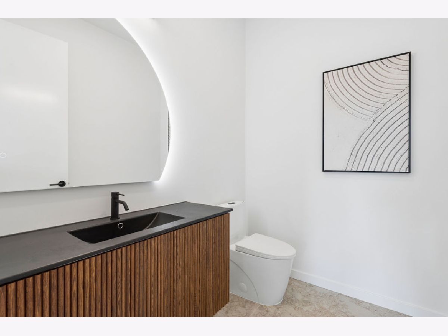
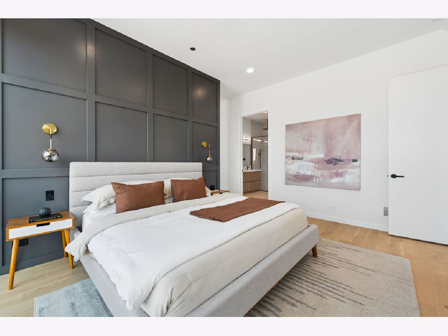
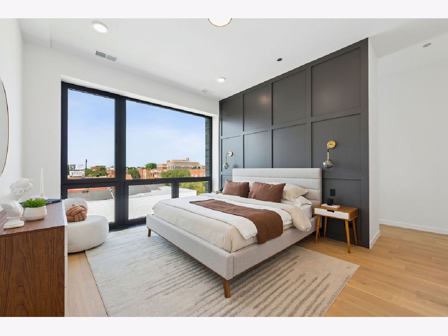
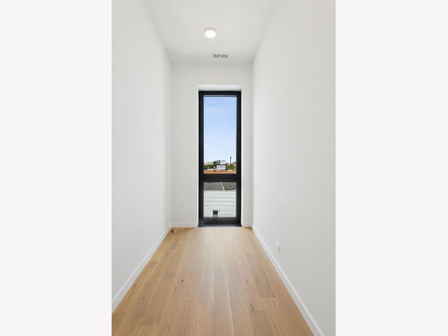
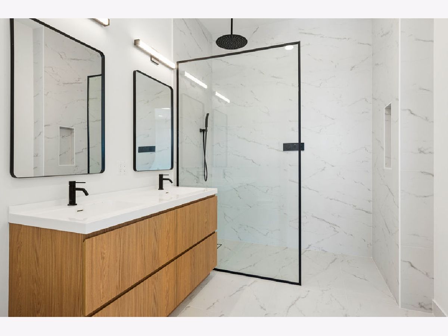
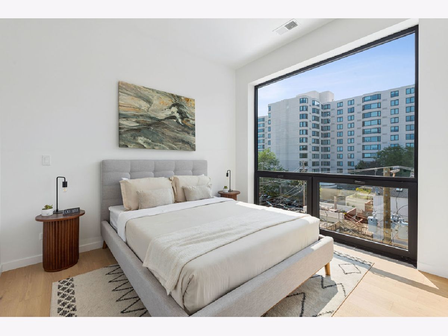
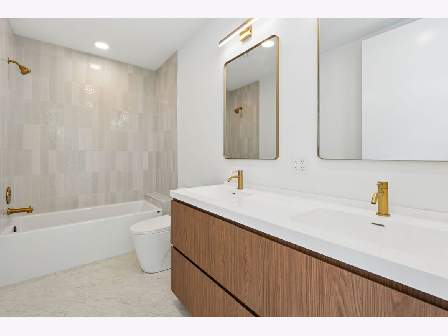
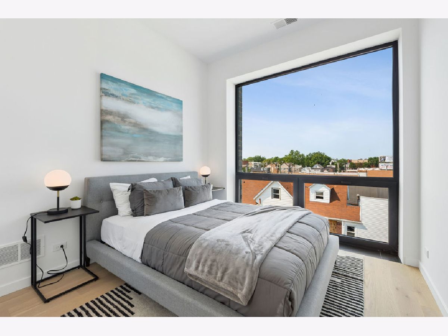
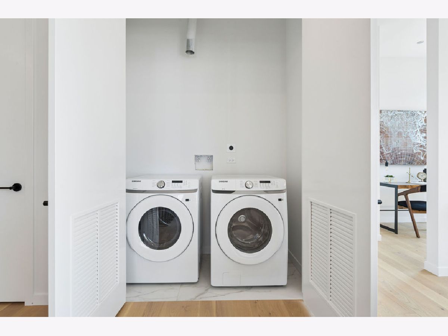
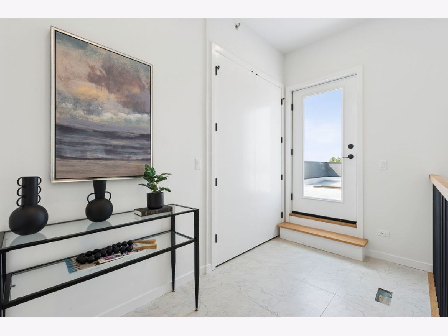
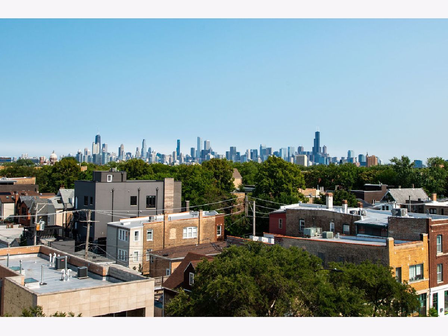
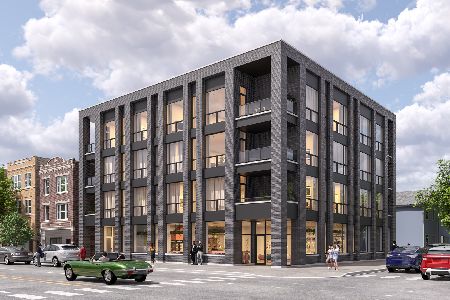
*Seller offering Buyers a 2/1 rate pay down for November Contract! Last Penthouse Unit Left* Come experience the pinnacle of modern luxury at THE ASH BUCKTOWN, one of the neighborhood's most exciting new developments. ***1 Indoor Heated Electric Car Ready Parking Space and 1 Storage Space Included***This meticulously designed 3-bedroom + Office, 2.5-bath penthouse offers stunning, unobstructed Chicago skyline views directly from the main living space. Built with a focus on privacy and performance, the entire building is engineered for superior soundproofing with a sealed shell structure, concrete walls separating units around the perimeter, blown-in cellulose insulation between floors coupled with closed-cell spray foam, Maxxon acoustic soundproofing rubber mattes, 1-inch of Maxxon Gypcrete concrete flooring, and the absence of traditional can lights-ensuring peace and privacy. Crafted with impeccable attention to detail, this Penthouse features an expansive open floor plan with soaring 10-foot ceilings, solid-core 8-foot doors, Voice Activated Smart Home Automation, and floor-to-ceiling European windows that fill the space with natural light while offering superior sound insulation. The chef's kitchen is a showcase of European design, with sleek cabinetry, oversized quartz countertops with waterfall edges, and a premium stainless steel appliance package-perfect for both everyday living and entertaining. The living room is flooded with an abundance of natural light and flows seamlessly onto a covered private balcony that's ready for year-round enjoyment. Designer bathrooms are spa-inspired, featuring heated floors, large-format tile, double-sink vanities, Japanese Style Smart Toilets, and oversized rain showers with handheld wands. Every detail has been optimized for comfort and quality. Custom trim details and curated lighting complete the modern, sophisticated aesthetic. Penthouse unit features private staircase access to an approx. 1,500 sq/ft rooftop deck with breathtaking Chicago skyline views. Located in one of Chicago's most vibrant neighborhoods, this home offers premier access to Bucktown/Wicker Park dining, boutique shopping, parks, and the Damen/Milwaukee Blue Line just minutes away. This is a rare opportunity to own a truly exceptional residence in one of the city's most desirable locations.
Property Specifics
| Condos/Townhomes | |
| 4 | |
| — | |
| 2026 | |
| None | |
| Brick, Block | |
| — | |
| — | |
| No | |
| — |
| Cook | |
| — | |
| 342 / Monthly | |
| Water, Insurance, Exterior Maintenance, Scavenger, Snow Removal | |
| Lake Michigan | |
| Public Sewer | |
| Central Air | |
| Gas | |
| 12797074 | |
| 13362260080000 |
Some photos of this home have been virtually staged.
Room Specifics
Total Bedrooms: 3
Bedrooms Above Ground: 3
Bedrooms Below Ground: 0
Dimensions: 13X15
Floor Type: —
Dimensions: 10X10
Floor Type: —
Dimensions: 11X10
Floor Type: —
Full Bathrooms: 3
Bathroom Amenities: —
Bathroom in Basement: 0
Dimensions: 19X23
Floor Type: —
Dimensions: 9X14
Floor Type: —
Dimensions: 19X23
Floor Type: —
Rooms: Office
Name: Office
Dimensions: 6X7
Floor Type: —
Other Specifics
| 1 | |
| — | |
| Heated Garage, Garage Owned, Attached, Garage | |
| — | |
| — | |
| — | |
| — | |
| — | |
| per survey | |
| — | |
| Full | |
| — | |
| Range, Microwave, Dishwasher, Refrigerator, Washer, Dryer, Disposal, Stainless Steel Appliance(s), Range Hood | |
| Not in DB | |
| — | |
| — | |
| — |
Contact Agent
Nearby Similar Homes

Nearby Sold Comparables



Contact Agent
Listing Provided By
Prodan Realty Inc
