

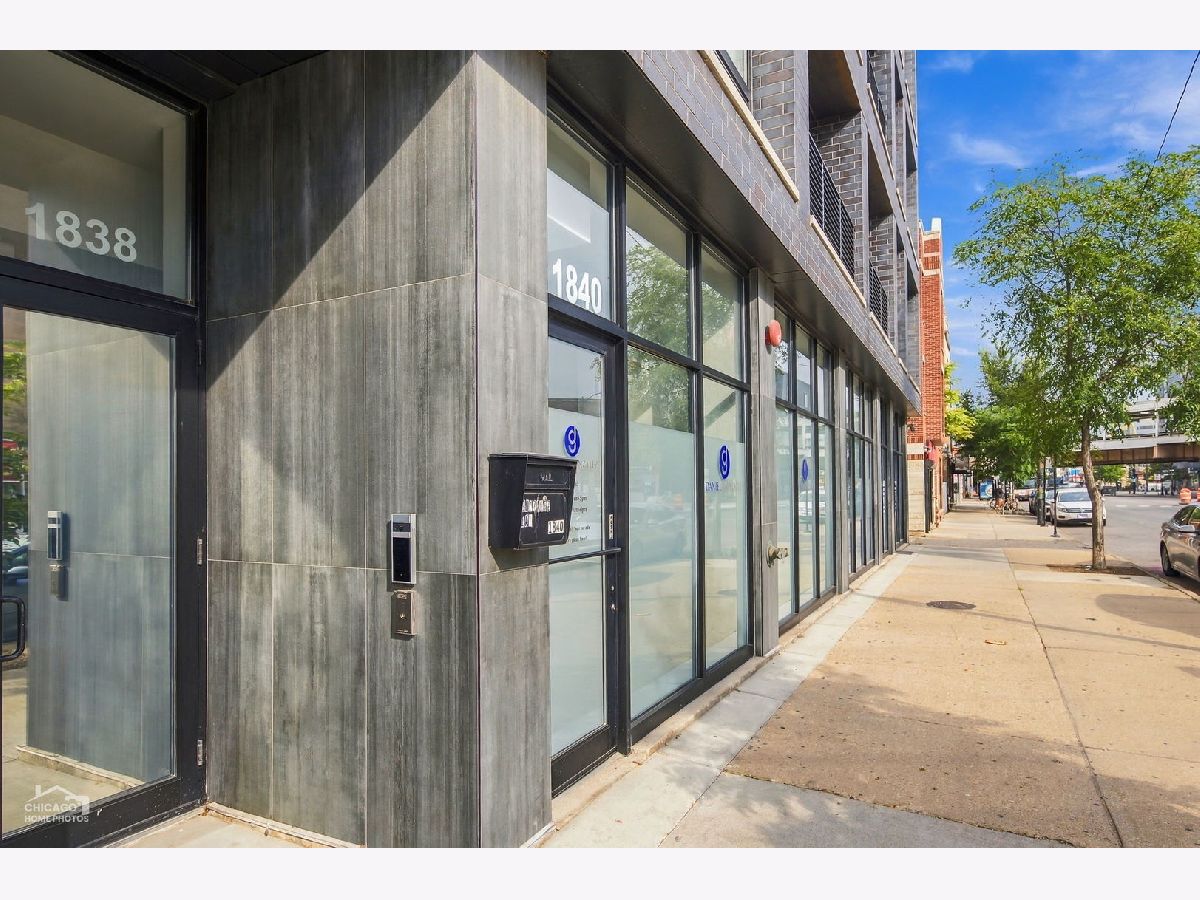
1838 Western Avenue, Logan Square, Chicago, Illinois 60647


$750,000
|
For Sale
|
|
| Status: | Pending |
| Sqft: | 1,600 |
| Cost/Sqft: | $469 |
| Beds: | 3 |
| Baths: | 2 |
| Year Built: | 2022 |
| Property Taxes: | $14,135 |
| Days On Market: | 46 |
| Lot Size: | 0,00 |
Description
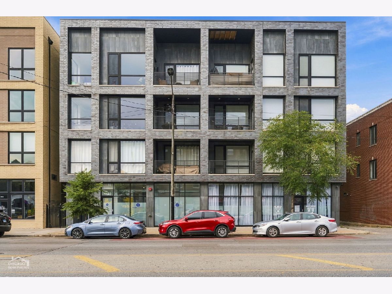
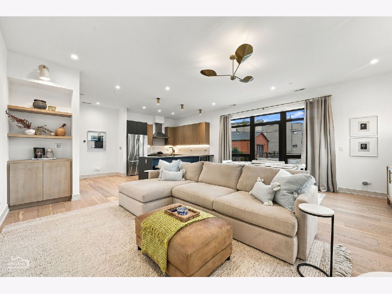
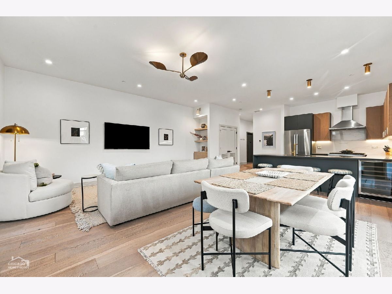
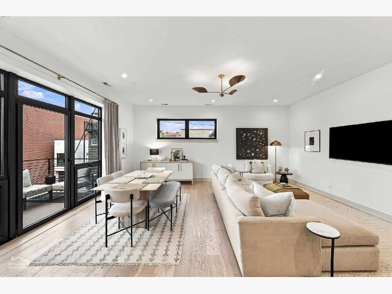
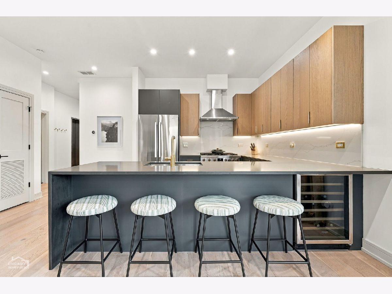
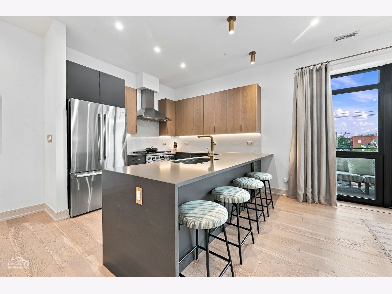
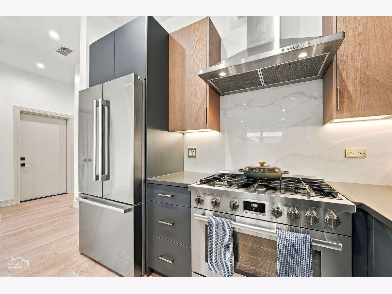
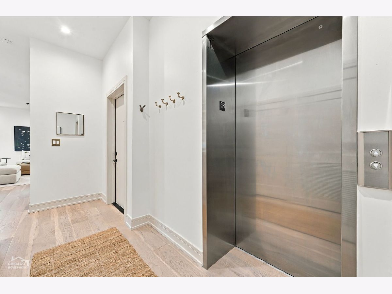
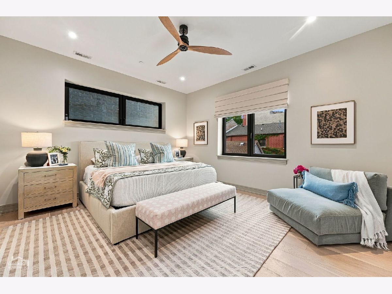
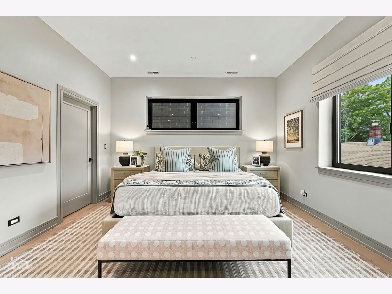
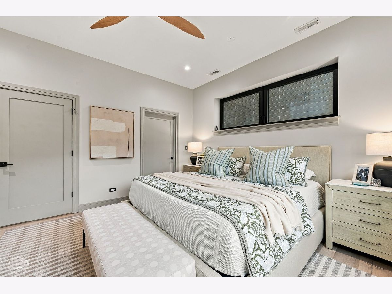
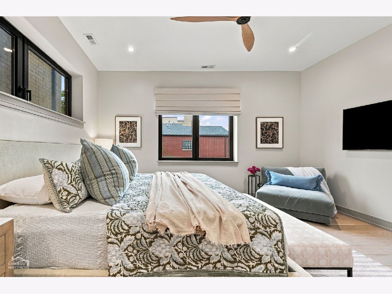
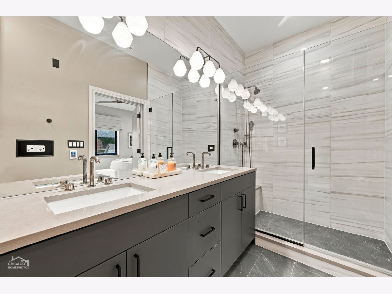
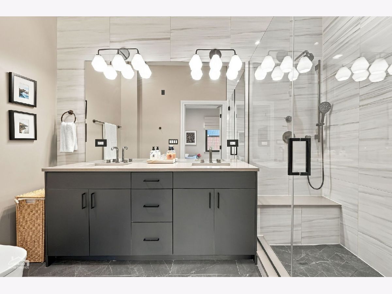
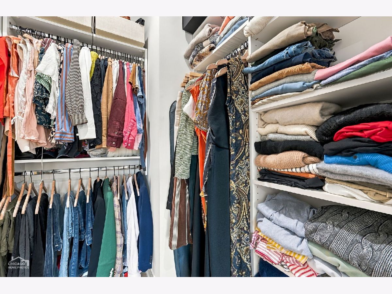
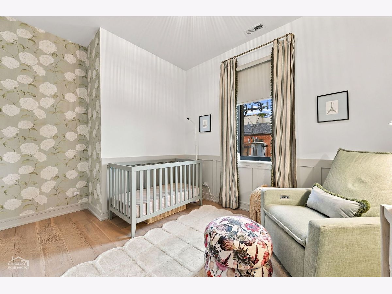
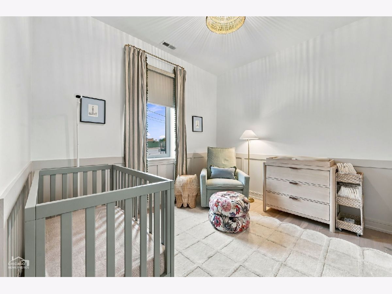
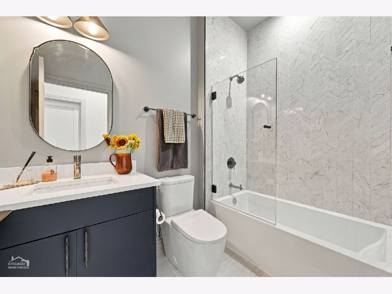
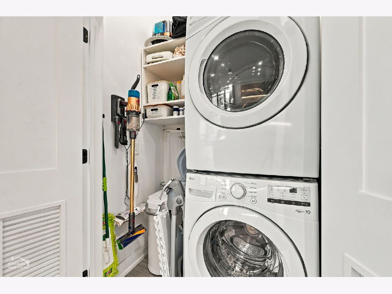
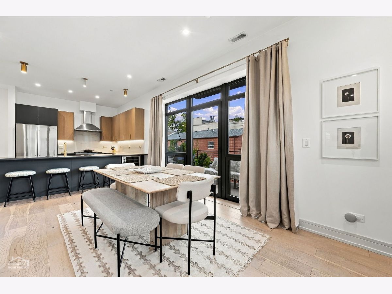
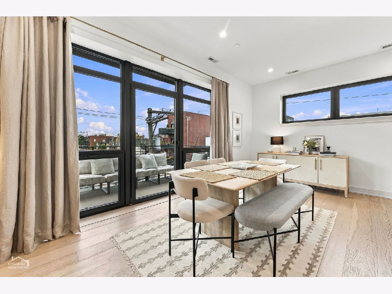
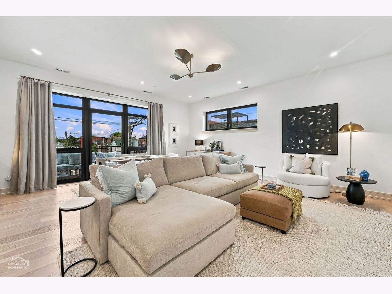
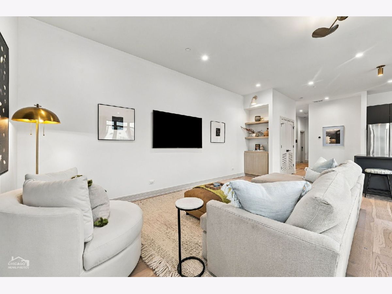
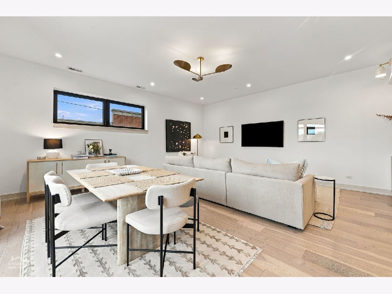
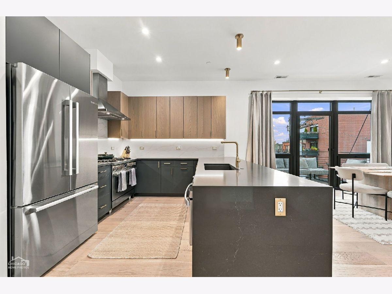
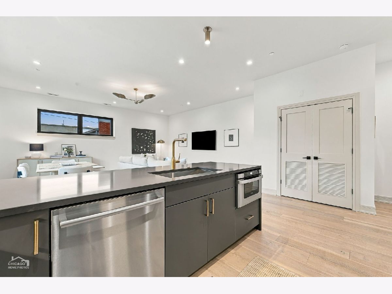
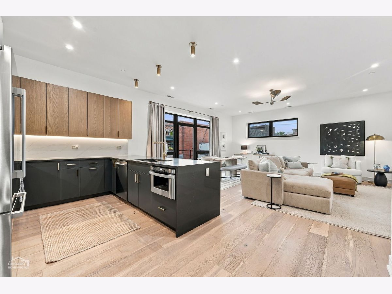
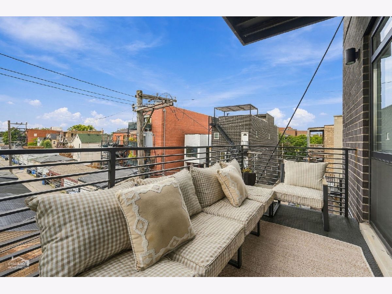
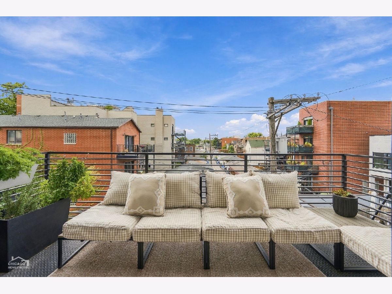
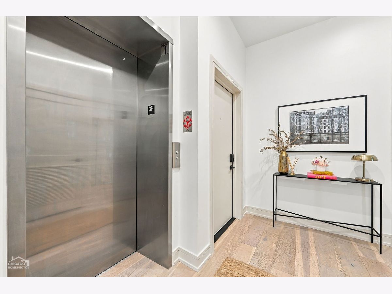
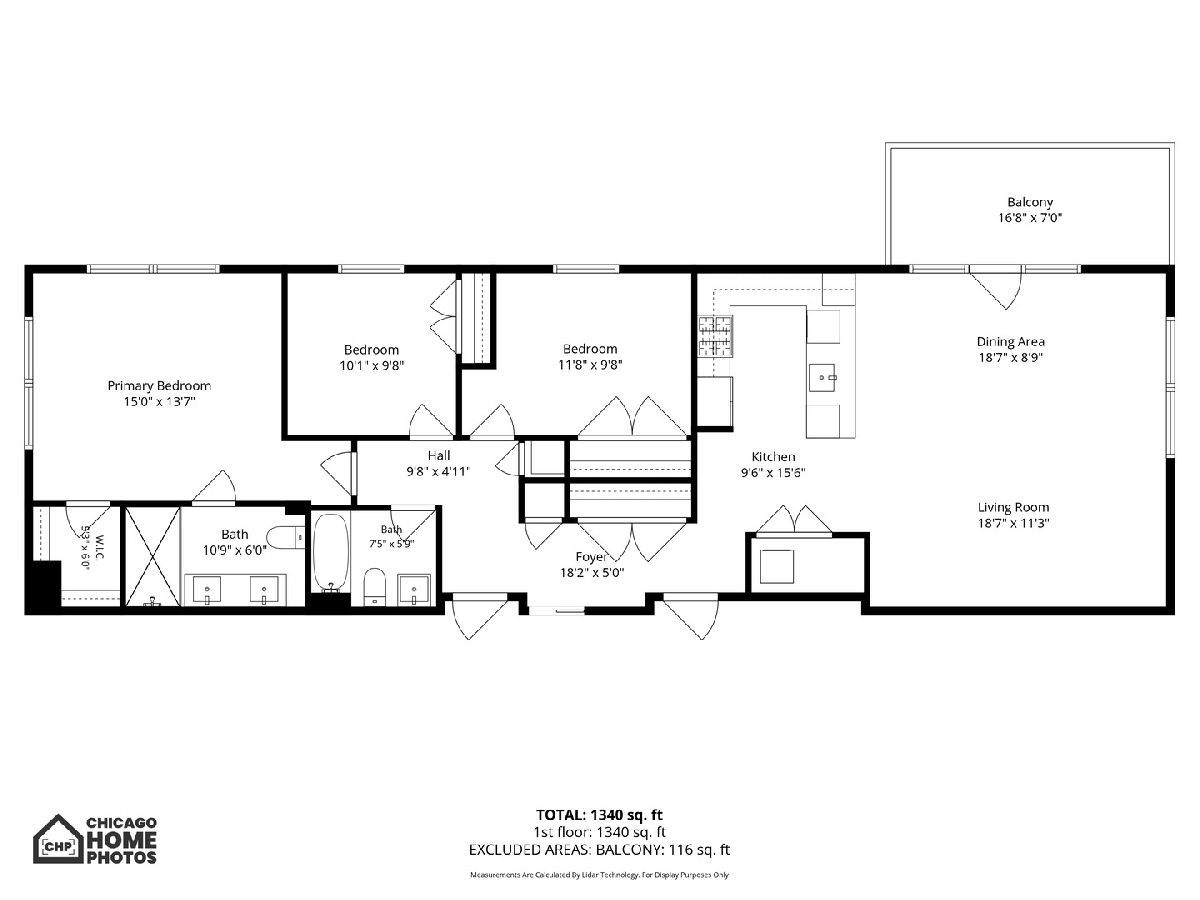
Light and bright three-bedroom, two-bath condo in a boutique eleven-unit elevator building in the heart of Bucktown. The elevator opens directly into the unit, revealing an open floor plan with 10' ceilings, and 7" European white oak floors throughout. The kitchen is anchored by a 1 1/4" quartz waterfall island, with custom cabinetry, upgraded gold cabinet pulls and pendant lights, LED under-cabinet lighting, and high-end Bosch, Sharp, and Danby stainless steel appliances, including a built-in wine cooler and an under-counter microwave drawer. The spacious living and dining area features a newly recessed custom built-in with floating oak shelves, lower cabinet storage, electrical connection, and a sconce accent light which could also serve as a coffee or bar station.The dining area opens to a private balcony ideal for entertaining and grilling with built-in gas connection. The primary suite offers a walk-in closet and a bath with heated floors, a double vanity, and a soaking tub. Additional highlights include Grohe fixtures, upgraded recessed lighting, and an in-unit GE front-loading washer and dryer. The price includes a heated attached garage space that is EV-ready, with electric service run directly to the unit. Pet-friendly. Close to the 606, the Blue Line, expressway access, and Bucktown's best shops and restaurants.
Property Specifics
| Condos/Townhomes | |
| 4 | |
| — | |
| 2022 | |
| None | |
| Brick | |
| — | |
| — | |
| No | |
| — |
| Cook | |
| — | |
| 329 / Monthly | |
| Water, Insurance, Exterior Maintenance, Scavenger, Snow Removal | |
| Public | |
| Public Sewer | |
| Central Air | |
| Forced Air | |
| 12761050 | |
| 13364140591003 |
Property History
| DATE: | EVENT: | PRICE: | SOURCE: |
|---|---|---|---|
| 4 Aug, 2022 | Sold | $649,900 | MRED MLS |
| 22 Feb, 2022 | Under contract | $649,900 | MRED MLS |
| 16 Feb, 2022 | Listed for sale | $649,900 | MRED MLS |
| 3 Oct, 2026 | Under contract | $750,000 | MRED MLS |
| 16 Sep, 2026 | Listed for sale | $750,000 | MRED MLS |
Room Specifics
Total Bedrooms: 3
Bedrooms Above Ground: 3
Bedrooms Below Ground: 0
Dimensions: 20X14
Floor Type: Hardwood
Dimensions: 14X10
Floor Type: Hardwood
Dimensions: 12X10
Floor Type: Hardwood
Full Bathrooms: 2
Bathroom Amenities: Soaking Tub
Bathroom in Basement: 0
Dimensions: COMBO
Floor Type: Hardwood
Dimensions: 12X17
Floor Type: Hardwood
Features: Eating Area-Breakfast Bar, Custom Cabinetry, Granite Counters, Updated Kitchen
Dimensions: 4X4
Floor Type: —
Dimensions: 17X21
Floor Type: Hardwood
Dimensions: —
Floor Type: Hardwood
Rooms: No additional rooms
Other Specifics
| 1 | |
| — | |
| Garage Door Opener, Heated Garage, Garage Owned, Attached, Garage | |
| Washer Hookup, In Unit, Laundry Closet | |
| Hardwood | |
| — | |
| Balcony | |
| — | |
| COMMON | |
| — | |
| Full, Double Sink, Shower Only | |
| Elevator, Storage, Walk-In Closet(s) | |
| Range, Microwave, Dishwasher, Refrigerator, Washer, Dryer, Disposal, Stainless Steel Appliance(s), Wine Refrigerator, Range Hood | |
| Not in DB | |
| — | |
| Bike Room/Bike Trails, Elevator in Residence, Storage | |
| — |
Tax History
| Year | Property Taxes |
|---|---|
| 2026 | $14,135 |
Contact Agent
Nearby Similar Homes

Nearby Sold Comparables


Contact Agent
Listing Provided By
@properties Christie's International Real Estate
