

2076 Iron Ridge Lane, Naperville, Illinois 60563


$798,270
|
For Sale
|
|
| Status: | New |
| Sqft: | 1,992 |
| Cost/Sqft: | $401 |
| Beds: | 3 |
| Baths: | 3 |
| Year Built: | 2026 |
| Property Taxes: | $0 |
| Days On Market: | 2 |
| Lot Size: | 0,00 |
Description
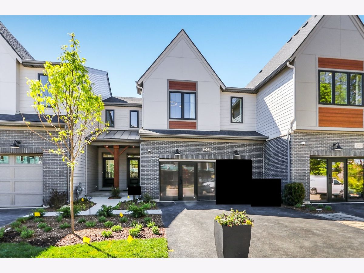
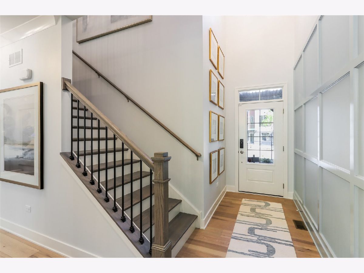
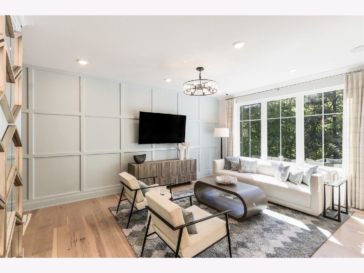
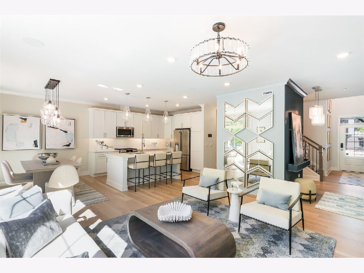
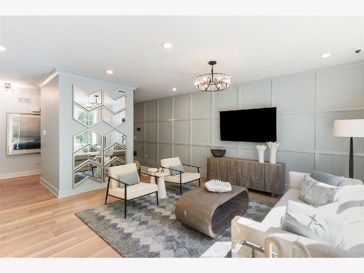
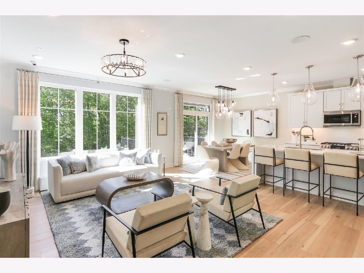
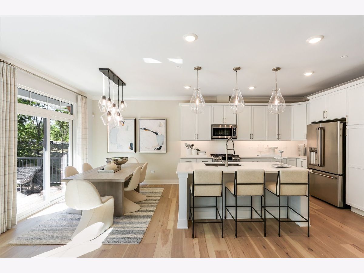
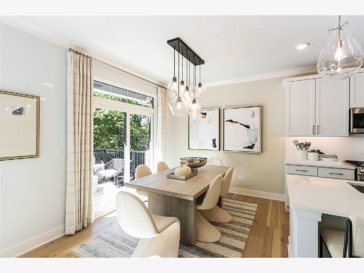
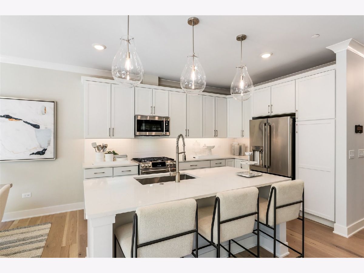
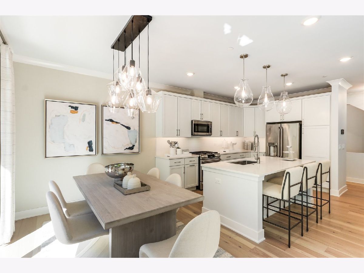
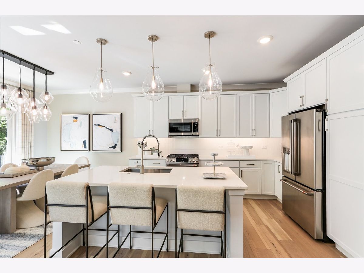
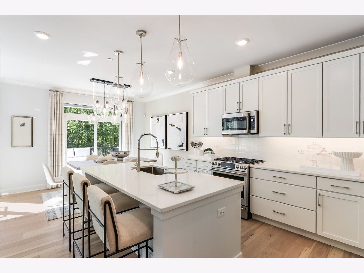
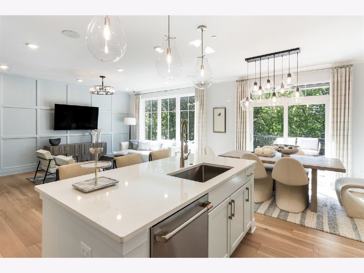
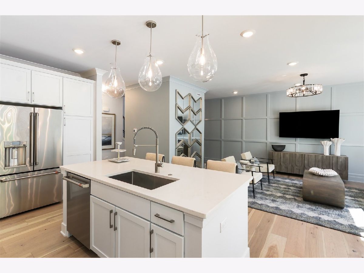
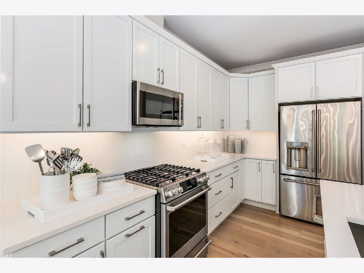
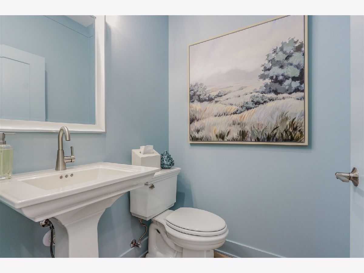
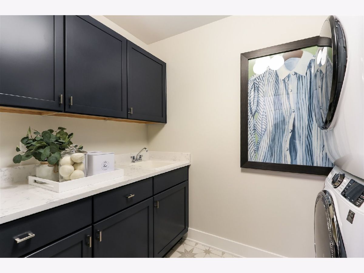
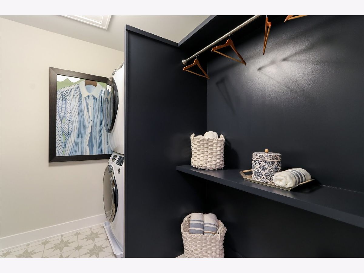
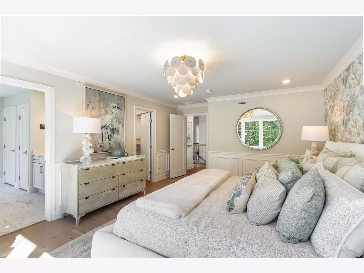
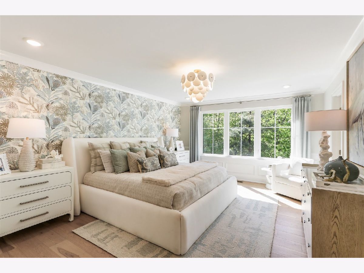
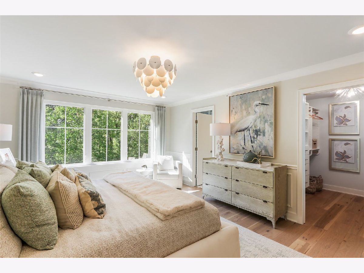
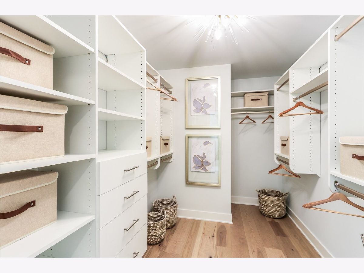
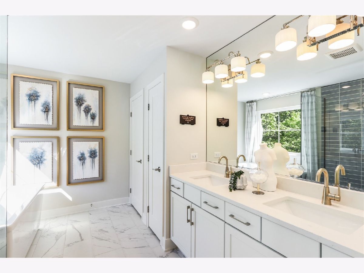
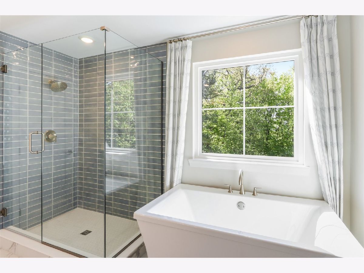
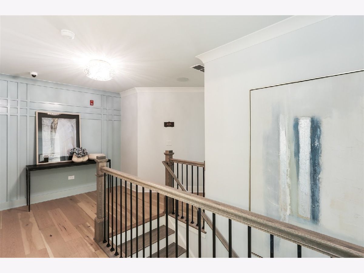
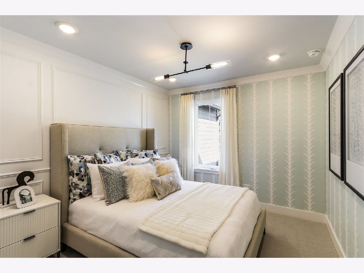
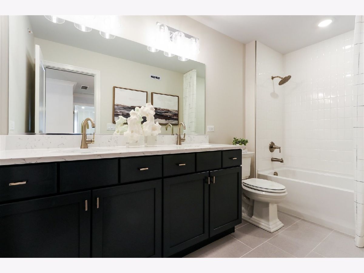
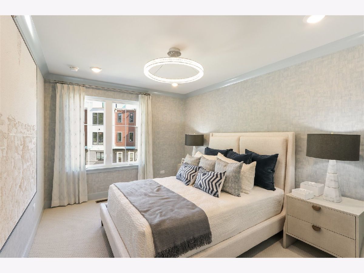
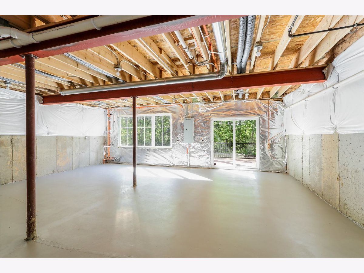
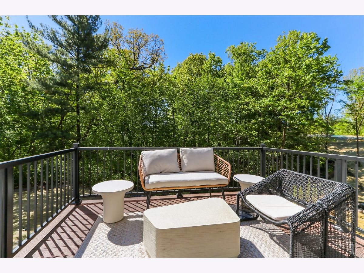
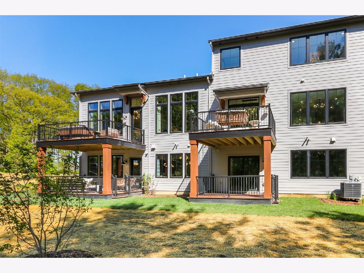
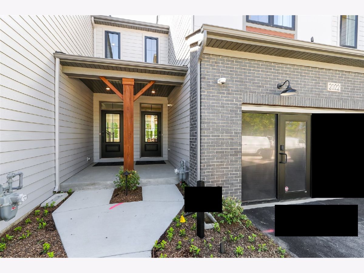
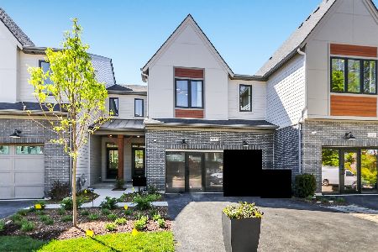
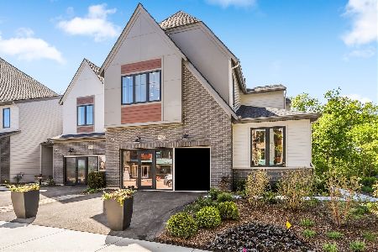
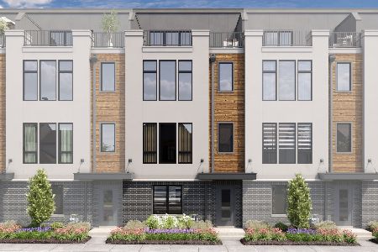
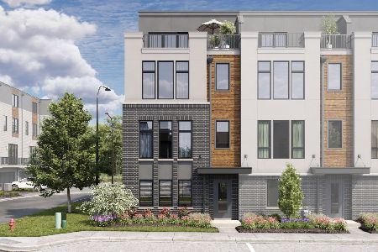
*Below Market Interest Rate Available for Qualified Buyers* The Teagan floor plan offers a thoughtfully designed layout that blends comfort and functionality. The main level features an open concept living space where the family room, gourmet kitchen with a large center island, and dining area flow seamlessly together, creating an ideal setting for everyday living and entertaining. Upstairs, the spacious owner's suite includes a luxury bath with dual vanities, an oversized tiled shower with seat, and a generous walk-in closet. Two additional bedrooms, a full bathroom, and a conveniently located laundry room complete the second floor. The full walkout basement provides abundant storage and endless possibilities for future living space, with direct access to an outdoor lower-level deck. Designed for modern lifestyles, this home offers three bedrooms, two and a half bathrooms, a two-car garage, and flexible spaces throughout. Broker must be present at clients first visit to any community. *Photos are of a model home, not subject home* Lot 1.03
Property Specifics
| Condos/Townhomes | |
| 2 | |
| — | |
| 2026 | |
| Unfinished, Walk-Out Access | |
| Brick, Other | |
| Asphalt | |
| TEAGAN-FHB | |
| No | |
| — |
| — | |
| Northwoods Of Naperville | |
| 473 / Monthly | |
| Lawn Care, Snow Removal | |
| Lake Michigan | |
| Public Sewer | |
| Central Air | |
| Gas | |
| 12795310 | |
| 0920322001 |
Nearby Schools
| NAME: | DISTRICT: | DISTANCE: | |
|---|---|---|---|
|
Grade School
Beebe Elementary School |
203 | — | |
|
Middle School
Jefferson Junior High School |
203 | Not in DB | |
|
High School
Naperville North High School |
203 | Not in DB | |
Property History
| DATE: | EVENT: | PRICE: | SOURCE: |
|---|---|---|---|
| 27 Oct, 2026 | Listed for sale | $798,270 | MRED MLS |
Room Specifics
Total Bedrooms: 3
Bedrooms Above Ground: 3
Bedrooms Below Ground: 0
Dimensions: 17X13
Floor Type: —
Dimensions: 13X10
Floor Type: —
Dimensions: 11X10
Floor Type: —
Full Bathrooms: 3
Bathroom Amenities: Separate Shower, Double Sink, European Shower
Bathroom in Basement: 0
Dimensions: 12X9
Floor Type: —
Dimensions: 13X10
Floor Type: —
Features: Island, Pantry-Closet
Dimensions: 8X6
Floor Type: —
Dimensions: 17X14
Floor Type: —
Rooms: No additional rooms
Other Specifics
| 2 | |
| Concrete Perimeter | |
| Asphalt, Garage, Garage Owned, Attached | |
| Gas Dryer Hookup | |
| — | |
| Deck, Porch | |
| Enhanced Air Filtration, Low flow commode, Low flow fixtures | |
| Balcony | |
| Landscaped | |
| 26 x 64 | |
| — | |
| Full | |
| — | |
| Dishwasher, Cooktop, Oven, Range Hood | |
| Not in DB | |
| — | |
| — | |
| — |
Tax History
| Year | Property Taxes |
|---|
Contact Agent
Nearby Similar Homes
Nearby Sold Comparables


Contact Agent
Listing Provided By
Little Realty
