

2114 Iron Ridge Lane, Naperville, Illinois 60563


$899,990
|
For Sale
|
|
| Status: | Price Change |
| Sqft: | 2,669 |
| Cost/Sqft: | $337 |
| Beds: | 4 |
| Baths: | 4 |
| Year Built: | 2026 |
| Property Taxes: | $0 |
| Days On Market: | 2 |
| Lot Size: | 0,00 |
Description
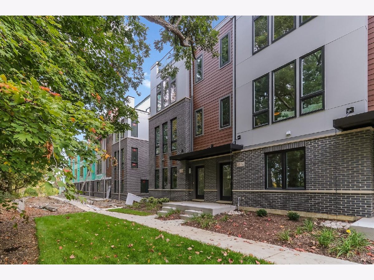
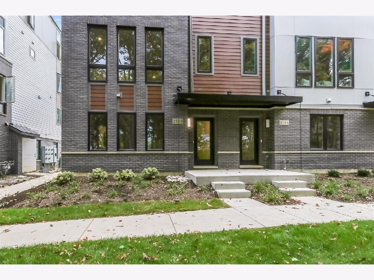
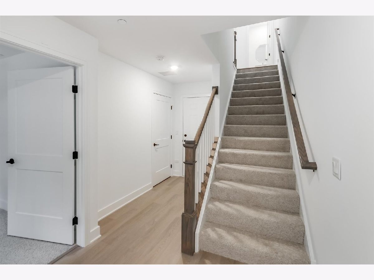
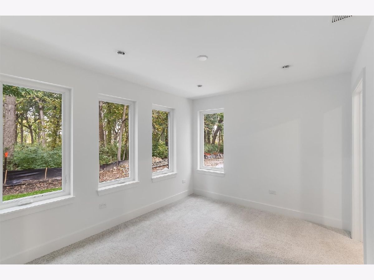
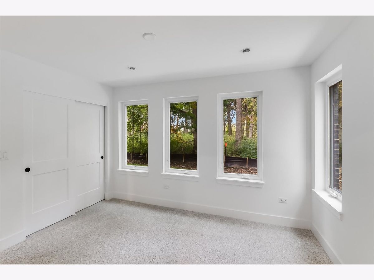
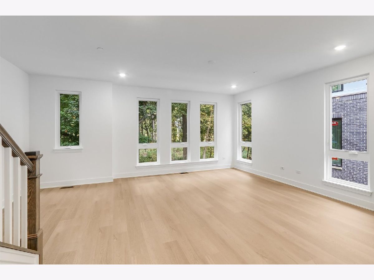
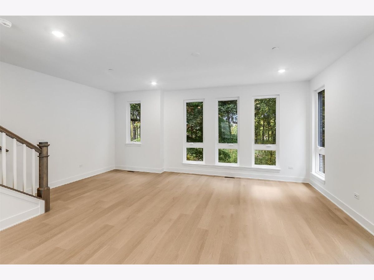
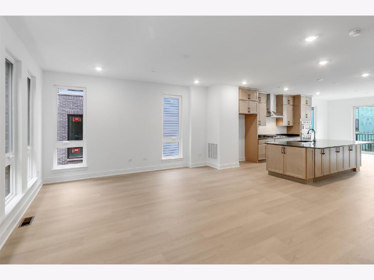
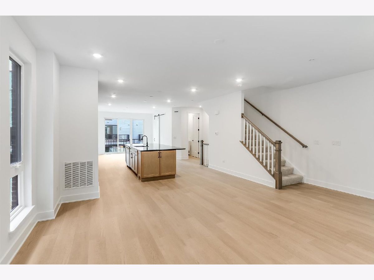
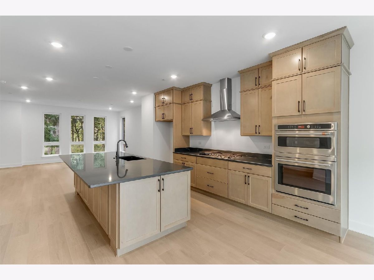
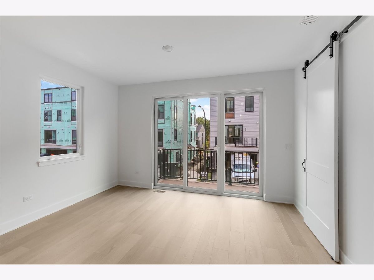
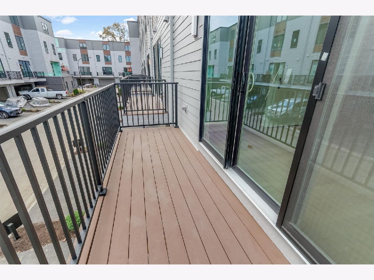
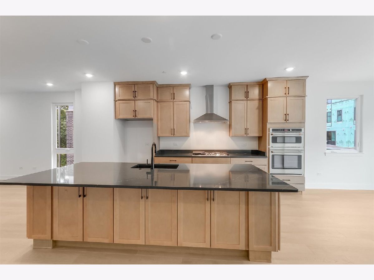
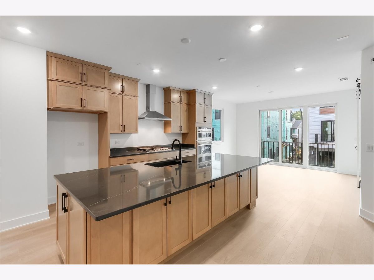
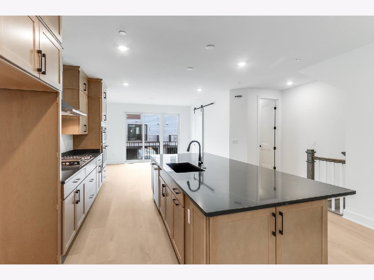
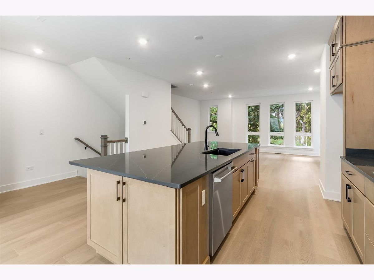
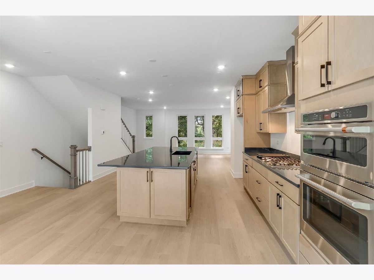
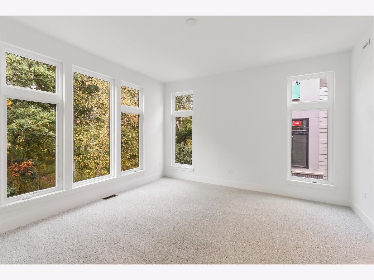
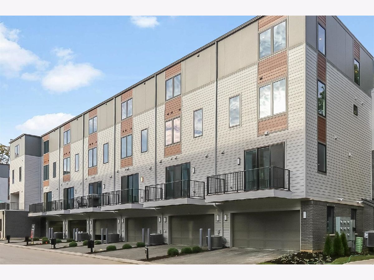
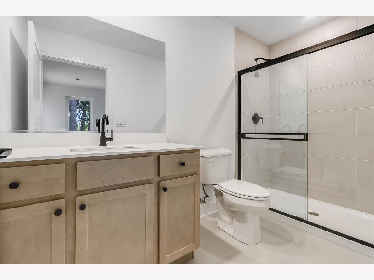
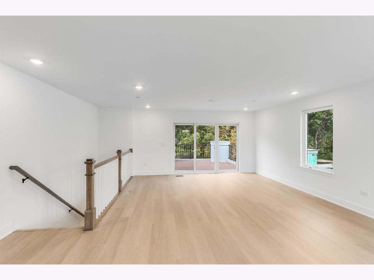
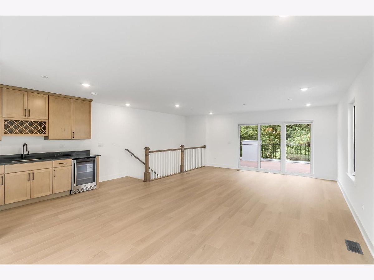
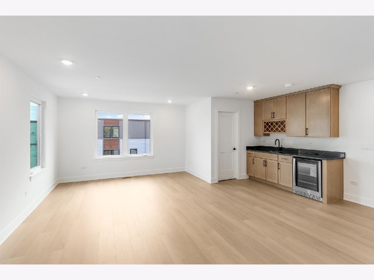
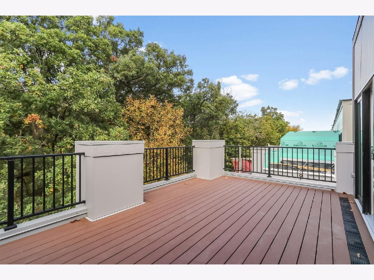
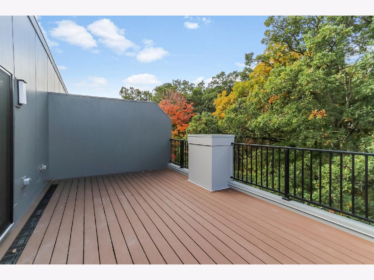
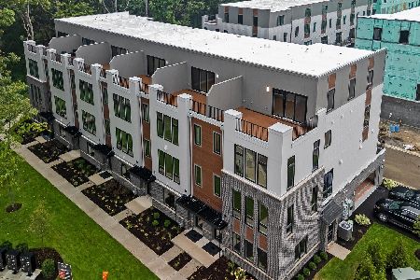
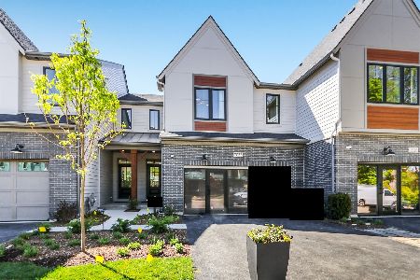
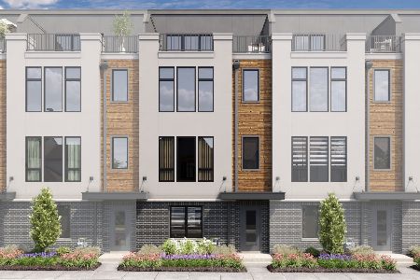
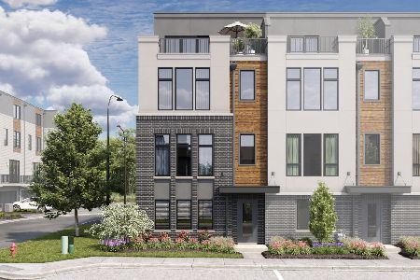
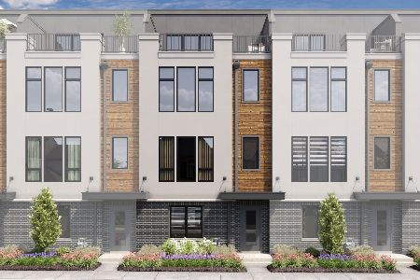
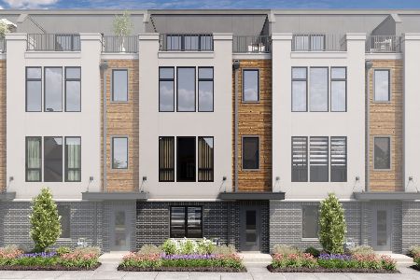
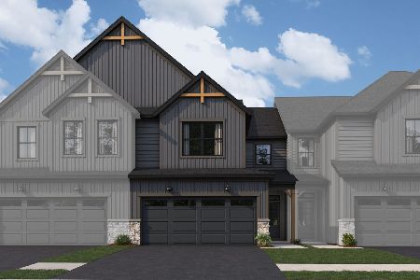
*Below Market Interest Rate Available for Qualified Buyers* This four-story townhome offers a fresh, modern layout with plenty of room to live, work, and entertain. The main living level is bright and welcoming, featuring an open design that keeps everyone connected while still feeling comfortable and spacious. The kitchen serves as a natural gathering place, flowing seamlessly into the dining and living areas for easy everyday living. With four bedrooms and flexible spaces throughout the home, there's room for guests, a home office, fitness space, or whatever fits your lifestyle. The private owner's suite provides a relaxing escape at the end of the day, while the rooftop deck offers an incredible outdoor retreat perfect for enjoying the wooded views, entertaining friends, or simply unwinding. Thoughtfully designed from top to bottom, this home combines style, functionality, and the convenience of low-maintenance luxury living. Broker must be present at clients first visit. Lot 11.01
Property Specifics
| Condos/Townhomes | |
| 4 | |
| — | |
| 2026 | |
| None | |
| Brick, Other | |
| Asphalt | |
| Brooklyn-A | |
| No | |
| — |
| — | |
| Northwoods Of Naperville | |
| 473 / Monthly | |
| Lawn Care, Snow Removal | |
| Lake Michigan | |
| Public Sewer | |
| Central Air | |
| Gas | |
| 12795324 | |
| 0920322001 |
Nearby Schools
| NAME: | DISTRICT: | DISTANCE: | |
|---|---|---|---|
|
Grade School
Beebe Elementary School |
203 | — | |
|
Middle School
Jefferson Junior High School |
203 | Not in DB | |
|
High School
Naperville North High School |
203 | Not in DB | |
Property History
| DATE: | EVENT: | PRICE: | SOURCE: |
|---|---|---|---|
| — | Last price change | $957,400 | MRED MLS |
| 27 Oct, 2026 | Listed for sale | $957,400 | MRED MLS |
Room Specifics
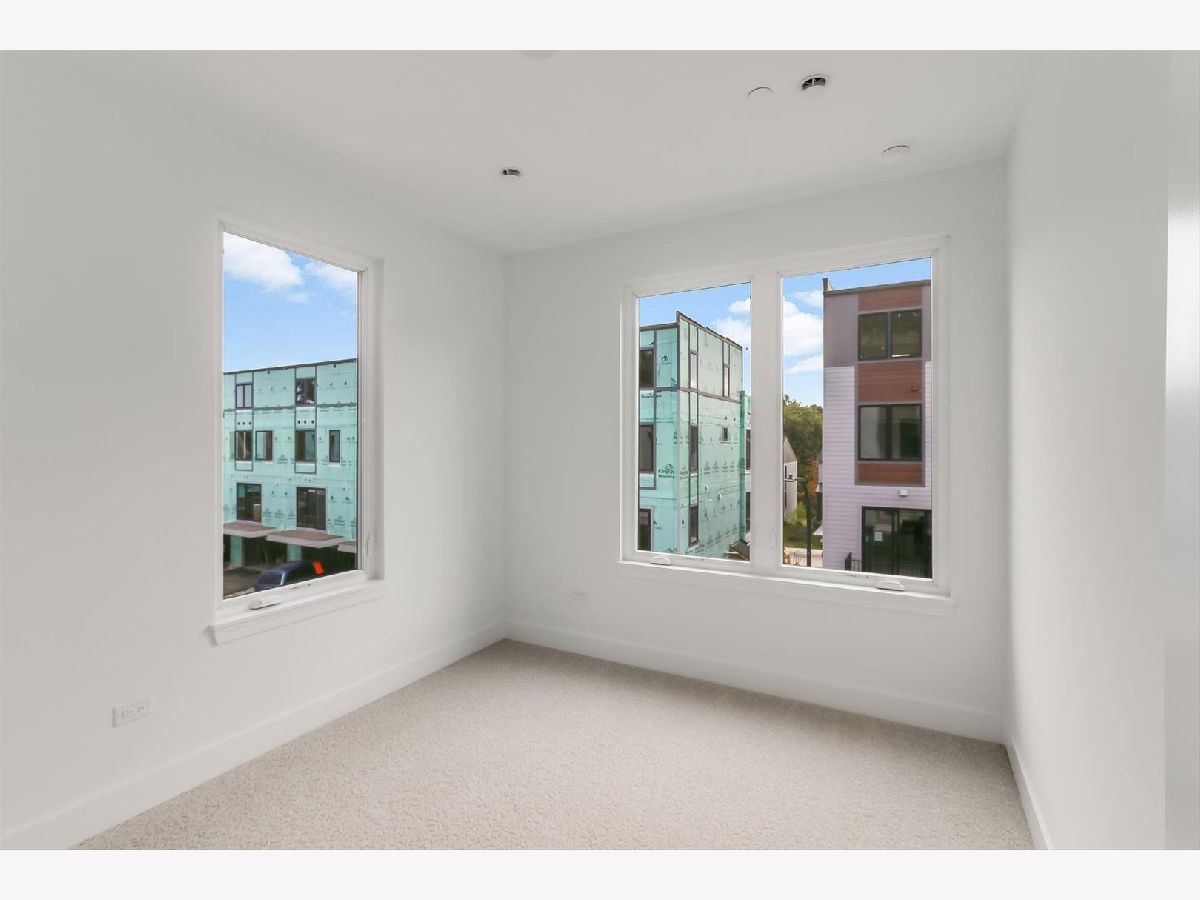
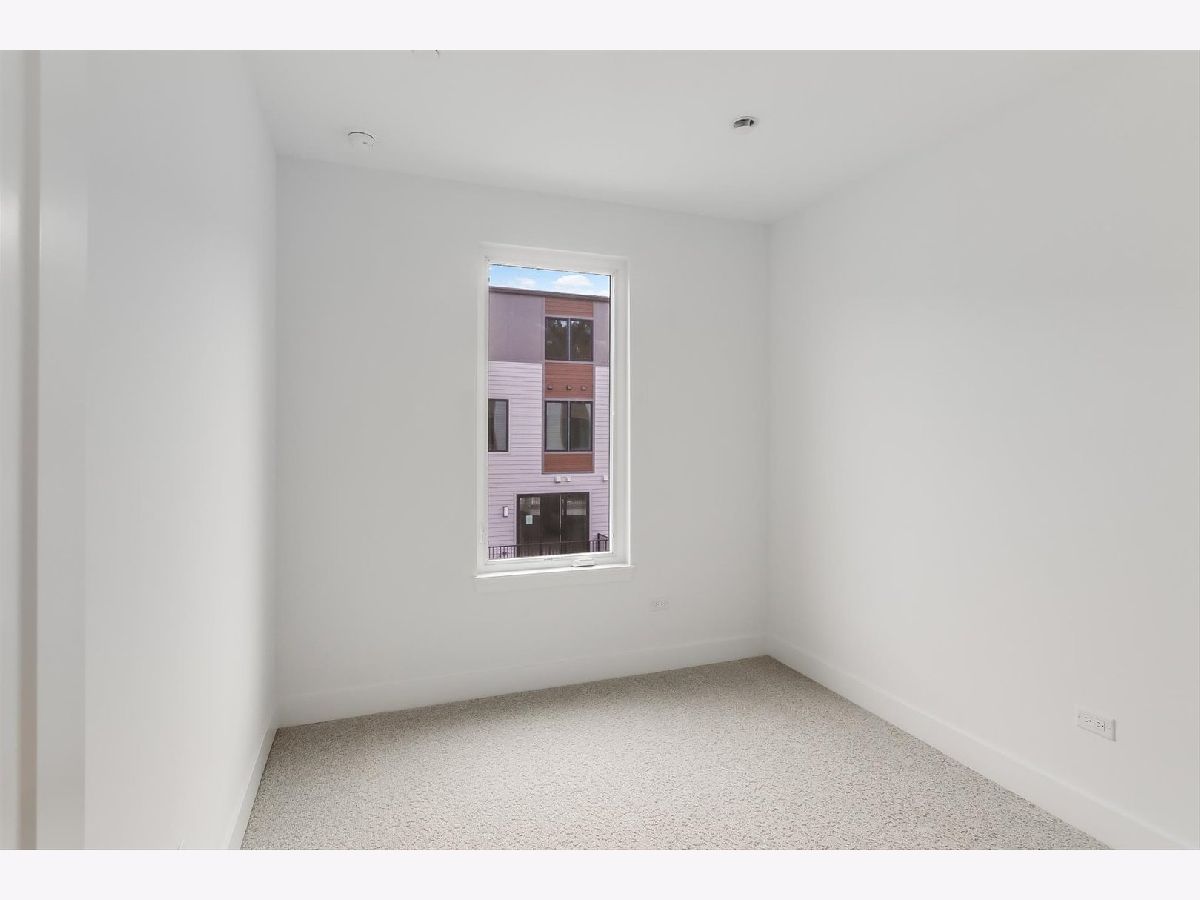
Total Bedrooms: 4
Bedrooms Above Ground: 4
Bedrooms Below Ground: 0
Dimensions: 13X13
Floor Type: —
Dimensions: 11X10
Floor Type: —
Dimensions: 11X9
Floor Type: —
Dimensions: 11X10
Floor Type: —
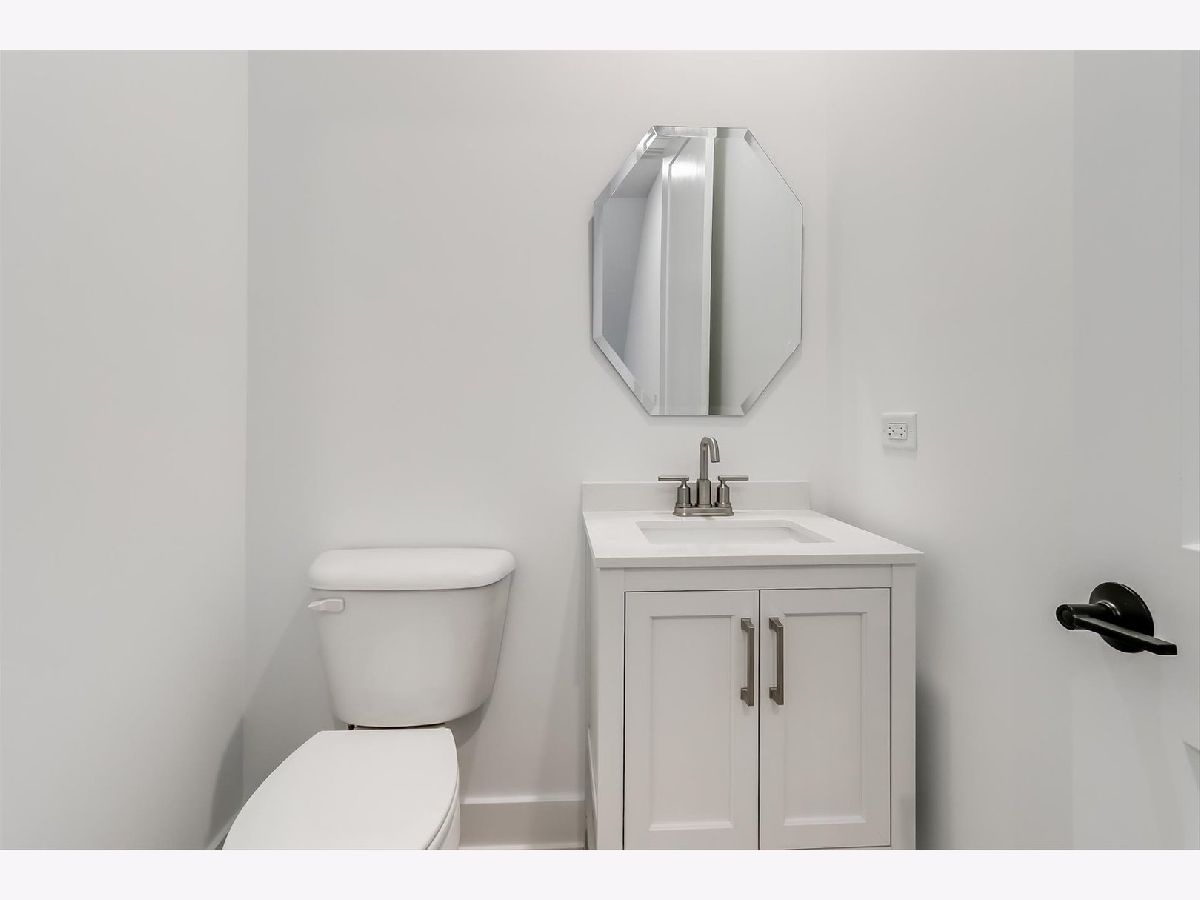
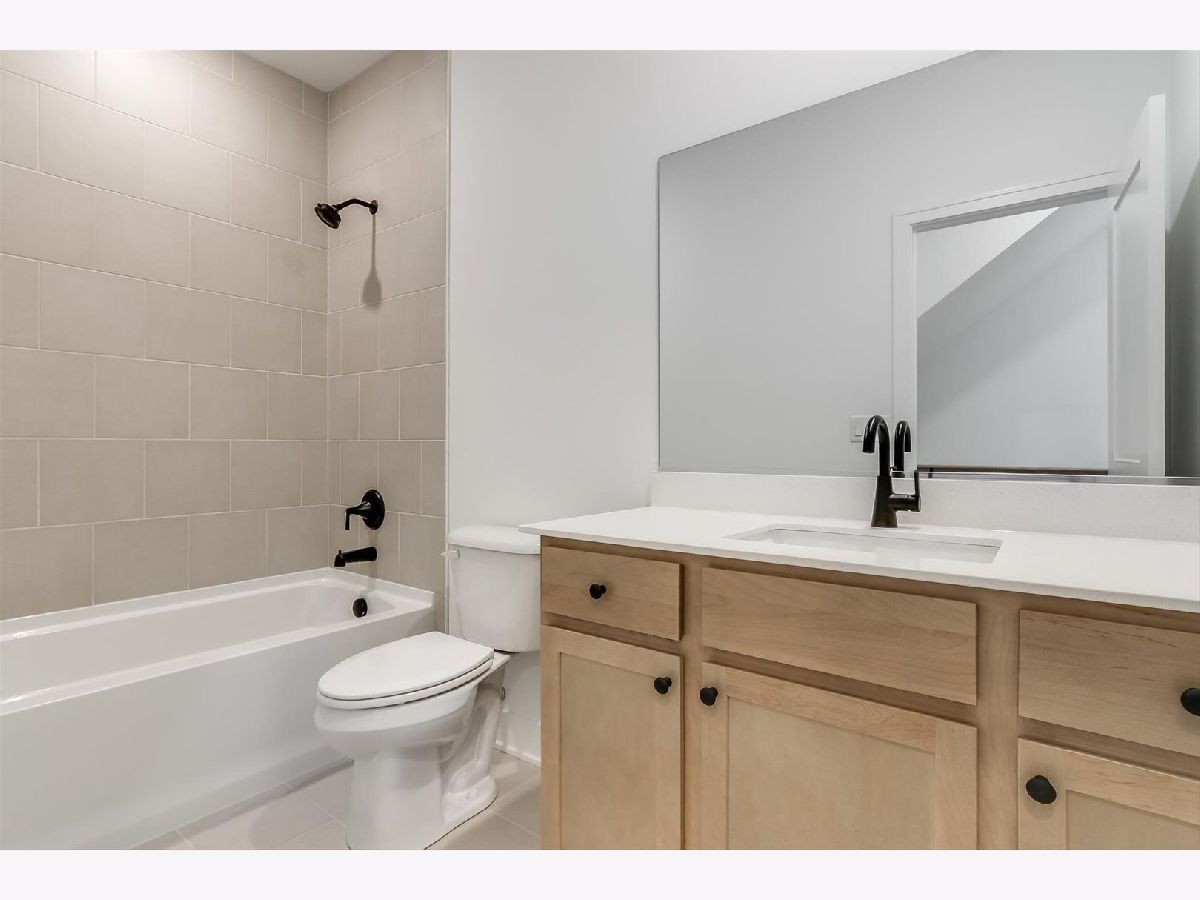
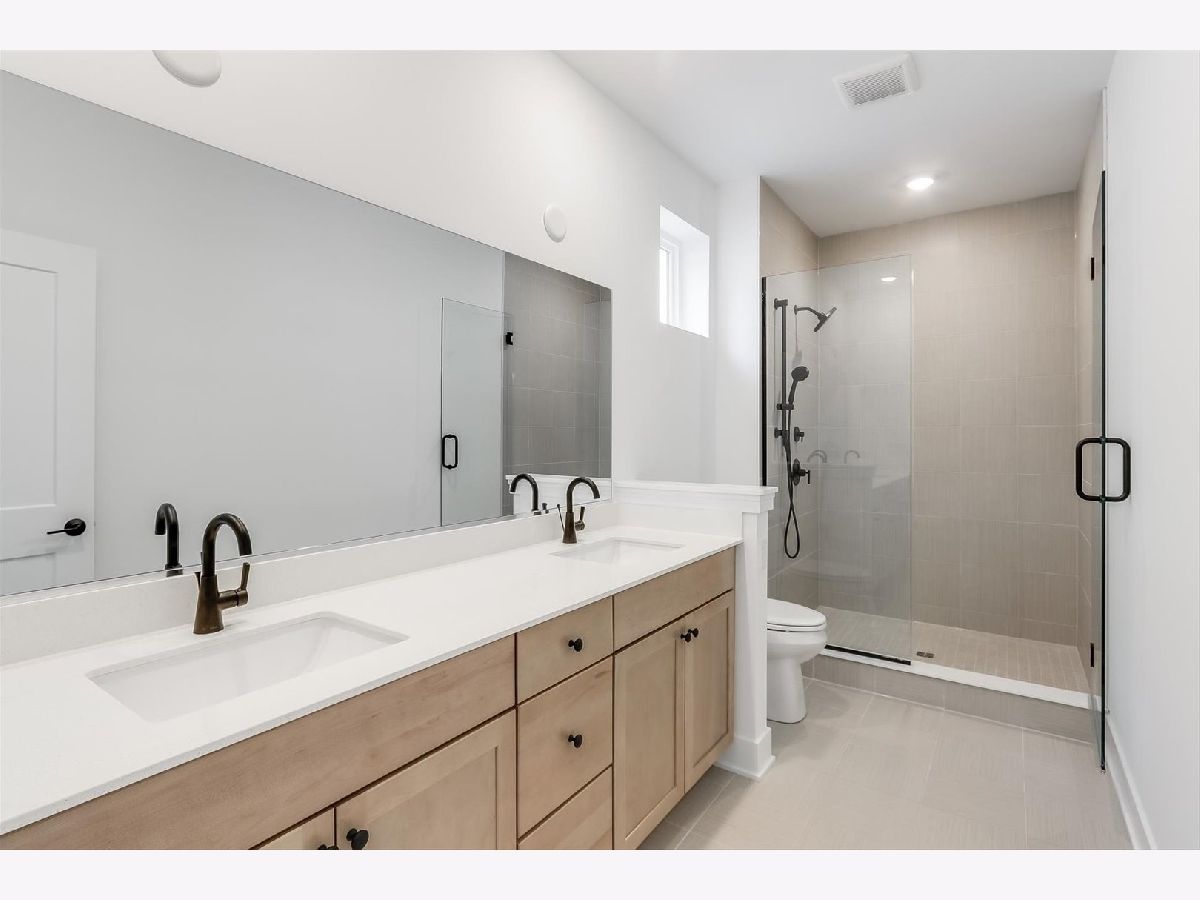
Full Bathrooms: 4
Bathroom Amenities: Separate Shower, Double Sink
Bathroom in Basement: 0
Dimensions: 14X11
Floor Type: —
Dimensions: 16X15
Floor Type: —
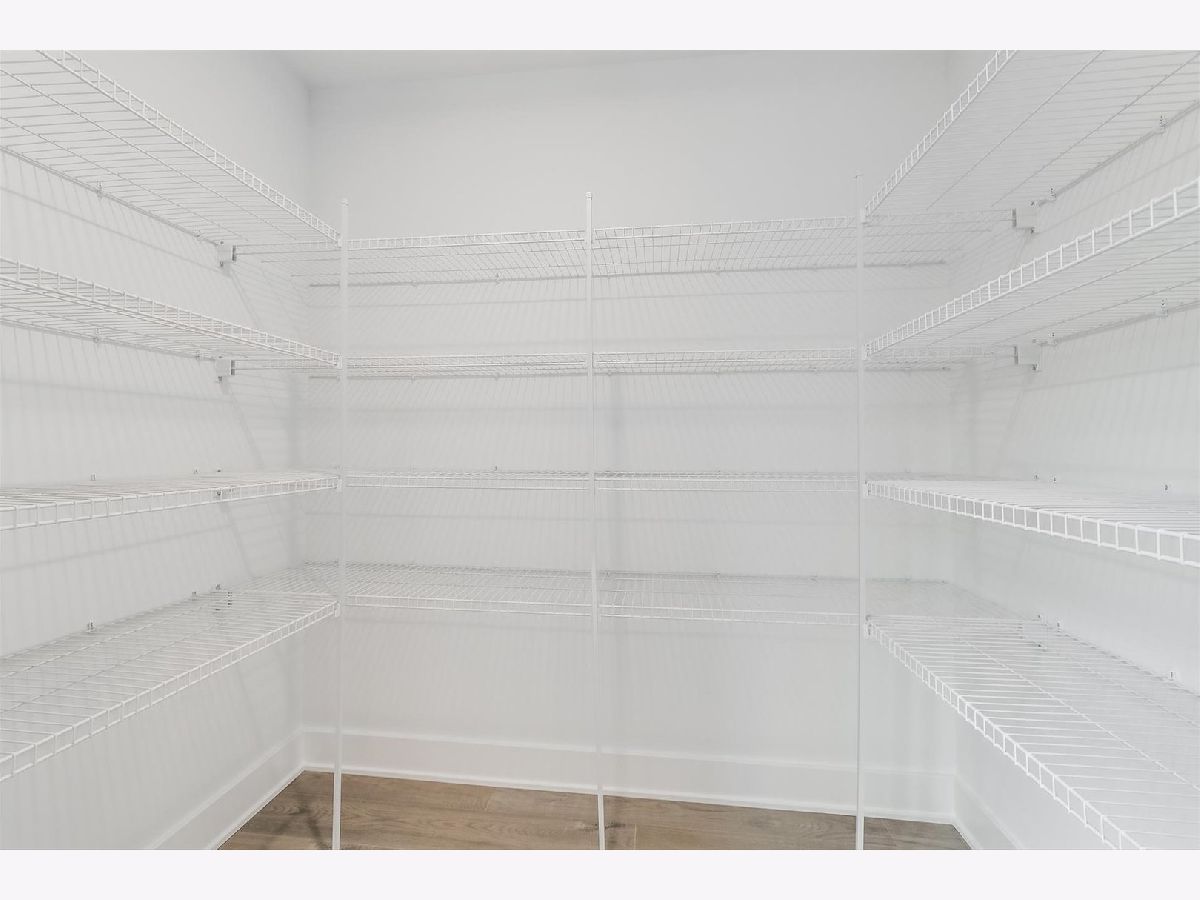
Features: Island, Pantry-Walk-in
Dimensions: 3X3
Floor Type: —
Dimensions: 20X13
Floor Type: —
Rooms: Loft
Name: Loft
Dimensions: 29X19
Floor Type: —
Other Specifics
| 2 | |
| Concrete Perimeter | |
| Asphalt, Garage, Garage Owned, Attached | |
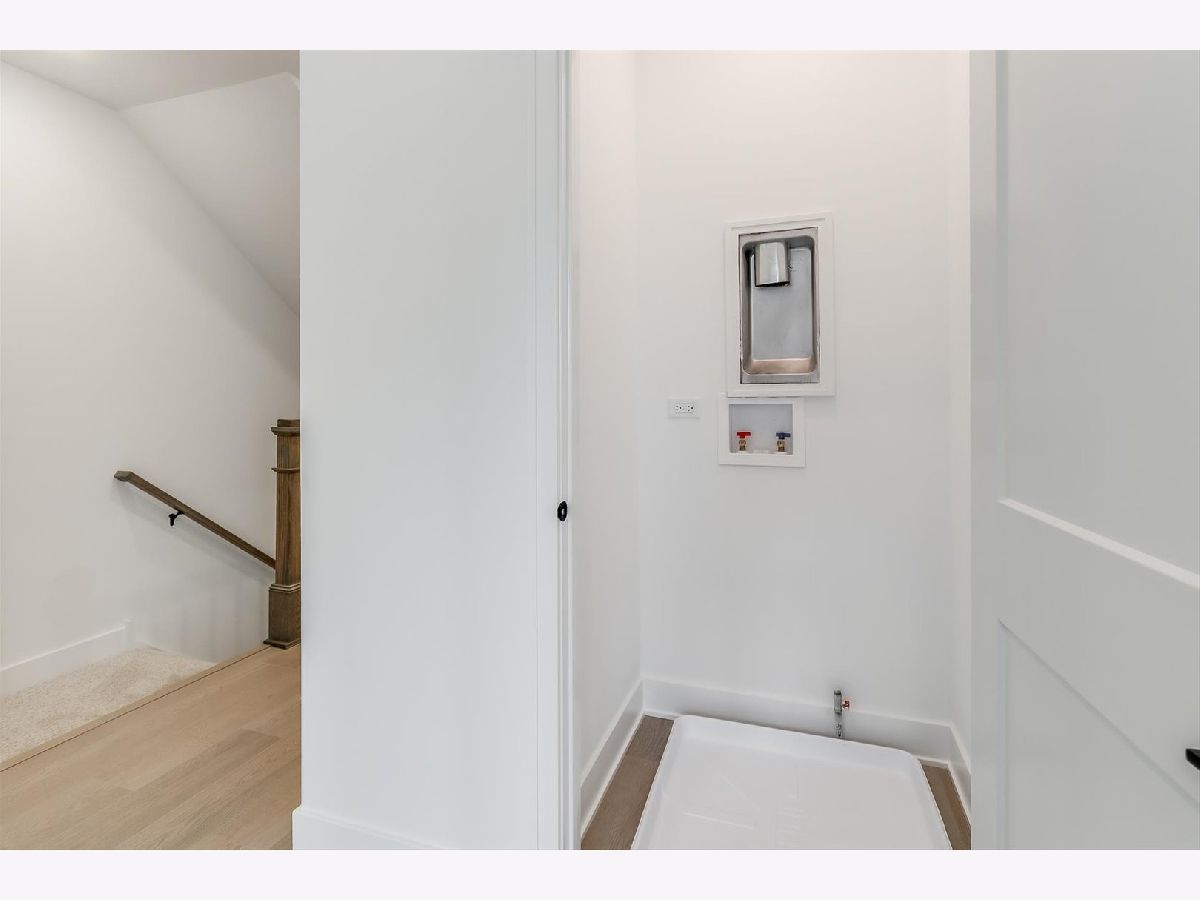
| Gas Dryer Hookup | |
| — | |
| Porch, Deck | |
| Enhanced Air Filtration, Low flow commode, Low flow fixtures | |
| Balcony, Roof Deck | |
| Landscaped | |
| 20 x 45 | |
| — | |
| Full | |
| — | |
| Range, Microwave, Dishwasher | |
| Not in DB | |
| — | |
| — | |
| — |
Tax History
| Year | Property Taxes |
|---|
Contact Agent
Nearby Similar Homes
Nearby Sold Comparables

Contact Agent
Listing Provided By
Little Realty
