

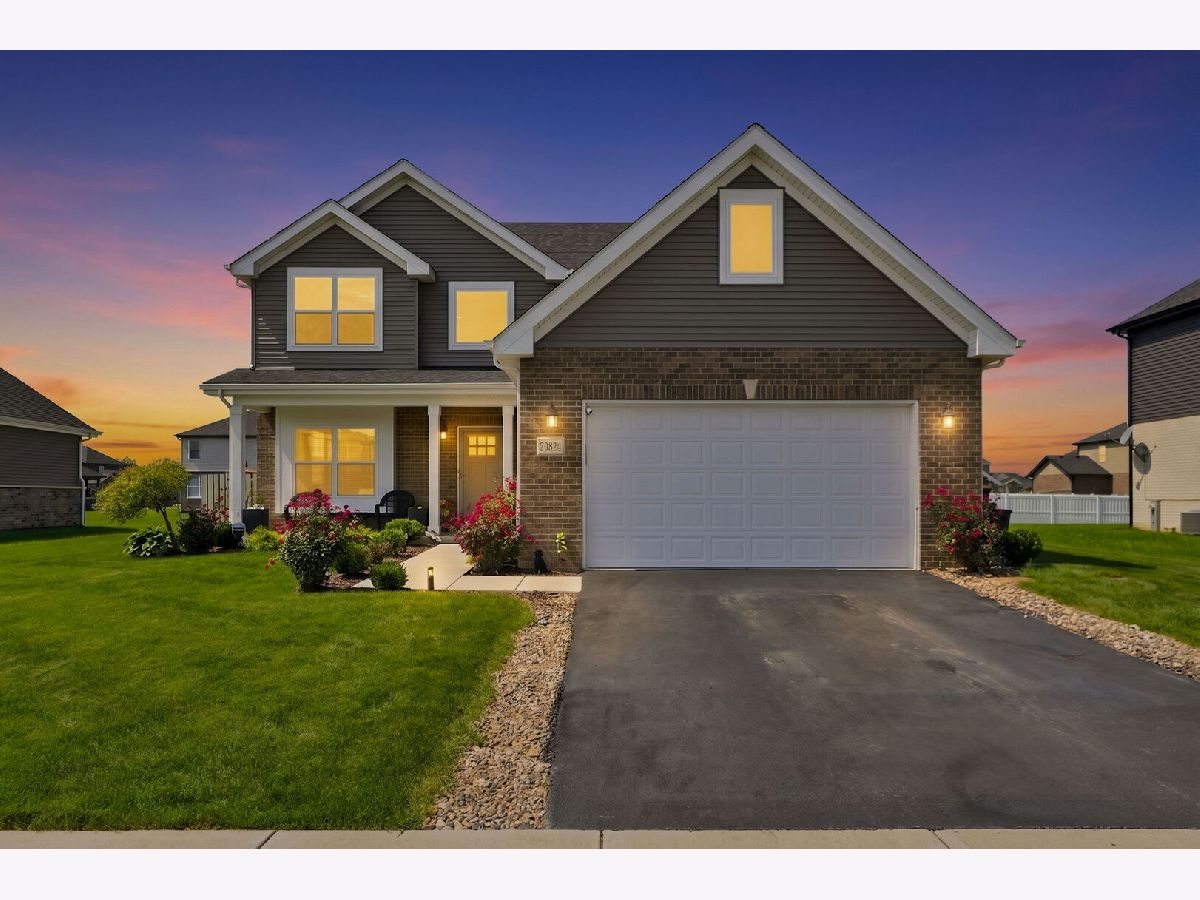
20824 Dexter Street, Lynwood, Illinois 60411


$505,000
|
For Sale
|
|
| Status: | Contingent |
| Sqft: | 2,200 |
| Cost/Sqft: | $230 |
| Beds: | 4 |
| Baths: | 4 |
| Year Built: | 2023 |
| Property Taxes: | $11,029 |
| Lot Size: | 0,00 |
Description
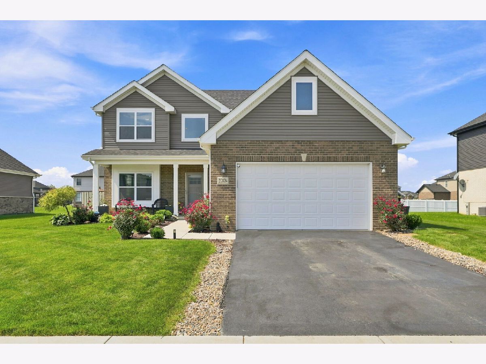
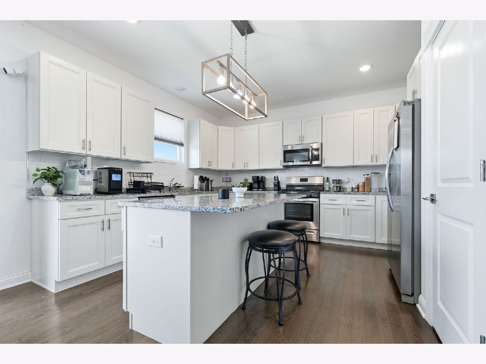
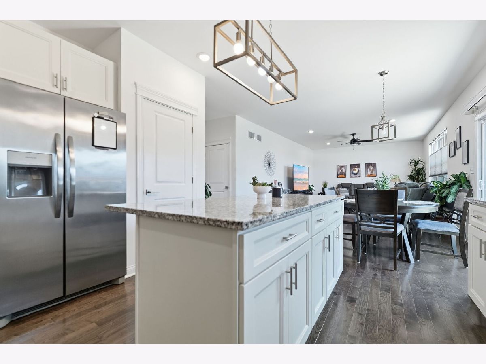
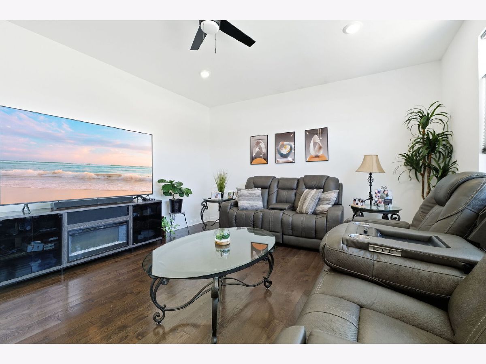
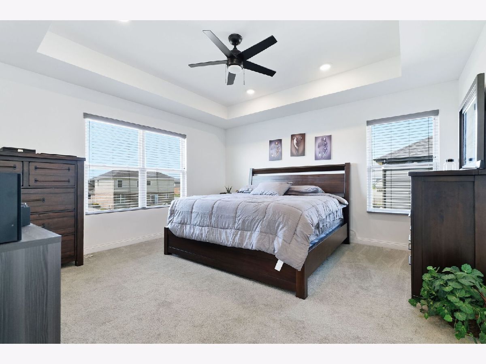
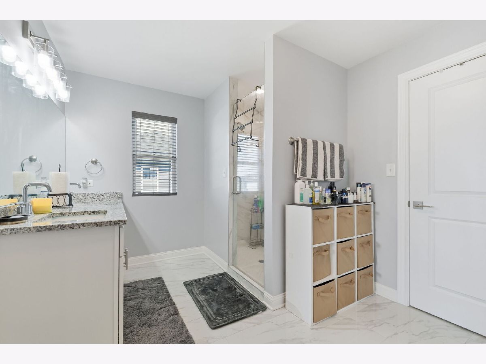
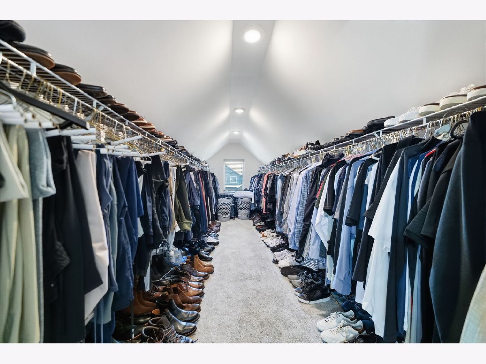
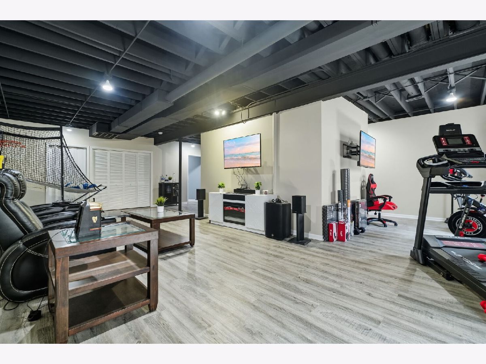
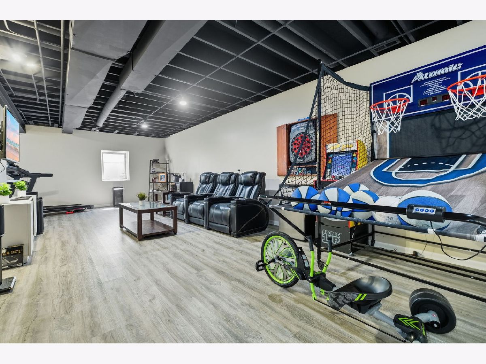
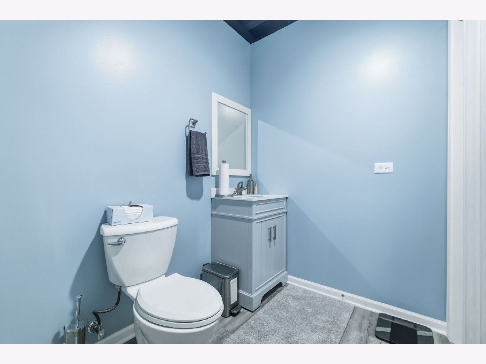
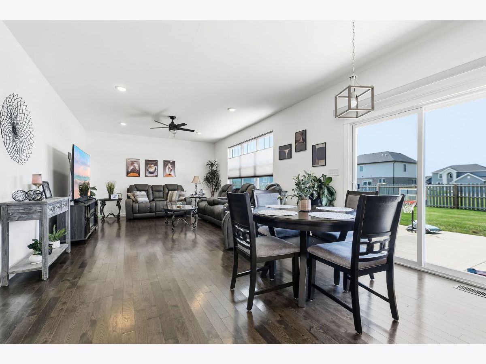
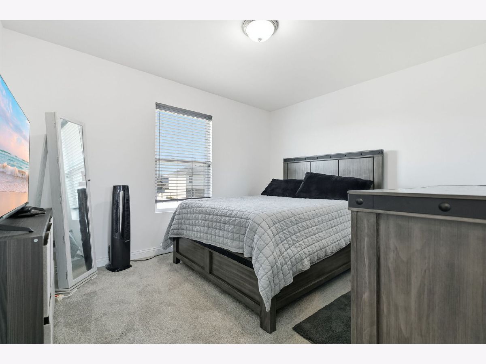
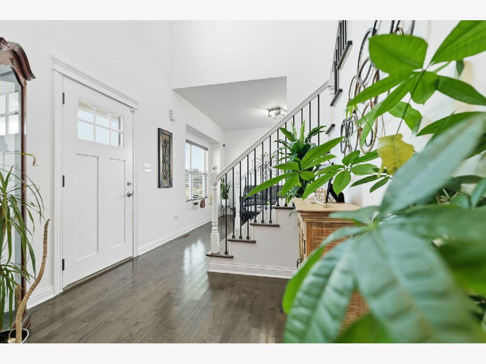
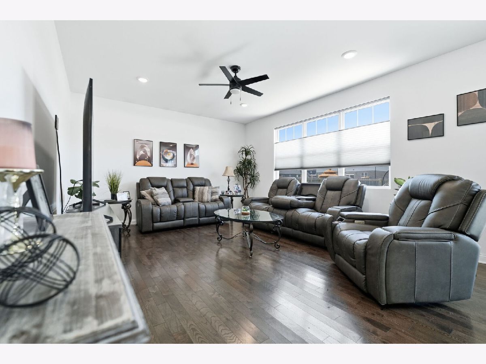
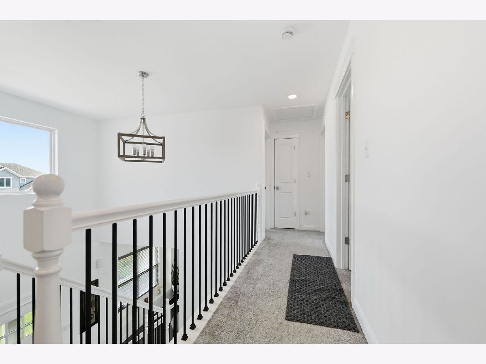
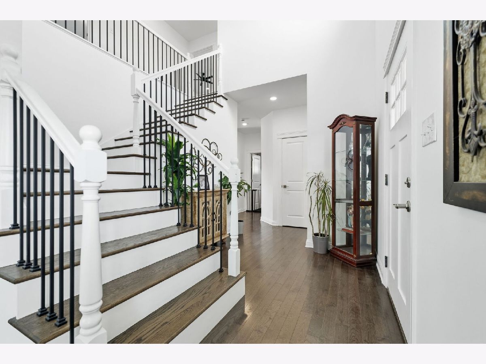
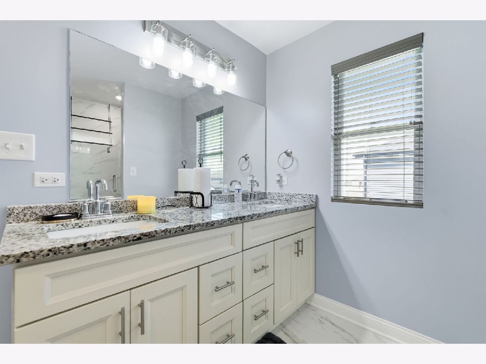
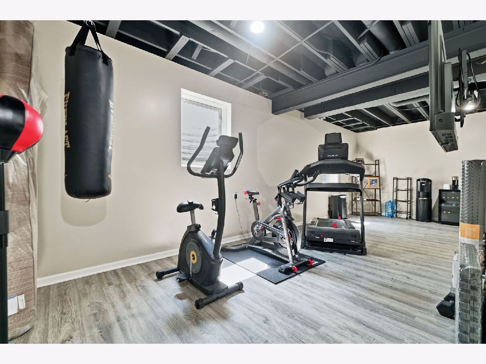
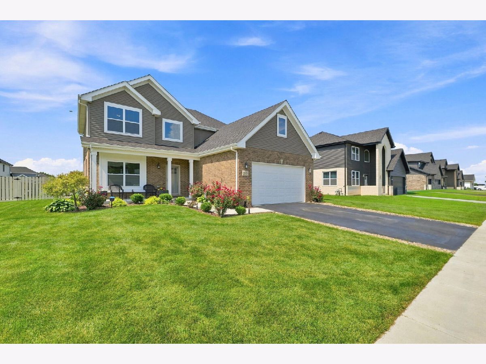
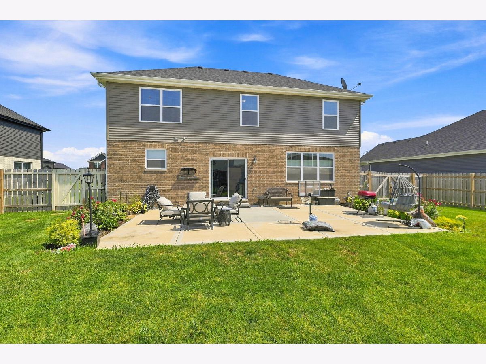
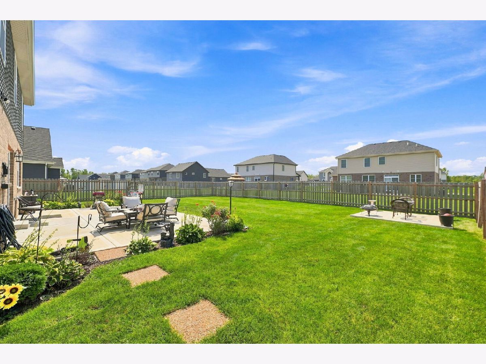
Bloom Township Beauty Built in 2023 with Finished Basement, less than 1 years old & including a bathroom. Upstairs, you'll find generously sized bedrooms, including a spacious 17' x 15' primary suite with a walk-in closet and private bath featuring a double-sink vanity and separate shower. Recent owner upgrades include: custom Hunter Douglas blinds and shades & recent extension of the patio Key Property Features: Built in 2023 Approximately 2,100 sq. ft. above grade 4 bedrooms 3.5 bathrooms Open-concept 9-foot ceilings Hardwood flooring Kitchen with 42-inch cabinetry Granite countertops Stainless-steel appliances Primary ensuite bath & walk-in Custom Hunter Douglas blinds/shades
Property Specifics
| Single Family | |
| — | |
| Other | |
| 2023 | |
| Finished, Full | |
| Brick | |
| Asphalt | |
| — | |
| No | |
| — |
| Cook | |
| — | |
| — / Not Applicable | |
| None | |
| Public | |
| Public Sewer | |
| Central Air | |
| Natural Gas | |
| No | |
| 12763959 | |
| 33173050410000 |
Nearby Schools
| NAME: | DISTRICT: | DISTANCE: | |
|---|---|---|---|
|
Grade School
Sandridge Elementary School |
172 | — | |
|
Middle School
Sandridge Elementary School |
172 | Not in DB | |
Property History
| DATE: | EVENT: | PRICE: | SOURCE: |
|---|---|---|---|
| 29 Sep, 2023 | Sold | $405,000 | MRED MLS |
| 14 Sep, 2023 | Under contract | $405,000 | MRED MLS |
| — | Last price change | $390,000 | MRED MLS |
| 19 Feb, 2023 | Listed for sale | $390,000 | MRED MLS |
| 12 Oct, 2026 | Under contract | $505,000 | MRED MLS |
| 18 Sep, 2026 | Listed for sale | $505,000 | MRED MLS |
Room Specifics
All Bedroom Info:
Total Bedrooms: 4
Bedrooms Above Ground: 4
Bedrooms Below Ground: 0
Total Bedrooms: 4
Bedrooms Above Ground: 4
Bedrooms Below Ground: 0
Master Bedroom Info:
Dimensions: 13X13
Location: 2nd LevelDimensions: 13X13
Floor Type: Carpet
Second Bedroom Info:
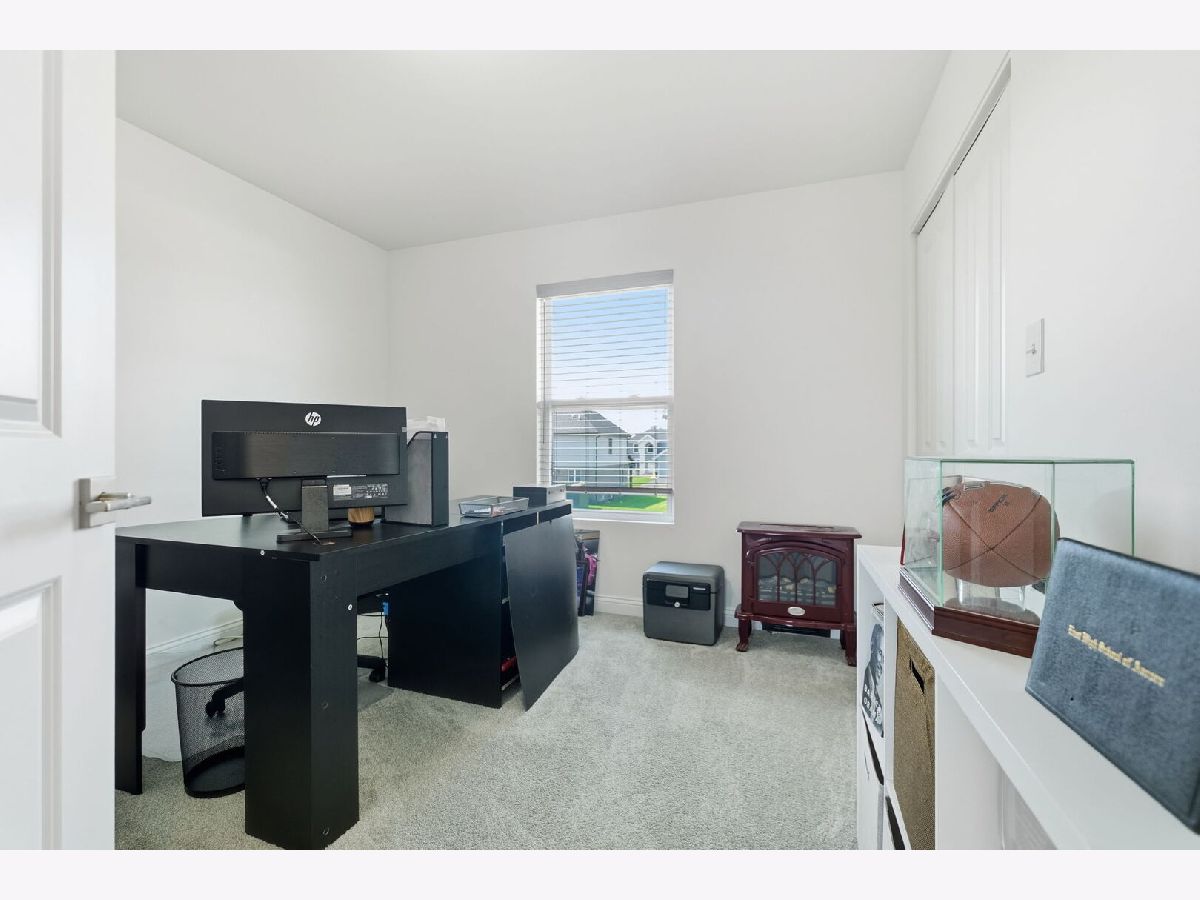
Dimensions: 11X10
Location: 2nd LevelDimensions: 11X10
Floor Type: Carpet
Third Bedroom Info:
Dimensions: 11X10
Location: 2nd LevelDimensions: 11X10
Floor Type: Carpet
Fourth Bedroom Info:
Dimensions: 12X10
Location: 2nd LevelDimensions: 12X10
Floor Type: Carpet
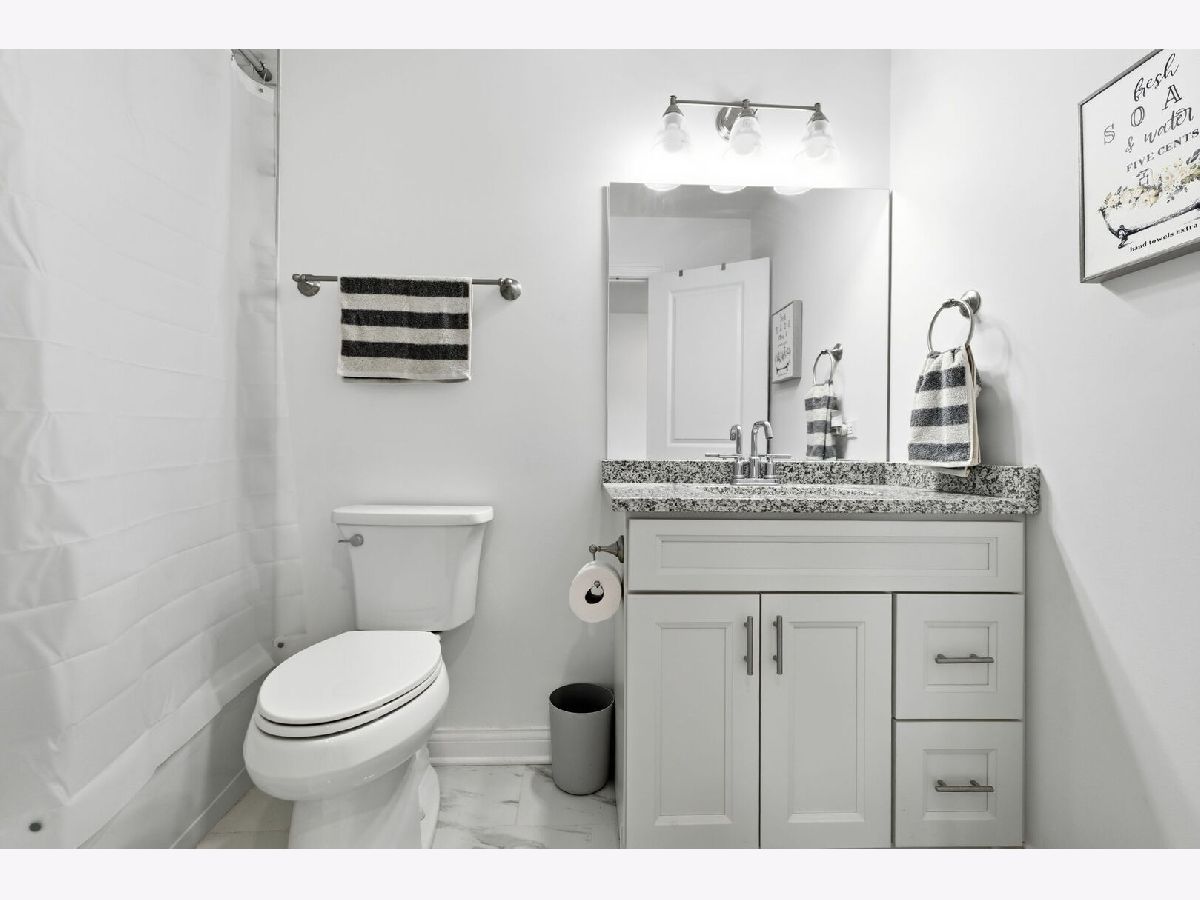
Bathroom Info:
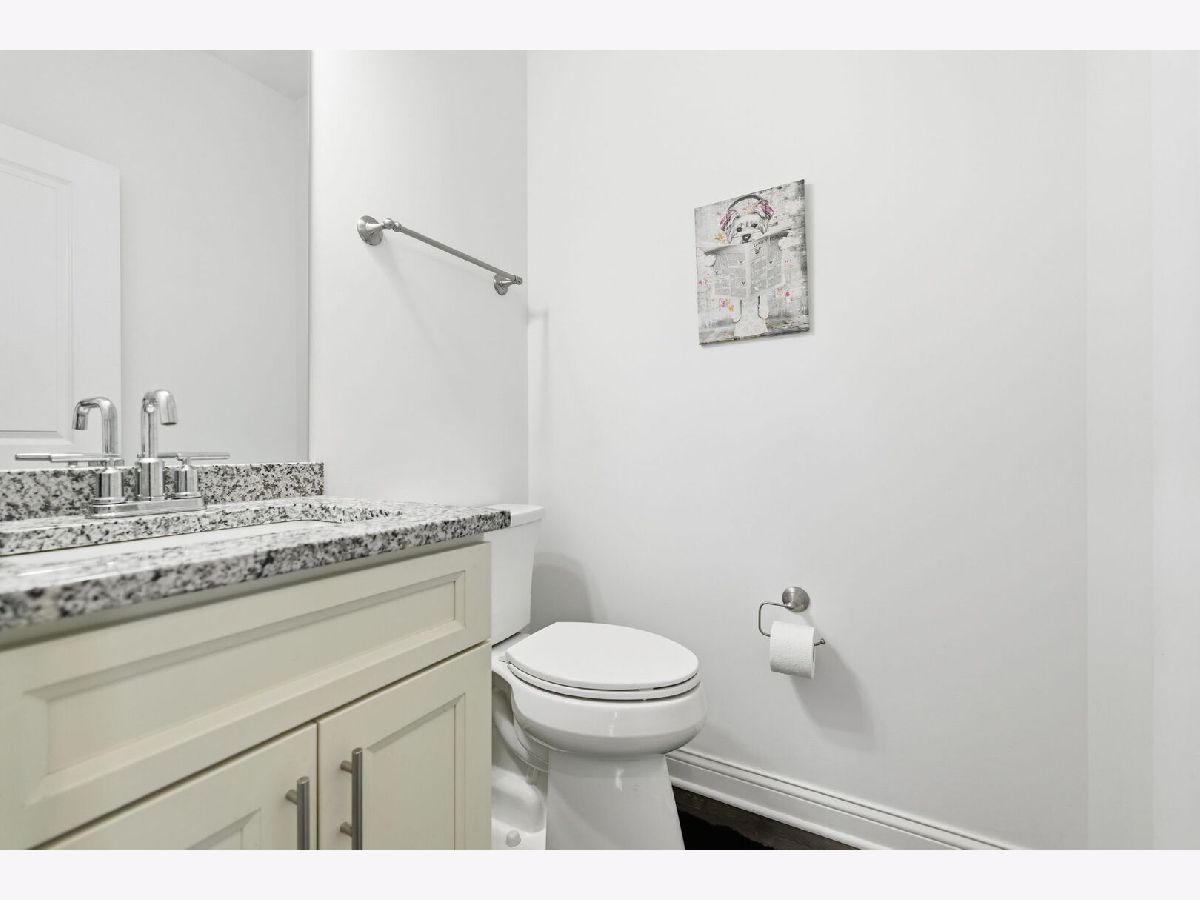
Full Bathrooms: 4
Partial Bathrooms: 1Full Bathrooms: 4
Bathroom Amenities: Separate Shower, Double Sink
Bathroom in Basement: 1
Dining Room Info:
Dimensions: 14X12
Location: Main LevelDimensions: 14X12
Floor Type: Hardwood
Kitchen Info:
Dimensions: 14X12
Location: Main LevelDimensions: 14X12
Floor Type: Hardwood
Features: Eating Area-Table Space, Island, Granite Counters, Updated Kitchen
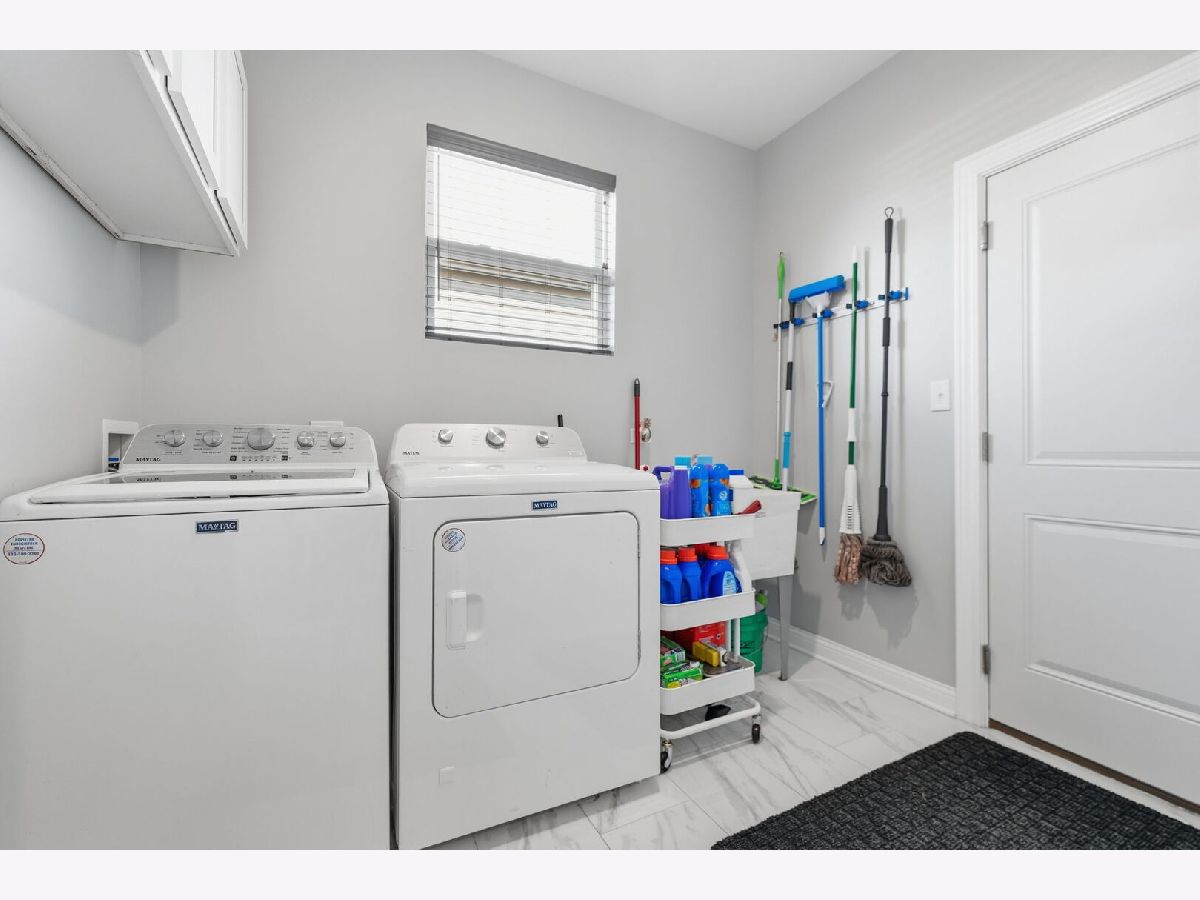
Laundry Room Info:
Dimensions: 8X8
Location: Main LevelDimensions: 8X8
Floor Type: Marble
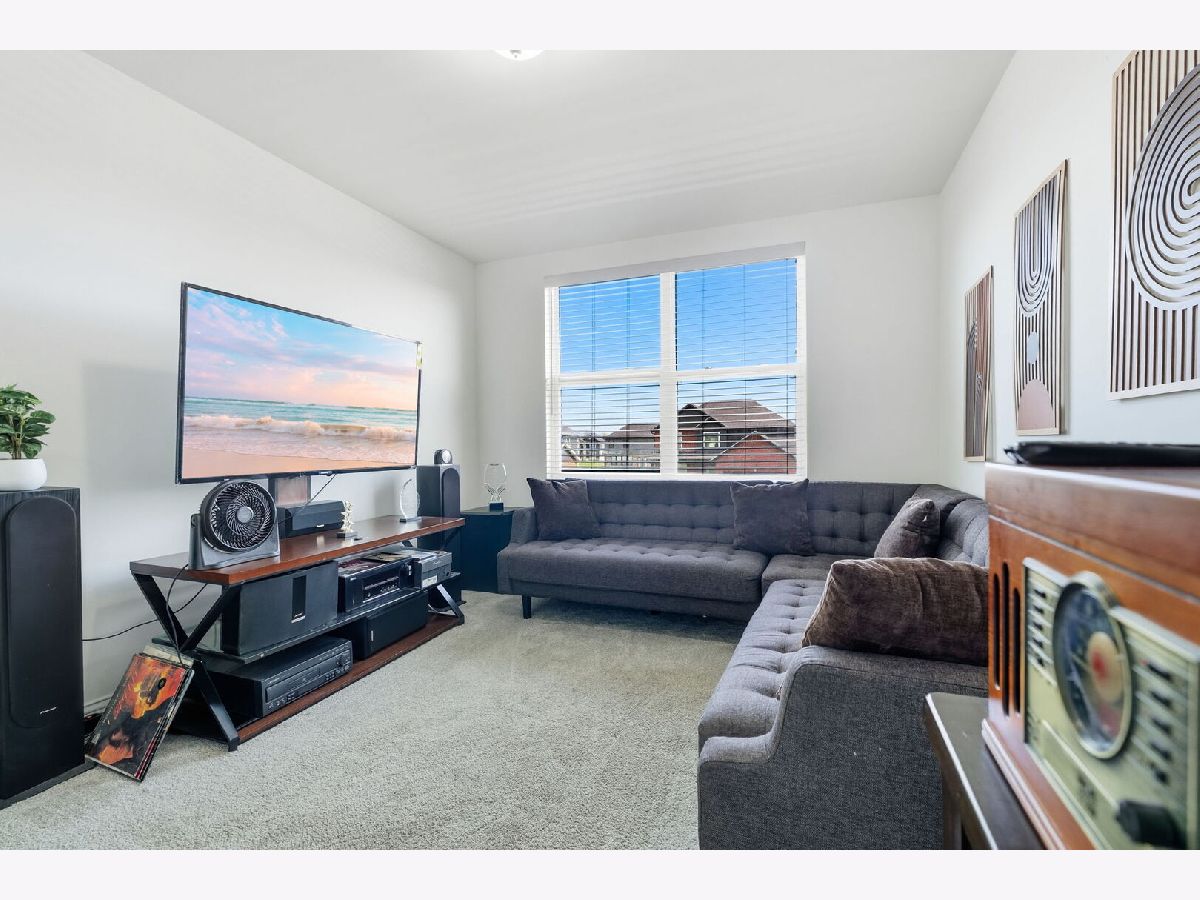
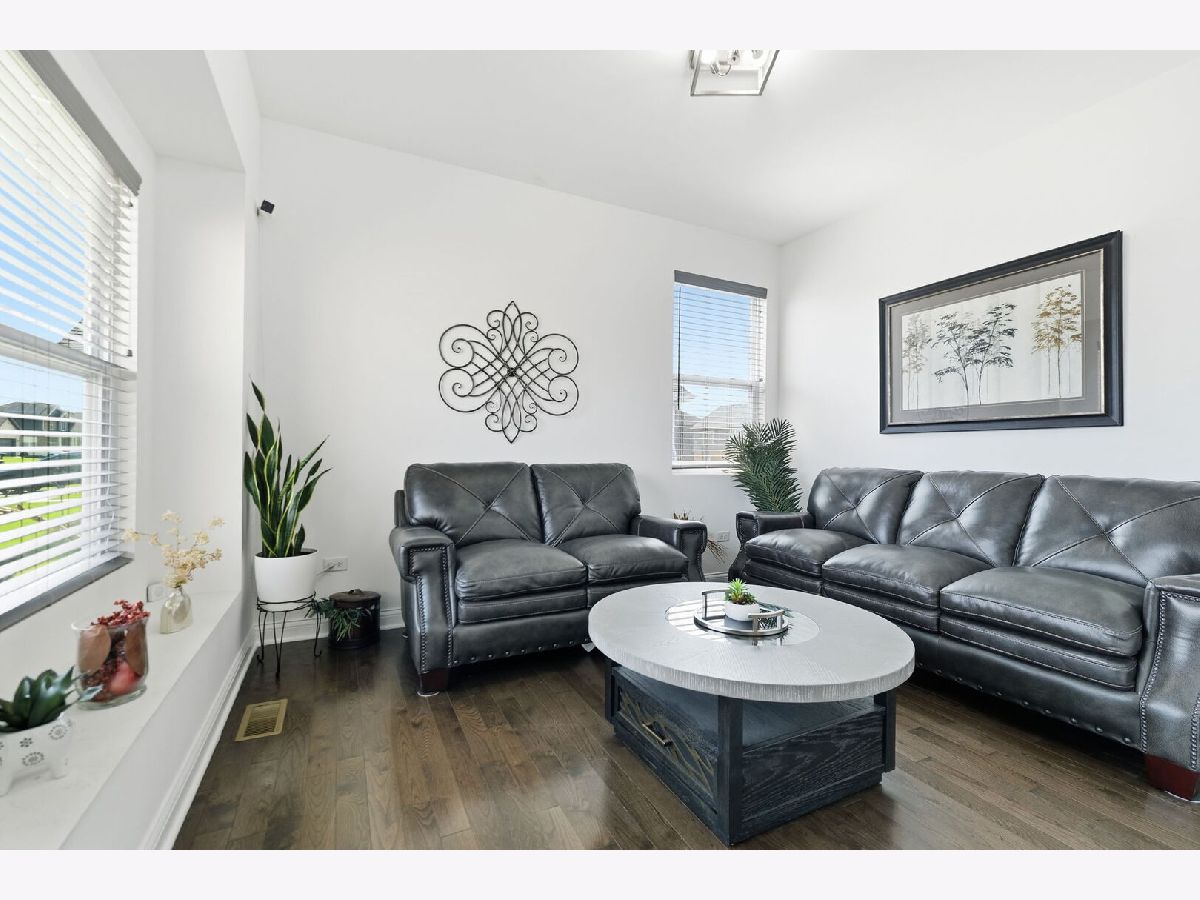
Living Room Info:
Dimensions: 11X10
Location: Main LevelDimensions: 11X10
Floor Type: Hardwood
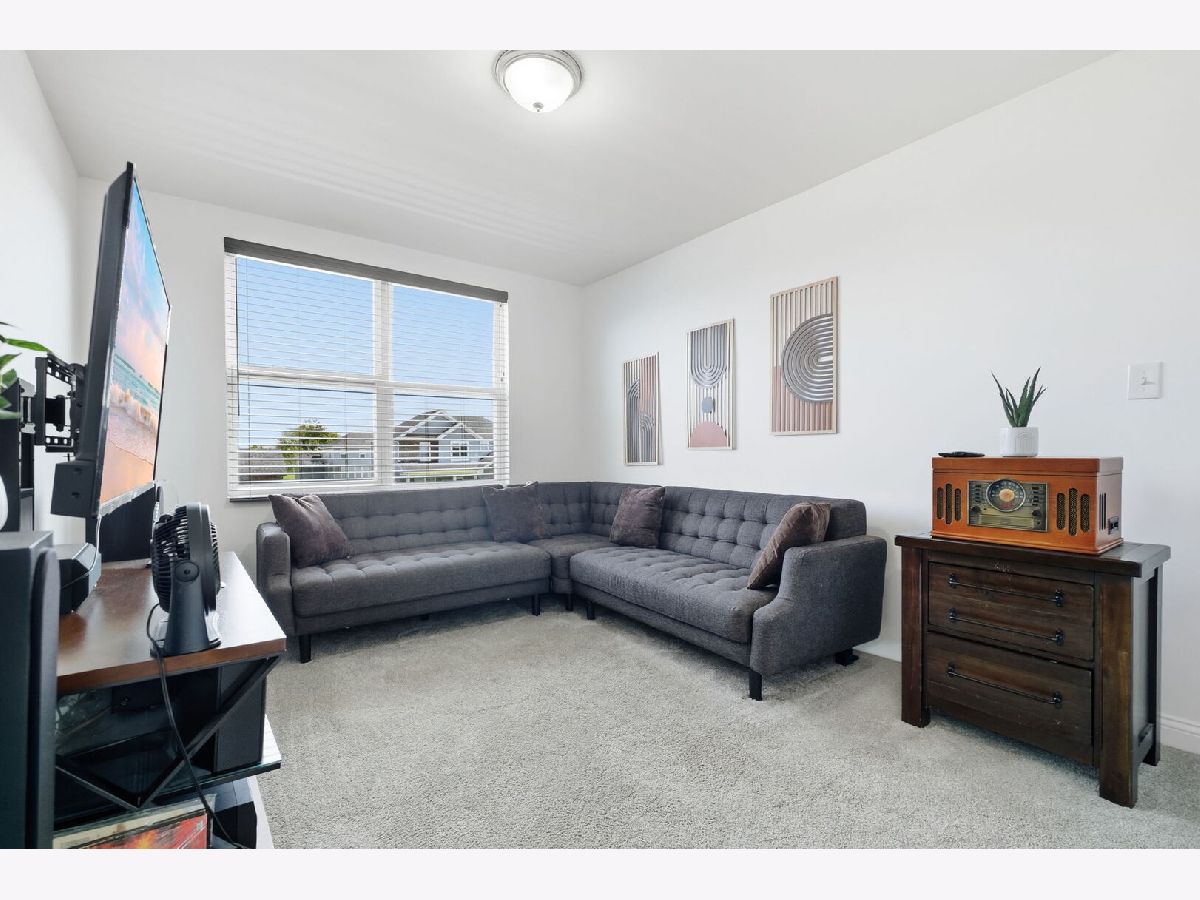
Family Room Info:
Dimensions: 14X14
Location: Main LevelDimensions: 14X14
Floor Type: Hardwood
Additional Rooms Info:
Rooms: Recreation Room, Storage, Foyer
Basement: Finished, FullRooms: Recreation Room, Storage, Foyer
First Additional Room Info:
Name: Recreation Room
Dimensions: 30X25
Location: BasementName: Recreation Room
Dimensions: 30X25
Floor Type: Luxury Vinyl
Second Additional Room Info:
Name: Storage
Dimensions: 13X7
Location: BasementName: Storage
Dimensions: 13X7
Floor Type: Luxury Vinyl
Third Additional Room Info:
Name: Foyer
Dimensions: 13X8
Location: Main LevelName: Foyer
Dimensions: 13X8
Floor Type: Hardwood
Other Specifics
| 2 | |
| Concrete Perimeter | |
| Concrete, Garage Door Opener, Garage Owned, Attached, Garage | |
| Gas Dryer Hookup, In Unit | |
| Hardwood, Carpet, Wood | |
| Patio | |
| — | |
| — | |
| 80 x 130 | |
| Unfinished | |
| Full | |
| Granite Counters | |
| Range, Microwave, Dishwasher, Humidifier | |
| Not in DB | |
| — | |
| — | |
| — |
Tax History
| Year | Property Taxes |
|---|---|
| 2023 | $366 |
| 2026 | $11,029 |
Contact Agent
Nearby Similar Homes
20837 Elwood Street, Lynwood, Illinois 60411
For Sale
$539,000
4 beds / 2.1 baths / 2,400 ft2
Single Family / Built: 2025
13
20813 Elwood Street, Lynwood, Illinois 60411
For Sale
$469,000
3 beds / 2.1 baths / 2,100 ft2
Single Family / Built: 2026
251
20925 Dexter Street, Lynwood, Illinois 60411
For Sale
$510,000
4 beds / 3.1 baths / 3,500 ft2
Single Family / Built: 2024
44
20777 Elwood Street, Lynwood, Illinois 60411
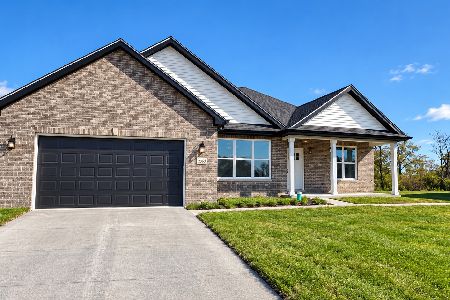
For Sale
$499,000
3 beds / 2.1 baths / 2,400 ft2
Single Family / Built: 2025
20
20788 Barker Street, Lynwood, Illinois 60411
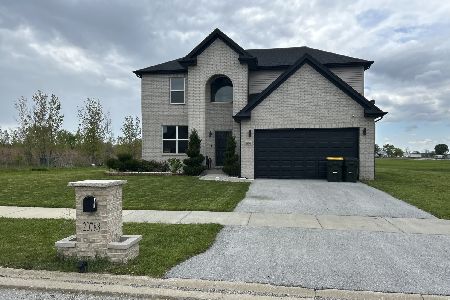
For Sale
$369,000
4 beds / 2.1 baths / 2,350 ft2
Single Family / Built: 2020
160
Nearby Sold Comparables
20824 Dexter Street, Lynwood, Illinois 60411

Sold
$405,000
4 beds / 2.1 baths / 2,100 ft2
Single Family / Built: 2023
1358
20836 Chesson Street, Lynwood, Illinois 60411

Sold
$332,450
4 beds / 2.1 baths / 2,000 ft2
Single Family / Built: 2021
2050
20812 Dexter Street, Lynwood, Illinois 60411

Sold
$395,000
4 beds / 2.1 baths / 2,100 ft2
Single Family / Built: 2023
1143
20800 Dexter Street, Lynwood, Illinois 60411

Sold
$407,800
4 beds / 2.1 baths / 2,100 ft2
Single Family / Built: 2023
1088
20848 Dexter Street, Lynwood, Illinois 60411

Sold
$410,000
4 beds / 2.1 baths / 2,100 ft2
Single Family / Built: 2023
950
20788 Dexter Street, Lynwood, Illinois 60411

Sold
$405,000
4 beds / 2.1 baths / 2,100 ft2
Single Family / Built: 2023
1088
Contact Agent
Listing Provided By
Coldwell Banker Realty
