

20925 Dexter Street, Lynwood, Illinois 60411


$510,000
|
For Sale
|
|
| Status: | New |
| Sqft: | 3,500 |
| Cost/Sqft: | $146 |
| Beds: | 4 |
| Baths: | 4 |
| Year Built: | 2024 |
| Property Taxes: | $11,626 |
| Days On Market: | 2 |
| Lot Size: | 0,00 |
Description
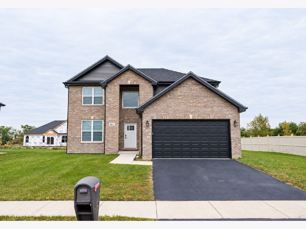
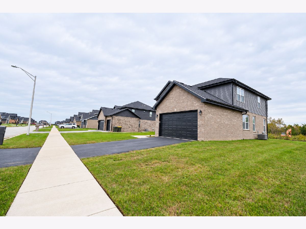
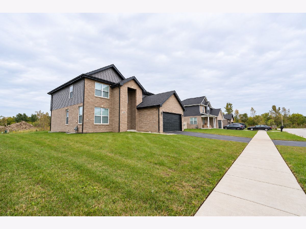
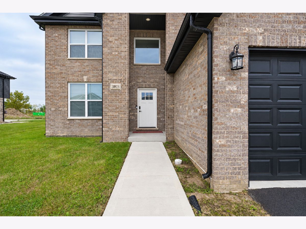
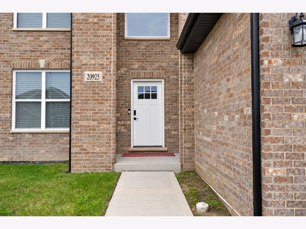
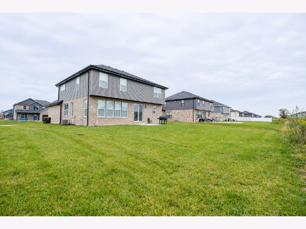
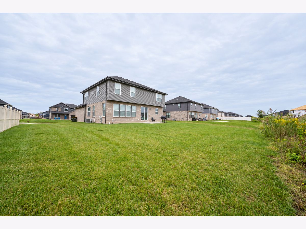
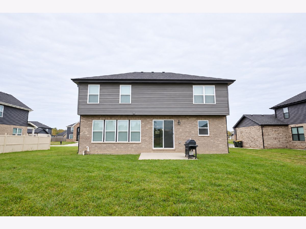
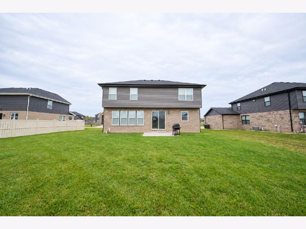
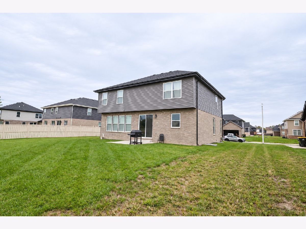
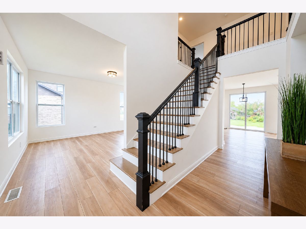
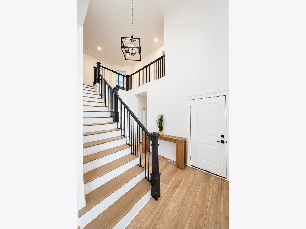
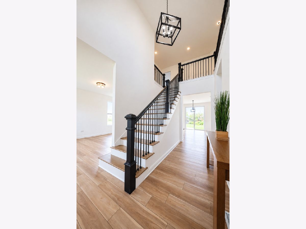
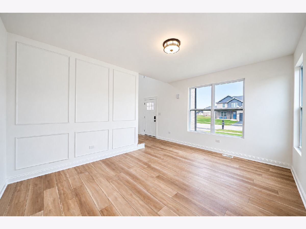
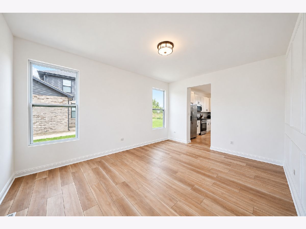
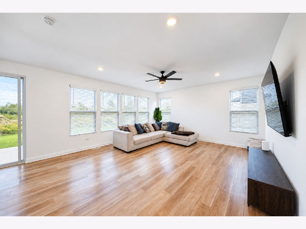
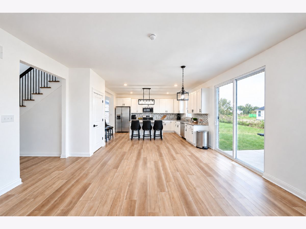
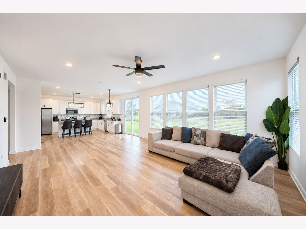
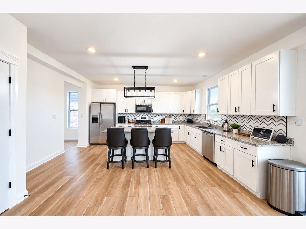
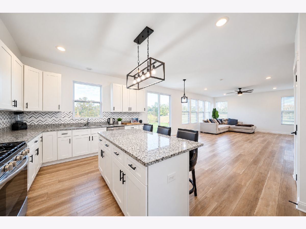
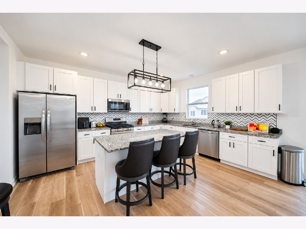
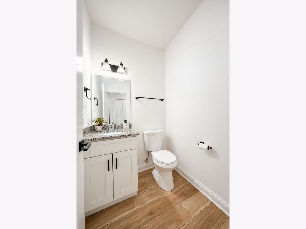
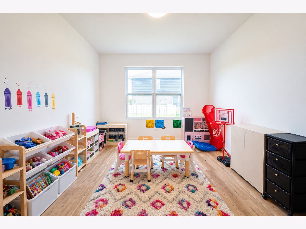
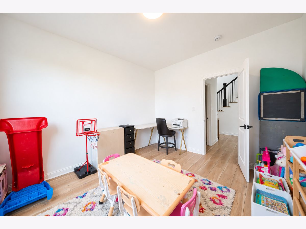
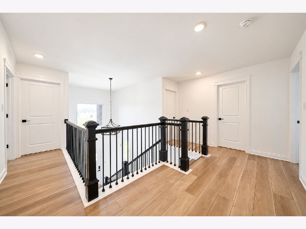
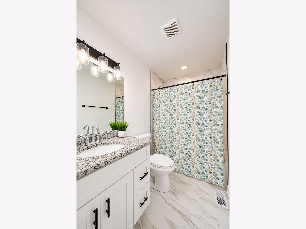
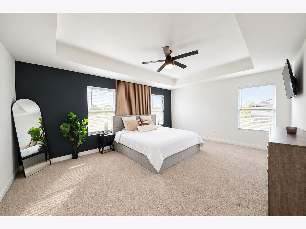
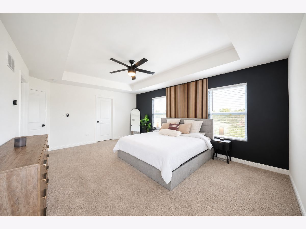
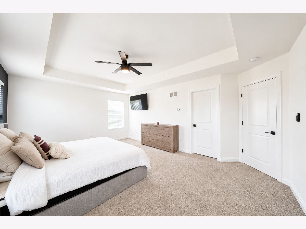
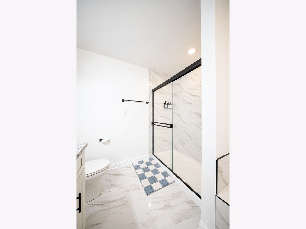
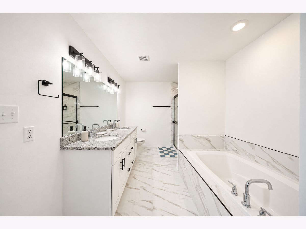
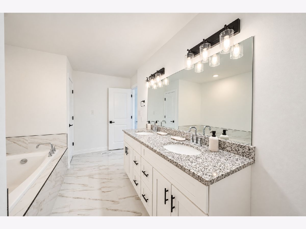
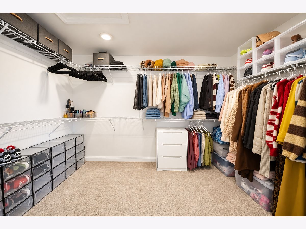
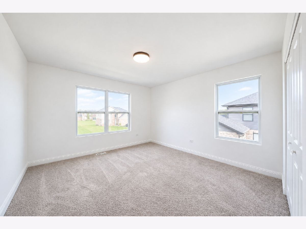
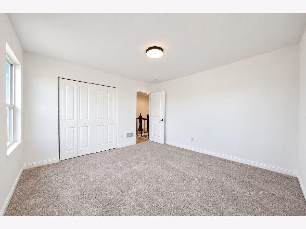
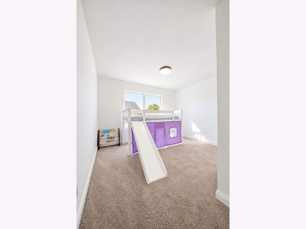
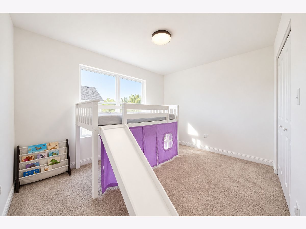
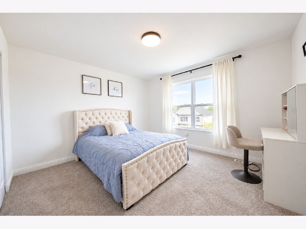
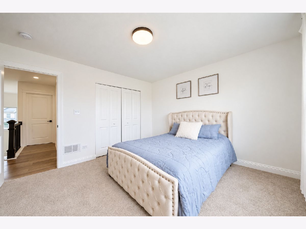
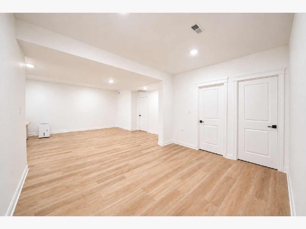
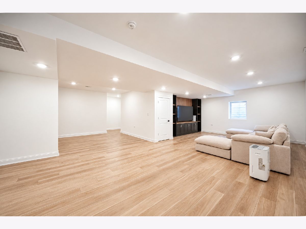
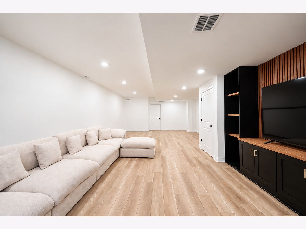
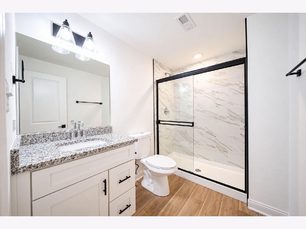
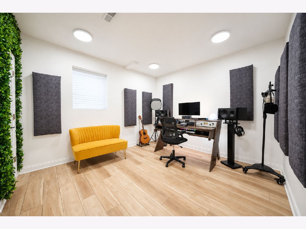
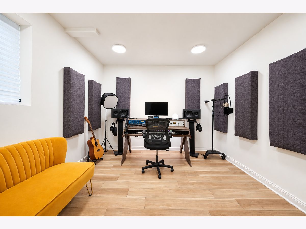
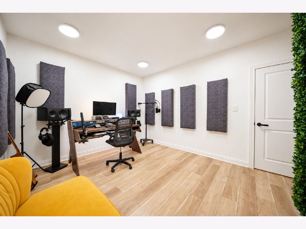
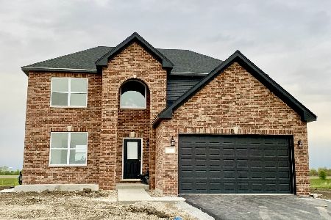
Welcome to this stunning custom-built 2-story residence, completed in 2024 and thoughtfully designed with quality craftsmanship, meticulous attention to detail, and exceptional materials throughout. Offering over 3,500 square feet of finished living space, this impressive home features 5 bedrooms, 3.5 bathrooms, a fully finished basement, and a versatile office that could serve as a potential 6th bedroom. Upon entering, you are greeted by a spacious foyer and an inviting, open-concept layout. The main level offers an elegant dining area perfect for holiday gatherings and entertaining, a generously sized bedroom, convenient half bathroom, and a spacious eat-in kitchen that seamlessly flows into the expansive living/family room. Upstairs, you'll find three generously sized bedrooms, including a luxurious primary suite featuring a private en-suite bathroom and an oversized walk-in closet. The thoughtfully designed floor plan provides ample space and privacy for everyone. The fully finished basement takes the home to another level, offering an additional bedroom, full bathroom, and an abundance of versatile entertainment and recreation space. A large great room provides the perfect setting for movie nights, game days, gatherings, or creating your own personalized entertainment area. With its modern construction, spacious floor plan, quality finishes, and abundant living and entertaining space, this exceptional Lynwood home is truly move-in ready. Schedule your private showing today and experience all this remarkable home has to offer!
Property Specifics
| Single Family | |
| — | |
| — | |
| 2024 | |
| — | |
| — | |
| No | |
| — |
| Cook | |
| — | |
| — / Not Applicable | |
| — | |
| — | |
| — | |
| 12770053 | |
| 33173080300000 |
Nearby Schools
| NAME: | DISTRICT: | DISTANCE: | |
|---|---|---|---|
|
Grade School
Sandridge Elementary School |
172 | — | |
|
Middle School
Sandridge Elementary School |
172 | Not in DB | |
Property History
| DATE: | EVENT: | PRICE: | SOURCE: |
|---|---|---|---|
| 22 Jul, 2024 | Sold | $487,300 | MRED MLS |
| 10 Apr, 2024 | Under contract | $507,300 | MRED MLS |
| 2 Apr, 2024 | Listed for sale | $507,300 | MRED MLS |
| 25 Sep, 2026 | Listed for sale | $510,000 | MRED MLS |
Room Specifics
Total Bedrooms: 5
Bedrooms Above Ground: 4
Bedrooms Below Ground: 1
Dimensions: —
Floor Type: —
Dimensions: —
Floor Type: —
Dimensions: —
Floor Type: —
Dimensions: —
Floor Type: —
Full Bathrooms: 4
Bathroom Amenities: —
Bathroom in Basement: 1
Rooms: —
Basement Description: —
Other Specifics
| 2 | |
| — | |
| — | |
| — | |
| — | |
| 100x23 | |
| — | |
| — | |
| — | |
| — | |
| Not in DB | |
| — | |
| — | |
| — | |
| — |
Tax History
| Year | Property Taxes |
|---|---|
| 2024 | $390 |
| 2026 | $11,626 |
Contact Agent
Nearby Similar Homes
Nearby Sold Comparables

Contact Agent
Listing Provided By
Listing Leaders Northwest, Inc
