

20835 London Drive, Olympia Fields, Illinois 60461
Subdivision > Maynegaite


$500,000
|
For Sale
|
|
| Status: | Active |
| Sqft: | 2,691 |
| Cost/Sqft: | $186 |
| Beds: | 5 |
| Baths: | 3 |
| Year Built: | 1990 |
| Property Taxes: | $12,563 |
| Days On Market: | 47 |
| Lot Size: | 0,38 |
Description
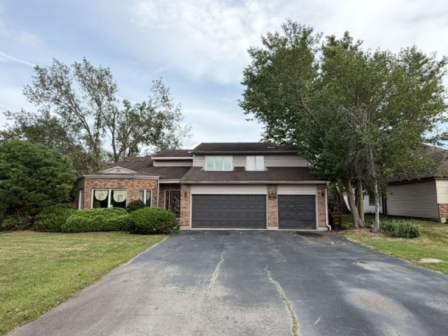
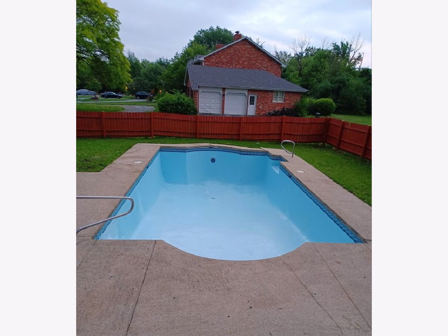
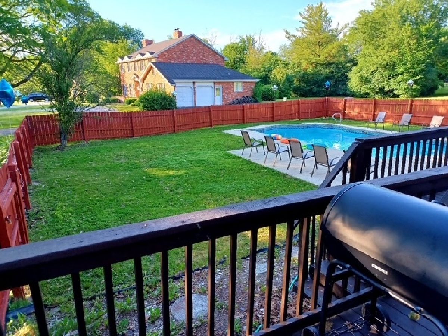
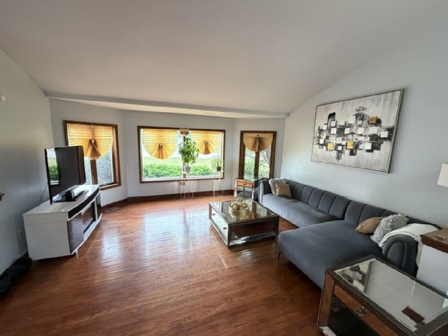
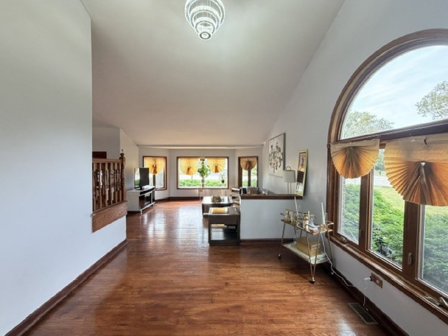
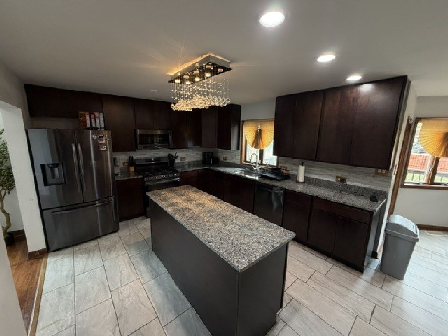
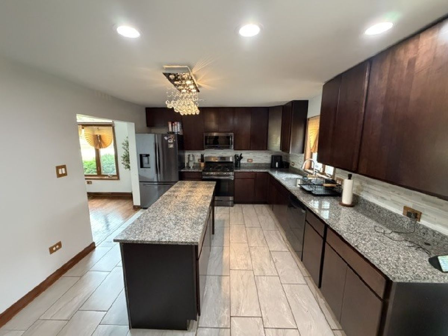
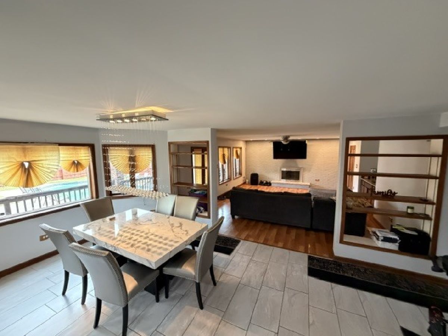
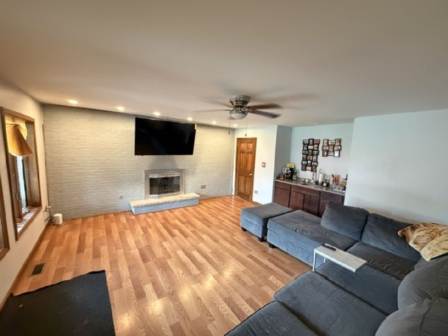
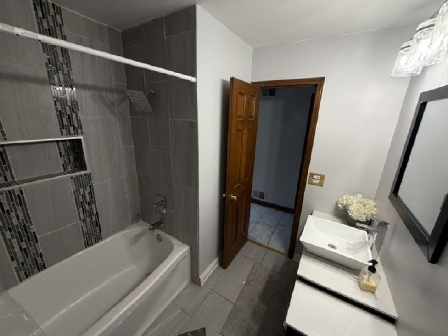
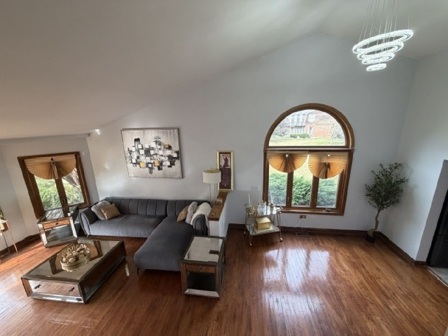
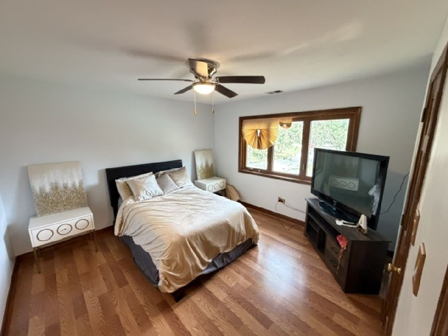
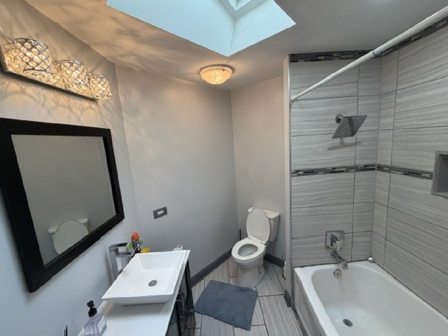
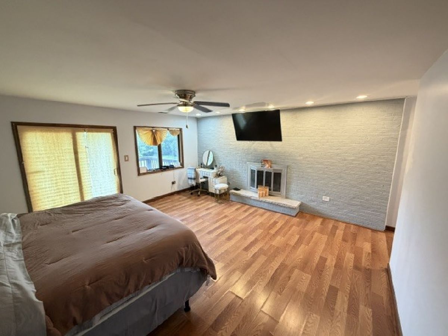
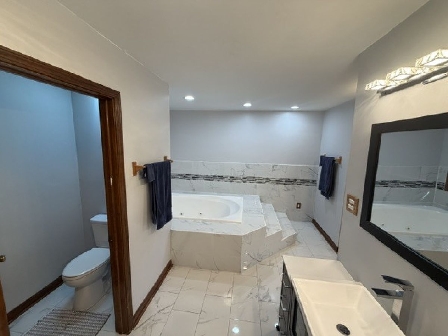
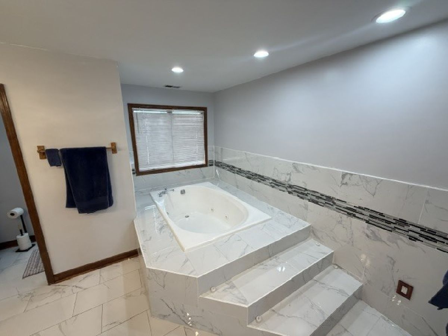
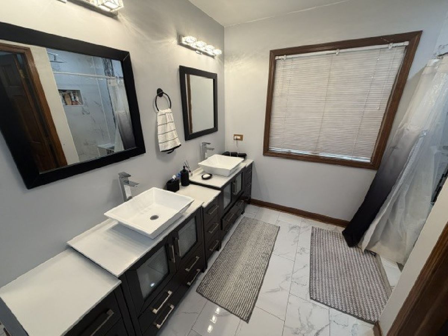
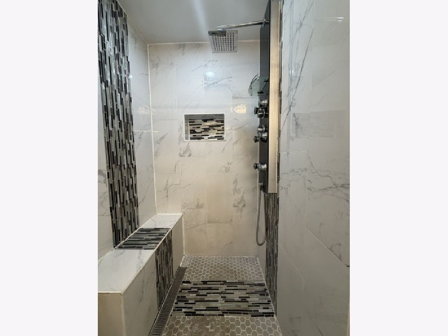
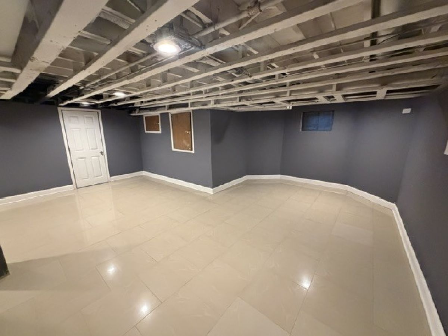
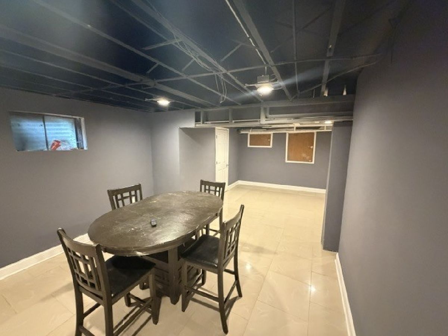
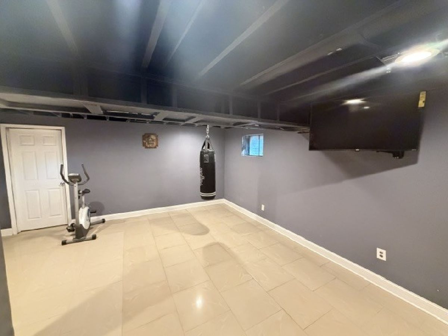
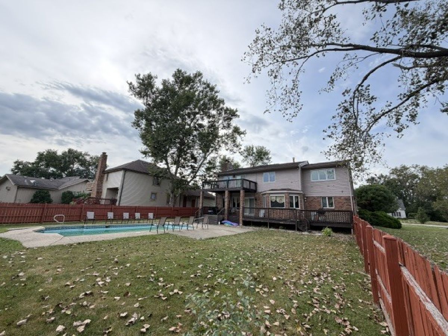
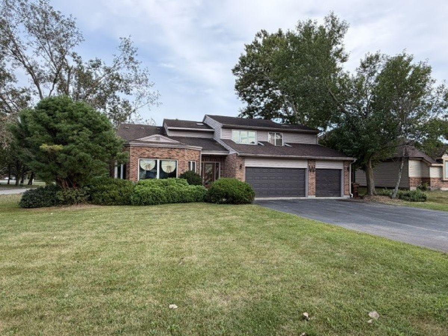
Beautifully Remodeled in 2021. In Maynegaite woods Location. 5 bedroom home. Hardwood floors in Living Room/Dining Room. Large Kitchen updated and eating area Overlooking Huge Fenced in backyard and In Ground Pool! 1 Bedroom on the main level off of the family room and a full bathroom main level. Upstairs features 4 large bedrooms, All with Walk in Closets and 2 full bathrooms. . Finished basement. Huge Backyard Fenced in with In Ground Pool. 3 Car Attached Garage and a Large Asphalt Driveway.
Property Specifics
| Single Family | |
| — | |
| Contemporary | |
| 1990 | |
| 2021 | |
| Finished, Full | |
| 1,100 (1,000 finished) | |
| Brick | |
| Asphalt | |
| — | |
| No | |
| 0.38 |
| Cook | |
| Maynegaite | |
| 150 / Annual | |
| None | |
| Public | |
| Public Sewer | |
| Central Air | |
| Natural Gas | |
| 12766783 | |
| 31241030290000 |
Nearby Schools
| NAME: | DISTRICT: | DISTANCE: | |
|---|---|---|---|
|
Grade School
Arcadia Elementary School |
162 | — | |
|
Middle School
O W Huth Middle School |
162 | Not in DB | |
|
High School
Rich Township High School |
227 | Not in DB | |
Property History
| DATE: | EVENT: | PRICE: | SOURCE: |
|---|---|---|---|
| 25 Jan, 2021 | Sold | $178,000 | MRED MLS |
| 18 Nov, 2020 | Under contract | $198,900 | MRED MLS |
| — | Last price change | $199,900 | MRED MLS |
| 5 Nov, 2019 | Listed for sale | $209,900 | MRED MLS |
| 23 Sep, 2026 | Listed for sale | $500,000 | MRED MLS |
Room Specifics
All Bedroom Info:
Total Bedrooms: 5
Bedrooms Above Ground: 5
Bedrooms Below Ground: 0
Total Bedrooms: 5
Bedrooms Above Ground: 5
Bedrooms Below Ground: 0
Master Bedroom Info:
Dimensions: 17X20
Location: 2nd LevelDimensions: 17X20
Floor Type: Carpet
Second Bedroom Info:
Dimensions: 12X11
Location: 2nd LevelDimensions: 12X11
Floor Type: Carpet
Third Bedroom Info:
Dimensions: 12X11
Location: 2nd LevelDimensions: 12X11
Floor Type: Carpet
Fourth Bedroom Info:
Dimensions: 13X11
Location: 2nd LevelDimensions: 13X11
Floor Type: Carpet
Bathroom Info:
Full Bathrooms: 3
Partial Bathrooms: 0Full Bathrooms: 3
Bathroom Amenities: Whirlpool, Separate Shower
Bathroom in Basement: 0
Dining Room Info:
Dimensions: 12X12
Location: Main LevelDimensions: 12X12
Floor Type: Hardwood
Kitchen Info:
Dimensions: 11X14
Location: Main LevelDimensions: 11X14
Floor Type: Ceramic Tile
Features: Island
Laundry Room Info:
Dimensions: 8X9
Location: Main LevelDimensions: 8X9
Floor Type: —
Living Room Info:
Dimensions: 15X17
Location: Main LevelDimensions: 15X17
Floor Type: Hardwood
Family Room Info:
Dimensions: 21X16
Location: Main LevelDimensions: 21X16
Floor Type: Carpet
Additional Rooms Info:
Rooms: Bedroom 5, Eating Area, Game Room, Recreation Room
Basement: Finished, FullRooms: Bedroom 5, Eating Area, Game Room, Recreation Room
First Additional Room Info:
Name: Bedroom 5
Dimensions: 14X10
Location: Main LevelName: Bedroom 5
Dimensions: 14X10
Floor Type: Parquet
Second Additional Room Info:
Name: Eating Area
Dimensions: 19X13
Location: Main LevelName: Eating Area
Dimensions: 19X13
Floor Type: Ceramic Tile
Third Additional Room Info:
Name: Game Room
Dimensions: 20X20
Location: BasementName: Game Room
Dimensions: 20X20
Floor Type: Ceramic Tile
Fourth Additional Room Info:
Name: Recreation Room
Dimensions: 20X10
Location: BasementName: Recreation Room
Dimensions: 20X10
Floor Type: —
Other Specifics
| 3 | |
| Concrete Perimeter | |
| Asphalt, Garage Door Opener, Garage Owned, Attached, Garage | |
| Main Level, In Unit | |
| Hardwood | |
| Deck | |
| Fenced | |
| In Ground | |
| — | |
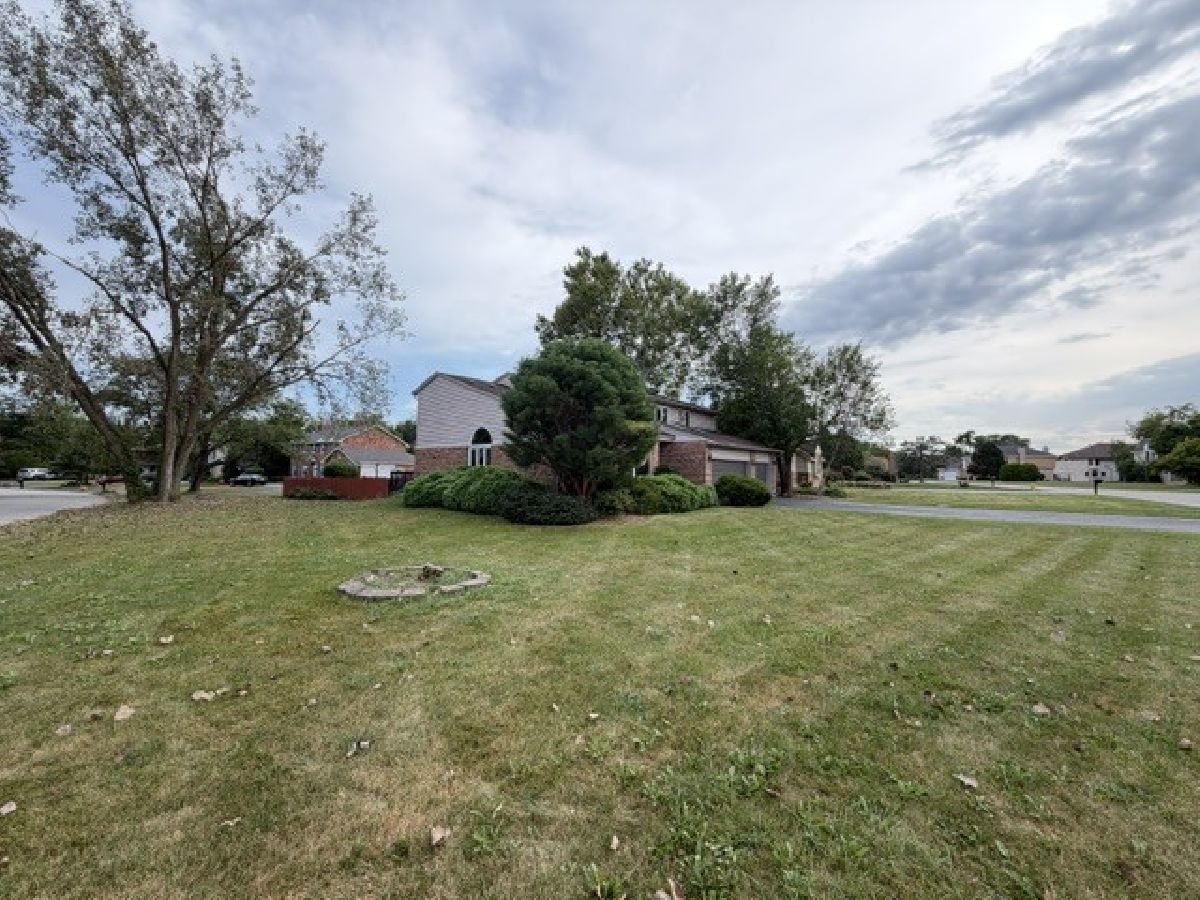
| Corner Lot, Landscaped | |
| 92X74X39X73X87X52X85 | |
| Unfinished | |
| Full | |
| 1st Floor Full Bath, Walk-In Closet(s) | |
| Range, Dishwasher, Bar Fridge | |
| Not in DB | |
| Park, Sidewalks, Street Paved | |
| — | |
| — |
Tax History
| Year | Property Taxes |
|---|---|
| 2021 | $14,746 |
| 2026 | $12,563 |
Contact Agent
Nearby Similar Homes
20640 Promethian Way, Olympia Fields, Illinois 60461
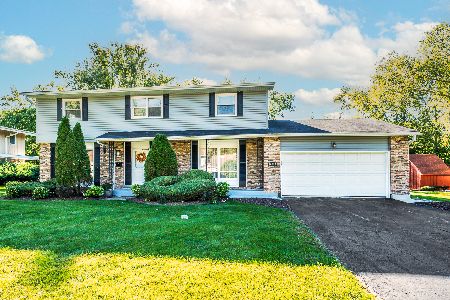
For Sale
$389,999
6 beds / 3.1 baths / 3,212 ft2
Single Family / Built: 1964
19
2700 Chariot Lane, Olympia Fields, Illinois 60461
Short Sale
$220,000
4 beds / 3.0 baths / 3,578 ft2
Single Family / Built: 1970
559
332 Gentry Street, Park Forest, Illinois 60466
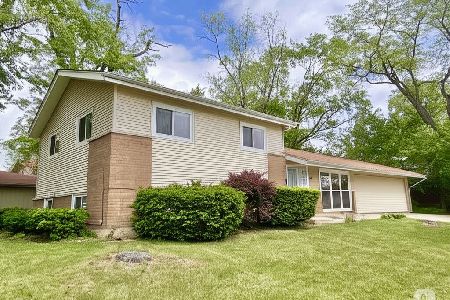
For Sale
$179,000
3 beds / 2.0 baths / 1,188 ft2
Single Family / Built: 1959
298
3050 London Drive, Olympia Fields, Illinois 60461
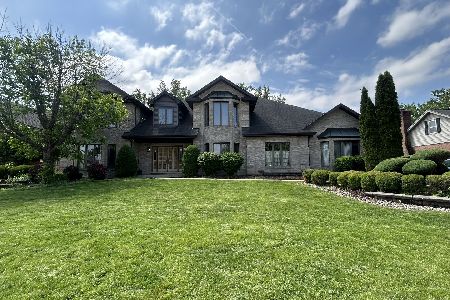
Short Sale
$467,000
5 beds / 3.1 baths / 4,587 ft2
Single Family / Built: 1989
172
823 Tenuta Court, Olympia Fields, Illinois 60461
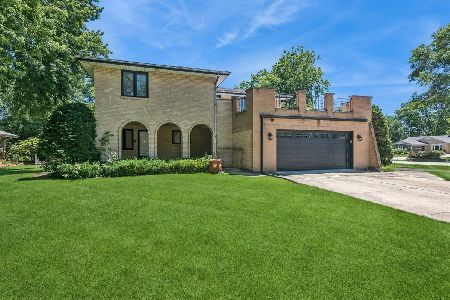
For Sale
$409,800
5 beds / 2.1 baths / 2,941 ft2
Single Family / Built: 1977
145
304 Herndon Street, Park Forest, Illinois 60466
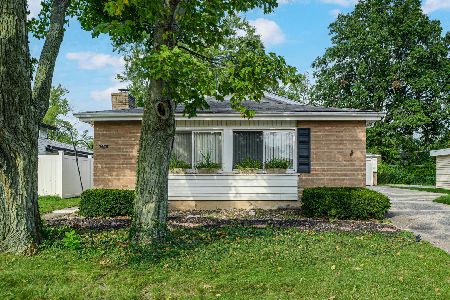
For Sale
$233,000
3 beds / 2.0 baths / 1,183 ft2
Single Family / Built: 1959
38
Nearby Sold Comparables

20845 London Drive, Olympia Fields, Illinois 60461

Sold
$245,000
4 beds / 2.1 baths / 2,666 ft2
Single Family / Built: 1983
888


Contact Agent
Listing Provided By
Delta Realty, Corp.
