

20640 Promethian Way, Olympia Fields, Illinois 60461


$389,999
|
For Sale
|
|
| Status: | Active |
| Sqft: | 3,212 |
| Cost/Sqft: | $121 |
| Beds: | 6 |
| Baths: | 4 |
| Year Built: | 1964 |
| Property Taxes: | $9,806 |
| Lot Size: | 0,35 |
Description
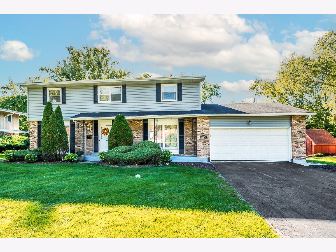
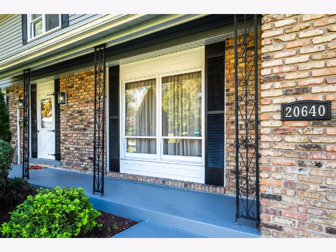
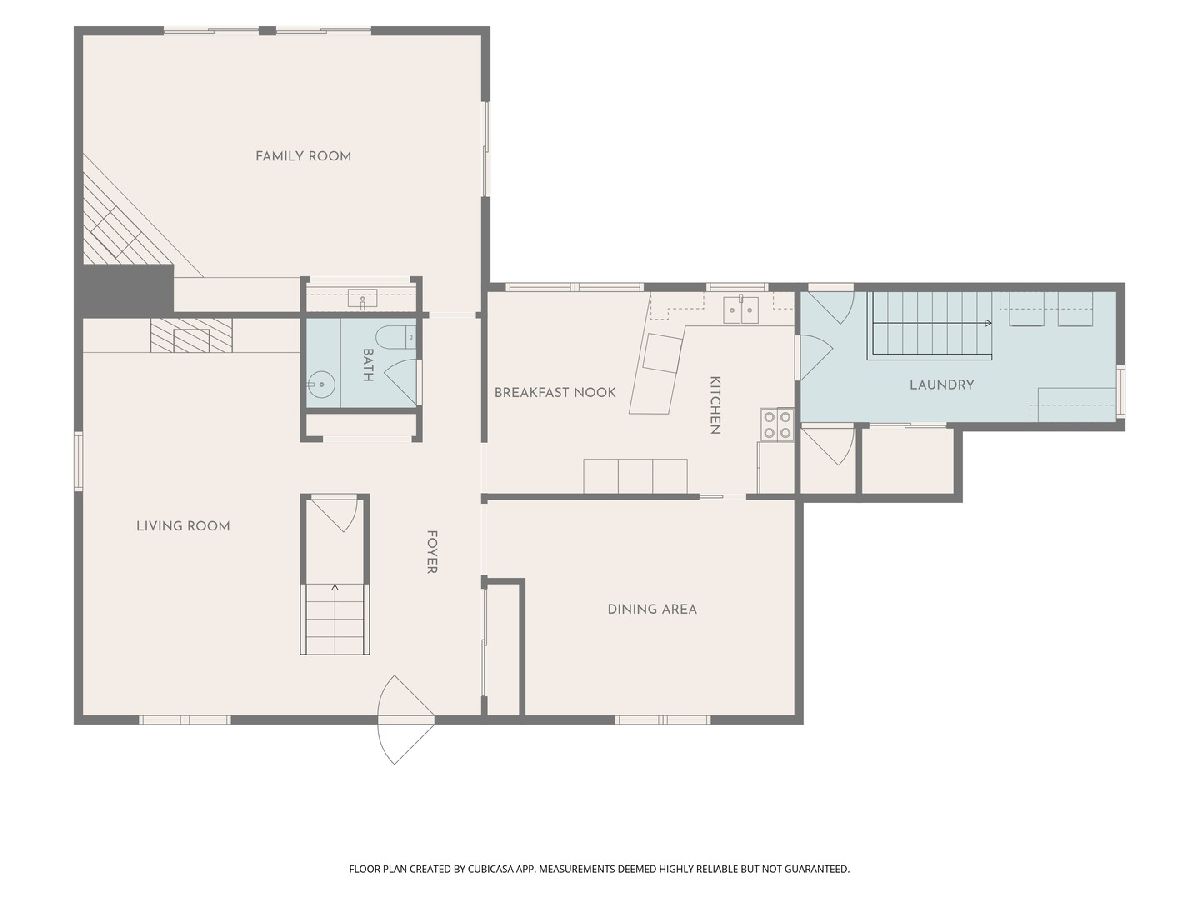
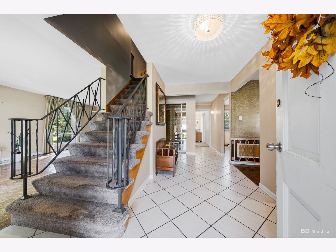
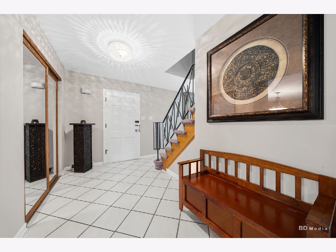
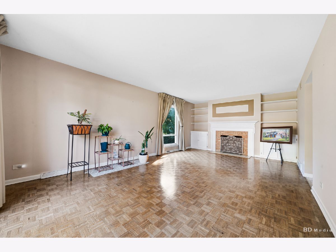
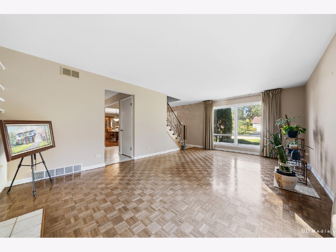
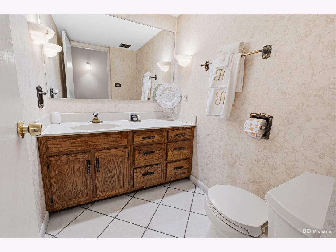
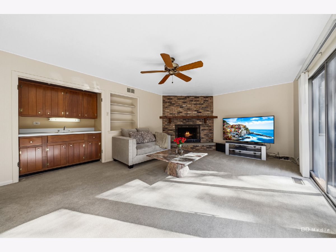
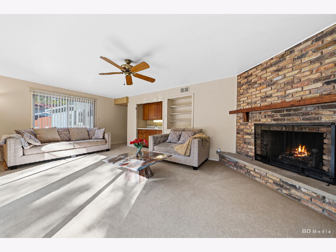
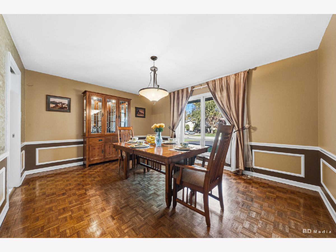
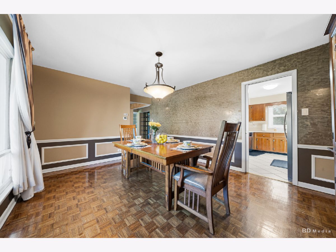
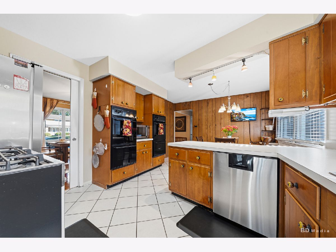
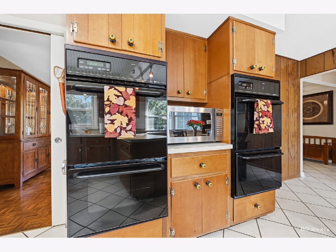
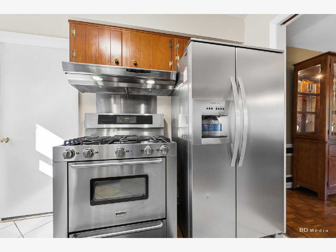
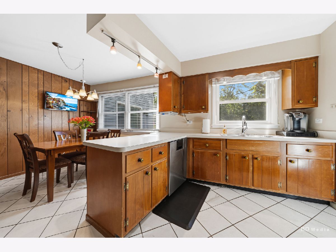
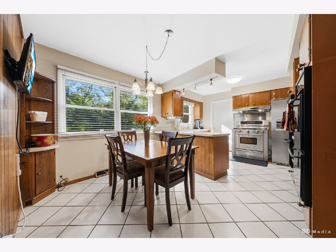
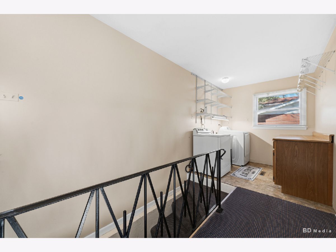
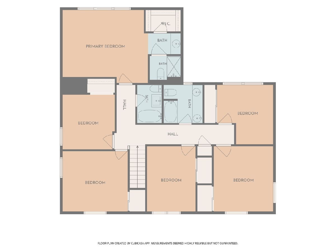
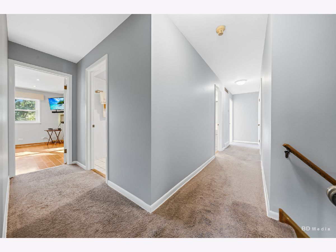
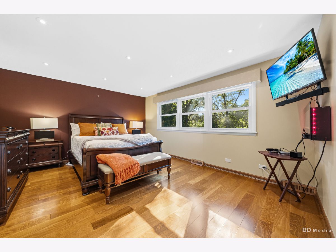
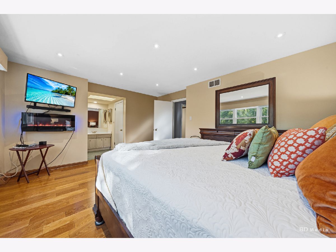
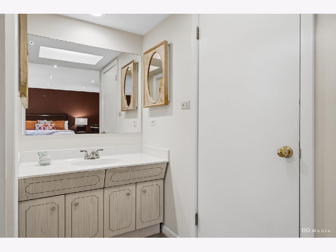
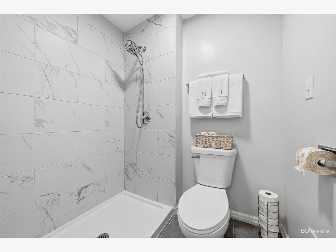
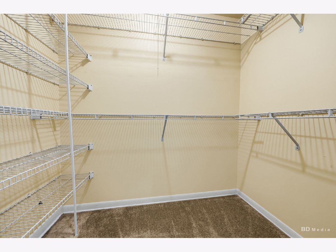
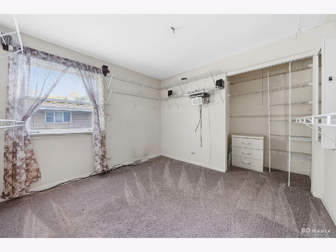
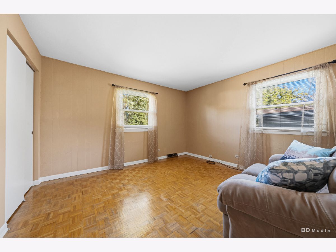
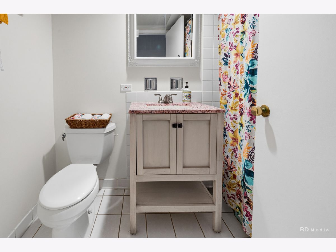
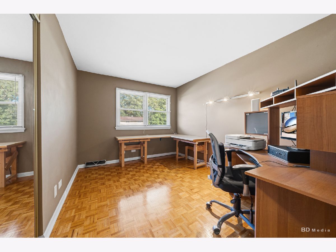
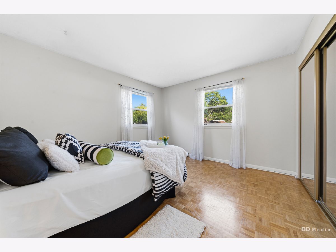
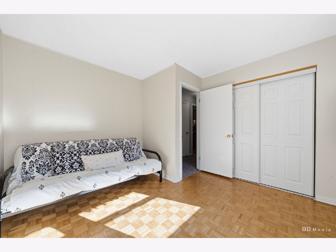
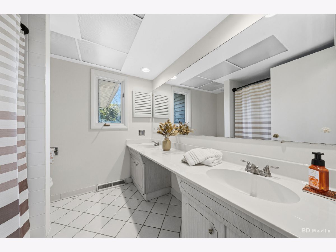
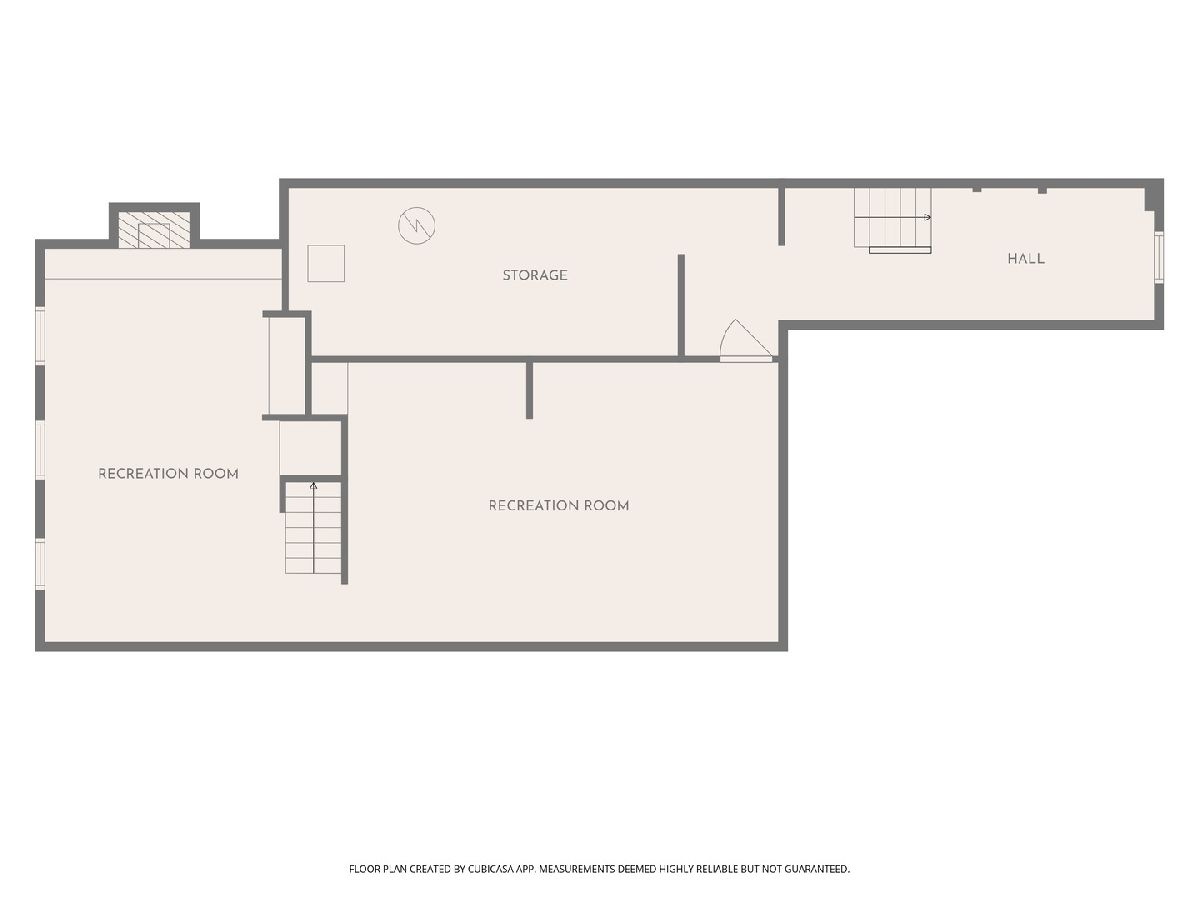
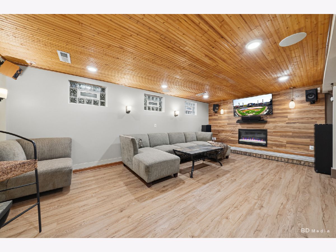
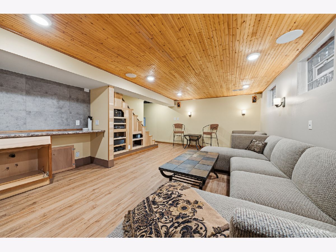
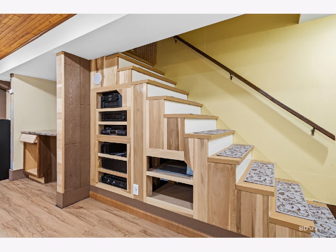
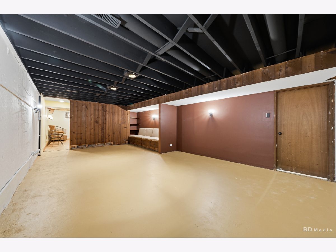
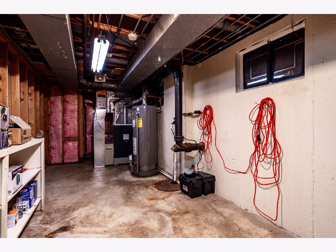
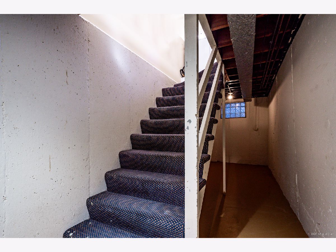
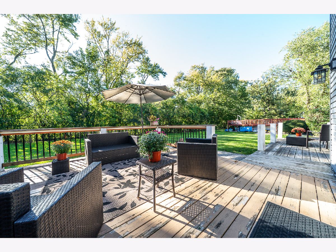
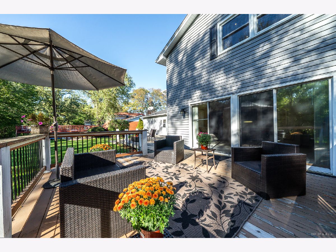
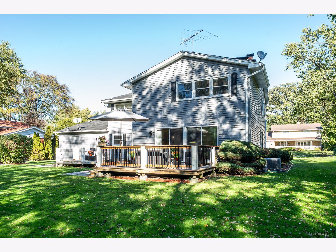
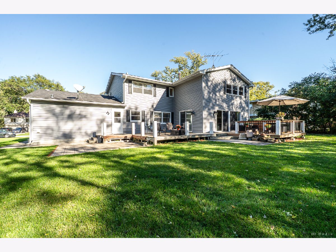
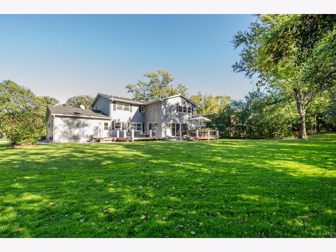
First look on 10/24/26 11am-1pm... Welcome to Fairway Estates! If space, versatility, and exceptional entertainment opportunities are what you're looking for, this impressive home delivers! Offering over 3,000 square feet of living space across three levels, this expansive 6-bedroom, 3-full-bath home provides generously sized rooms and a thoughtfully designed layout with room for everyone. Opening the front door into the welcoming foyer, where the formal living room with a cozy fireplace sits to the left and the elegant formal dining room awaits to the right. The main level continues with a convenient half bathroom and a spacious family room featuring a wet bar, a second fireplace, and direct access to the backyard deck. The kitchen offers ample cabinetry and counter space, a comfortable eating area, and an impressive total of five ovens-perfect for holiday gatherings, entertaining, and preparing meals for a crowd. Just beyond the kitchen, a large laundry room provides convenient access to the backyard, the attached 2.5-car garage, and a second staircase leading to the basement. Upstairs, you'll find six generous sized bedrooms, including a spacious primary suite featuring a private full bathroom and enter in closet. Two additional full bathrooms serve the remaining bedrooms, providing flexibility and convenience for family members and guests alike. The finished lower level offers even more room to spread out, featuring a welcoming family room with beautiful woodwork and an electric fireplace, along with a large recreation room ready to accommodate your hobbies, game room, home gym, or additional entertaining space. A spacious mechanical room and a separate storage area provide plenty of room for your organizational needs. For added convenience, the basement features two stairway access points, including one that connects back to the laundry room. Come outside and discover an entertainer's backyard featuring two expansive decks totaling approximately 667 square feet, plus an additional 225-square-foot paver patios. Enjoy the generous grassy yard and a beautiful setting backing up to Hole 17 of Olympia Fields Golf Course. With its abundant living space, multiple gathering areas, impressive kitchen, and desirable golf course backdrop, this home offers an exceptional opportunity for buyers seeking room to live, relax, and entertain. A must-see property with endless possibilities-schedule your private showing today!
Property Specifics
| Single Family | |
| — | |
| Colonial | |
| 1964 | |
| Partially Finished, Full | |
| 955 (610 finished) | |
| Vinyl Siding, Brick | |
| Asphalt | |
| 2 Story | |
| No | |
| 0.35 |
| Cook | |
| Fairway Estates | |
| — / Not Applicable | |
| None | |
| Lake Michigan, Public | |
| Public Sewer | |
| Central Air | |
| Gas, Forced Air | |
| No | |
| 12786022 | |
| 31133031100000 |
Room Specifics
Total Bedrooms: 6
Bedrooms Above Ground: 6
Bedrooms Below Ground: 0
Dimensions: 17X15
Floor Type: —
Dimensions: 13X12
Floor Type: —
Dimensions: 13X10
Floor Type: —
Dimensions: 14X12
Floor Type: —
Full Bathrooms: 4
Bathroom Amenities: Double Sink, Soaking Tub
Bathroom in Basement: 0
Dimensions: 15X12
Floor Type: —
Dimensions: 18X12
Floor Type: —
Features: Eating Area-Breakfast Bar, Eating Area-Table Space
Dimensions: 20X7
Floor Type: —
Dimensions: 21X13
Floor Type: —
Dimensions: 24X14
Floor Type: —
Rooms: Bedroom 5, Bedroom 6, Foyer, Family Room, Recreation Room, Walk In Closet, Utility Room-Lower Level, Storage
Name: Bedroom 5
Dimensions: 11X11
Floor Type: —
Name: Bedroom 6
Dimensions: 11X11
Floor Type: —
Name: Foyer
Dimensions: 7X16
Floor Type: —
Name: Family Room - Down
Dimensions: 13X21
Floor Type: —
Name: Recreation Room
Dimensions: 24X14
Floor Type: —
Name: Walk In Closet
Dimensions: 7X5
Floor Type: —
Name: Utility Room-Lower Level
Dimensions: 9X25
Floor Type: —
Name: Storage
Dimensions: 6X20
Floor Type: —
Other Specifics
| 2.5 | |
| Concrete Perimeter | |
| Asphalt, Garage Door Opener, Attached, Garage | |
| Main Level, Gas Dryer Hookup | |
| Hardwood, Carpet, Wood | |
| Deck, Patio, Porch | |
| — | |
| — | |
| 149x99 | |
| — | |
| Full, Shower Only | |
| Wet Bar, Walk-In Closet(s), Bookcases, Separate Dining Room | |
| Double Oven, Range, Dishwasher, Refrigerator, Washer, Dryer, Disposal, Stainless Steel Appliance(s) | |
| Not in DB | |
| Park, Street Lights | |
| — | |
| Wood Burning |
Contact Agent
Nearby Similar Homes
Nearby Sold Comparables


Contact Agent
Listing Provided By
HomeSmart Realty Group
