

2086 Nimitz Drive, Des Plaines, Illinois 60018


$299,000
|
For Sale
|
|
| Status: | Active |
| Sqft: | 845 |
| Cost/Sqft: | $354 |
| Beds: | 2 |
| Baths: | 1 |
| Year Built: | 1956 |
| Property Taxes: | $6,058 |
| Lot Size: | 0,00 |
Description
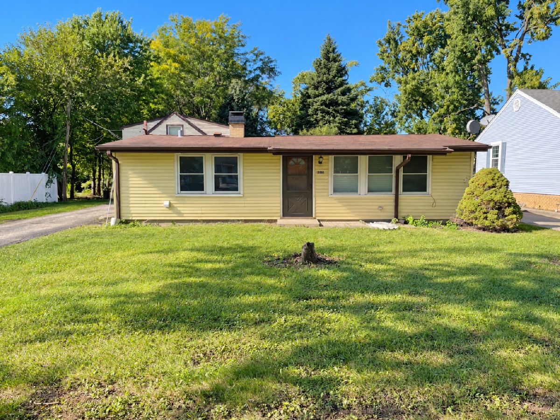
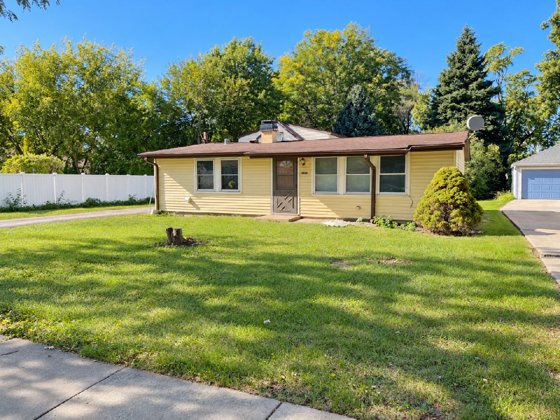
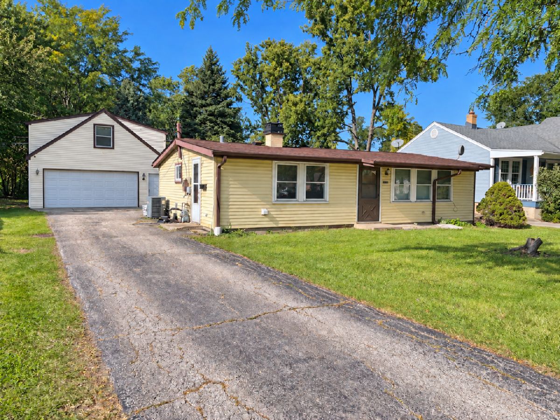
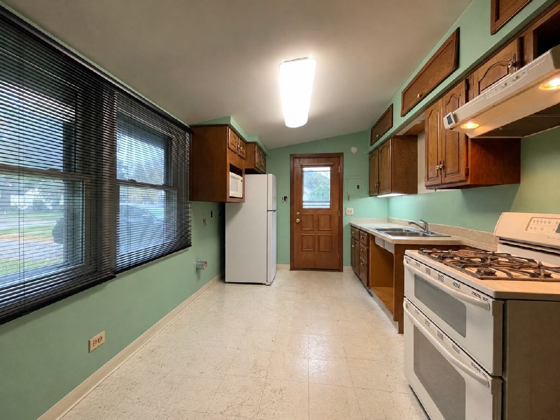
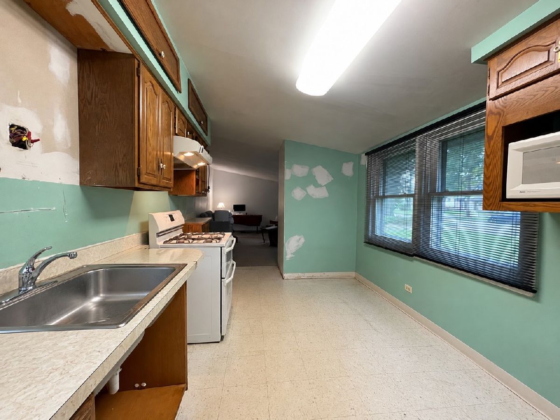
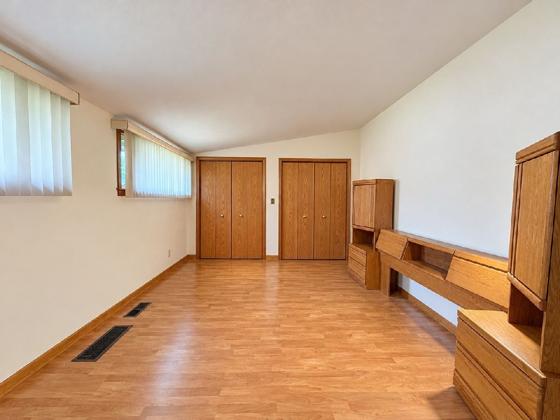
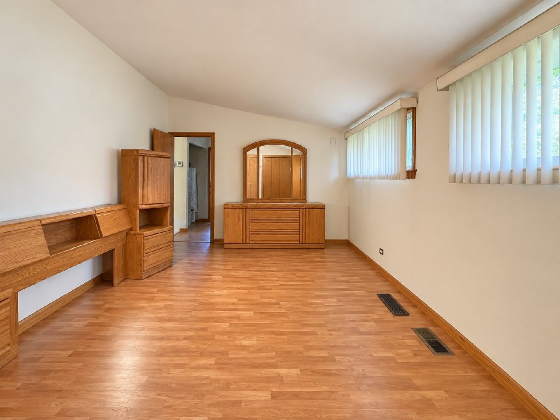
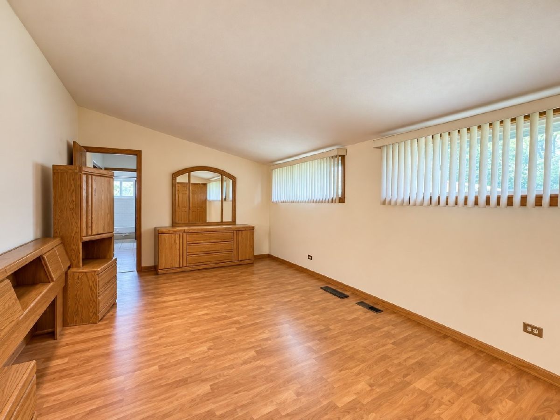
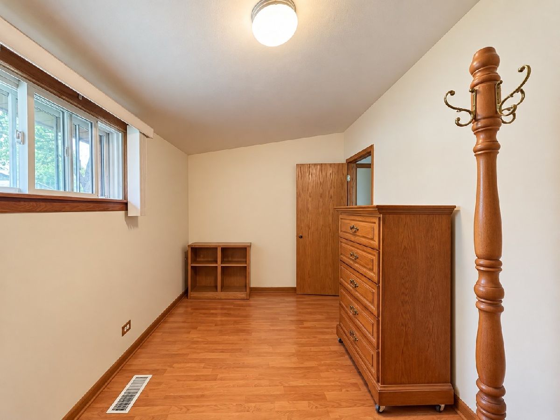
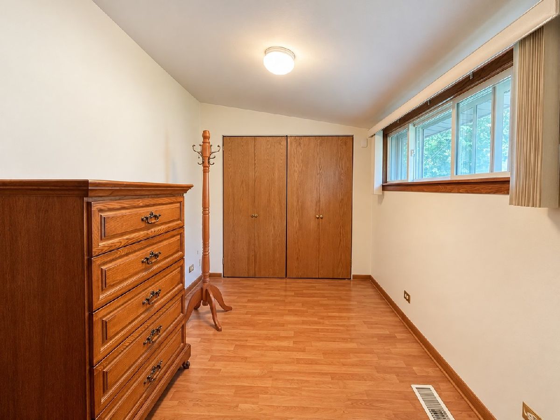
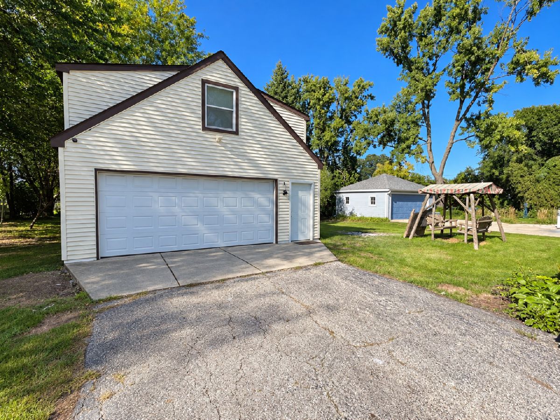
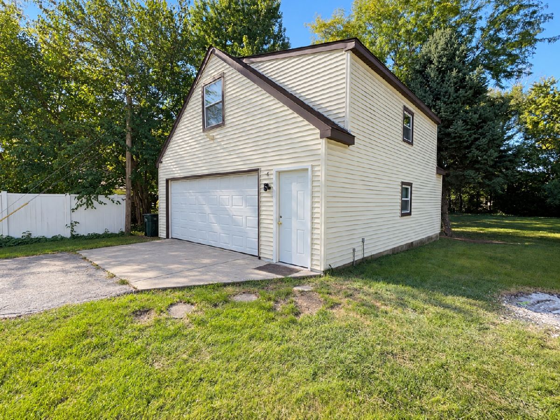
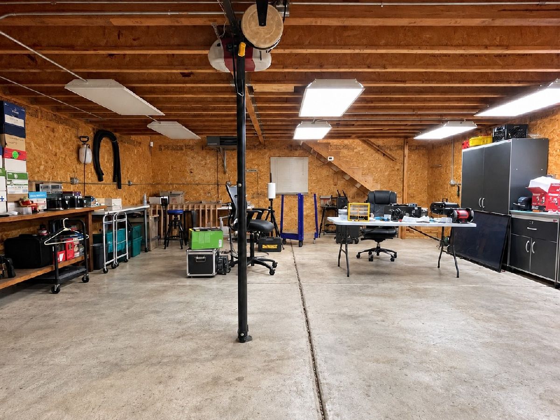
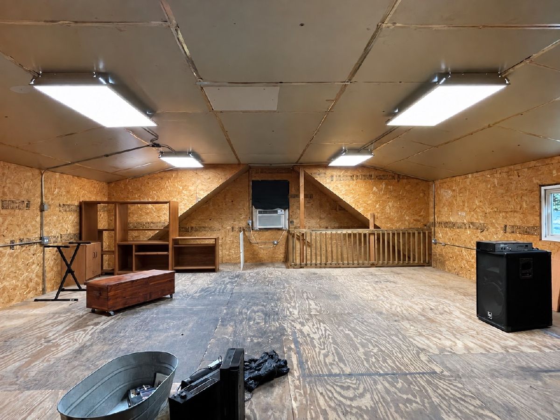
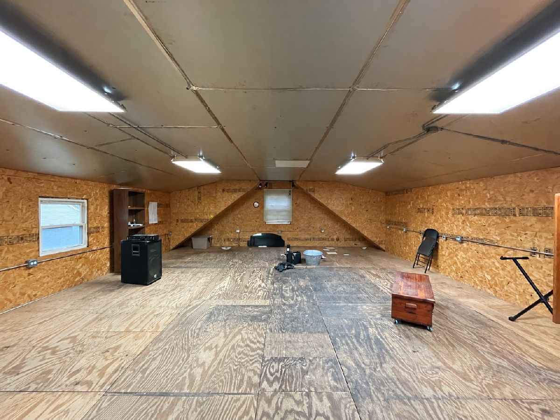
** Massive Lot & Ultimate 2-Story Garage ** Bring your vision to this 2-bedroom, 1-bath ranch. Situated on an expansive lot, this home is a blank canvas ready for your remodeling ideas. Whether you are looking for a savvy investment or a chance to build sweat equity in a solid neighborhood, the potential is here. Sloped ceilings throughout each living space add volume and an open, airy feel to the home. The true showstopper of this property is the massive 2-car, 2-story garage. Perfect for car enthusiasts, hobbyists, or those needing a workshop, the second level offers incredible storage or the potential for a studio space. The yard provides room to garden, entertain, or simply enjoy the outdoors. Sold as-is, where is. A prime location near local amenities. Come explore the possibilities!
Property Specifics
| Single Family | |
| — | |
| — | |
| 1956 | |
| None | |
| Vinyl Siding | |
| — | |
| — | |
| No | |
| — |
| Cook | |
| — | |
| — / Not Applicable | |
| None | |
| Lake Michigan | |
| Public Sewer | |
| Central Air | |
| Gas, Forced Air | |
| No | |
| 12769564 | |
| 09334000350000 |
Some photos of this home have been virtually staged.
Room Specifics
Total Bedrooms: 2
Bedrooms Above Ground: 2
Bedrooms Below Ground: 0
Dimensions: 15X12
Floor Type: Laminate
Dimensions: 10X9
Floor Type: Laminate
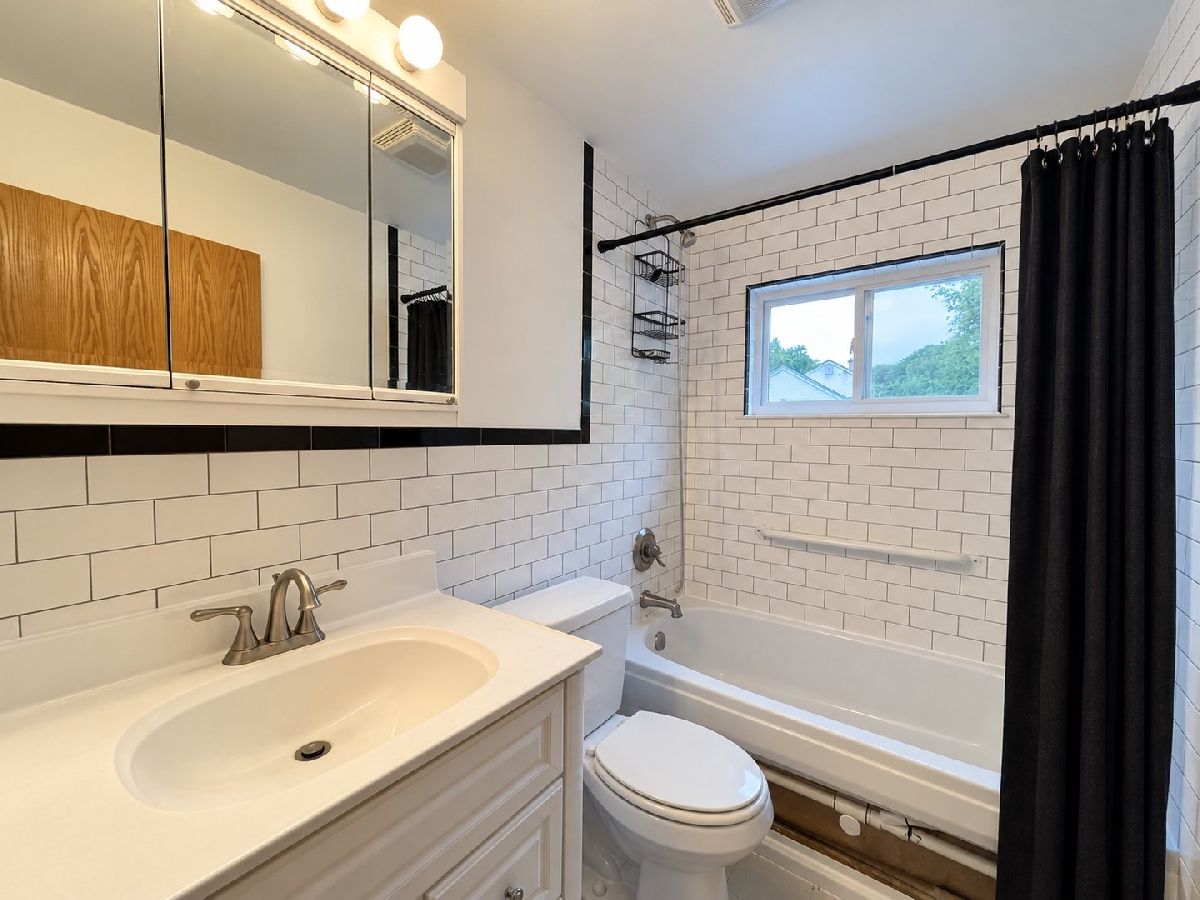
Full Bathrooms: 1
Bathroom Amenities: —
Bathroom in Basement: 0
Dimensions: 16X13
Floor Type: —
Features: Eating Area-Table Space
Dimensions: 18X13
Floor Type: —
Rooms: No additional rooms
Other Specifics
| 2.5 | |
| — | |
| Garage, Garage Owned, Detached | |
| — | |
| Laminate | |
| — | |
| — | |
| — | |
| 60x156x97x45x223 | |
| — | |
| None | |
| — | |
| Range, Microwave, Refrigerator | |
| Not in DB | |
| — | |
| — | |
| — |
Contact Agent
Nearby Similar Homes
Nearby Sold Comparables


Contact Agent
Listing Provided By
RE/MAX At Home
