

1739 Farwell Avenue, Des Plaines, Illinois 60018


$769,900
|
For Sale
|
|
| Status: | Contingent |
| Sqft: | 3,521 |
| Cost/Sqft: | $219 |
| Beds: | 5 |
| Baths: | 4 |
| Year Built: | 1996 |
| Property Taxes: | $12,925 |
| Lot Size: | 0,00 |
Description
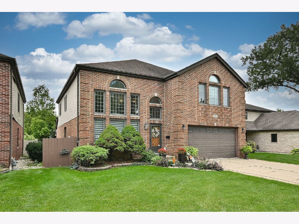
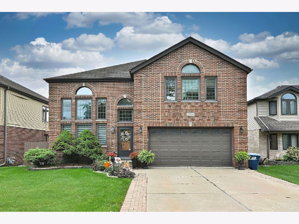
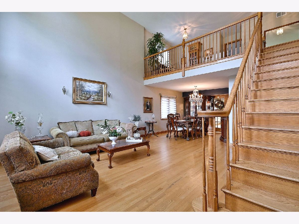
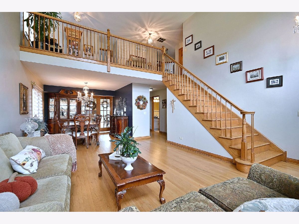
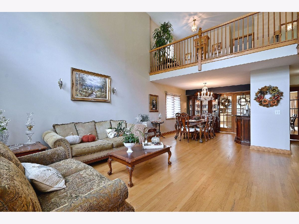
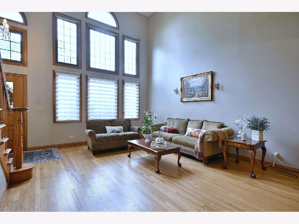
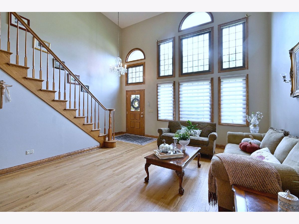
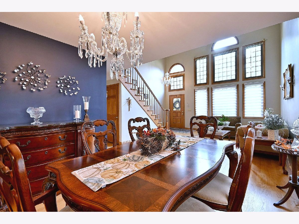
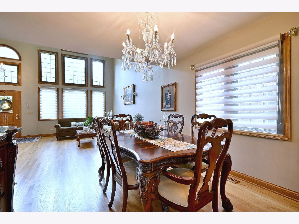
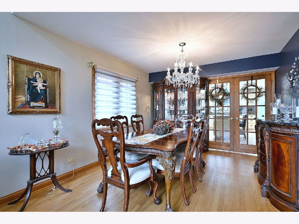
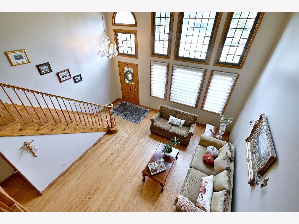
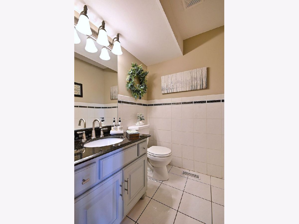
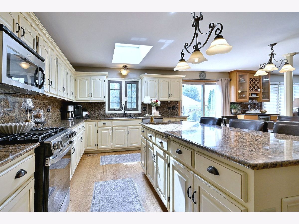
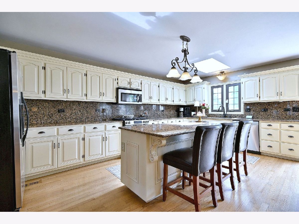
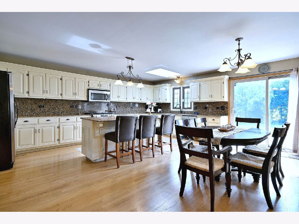
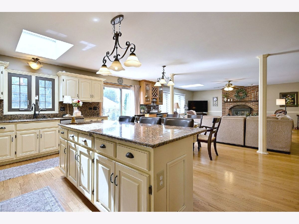
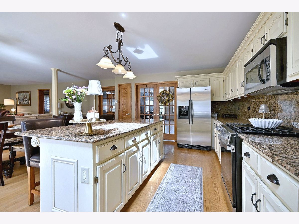
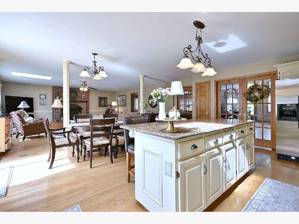
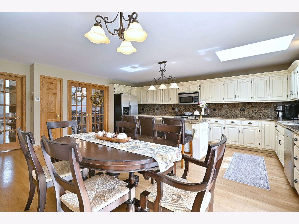
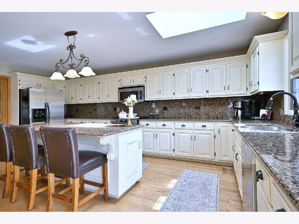
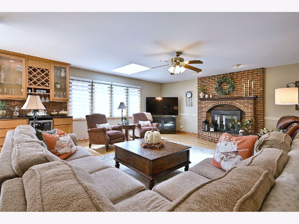
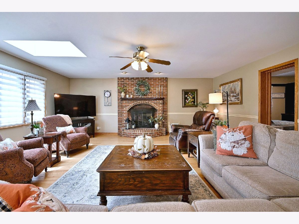
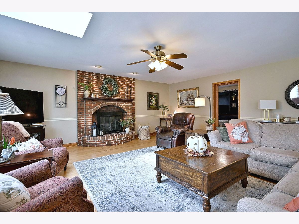
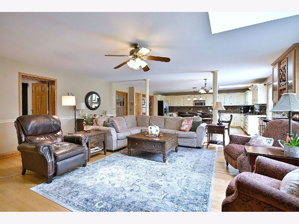
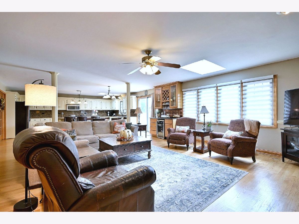
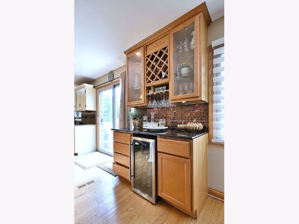
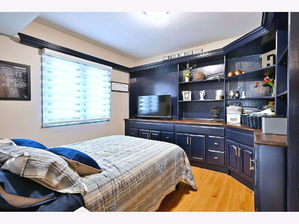
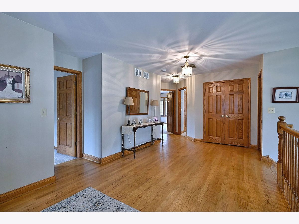
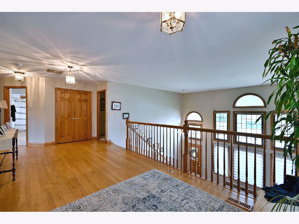
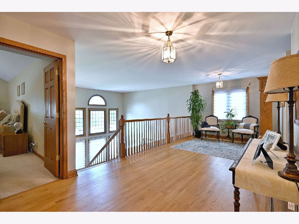
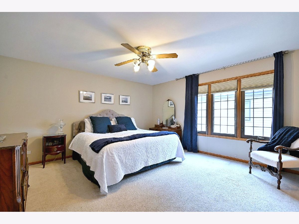
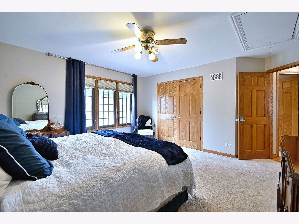
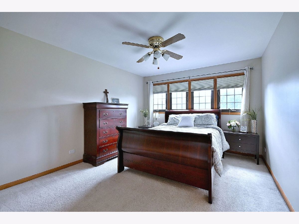
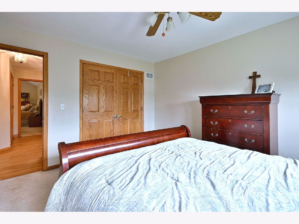
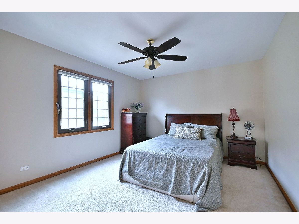
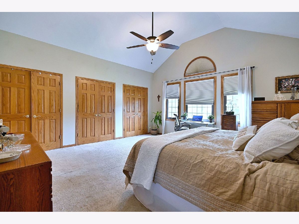
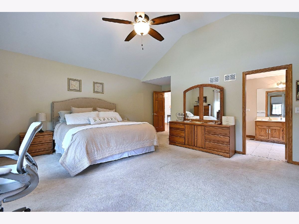
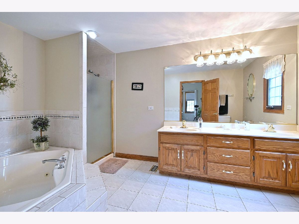
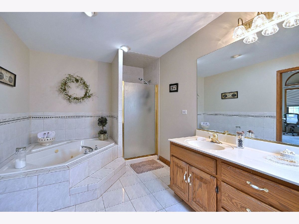
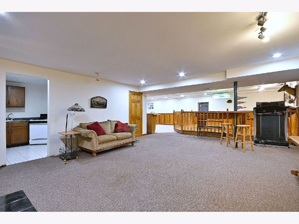
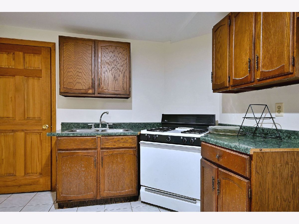
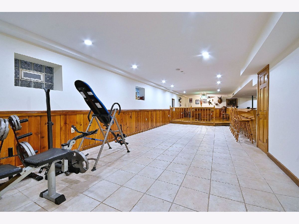
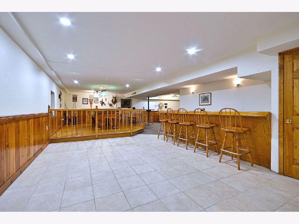
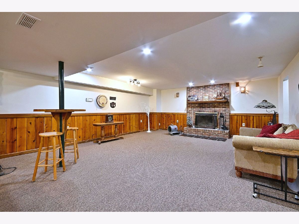
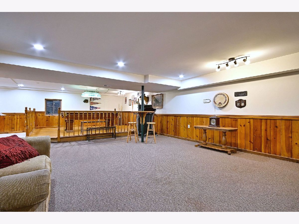
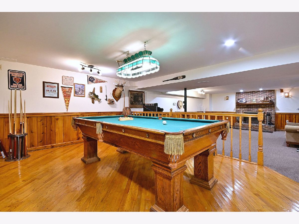
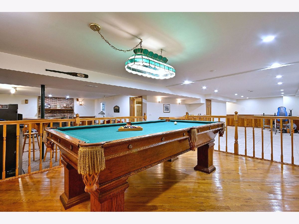
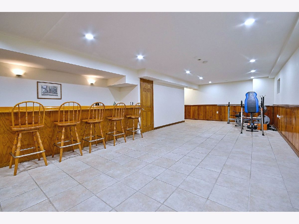
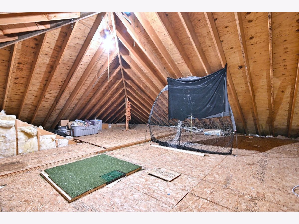
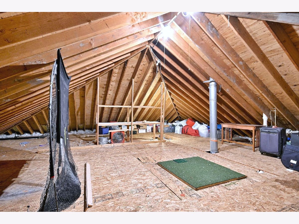
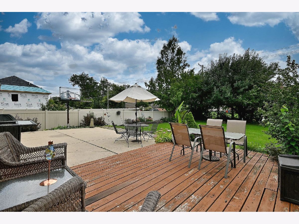
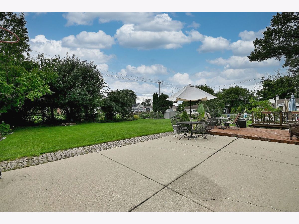
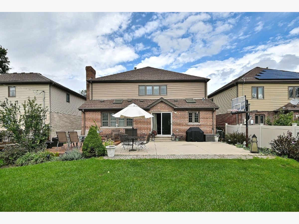
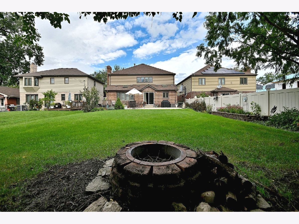
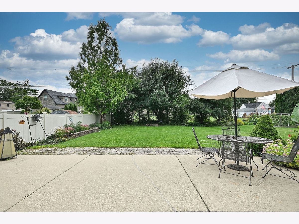
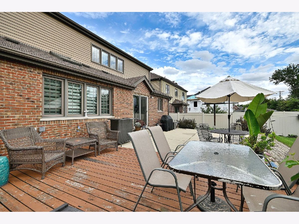
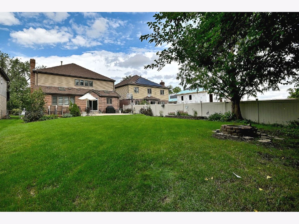
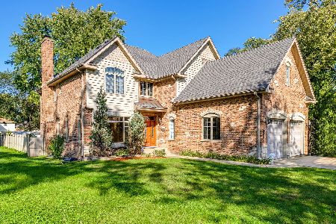
Welcome to this exceptional home where dramatic architecture, accommodating entertaining space, and a location come together beautifully. The home has soaring vaulted ceilings and two-story windows that flood the oversized living and formal dining room with natural light. An open loft overlooking the living room adds architectural interest and provides flexible space for a second floor home office, reading area, or den. The formal dining room is ideal for holidays and entertaining, while the generous chef's kitchen offers an oversized island and plenty of room for cooking, gathering, and everyday living with additional dining table space. The desirable first-floor bedroom off the family room can also be a a perfect main floor home office. The family room features a wood-burning fireplace and sliding glass doors open to the large patio and backyard. The home features five generously sized bedrooms- the primary bedroom has a Jacuzzi with a separate shower stall. The impressive attic is approximately 1,600 square feet, offering rare storage and future possibilities. The basement is ideal for entertaining with a bar, a second fireplace, custom woodwork, room for movie nights, game tables, parties, a home gym, or additional living space for extended family. An attached two-car garage has more storage. All this in a highly desirable location near shopping and transportation. Best of all, the home is just steps from an award-winning school. Agent is related to seller.
Property Specifics
| Single Family | |
| — | |
| Traditional | |
| 1996 | |
| Finished, Full | |
| Vinyl Siding, Brick | |
| Asphalt | |
| — | |
| No | |
| — |
| Cook | |
| — | |
| — / Not Applicable | |
| None | |
| Lake Michigan, Public | |
| Public Sewer | |
| Central Air | |
| Natural Gas | |
| No | |
| 12767442 | |
| 09331100100000 |
Room Specifics
Total Bedrooms: 5
Bedrooms Above Ground: 5
Bedrooms Below Ground: 0
Dimensions: 19X25
Floor Type: —
Dimensions: 15X12
Floor Type: —
Dimensions: 15X12
Floor Type: —
Dimensions: 15X16
Floor Type: —
Full Bathrooms: 4
Bathroom Amenities: —
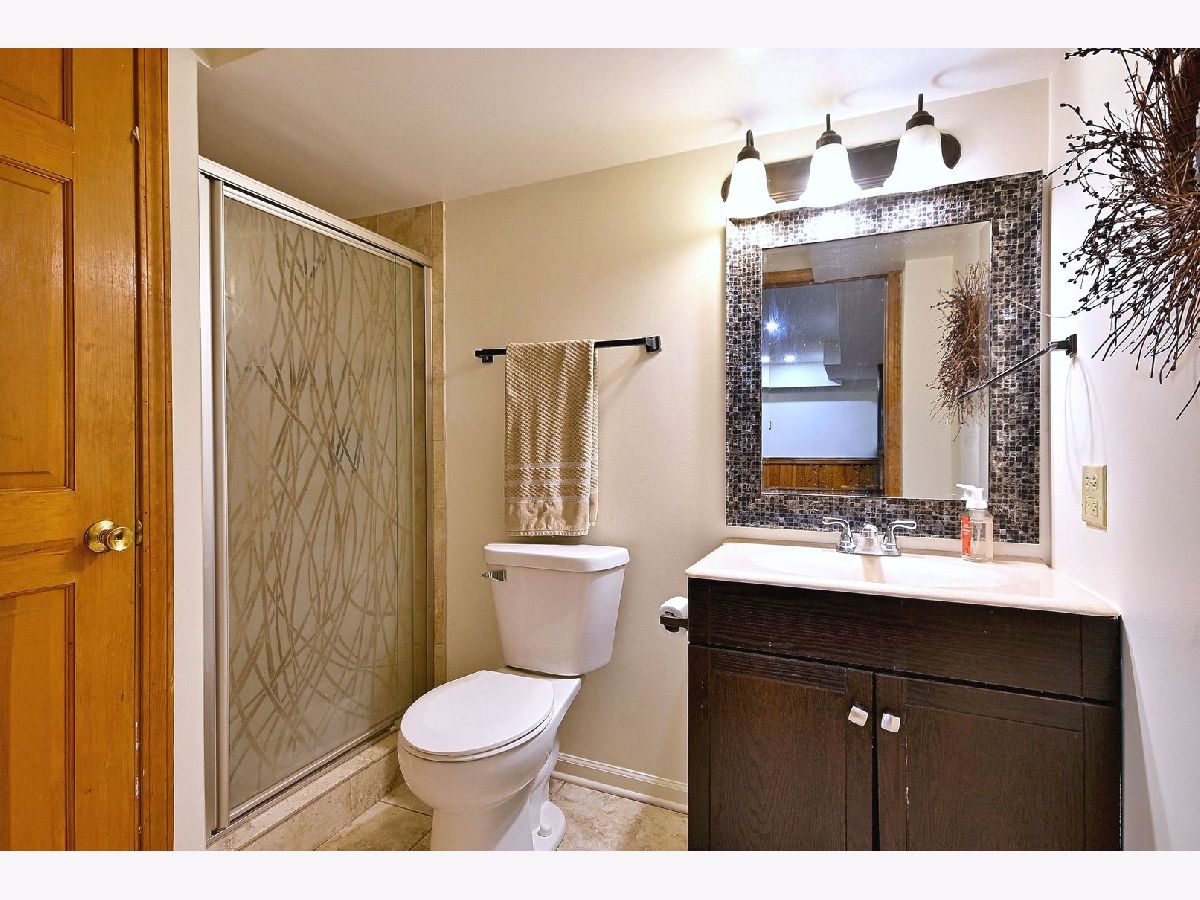
Bathroom in Basement: 1
Dimensions: 17X15
Floor Type: —
Dimensions: 15X18
Floor Type: —
Features: Eating Area-Table Space, Island
Dimensions: 7X10
Floor Type: —
Dimensions: 16X15
Floor Type: —
Dimensions: 23X15
Floor Type: —
Rooms: Bedroom 5, Loft
Name: Bedroom 5
Dimensions: 12X10
Floor Type: —
Name: Loft
Dimensions: 15X16
Floor Type: —
Other Specifics
| 2 | |
| Concrete Perimeter | |
| Concrete, Garage Door Opener, Garage Owned, Attached, Garage | |
| — | |
| Hardwood | |
| Patio | |
| Fenced | |
| — | |
| — | |
| 50X180 | |
| Full,Pull Down Stair | |
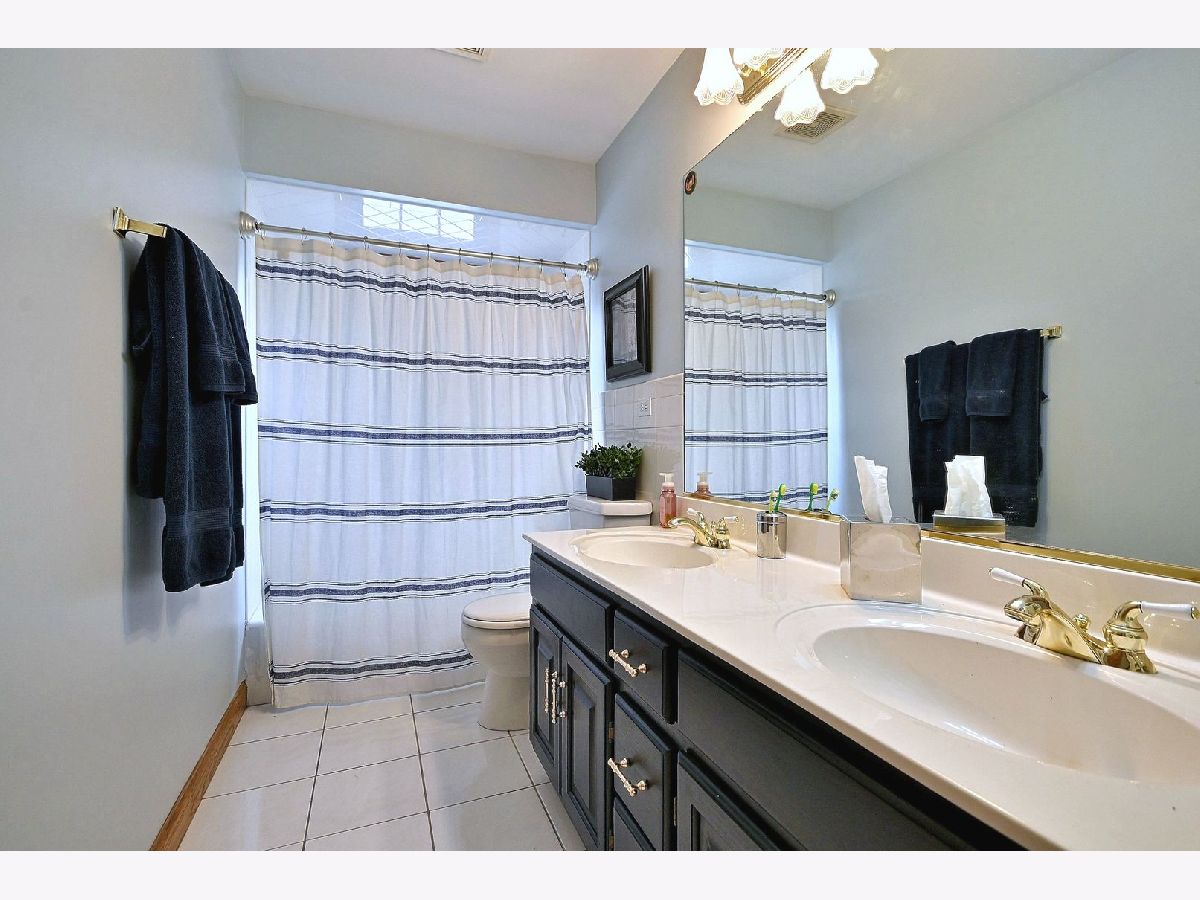
| Full, Double Sink, Tub & Separate Shwr | |
| Vaulted Ceiling(s), Cathedral Ceiling(s), Dry Bar, Wet Bar, 1st Floor Bedroom, In-Law Floorplan, Walk-In Closet(s) | |
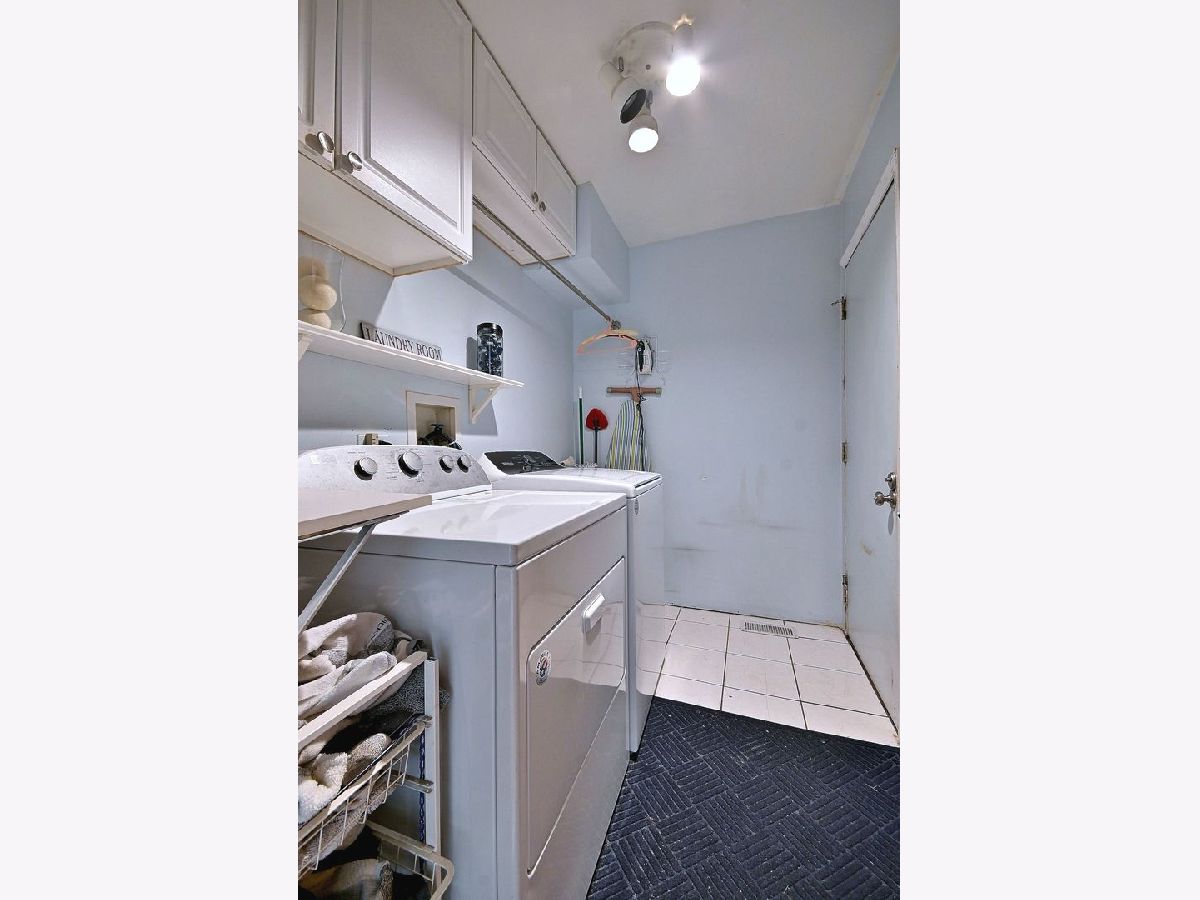
| Range, Microwave, Dishwasher, Refrigerator, Bar Fridge, Washer, Dryer, Stainless Steel Appliance(s) | |
| Not in DB | |
| Sidewalks | |
| — | |
| Wood Burning |
Contact Agent
Nearby Similar Homes
Nearby Sold Comparables

Contact Agent
Listing Provided By
Baird & Warner
