

209 Mcintyre Street, Wilmington, Illinois 60481


$299,000
|
For Sale
|
|
| Status: | Pending |
| Sqft: | 1,866 |
| Cost/Sqft: | $160 |
| Beds: | 4 |
| Baths: | 2 |
| Year Built: | — |
| Property Taxes: | $4,613 |
| Lot Size: | 0,21 |
Description
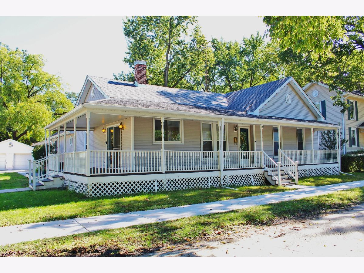
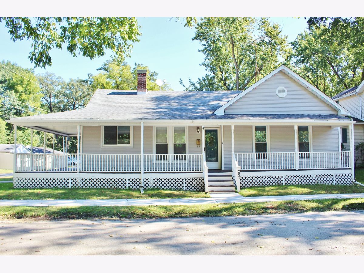
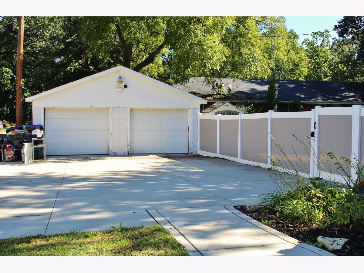
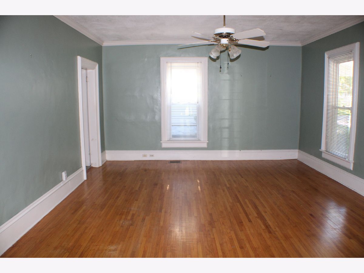
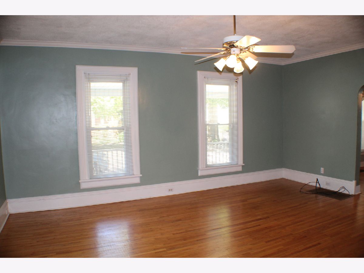
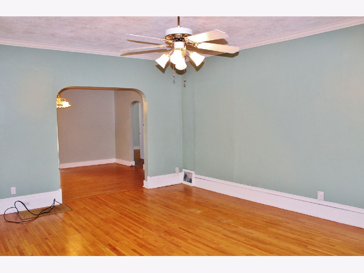
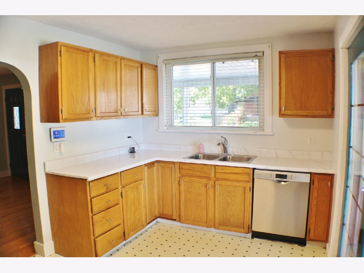
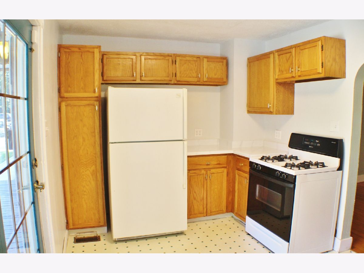
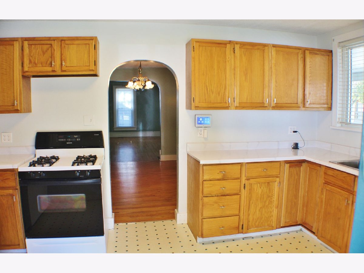
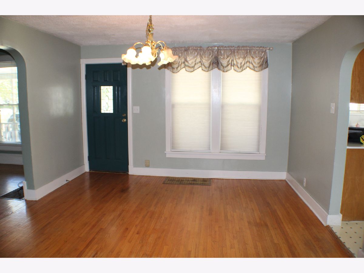
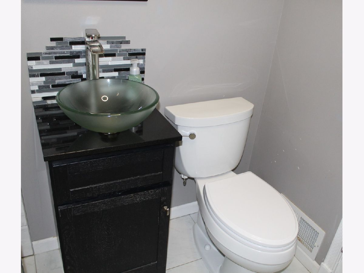
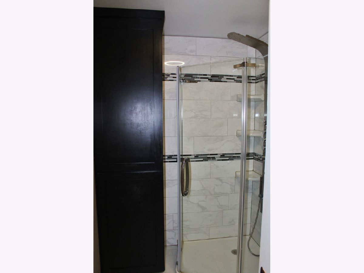
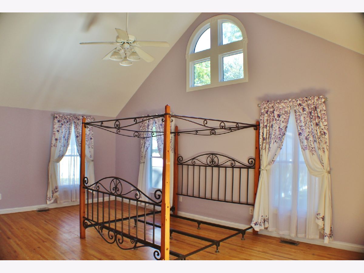
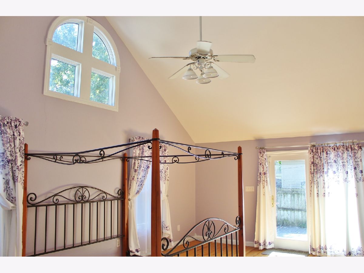
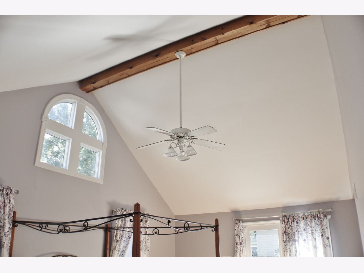
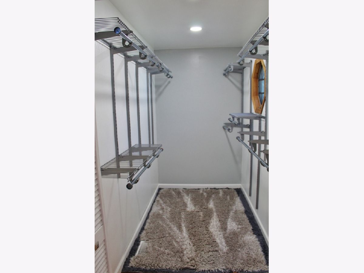
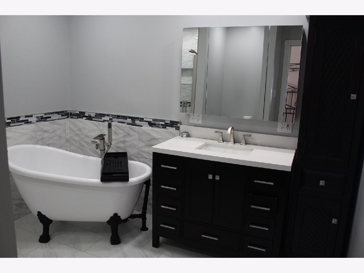
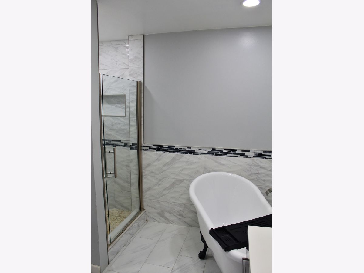
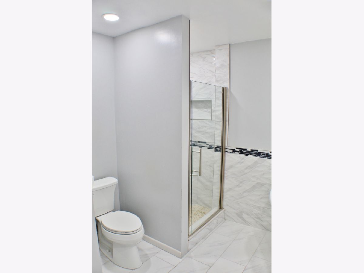
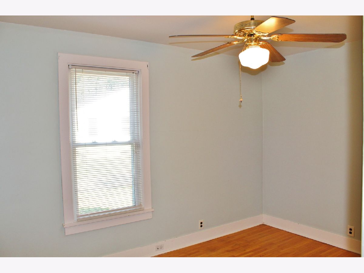
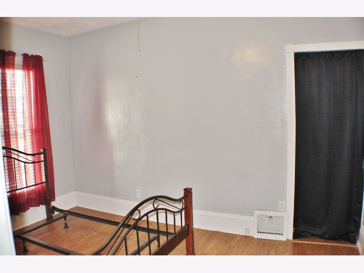
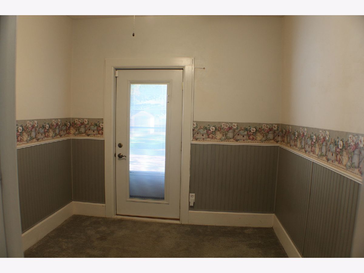
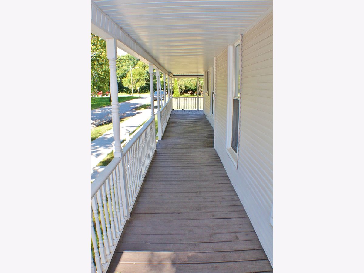
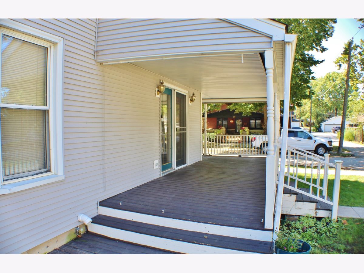
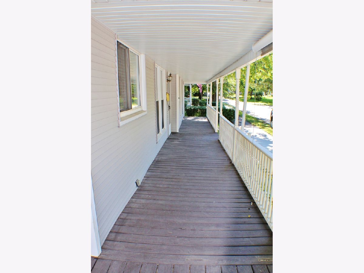
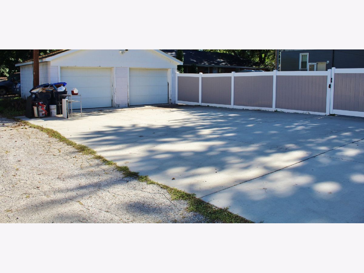
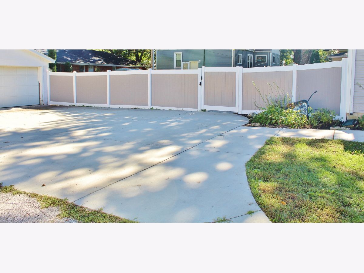
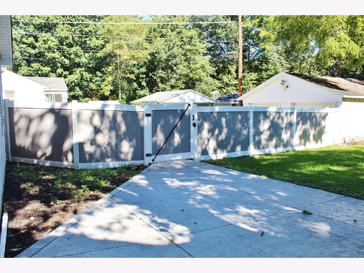
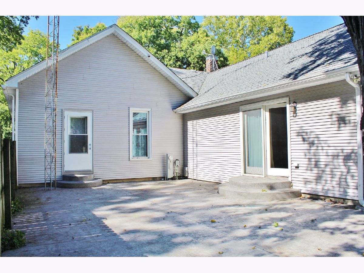
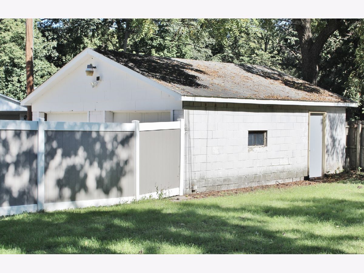
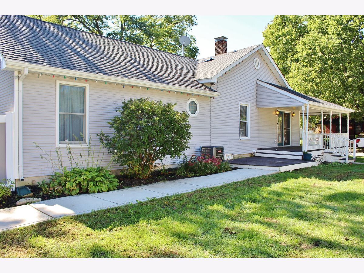
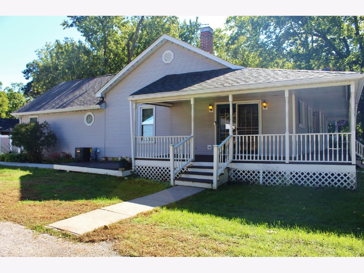
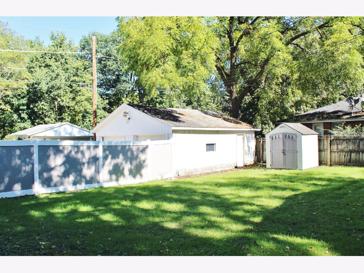
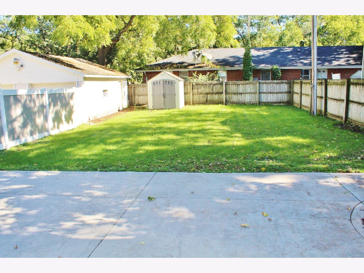
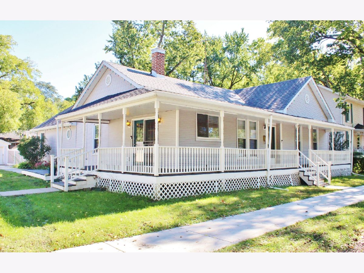
Welcome to this inviting 4-bedroom ranch home nestled in a peaceful, low-traffic area of Wilmington. A welcoming wrap-around porch sets the tone as you arrive, while the spacious, privacy-fenced backyard offers a large concrete patio-perfect for entertaining, outdoor dining, or relaxing. A detached 2-car garage and storage shed provide additional convenience and functionality. Inside, you'll find a spacious living room and separate dining room, with hardwood flooring adding warmth and character throughout the main living areas. The kitchen includes all appliances, making this home move-in ready. The impressive primary suite is a true retreat, featuring a vaulted ceiling and direct access to the backyard. The private en-suite bath offers a clawfoot soaking tub, tile and glass shower, and plenty of space to unwind. A large walk-in closet and convenient laundry closet complete the suite. Three additional bedrooms provide flexibility for family, guests, a home office, or hobbies, including a smaller bedroom with direct access to the patio. With a spacious lot, fenced yard, detached garage, wrap-around porch, and no HOA or additional association fees, this home offers plenty of space and value. Move-in ready with the opportunity to settle in before the holidays-don't miss your chance to make this Wilmington ranch your new home!
Property Specifics
| Single Family | |
| — | |
| Ranch | |
| — | |
| Unfinished, Crawl Space, Concrete, Stone/Rock, Partial | |
| Vinyl Siding | |
| Asphalt | |
| — | |
| No | |
| 0.21 |
| Will | |
| — | |
| 0 / Not Applicable | |
| None | |
| Public | |
| Public Sewer | |
| Central Air | |
| Gas, Forced Air | |
| Yes | |
| 12746975 | |
| 0317254020030000 |
Room Specifics
Total Bedrooms: 4
Bedrooms Above Ground: 4
Bedrooms Below Ground: 0
Dimensions: 22X14
Floor Type: Hardwood
Dimensions: 8X12
Floor Type: Hardwood
Dimensions: 9X13
Floor Type: Hardwood
Dimensions: 9X10
Floor Type: Carpet
Full Bathrooms: 2
Bathroom Amenities: Separate Shower, Full Body Spray Shower, Soaking Tub
Bathroom in Basement: 0
Dimensions: 12X15
Floor Type: Hardwood
Dimensions: 14X9
Floor Type: Vinyl
Dimensions: 3X9
Floor Type: Hardwood
Dimensions: 14X19
Floor Type: Hardwood
Rooms: Walk In Closet
Name: Walk In Closet
Dimensions: 5X9
Floor Type: Hardwood
Other Specifics
| 2 | |
| Concrete Perimeter,Stone | |
| Concrete, Garage Door Opener, Garage Owned, Detached, Garage | |
| Main Level, Electric Dryer Hookup, In Unit, Laundry Closet | |
| Hardwood, Carpet, Wood | |
| Deck, Patio, Porch | |
| Fenced | |
| Shed(s) | |
| — | |
| Level | |
| 64.8 x 138.4 | |
| — | |
| Full, Tub & Separate Shwr | |
| Vaulted Ceiling(s), 1st Floor Bedroom, 1st Floor Full Bath, Walk-In Closet(s), Separate Dining Room | |
| Range, Dishwasher, Refrigerator | |
| Not in DB | |
| — | |
| — | |
| — |
Contact Agent
Nearby Similar Homes
Nearby Sold Comparables



Contact Agent
Listing Provided By
Advantage Realty, Inc.
