

409 Joliet Street, Wilmington, Illinois 60481


$229,900
|
For Sale
|
|
| Status: | New |
| Sqft: | 1,881 |
| Cost/Sqft: | $122 |
| Beds: | 4 |
| Baths: | 2 |
| Year Built: | — |
| Property Taxes: | $3,431 |
| Lot Size: | 0,29 |
Description
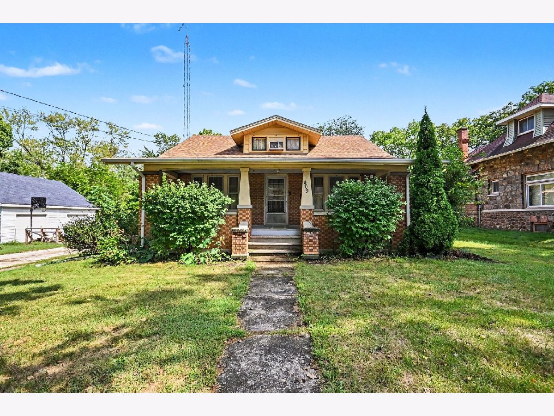
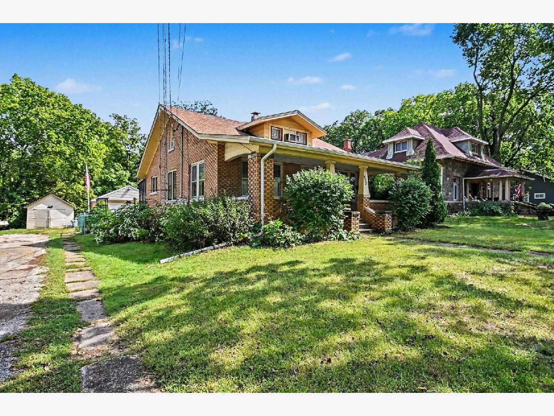
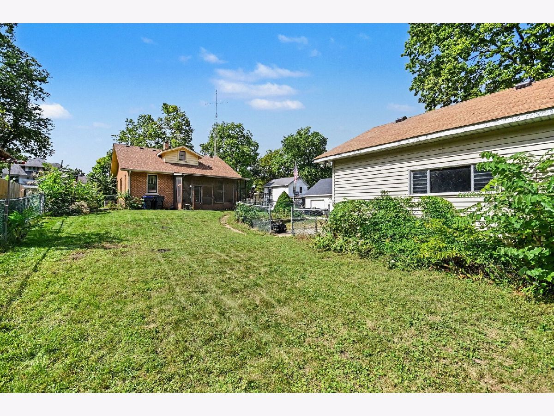
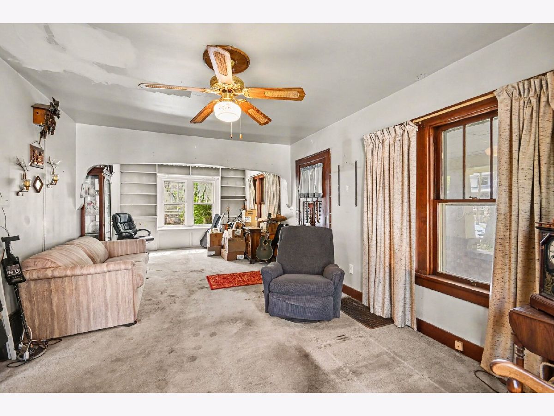
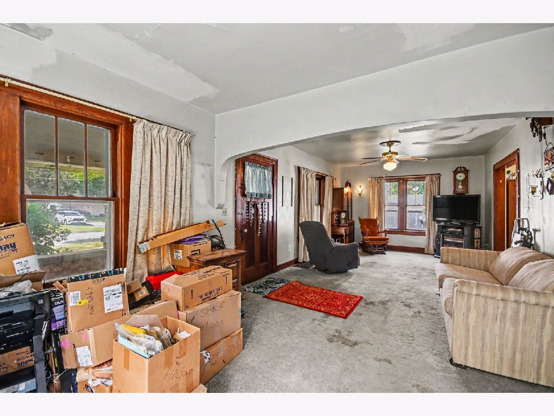
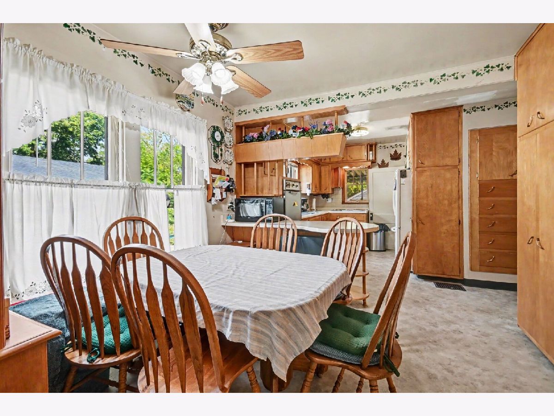
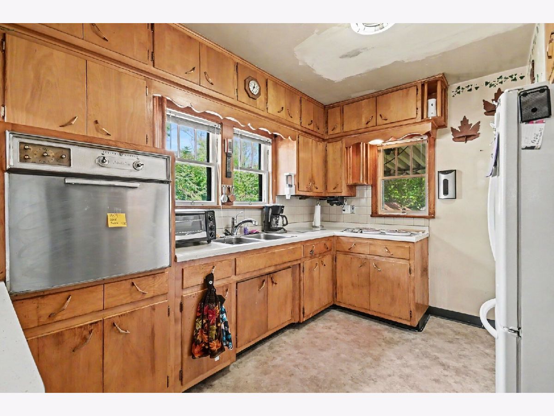
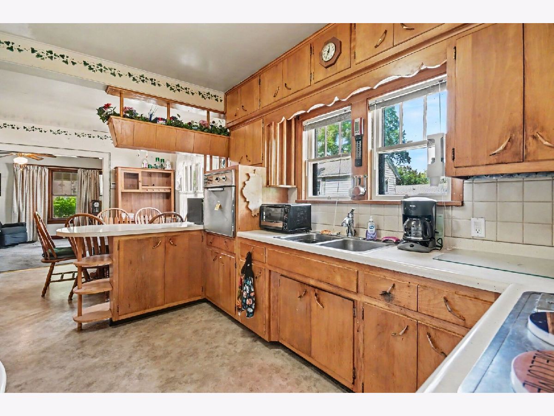
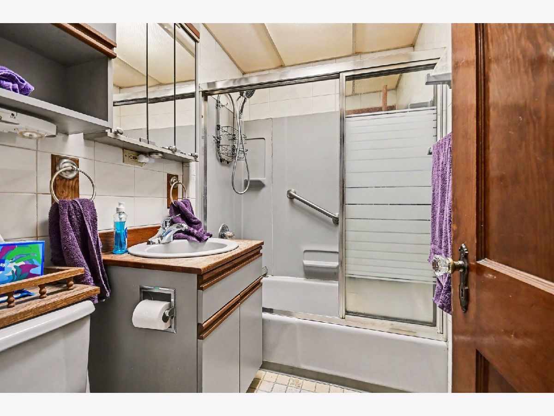
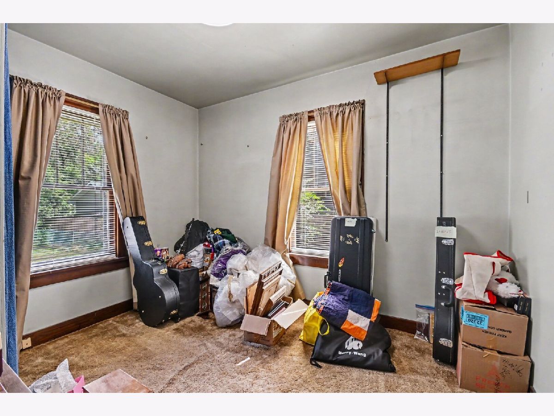
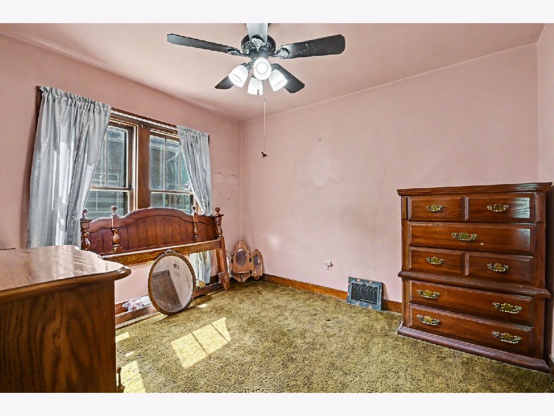
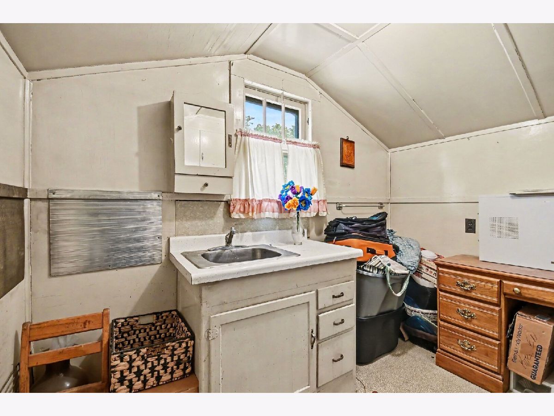
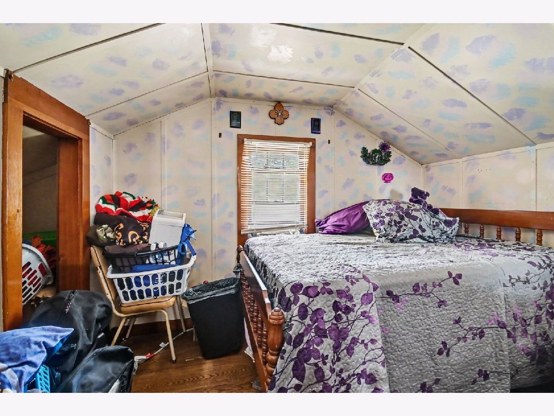
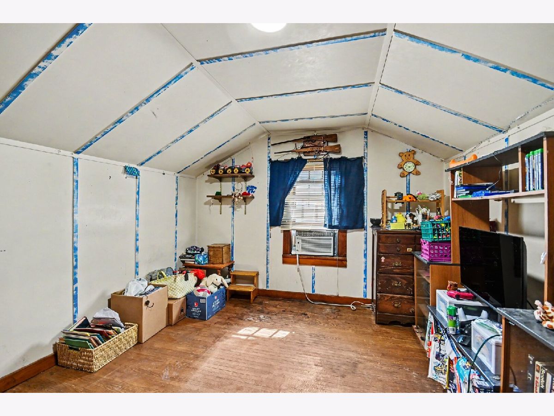
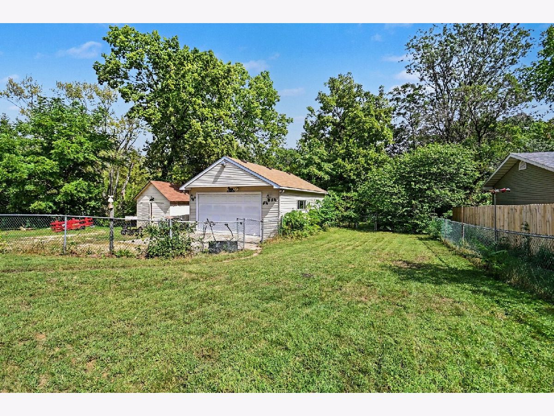
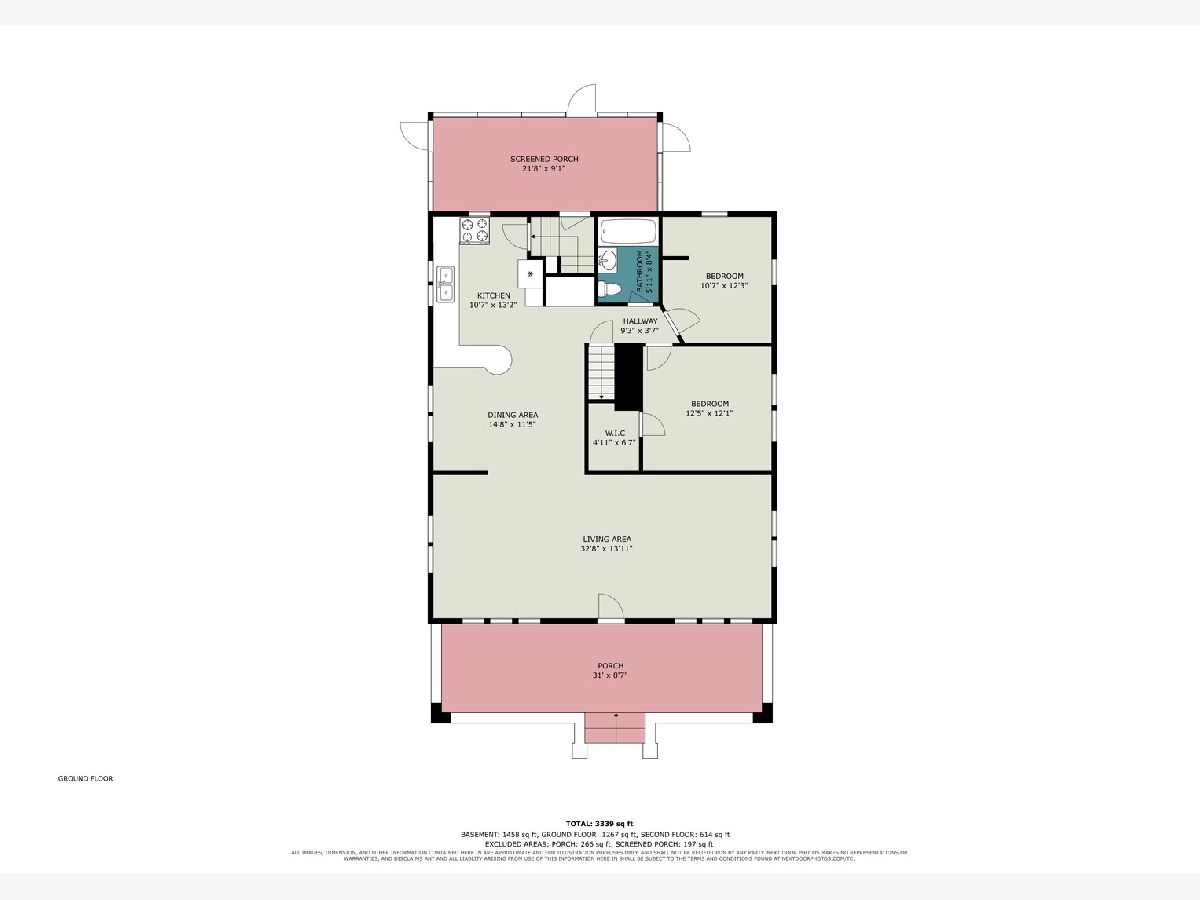
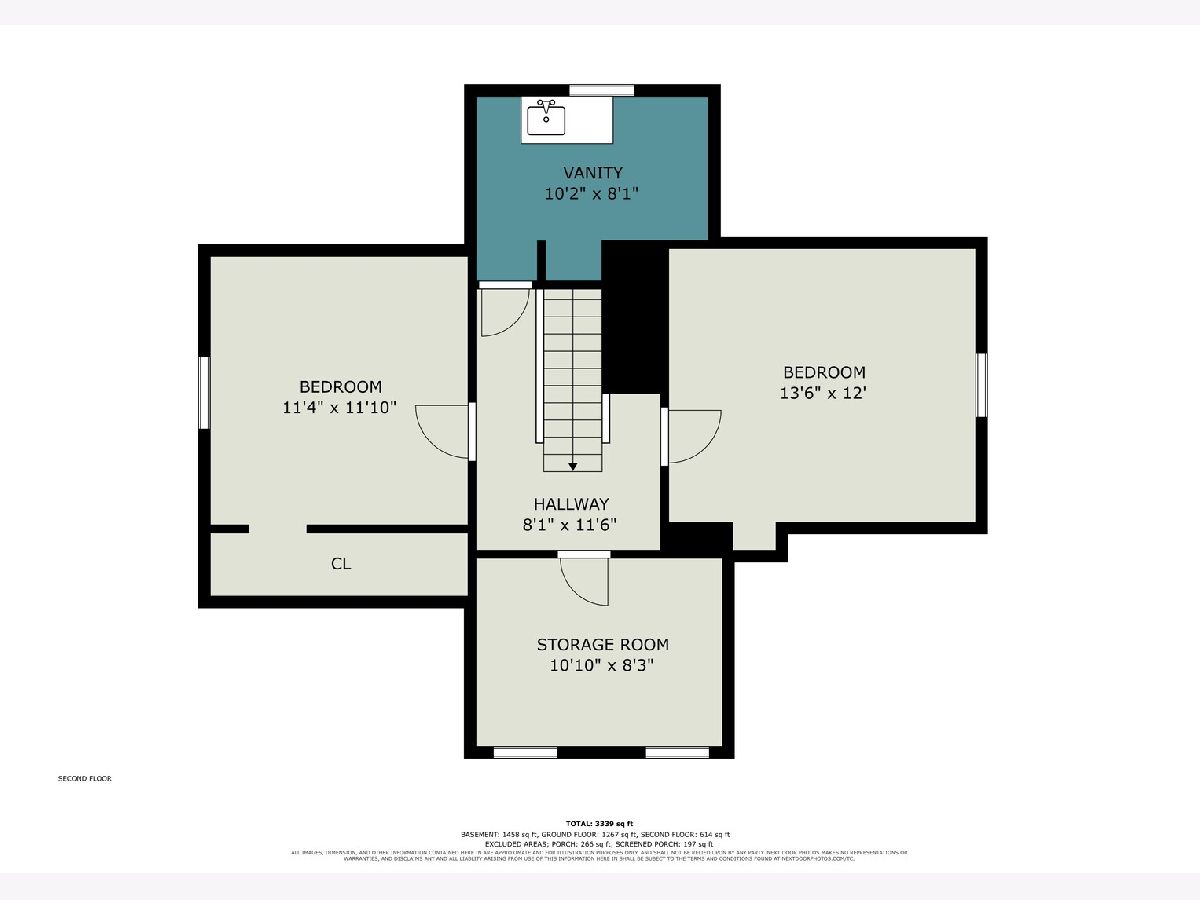
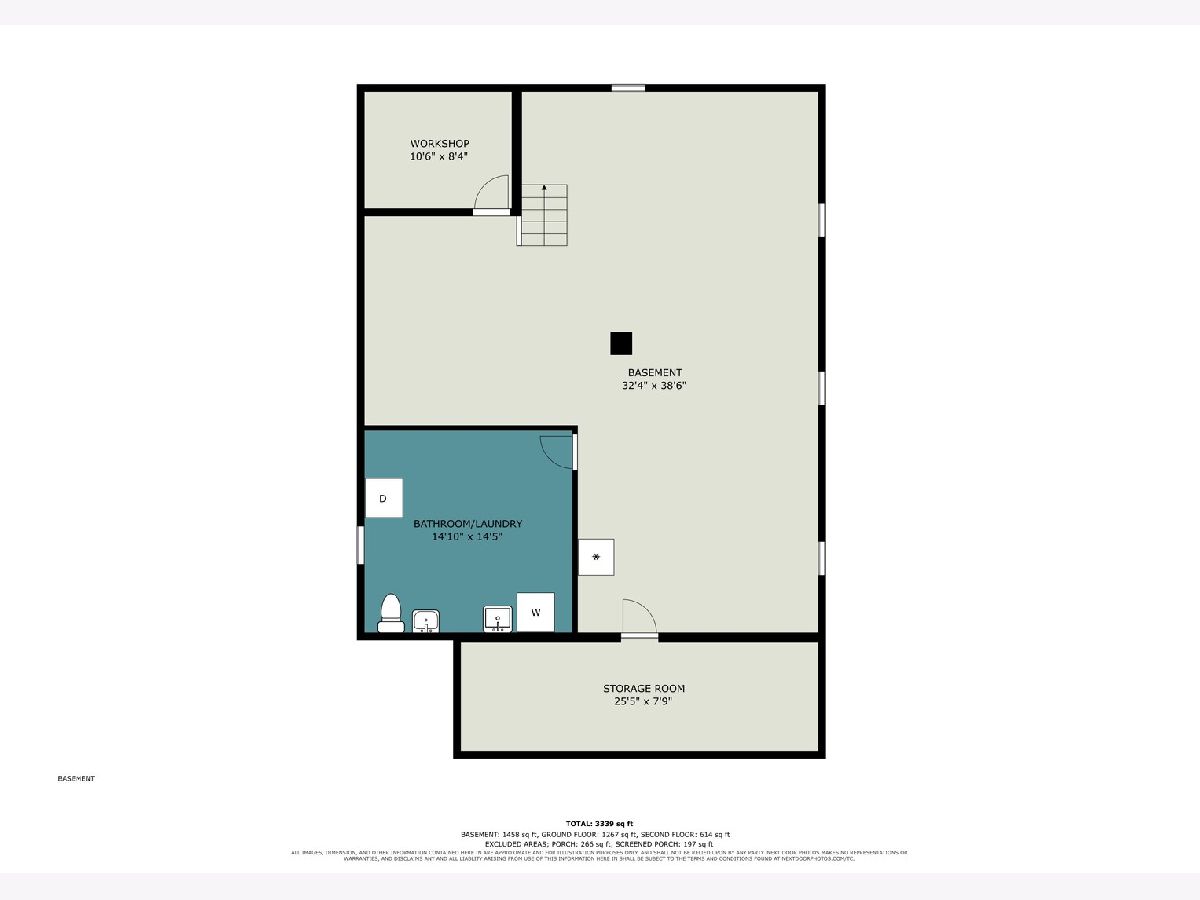
Brick bungalow with a full-width covered front porch and a detached 2-car garage on N Joliet St in Wilmington. 4 bedrooms, 1 full bath plus a half bath, 1,881 square feet above grade per the floor plan (1,267 main level and 614 upper level), plus a 1,458 square foot basement. The main level opens into a living area with a ceiling fan, stained wood trim, and built-in bookcases under arched openings. The dining area sits between the living area and the kitchen. The kitchen has wood cabinets, a double-basin sink under a double window, a tile backsplash, a peninsula with seating, a pantry cabinet wall, and vinyl flooring. Two main-level bedrooms have carpet, one with a walk-in closet, and the full bath has a tub and shower with sliding glass doors, tile surround, and a medicine cabinet. Upstairs, two bedrooms have hardwood floors and sloped ceilings, with a sink vanity area and a storage room off the hall. The unfinished basement holds an open area, a workshop, a storage room, and a bathroom and laundry room with a toilet and sink. Basement refrigerator and freezer, washer, dryer, ceiling fans, water softener, and garage door opener stay. A screened rear porch and the front porch are not included in the square footage. Fenced rear yard with mature trees, a shed, gravel drive, and a detached 2-car garage. Window air conditioning units. Sold as-is. Wilmington location near downtown Water Street, the Kankakee River, IL-53, and I-55. Dimensioned floor plans are included in the listing photos. This sale is based on the completion of a prior transaction.
Property Specifics
| Single Family | |
| — | |
| — | |
| — | |
| — | |
| — | |
| No | |
| 0.29 |
| Will | |
| — | |
| — / Not Applicable | |
| — | |
| — | |
| — | |
| 12765060 | |
| 0317253480030000 |
Room Specifics
Total Bedrooms: 4
Bedrooms Above Ground: 4
Bedrooms Below Ground: 0
Dimensions: —
Floor Type: —
Dimensions: —
Floor Type: —
Dimensions: —
Floor Type: —
Full Bathrooms: 2
Bathroom Amenities: —
Bathroom in Basement: 1
Rooms: —
Basement Description: —
Other Specifics
| 2 | |
| — | |
| — | |
| — | |
| — | |
| 162 X 81 X 214 X 62 | |
| — | |
| — | |
| — | |
| — | |
| Not in DB | |
| — | |
| — | |
| — | |
| — |
Contact Agent
Nearby Similar Homes
Nearby Sold Comparables

Contact Agent
Listing Provided By
O'Neil Property Group, LLC
