

209 Woodrig Road, Bloomington, Illinois 61704


$295,000
|
For Sale
|
|
| Status: | Active |
| Sqft: | 1,800 |
| Cost/Sqft: | $164 |
| Beds: | 4 |
| Baths: | 2 |
| Year Built: | 1953 |
| Property Taxes: | $0 |
| Lot Size: | 1,46 |
Description
If you are looking for country living but want to be close to town, this 1.46 acre property on the edge of Bloomington that comes with a brick ranch and several buildings could be the one for you. Teh 4 bedroom/2 bath house provides one-level living with a large owner suite and the laundry on the main floor. Curren owners added the full bath with a walk-in tile shower in the owner suite (previously half bath). They also remodeled the hall bath with a new vanity, tub/shower and flooring. The lovely sunroom was added in 2017 and provides wonderful views of the large green space. For outdoor enjoyment, the paver patio was added in 2023. The owners replaced the roof in 2015, the water heater in 2025 and the well in 2019. Teh three outbuildings provide many possibilities for usage. Real estate tax bill reflects disabled veteran ownership. House is being sold as is with no known defects. Property back on the market due to buyers financing falling through. It was not related to any property conditions.
Property Specifics
| Single Family | |
| — | |
| Ranch | |
| 1953 | |
| Crawl Space | |
| Brick | |
| Asphalt | |
| — | |
| No | |
| 1.46 |
| — | |
| Not Applicable | |
| 0 / Not Applicable | |
| None | |
| Well | |
| Septic Tank | |
| Central Air | |
| Natural Gas, Forced Air | |
| 12663762 | |
| 2121201008 |
Nearby Schools
| NAME: | DISTRICT: | DISTANCE: | |
|---|---|---|---|
|
Grade School
Cedar Ridge Elementary |
5 | — | |
|
Middle School
Evans Jr High |
5 | Not in DB | |
|
High School
Normal Community High School |
5 | Not in DB | |


Room Specifics
Total Bedrooms: 4
Bedrooms Above Ground: 4
Bedrooms Below Ground: 0
Dimensions: 17X12
Floor Type: Carpet
Dimensions: 13X10
Floor Type: Carpet
Dimensions: 12X11
Floor Type: Carpet
Dimensions: 14X8
Floor Type: Carpet
Full Bathrooms: 2
Bathroom Amenities: —
Bathroom in Basement: 0
Dimensions: 6X14
Floor Type: —
Dimensions: 31X9
Floor Type: Vinyl
Features: Eating Area-Table Space
Dimensions: 8X7
Floor Type: Vinyl
Dimensions: 18X14
Floor Type: Wood Laminate
Rooms: Sun Room
Name: Sun Room
Dimensions: 18X13
Floor Type: Carpet
Other Specifics
| 2 | |
| — | |
| Garage Owned, Detached, Garage | |
| Main Level, Gas Dryer Hookup | |
| Laminate, Carpet | |
| Deck, Patio, Porch | |
| Partial | |
| Workshop, Outbuilding, Shed(s), Garage(s) | |
| Fire Pit | |
| Mature Trees | |
| 100x636 | |
| — | |
| Full, Double Sink | |
| 1st Floor Bedroom, 1st Floor Full Bath | |
| Range, Dishwasher, Refrigerator, Washer, Dryer, Range Hood, Water Purifier Rented, Water Softener, Other, Gas Oven | |
| Not in DB | |
| Street Paved | |
| — | |
| — |
Contact Agent
Nearby Similar Homes
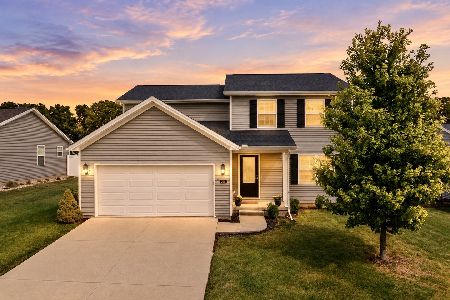
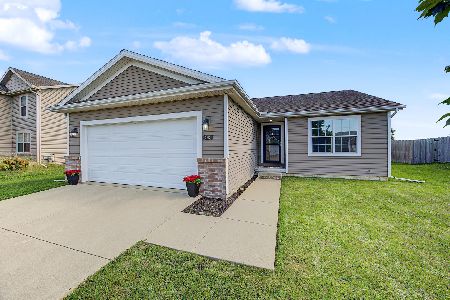
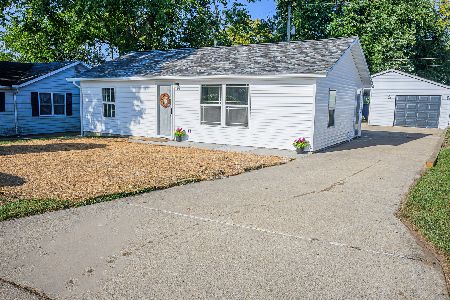
Nearby Sold Comparables



Contact Agent
Listing Provided By
BHHS Central Illinois, REALTORS
