

2912 Conlor Drive, Bloomington, Illinois 61704


$329,000
|
For Sale
|
|
| Status: | Pending |
| Sqft: | 2,450 |
| Cost/Sqft: | $134 |
| Beds: | 3 |
| Baths: | 3 |
| Year Built: | 2016 |
| Property Taxes: | $6,313 |
| Days On Market: | 21 |
| Lot Size: | 0,00 |
Description
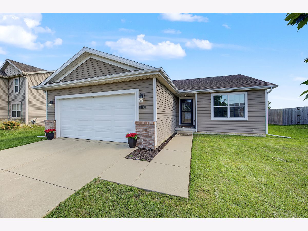
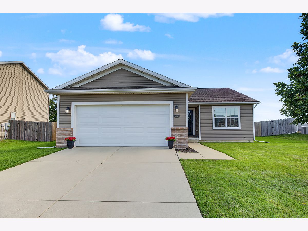
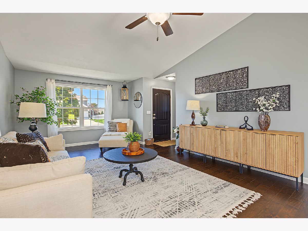
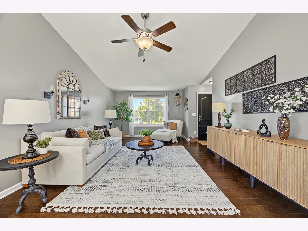
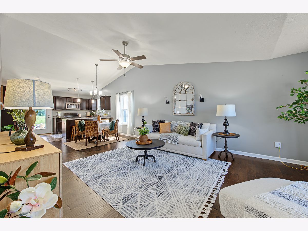
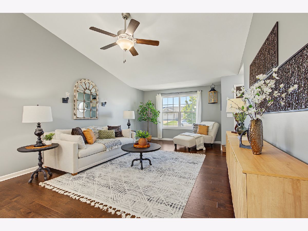
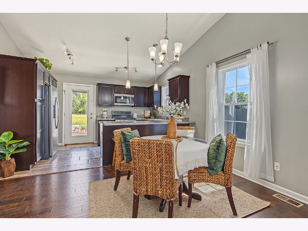
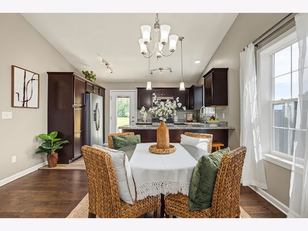
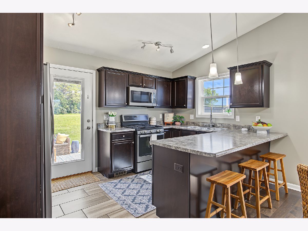
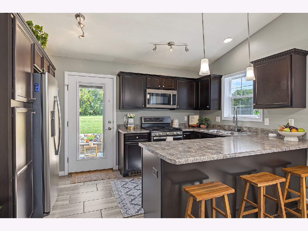
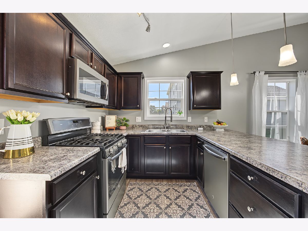
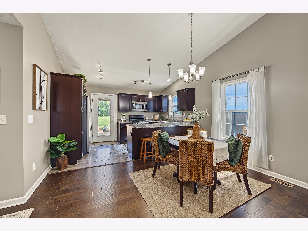
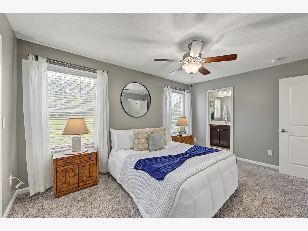
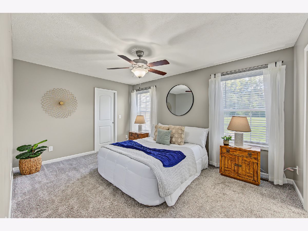
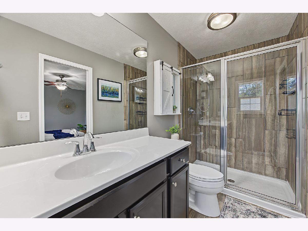
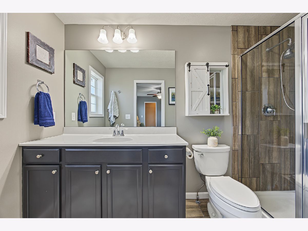
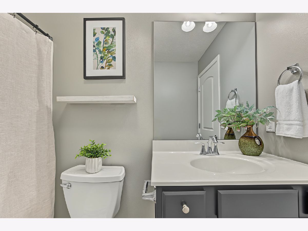
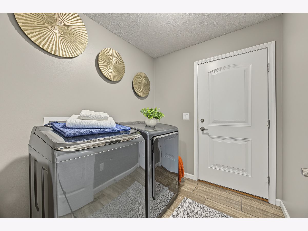
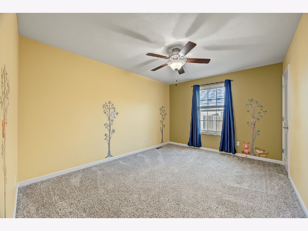
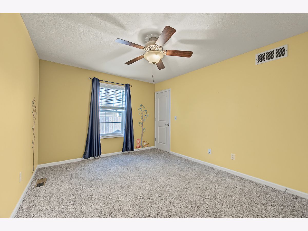
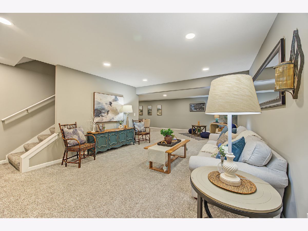
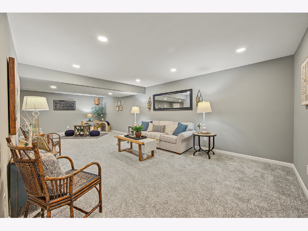
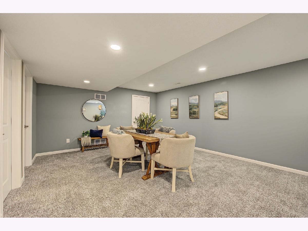
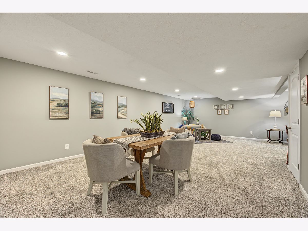
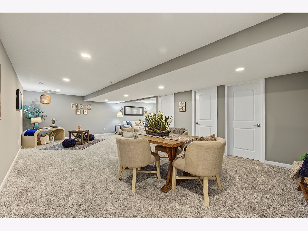
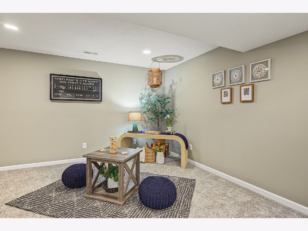
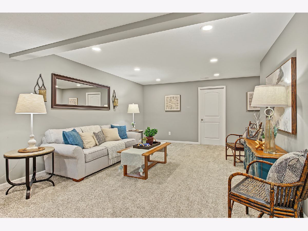
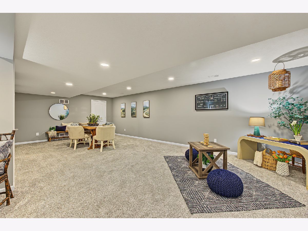
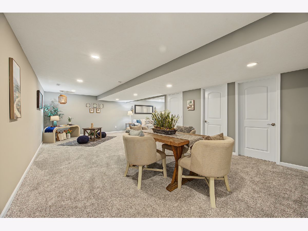
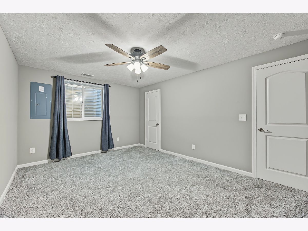
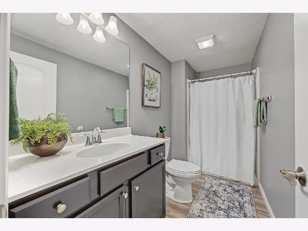
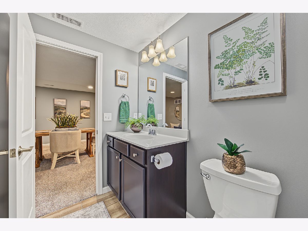
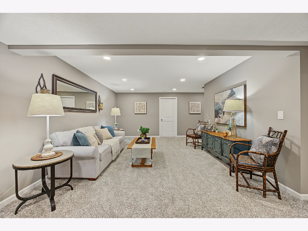
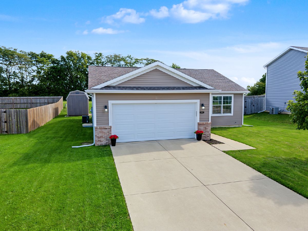
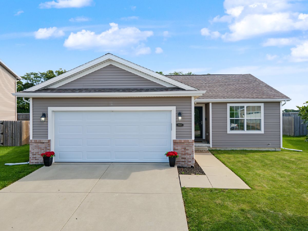
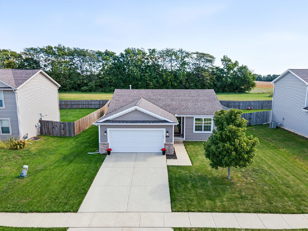
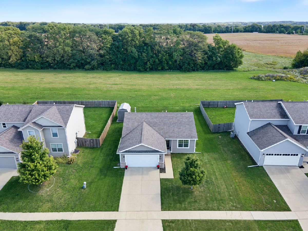
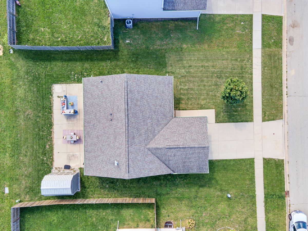
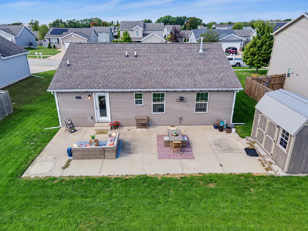
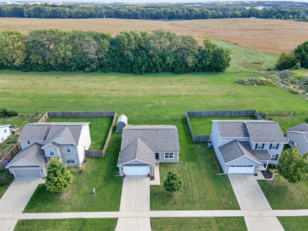
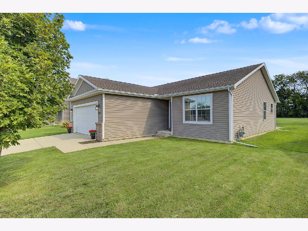
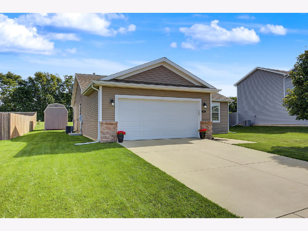
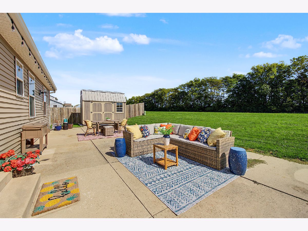
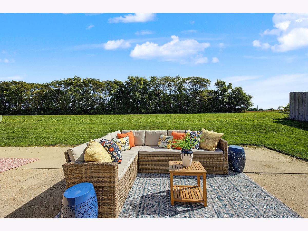
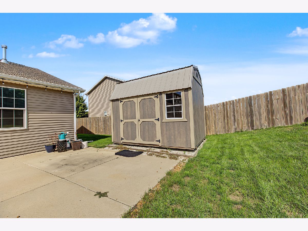
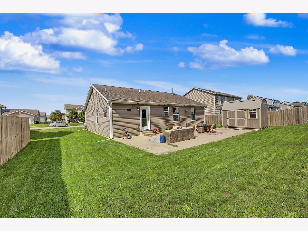
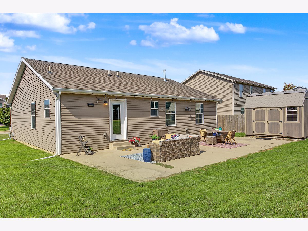
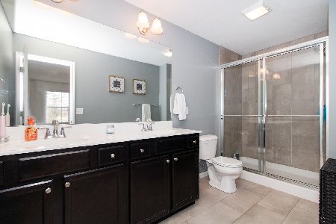
Move-In-Ready Ranch in Bloomington-Normal - No Backyard Neighbors! Showcasing like brand-new construction with high-end, thoughtful upgrades throughout, this exceptional 3-bedroom, 3-full-bathroom ranch home delivers the absolute pinnacle of style, comfort, and privacy. Located in a highly desirable Bloomington-Normal neighborhood just minutes from Rivian, State Farm, and Unit 5 Schools, this property puts convenience right at your doorstep. Main-Level Living at Its Finest! Step inside the open-concept main level where soaring vaulted ceilings and oversized windows flood the spacious family room with bright, natural light. Seamlessly connected is the eat-in kitchen, beautifully equipped with: Generous breakfast bar and ample custom cabinetry with convenient pull-out shelving Premium GE Profile stainless steel appliances Convenient main-floor laundry just steps away from bedrooms. Retreat to the private primary suite featuring a large walk-in closet and a luxurious en-suite bath complete with an extended vanity and a stunningly tiled walk-in shower. A second generously sized bedroom and a full hallway bath with a tub/shower combo complete the main floor. The basement offers expanded Lower-Level Living & Smart Upgrades. Head downstairs to a freshly finished basement designed for effortless entertaining and everyday flexibility. It features a massive second family room, a third legal bedroom with an egress window, the home's third full bathroom, and exceptional storage space. This home is packed with modern efficiency and tech features you will love: Energy & Comfort: Built with sturdy 2x6 construction for superior insulation, UV-treated windows, and a whole-home humidification system. Smart Tech: Smart lighting switches in key locations. Garage Extra: An attached garage featuring bright LED shop lighting. Enjoy peaceful, private evenings outdoors on your oversized patio overlooking a quiet lot with no backyard neighbors! Complete with an included storage shed, your outdoor maintenance and storage needs are entirely covered. Properties finished to this caliber, featuring zero-step or ranch layout convenience, robust mechanics, and premier Bloomington-Normal locations, sell exceptionally fast. Beat the rush and experience this turnkey gem in person!
Property Specifics
| Single Family | |
| — | |
| — | |
| 2016 | |
| — | |
| — | |
| No | |
| — |
| — | |
| Cedar Ridge | |
| — / Not Applicable | |
| — | |
| — | |
| — | |
| 12770401 | |
| 2121279006 |
Nearby Schools
| NAME: | DISTRICT: | DISTANCE: | |
|---|---|---|---|
|
Grade School
Cedar Ridge Elementary |
5 | — | |
|
Middle School
Evans Jr High |
5 | Not in DB | |
|
High School
Normal Community High School |
5 | Not in DB | |
Room Specifics
Total Bedrooms: 3
Bedrooms Above Ground: 3
Bedrooms Below Ground: 0
Dimensions: —
Floor Type: —
Dimensions: —
Floor Type: —
Full Bathrooms: 3
Bathroom Amenities: —
Bathroom in Basement: 1
Rooms: —
Basement Description: —
Other Specifics
| 2 | |
| — | |
| — | |
| — | |
| — | |
| 69X110 | |
| — | |
| — | |
| — | |
| — | |
| Not in DB | |
| — | |
| — | |
| — | |
| — |
Contact Agent
Nearby Similar Homes
Nearby Sold Comparables

Contact Agent
Listing Provided By
HomeSmart Realty Group Illinois
