

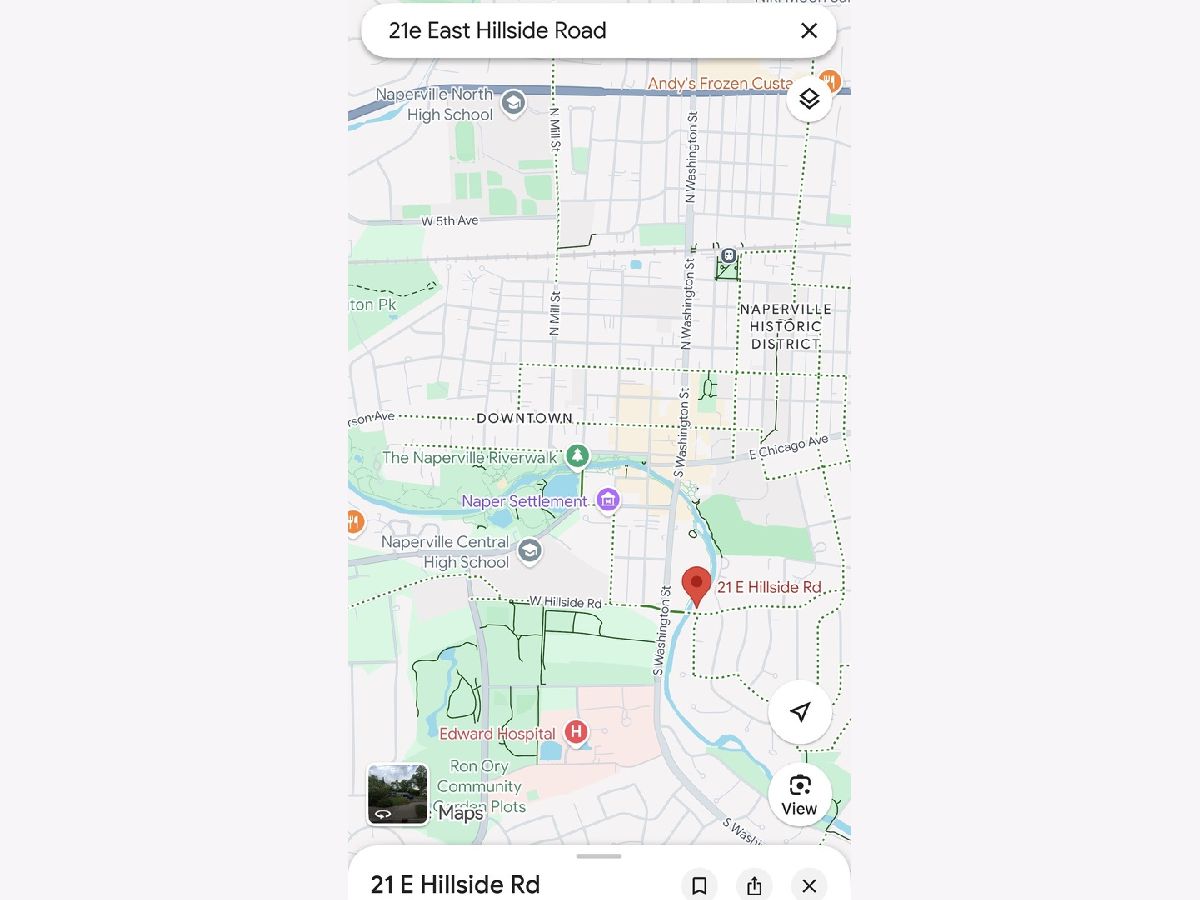
21 Hillside Road, Naperville, Illinois 60540


$740,000
|
For Sale
|
|
| Status: | Active |
| Sqft: | 2,313 |
| Cost/Sqft: | $320 |
| Beds: | 3 |
| Baths: | 3 |
| Year Built: | 1967 |
| Property Taxes: | $11,607 |
| Lot Size: | 0,36 |
Description
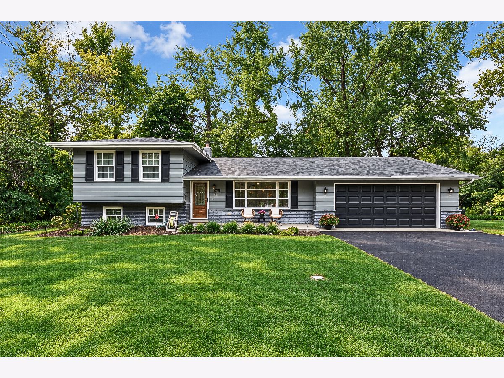
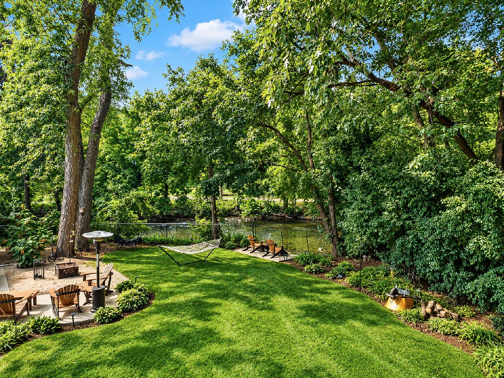
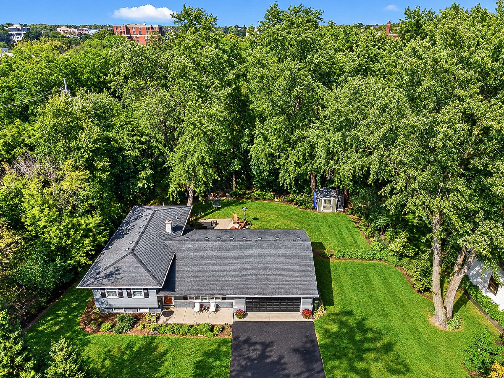
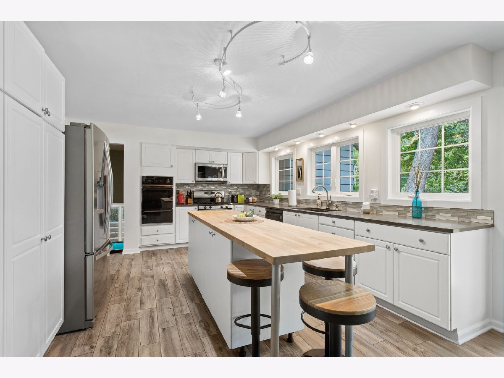
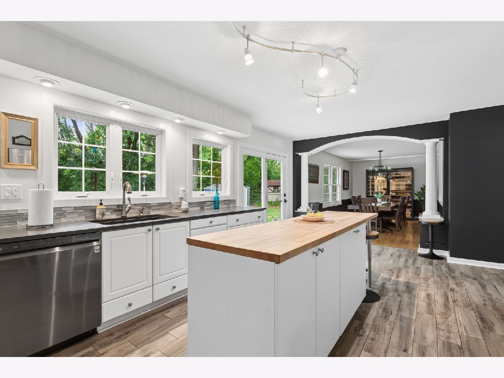
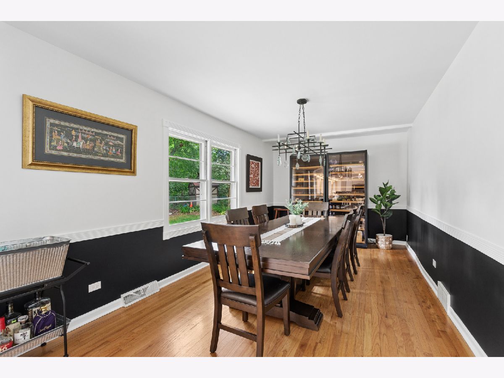
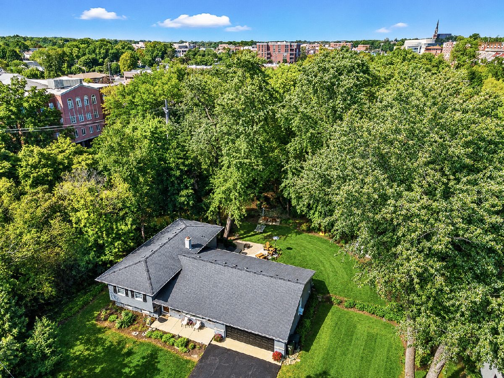
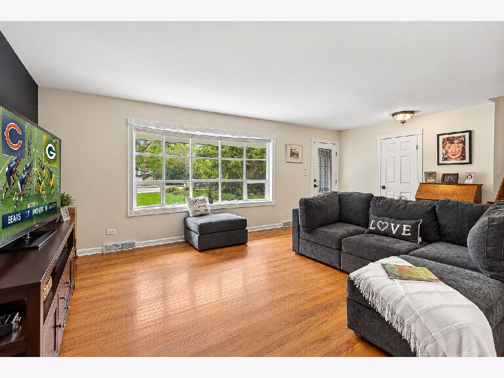
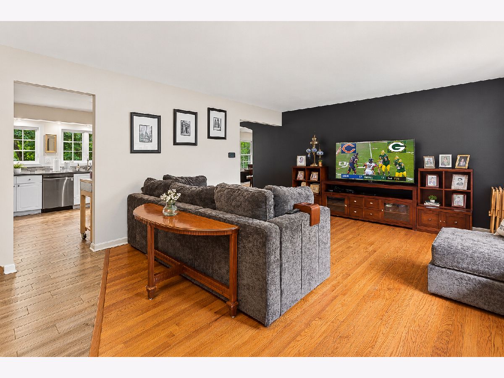
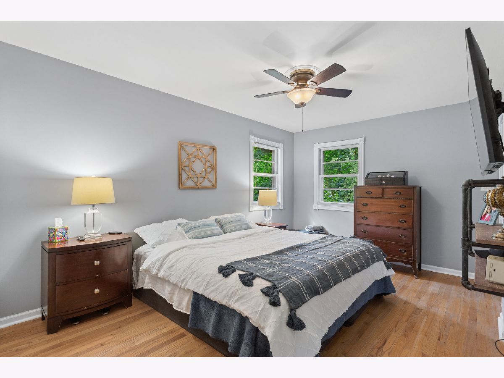
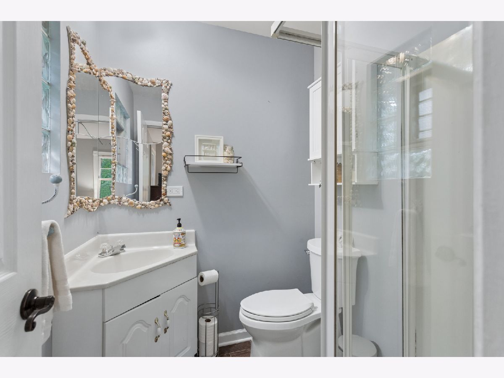
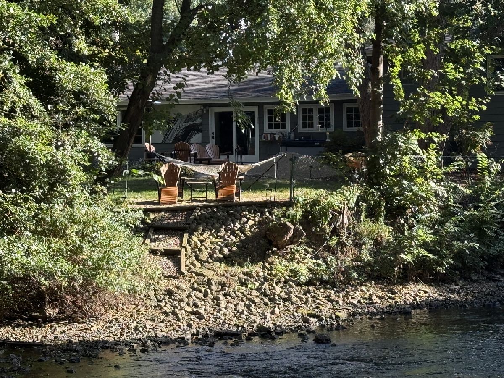
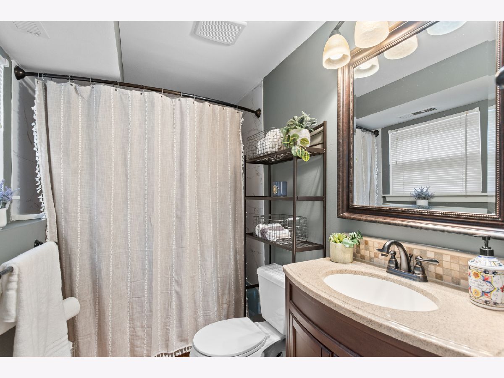
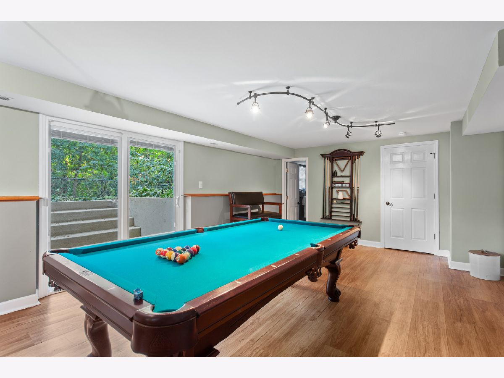
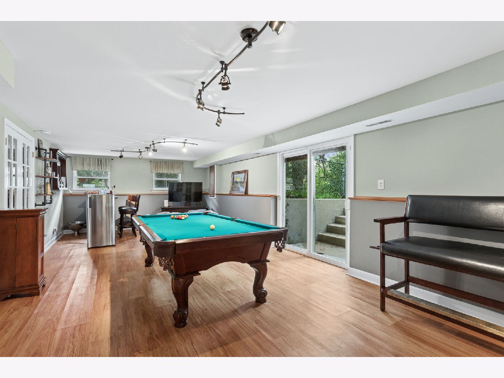
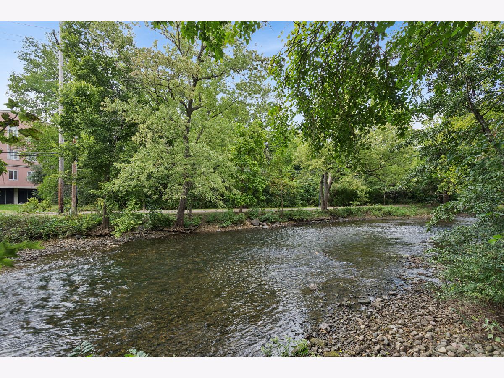
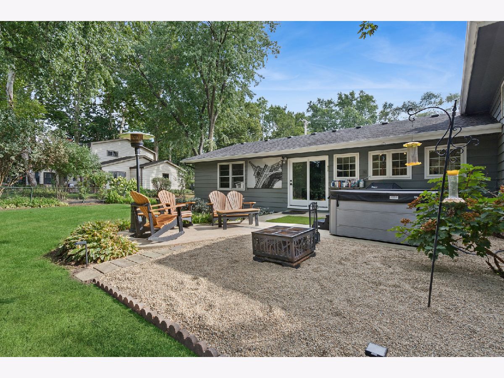
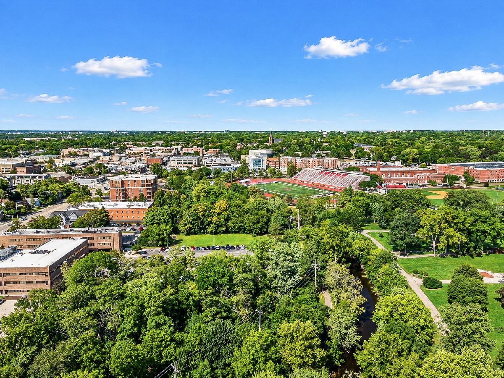
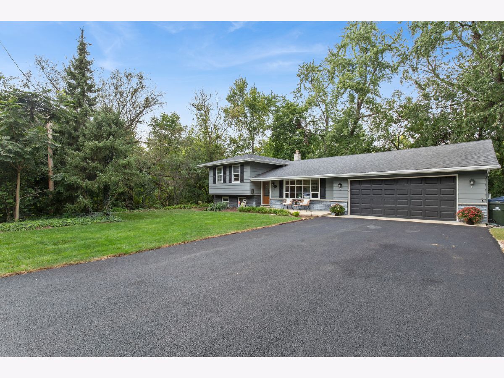
Spectacular opportunity to own a lovely home with river views & access so close to the heart of downtown Naperville! Just blocks from restaurants, shops, and activities that make downtown sought after. This home blends comfort & charm with thoughtfully completed updates. Inside, you'll find a beautifully updated kitchen with stainless steel appliances, gorgeous view of the river, refreshed bathrooms, updated doors & windows along with newer flooring. The interior has been freshly painted throughout and outside trim painted (2026). This home features 3 bedrooms and 3 full bathrooms, living space, large dining room attached to the kitchen plus a generous family room on the lower level, perfect for relaxing or entertaining. Step outside to the backyard and enjoy a gorgeous view of the river with easy access right from the backyard - a tranquil retreat in an unbeatable downtown location. This is a rare chance to enjoy riverfront-style living with all the convenience of downtown Naperville.
Property Specifics
| Single Family | |
| — | |
| Split Level | |
| 1967 | |
| Crawl Space, Exterior Entry, Rec/Family Area, Partial, Daylight | |
| Vinyl Siding | |
| Asphalt | |
| — | |
| River Front | |
| 0.36 |
| — | |
| — | |
| 0 / Not Applicable | |
| None | |
| Lake Michigan | |
| Public Sewer | |
| Central Air | |
| Natural Gas, Forced Air | |
| Yes | |
| 12752554 | |
| 0724207001 |
Nearby Schools
| NAME: | DISTRICT: | DISTANCE: | |
|---|---|---|---|
|
Grade School
Highlands Elementary School |
203 | — | |
|
Middle School
Kennedy Junior High School |
203 | Not in DB | |
|
High School
Naperville Central High School |
203 | Not in DB | |
Some photos of this home have been virtually staged.
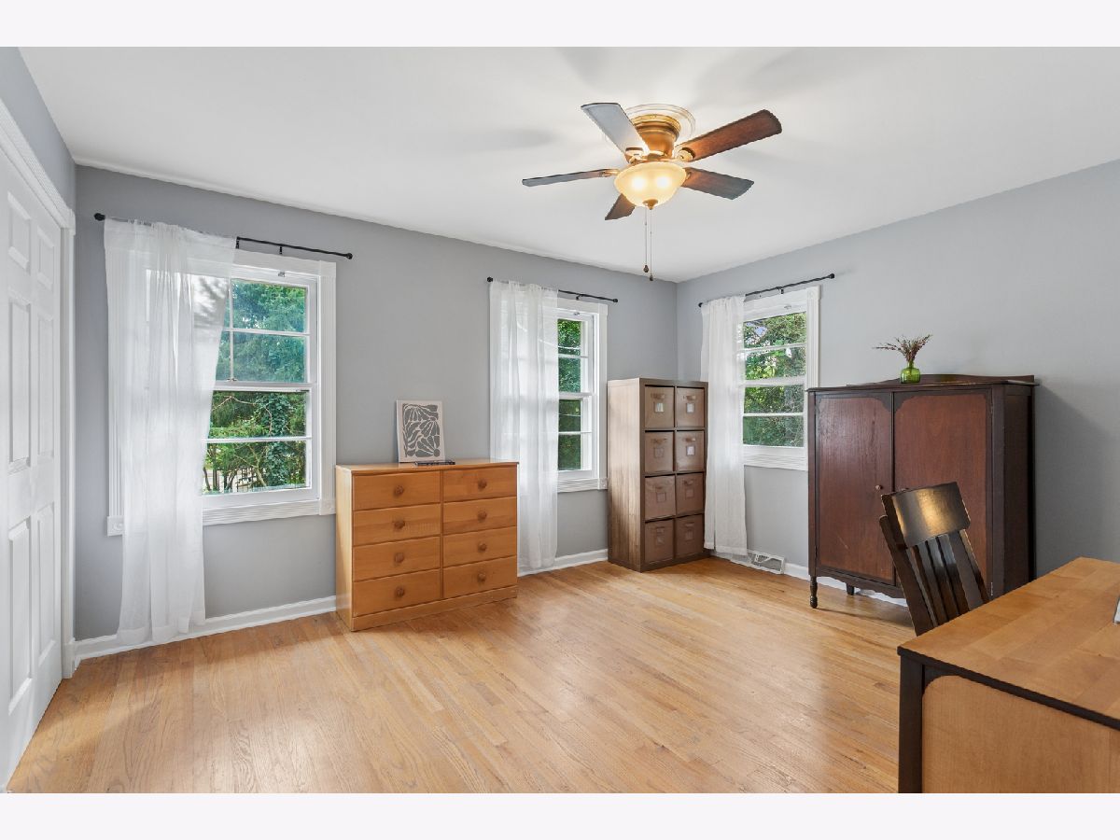
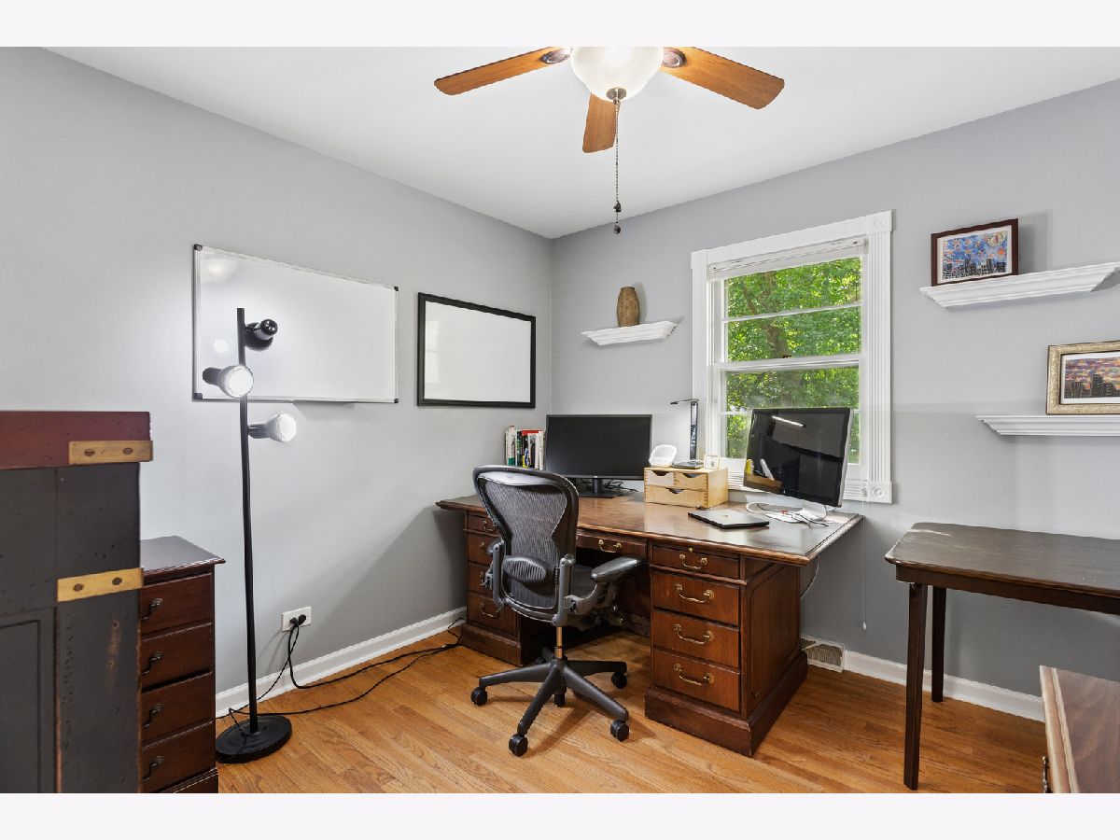
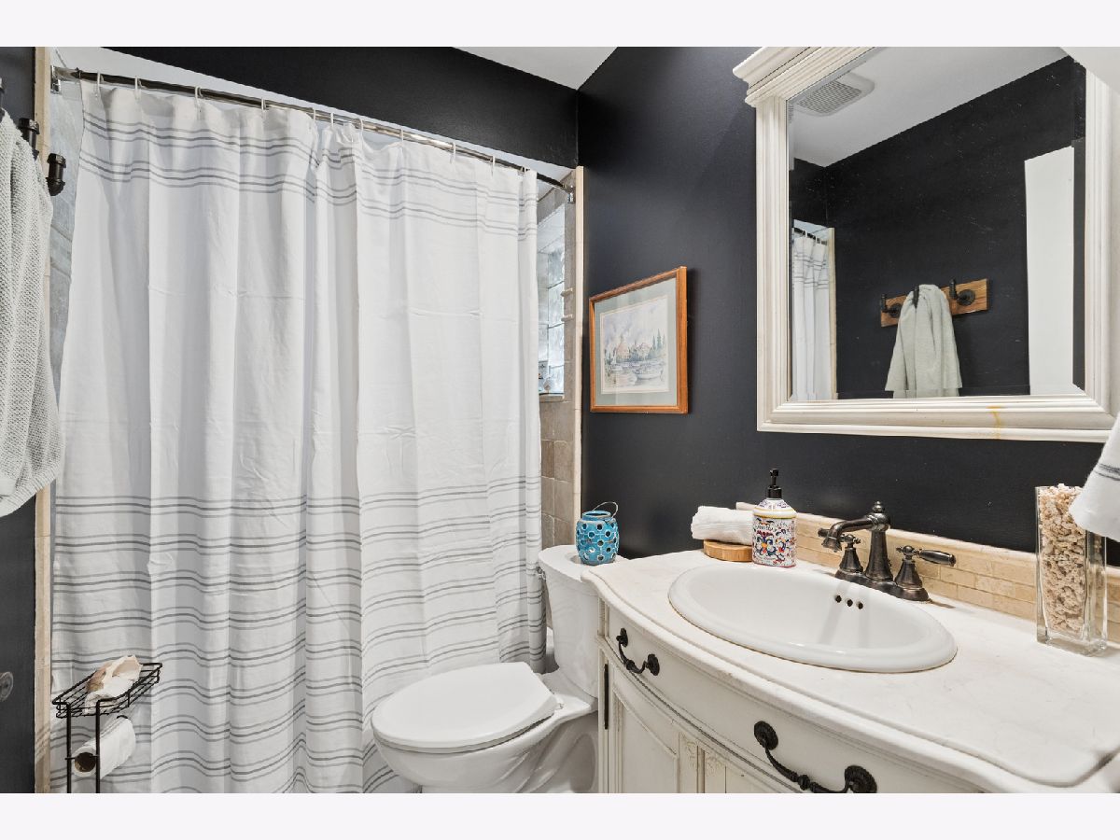
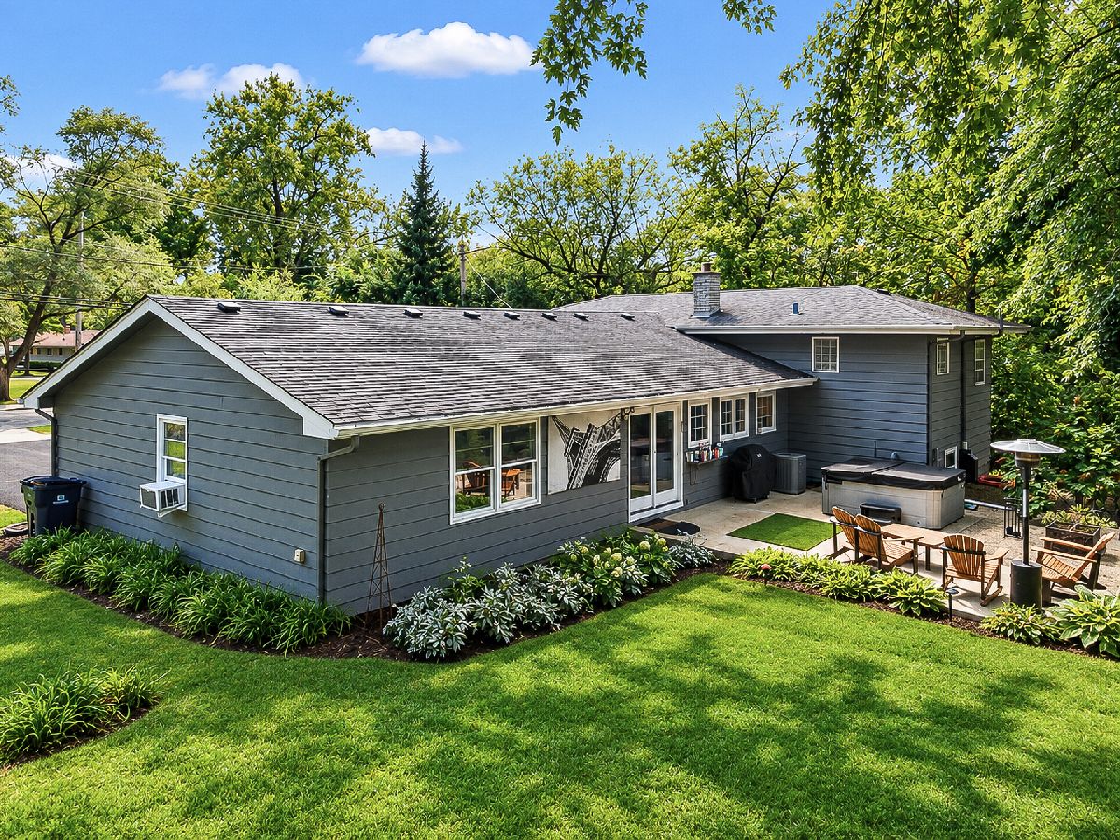
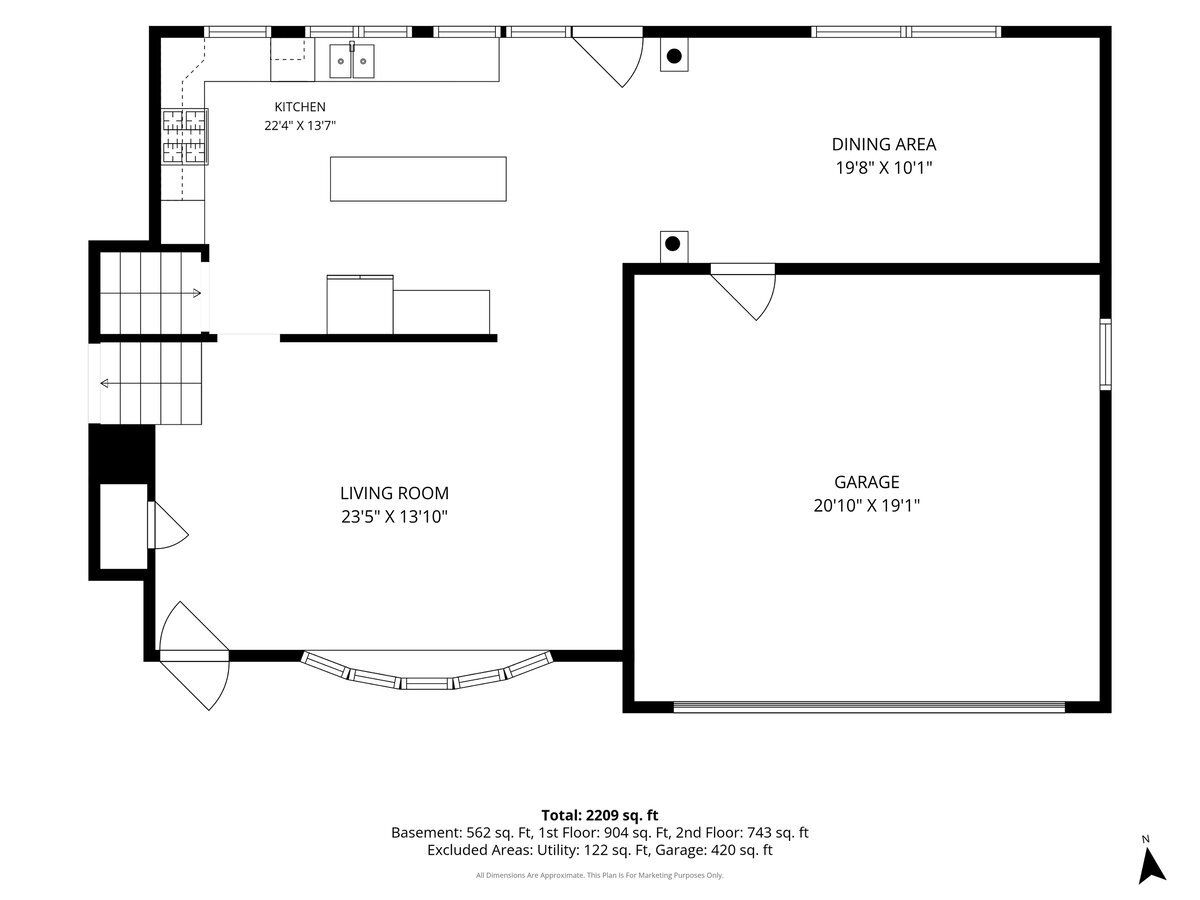
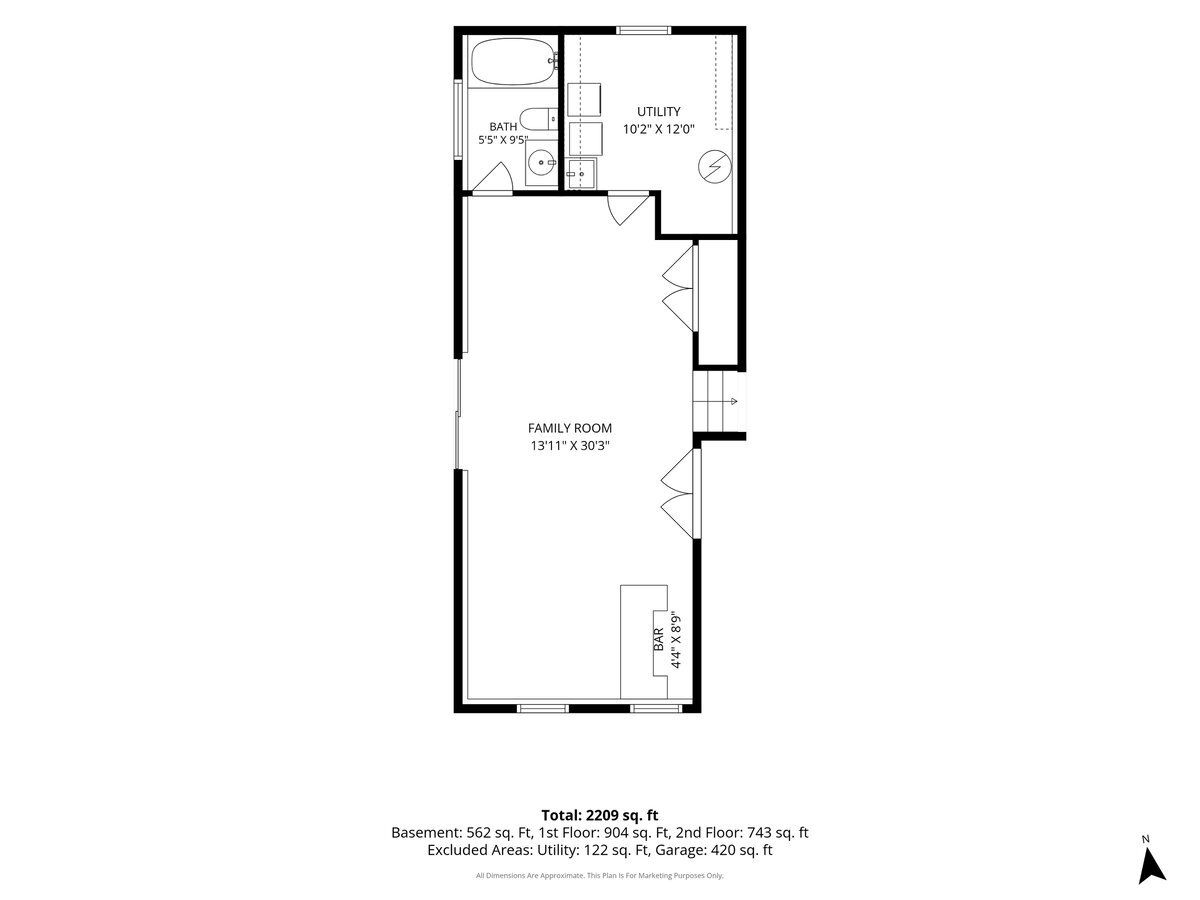
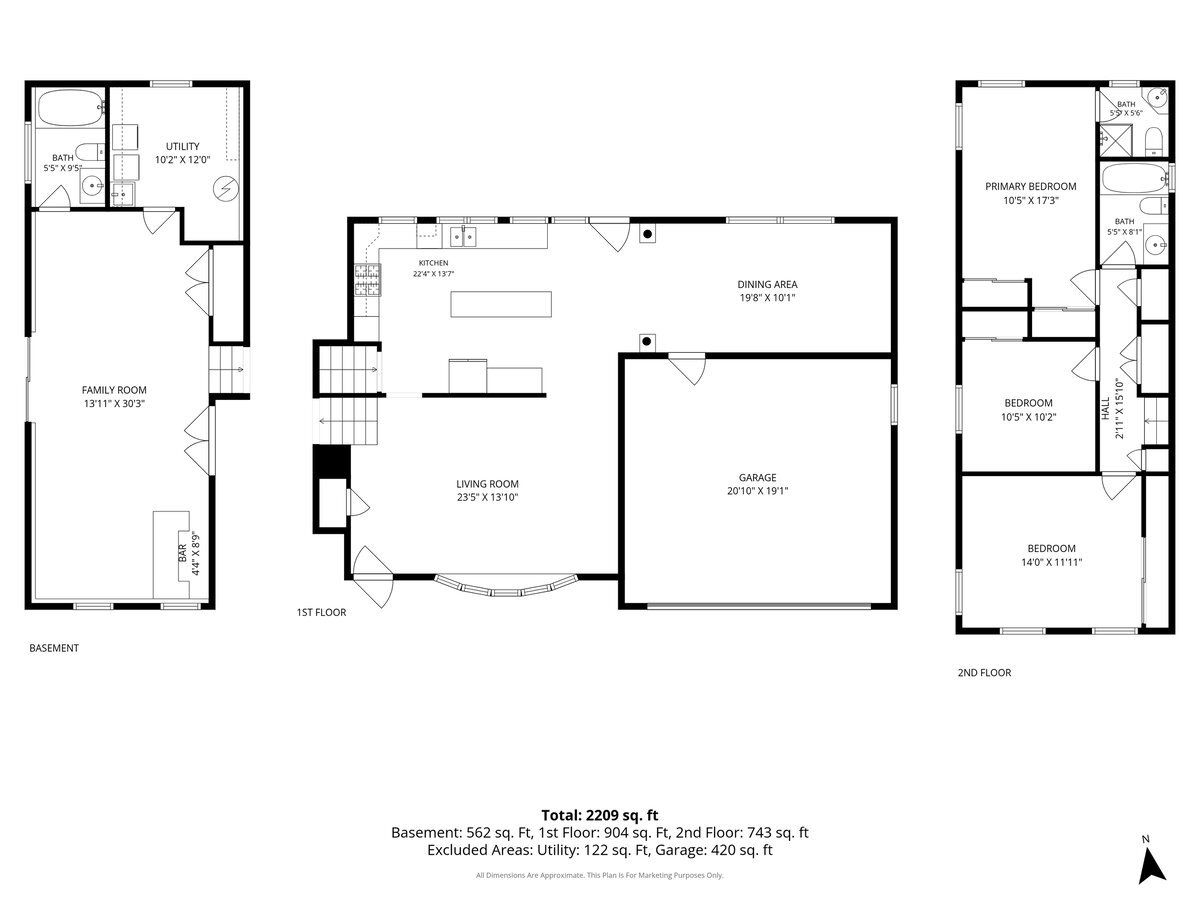
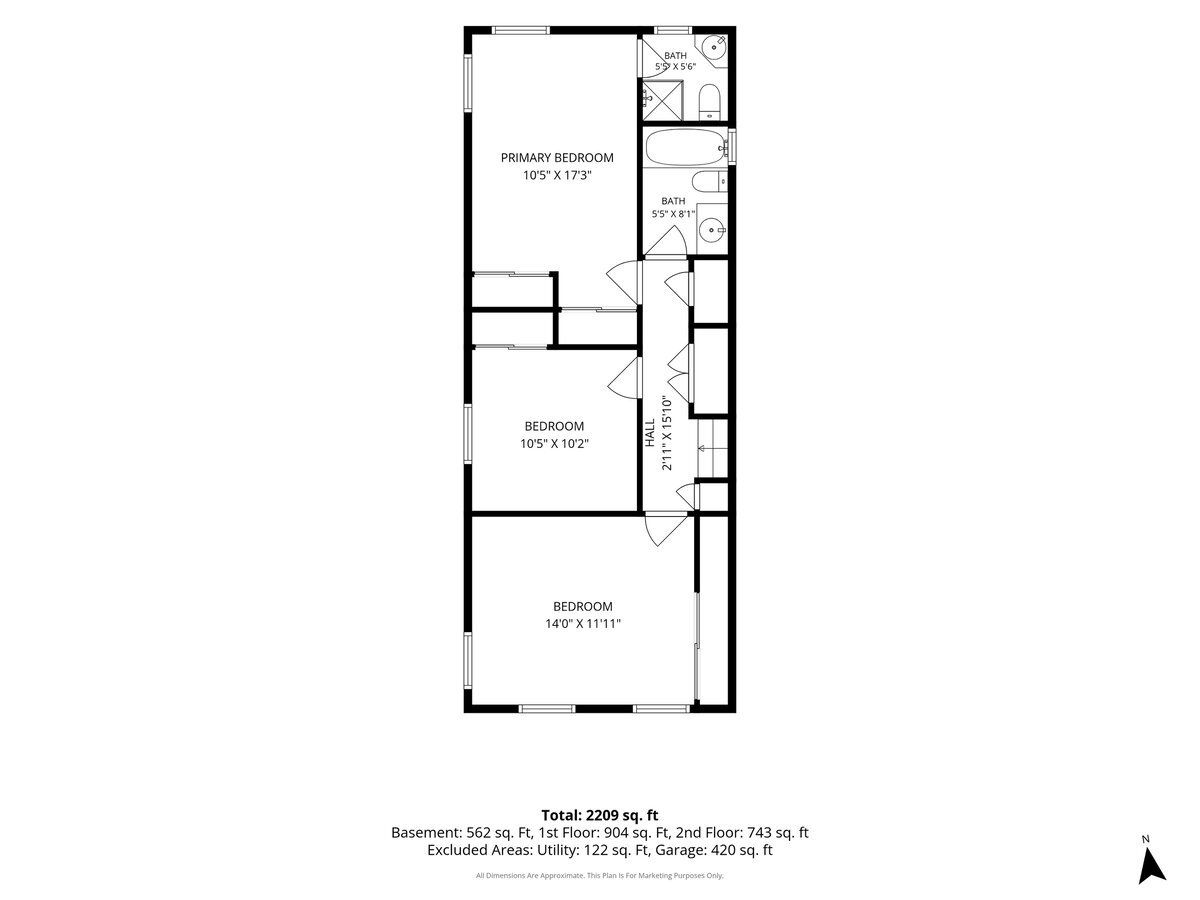
Room Specifics
Total Bedrooms: 3
Bedrooms Above Ground: 3
Bedrooms Below Ground: 0
Dimensions: 17X10
Floor Type: Hardwood
Dimensions: 14X12
Floor Type: Hardwood
Dimensions: 10X10
Floor Type: Hardwood
Full Bathrooms: 3
Bathroom Amenities: —
Bathroom in Basement: 1
Dimensions: 19X10
Floor Type: Hardwood
Dimensions: 22X15
Floor Type: Ceramic Tile
Dimensions: 10X10
Floor Type: Other
Dimensions: 17X14
Floor Type: Hardwood
Dimensions: 16X14
Floor Type: Vinyl
Rooms: No additional rooms
Other Specifics
| 2 | |
| — | |
| Asphalt, Garage Door Opener, Garage Owned, Attached, Garage | |
| Gas Dryer Hookup, Laundry Chute, Sink | |
| Hardwood, Laminate | |
| — | |
| Hot Tub, Fire Pit | |
| Wooded, Mature Trees | |
| 85.75x128.42x90x152.80 | |
| — | |
| Shower Only | |
| — | |
| Range, Microwave, Dishwasher, Refrigerator, Freezer, Washer, Dryer, Disposal, Stainless Steel Appliance(s) | |
| Not in DB | |
| Sidewalks | |
| — | |
| — |
Contact Agent
Nearby Similar Homes

Nearby Sold Comparables

Contact Agent
Listing Provided By
Baird & Warner
