

610 Sunset Drive, Naperville, Illinois 60540


$2,399,000
|
For Sale
|
|
| Status: | Active |
| Sqft: | 3,800 |
| Cost/Sqft: | $631 |
| Beds: | 4 |
| Baths: | 4 |
| Year Built: | 2027 |
| Property Taxes: | $0 |
| Days On Market: | 57 |
| Lot Size: | 0,20 |
Description
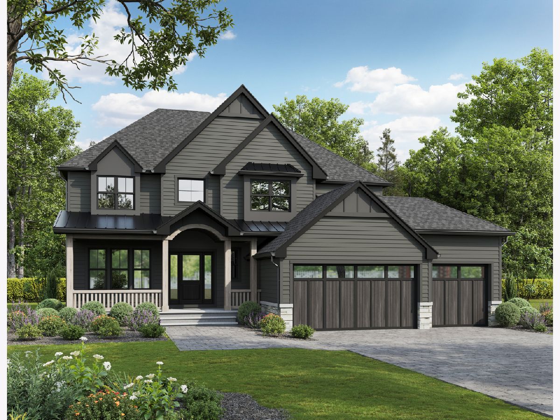
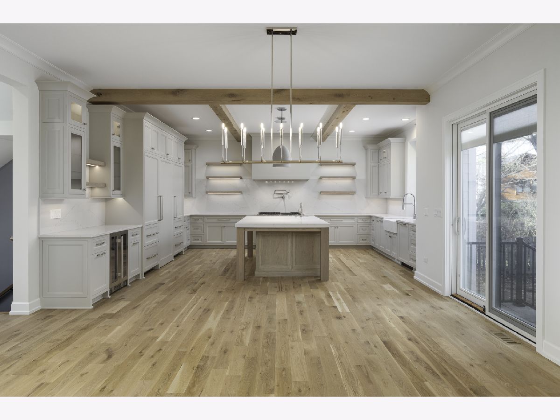
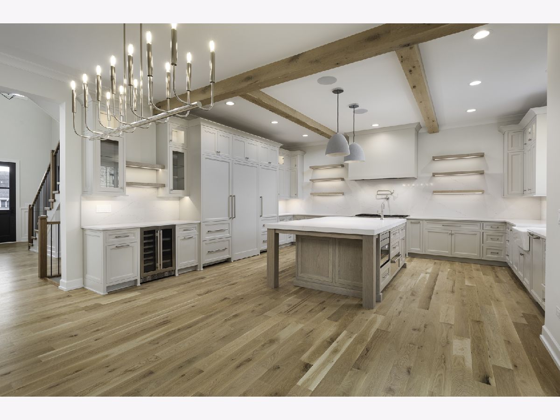
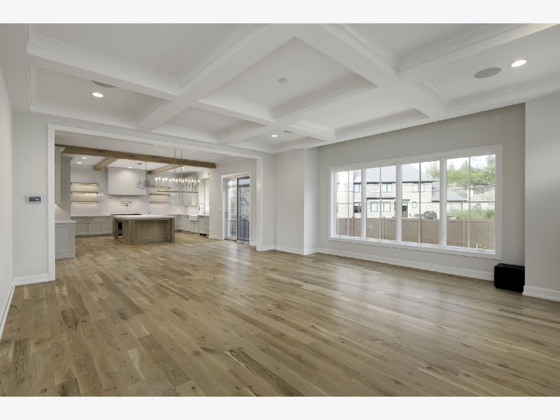
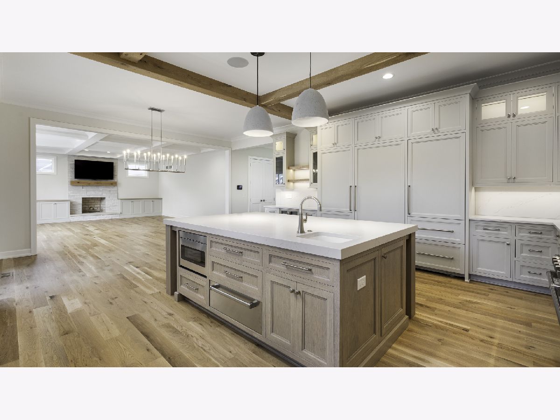
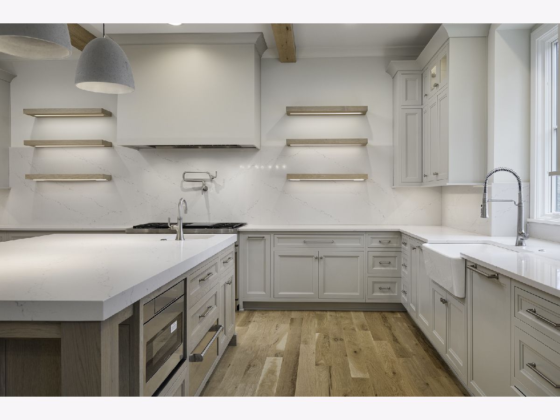
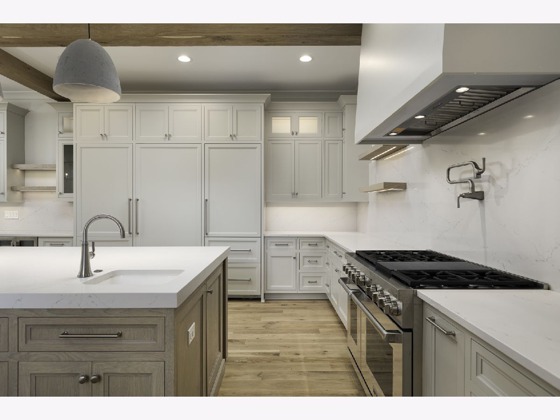
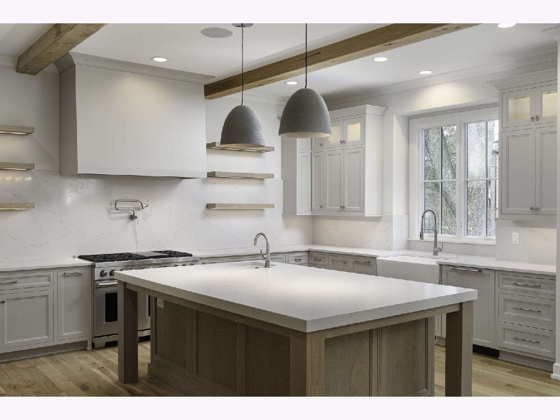
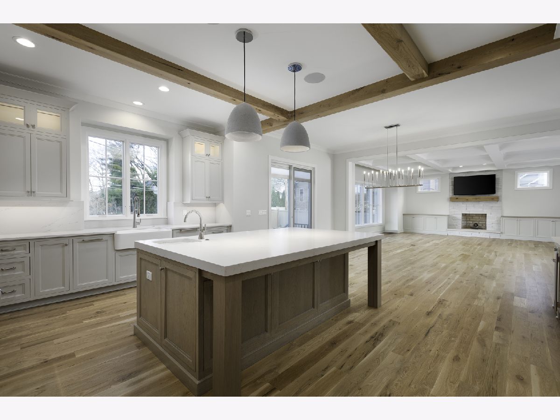
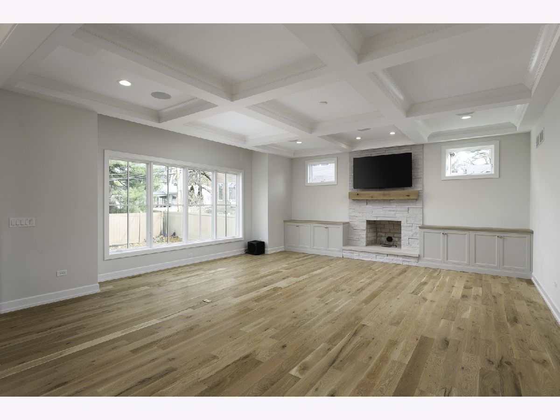
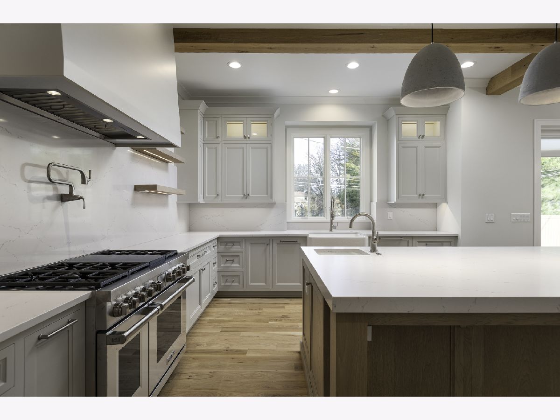
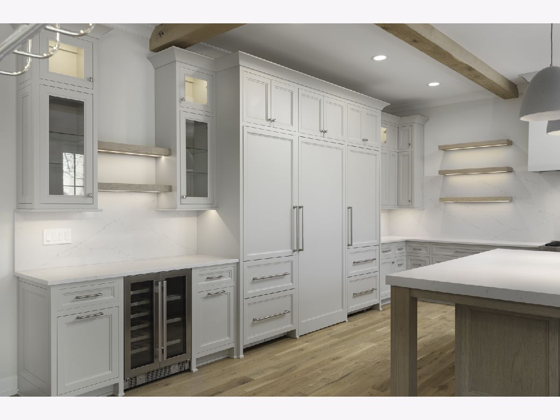
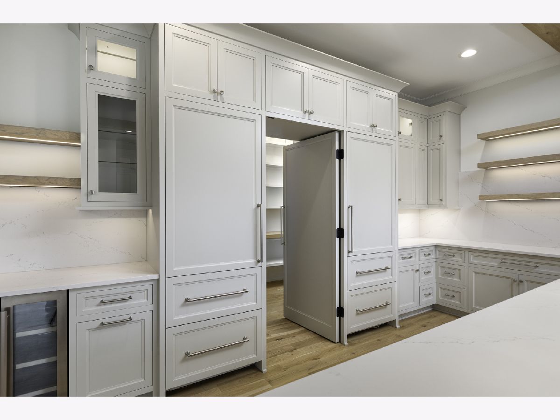
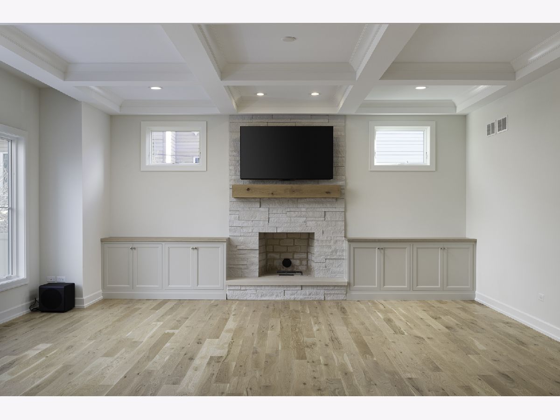
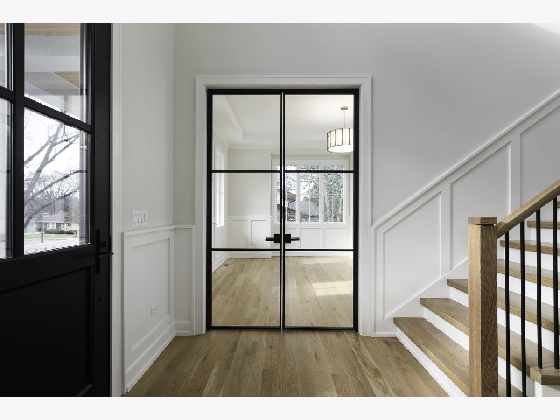
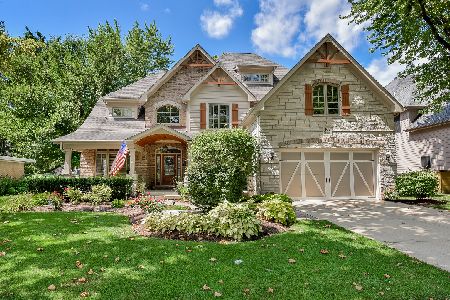
CUSTOM BUILD OPPORTUNITY in Naperville's East Highlands Neighborhood with PRIME Lot and A+ location on Sunset Drive, which is a beautiful tree lined street, just steps to Highlands Elementary School and steps to the Riverwalk and Downtown Naperville! BUYER CAN CUSTOMIZE AND MAKE SELECTIONS. Established Local Builder delivers an awesome homebuilding experience, seamless design process, luxury finishes, thoughtful functionality & unparalleled attention to detail. Builder includes the best building materials and modern building processes: Engineered Zip System from Huber Engineered Woods, Pella Windows, James Hardie Siding, Fully Custom Cabinetry, High End Luxury Appliances, Beautiful Millwork, Professional Landscaping, Concrete Driveway, True Masonry Fireplace - The difference is in the details!!!! Nationally Recognized District 203 Schools: Highlands Elementary, Kennedy Jr, and Naperville Central High School. Looking to build Fully Custom? Bring your architect and design team or we can recommend some of our favorites and the builder can perfectly execute everything you can dream up!!! Builder has built over 400 custom homes in the Naperville, is wonderful to work with and has an impeccable reputation in the community. Builder Warranty Included!
Property Specifics
| Single Family | |
| — | |
| Farmhouse | |
| 2027 | |
| Finished, Full | |
| Stone, Other | |
| Asphalt | |
| HEMINGWAY | |
| No | |
| 0.2 |
| — | |
| East Highlands | |
| 0 / Not Applicable | |
| None | |
| Lake Michigan | |
| Public Sewer, Storm Sewer | |
| Central Air | |
| Natural Gas, Forced Air | |
| 12762715 | |
| 0819113002 |
Nearby Schools
| NAME: | DISTRICT: | DISTANCE: | |
|---|---|---|---|
|
Grade School
Highlands Elementary School |
203 | — | |
|
Middle School
Kennedy Junior High School |
203 | Not in DB | |
|
High School
Naperville Central High School |
203 | Not in DB | |
Property History
| DATE: | EVENT: | PRICE: | SOURCE: |
|---|---|---|---|
| 12 Aug, 2026 | Sold | $700,000 | MRED MLS |
| 28 Jul, 2026 | Under contract | $700,000 | MRED MLS |
| 21 Jul, 2026 | Listed for sale | $700,000 | MRED MLS |
| 18 Sep, 2026 | Listed for sale | $2,399,000 | MRED MLS |
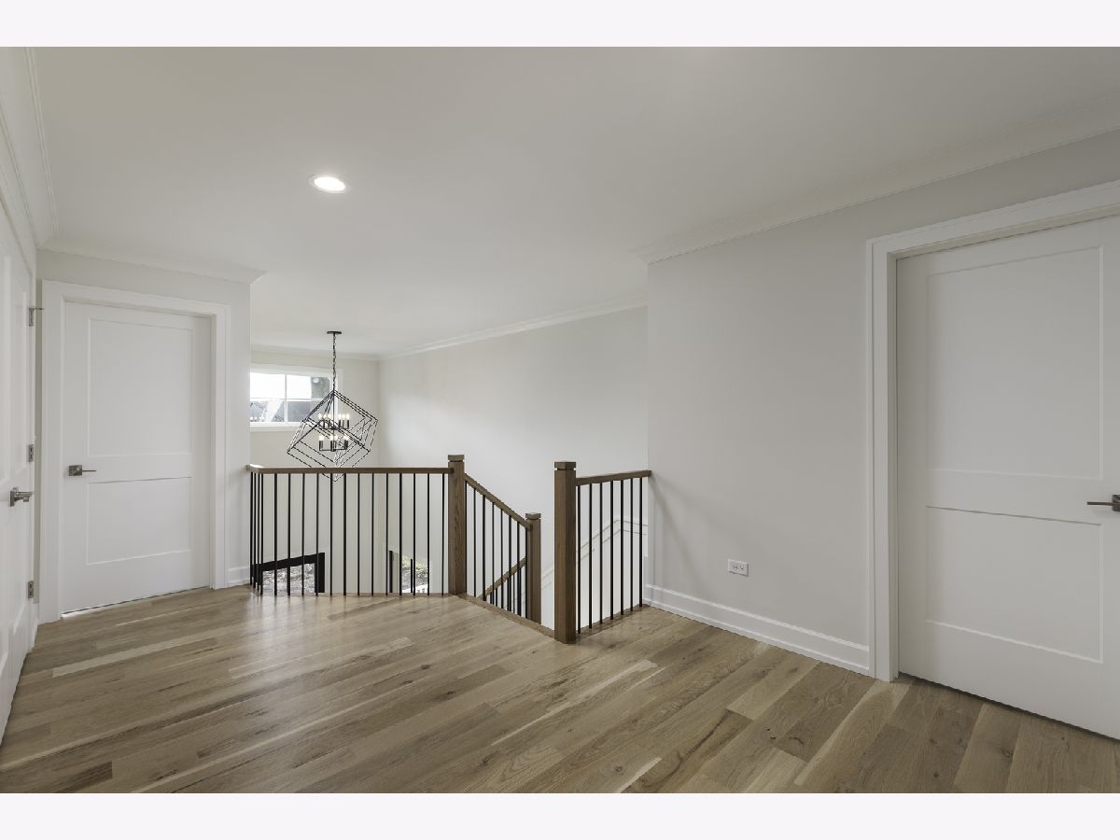
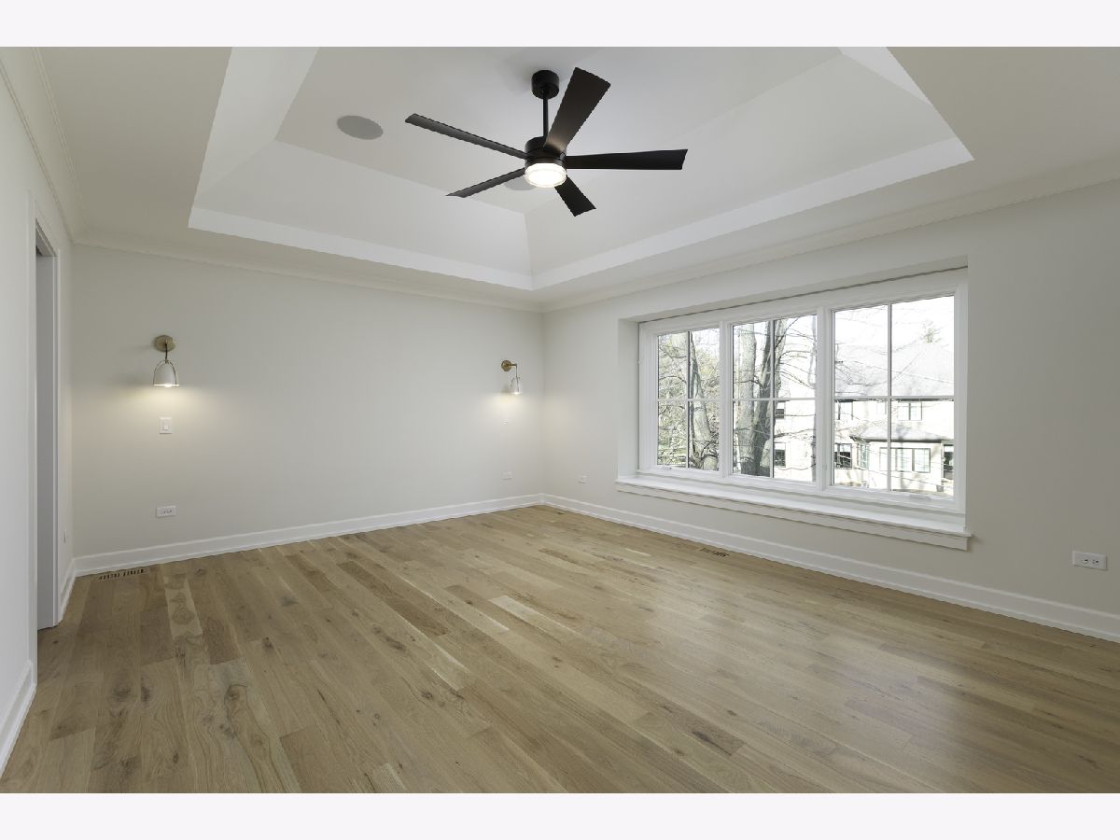
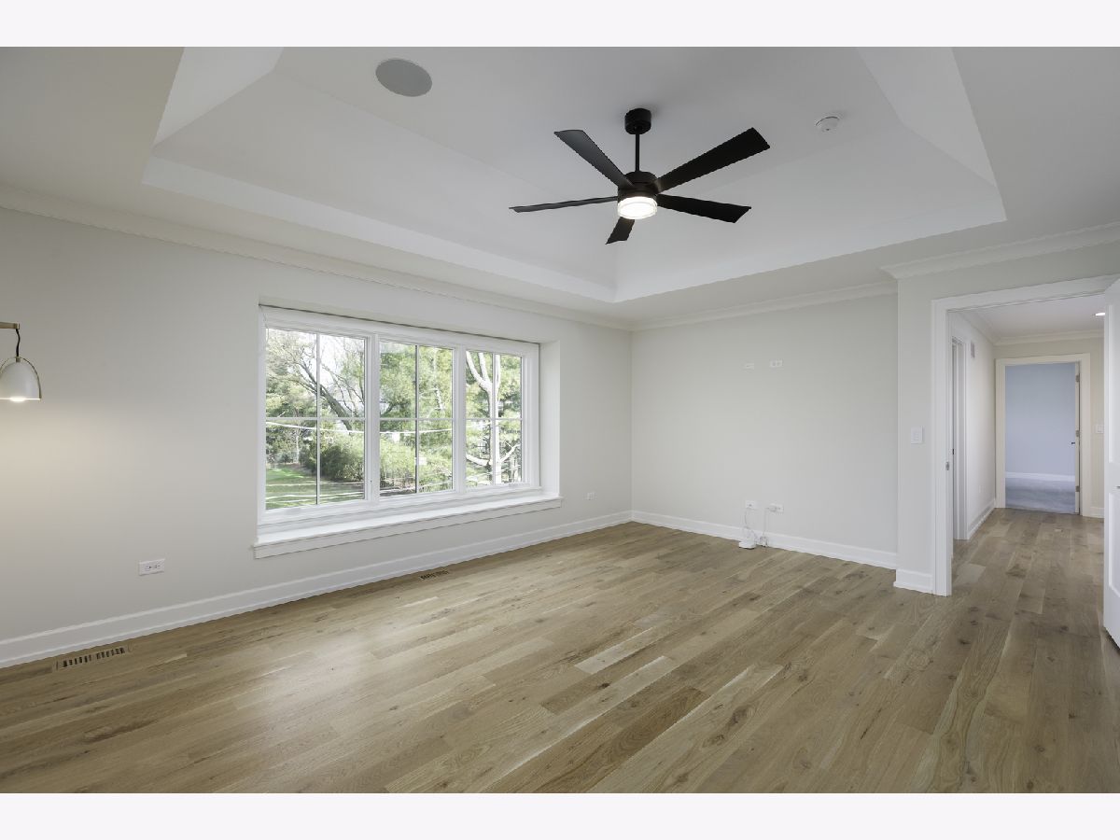
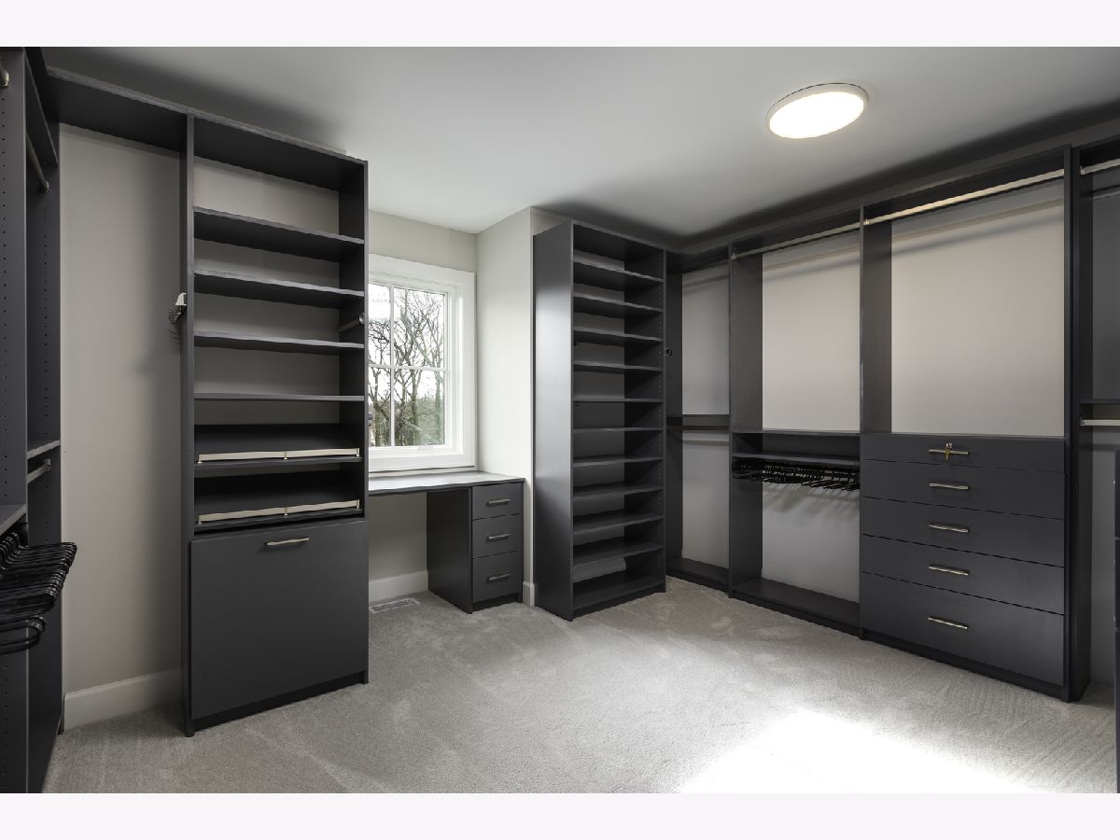
Room Specifics
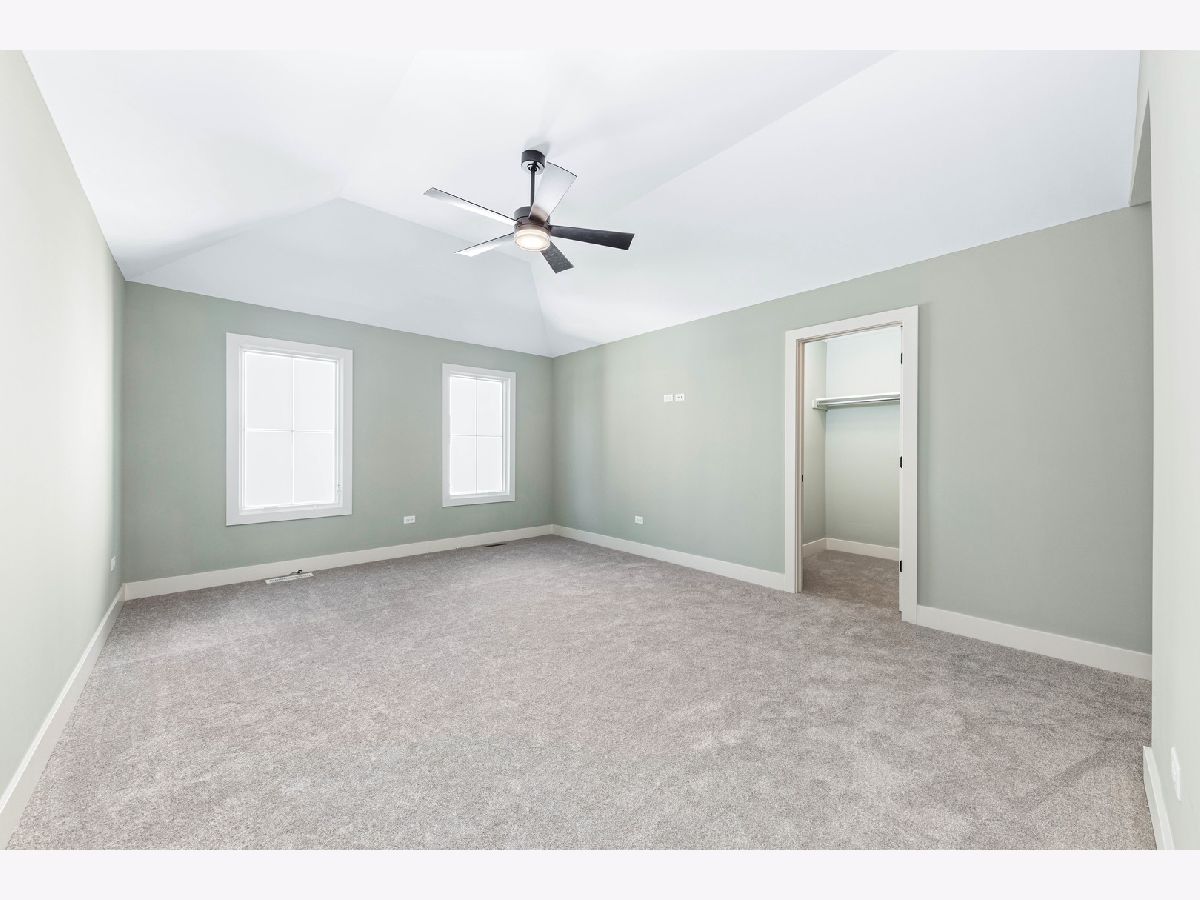
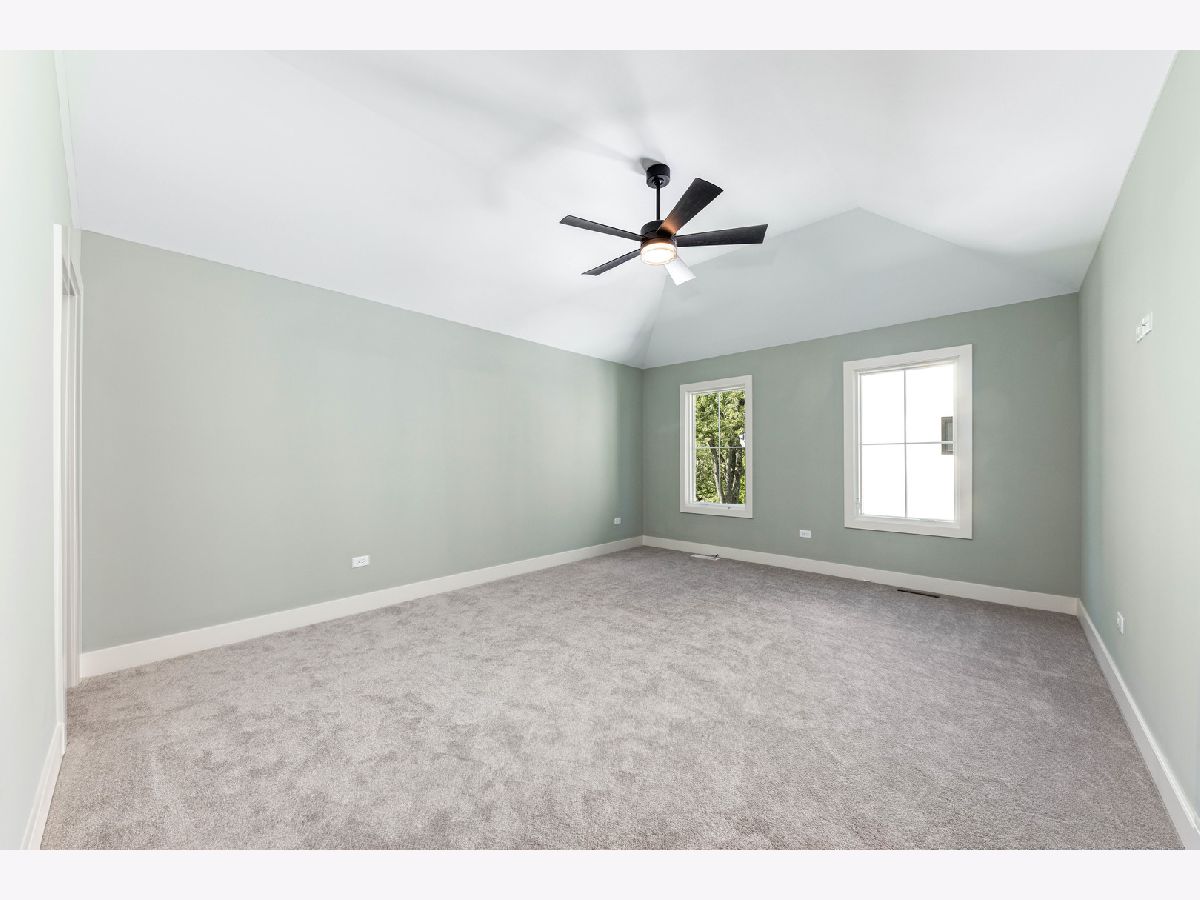
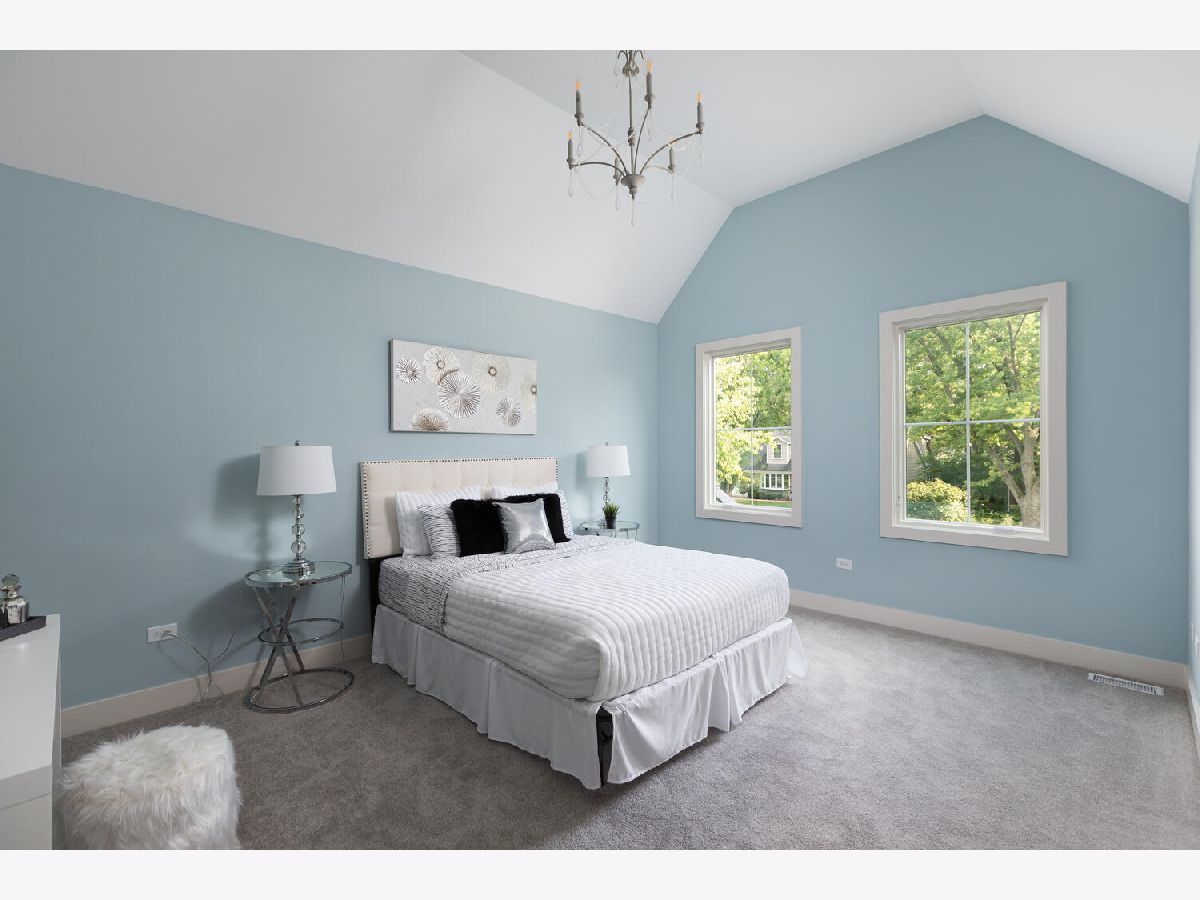
Total Bedrooms: 4
Bedrooms Above Ground: 4
Bedrooms Below Ground: 0
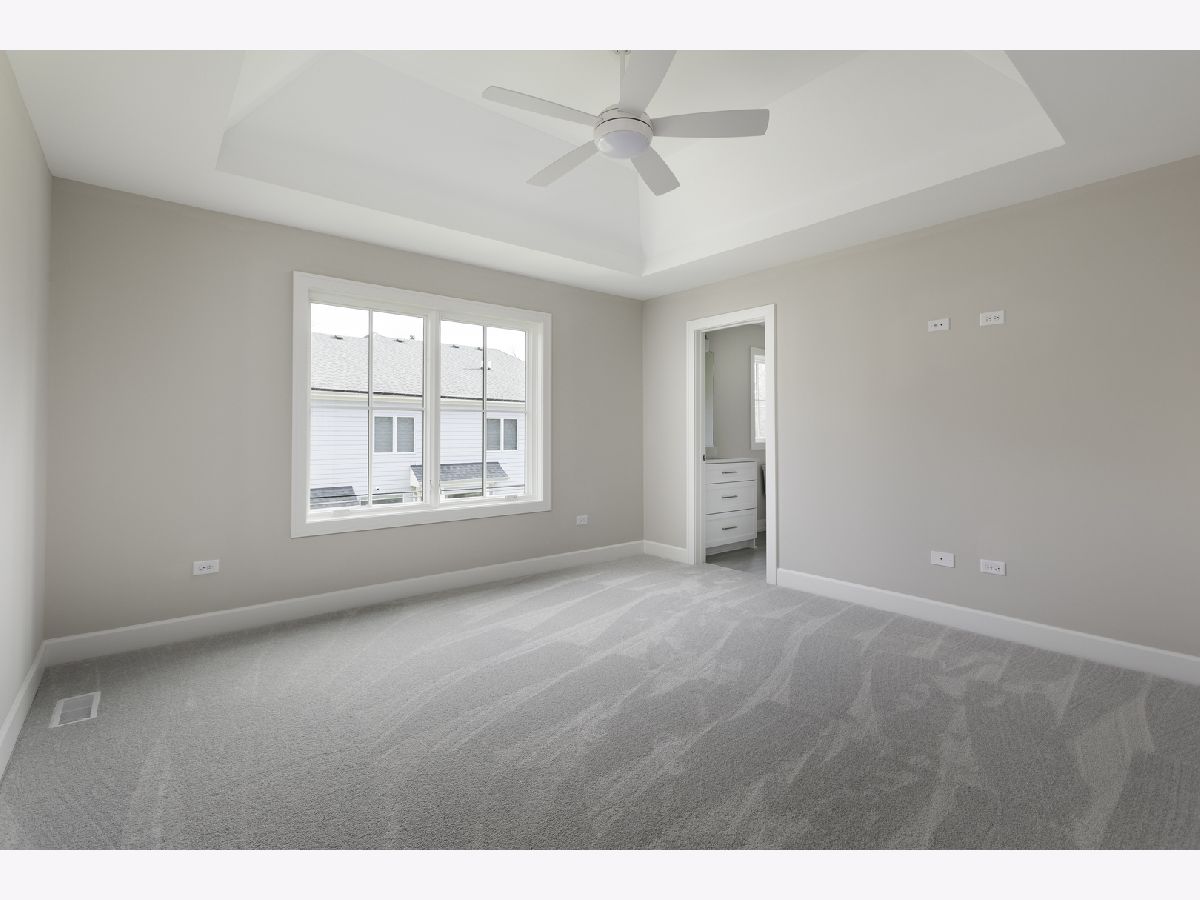
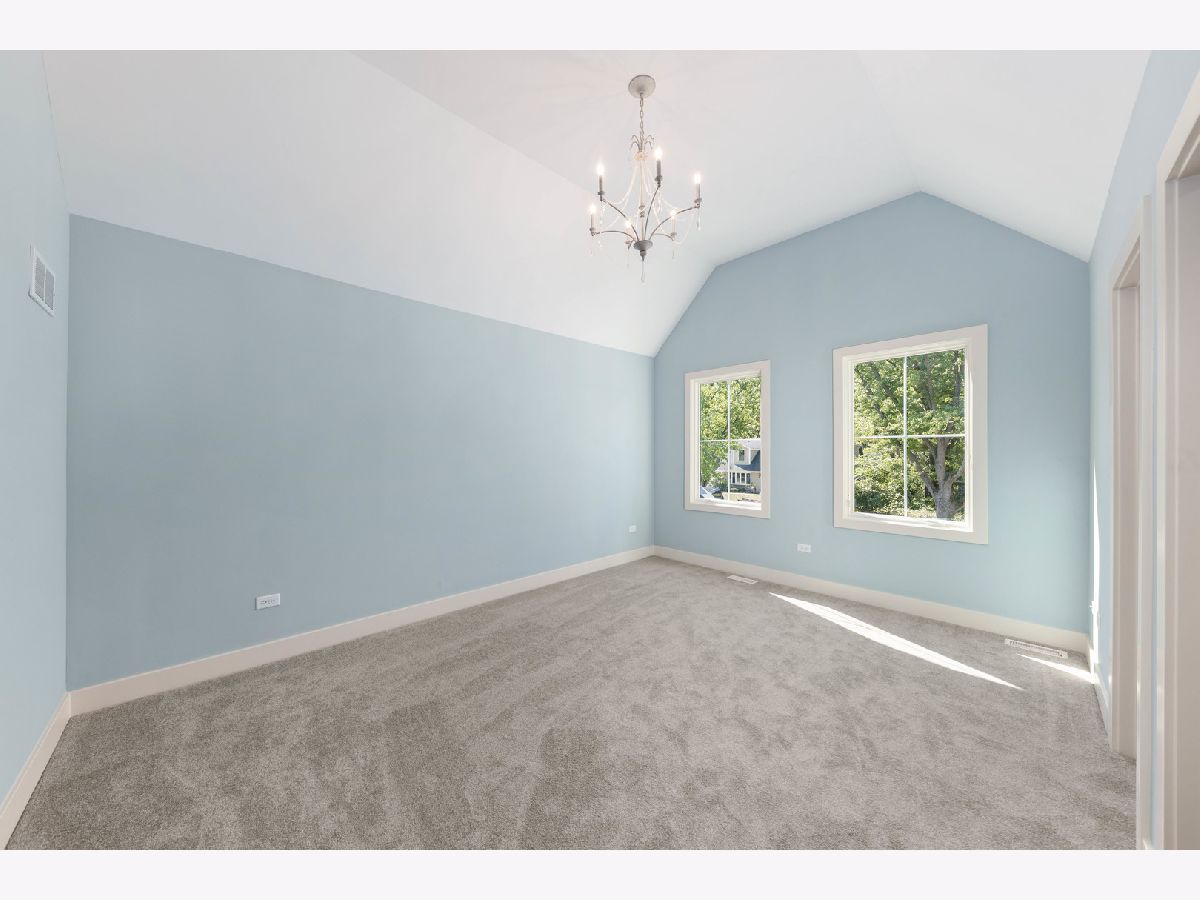
Dimensions: 18X14
Floor Type: Carpet
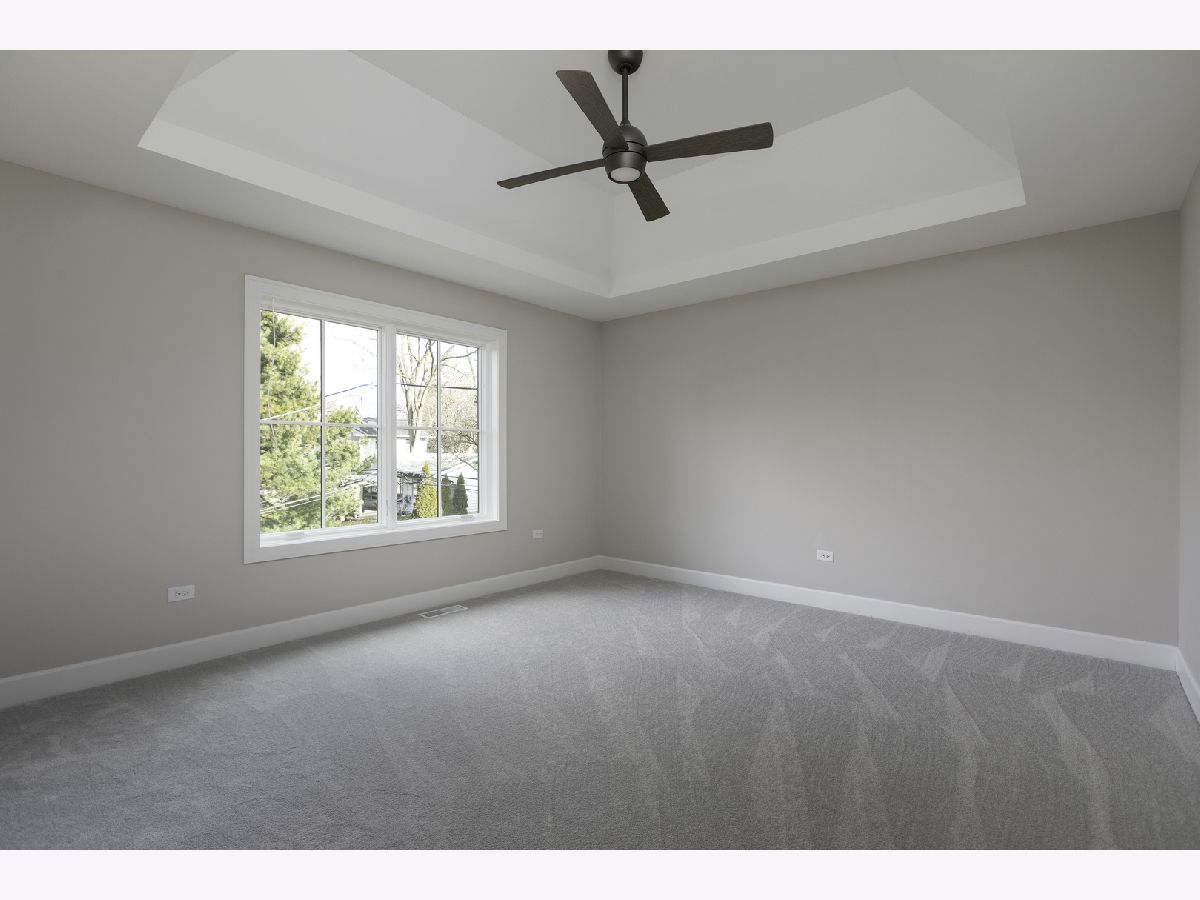
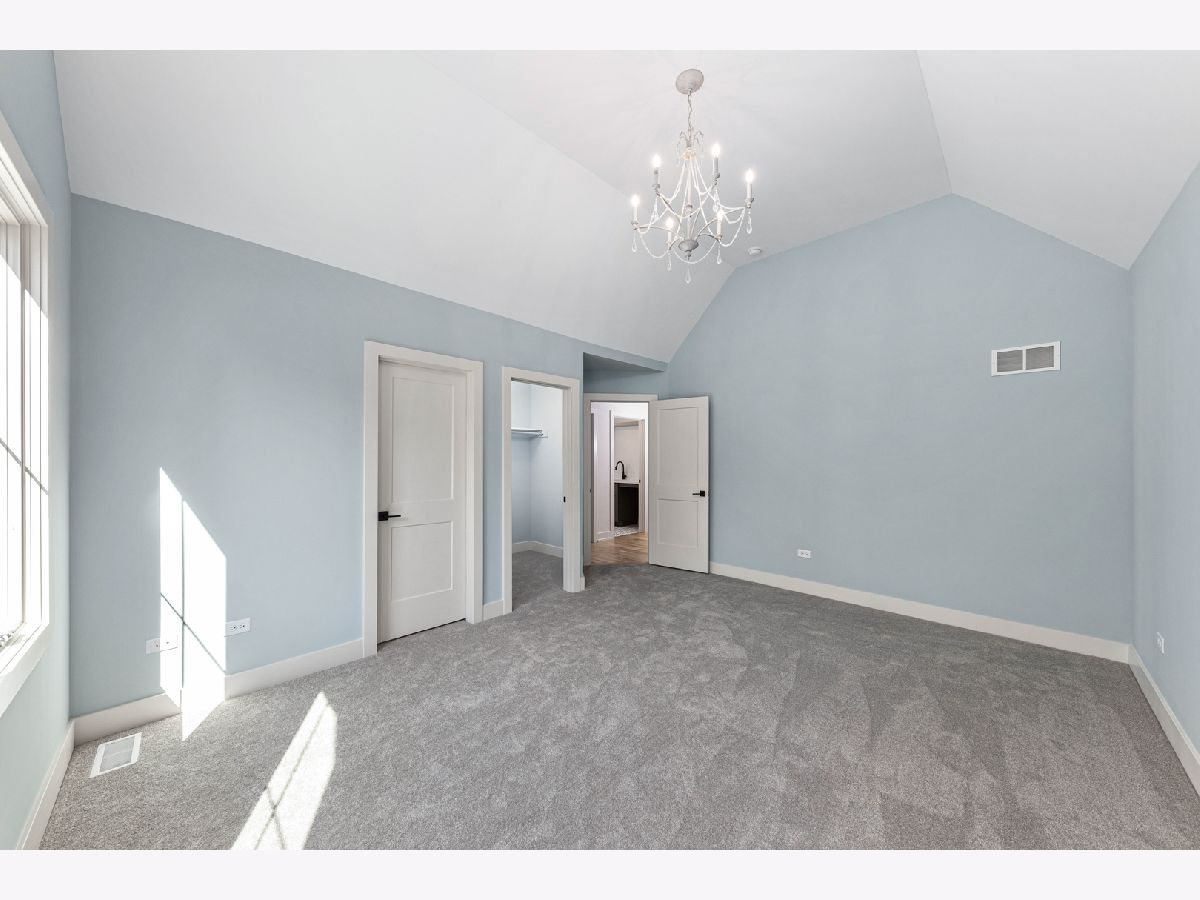
Dimensions: 14X14
Floor Type: Carpet
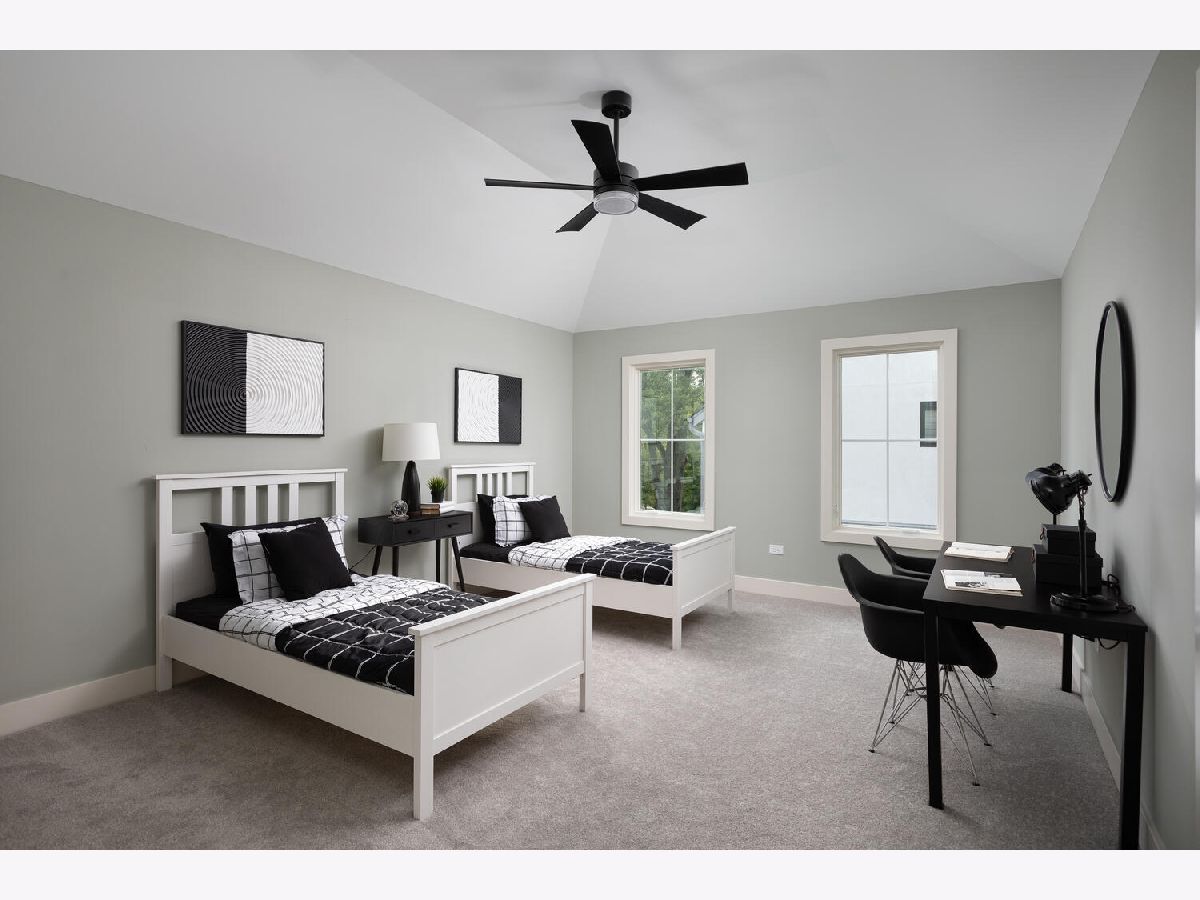
Dimensions: 14X11
Floor Type: Carpet
Dimensions: 15X11
Floor Type: Carpet
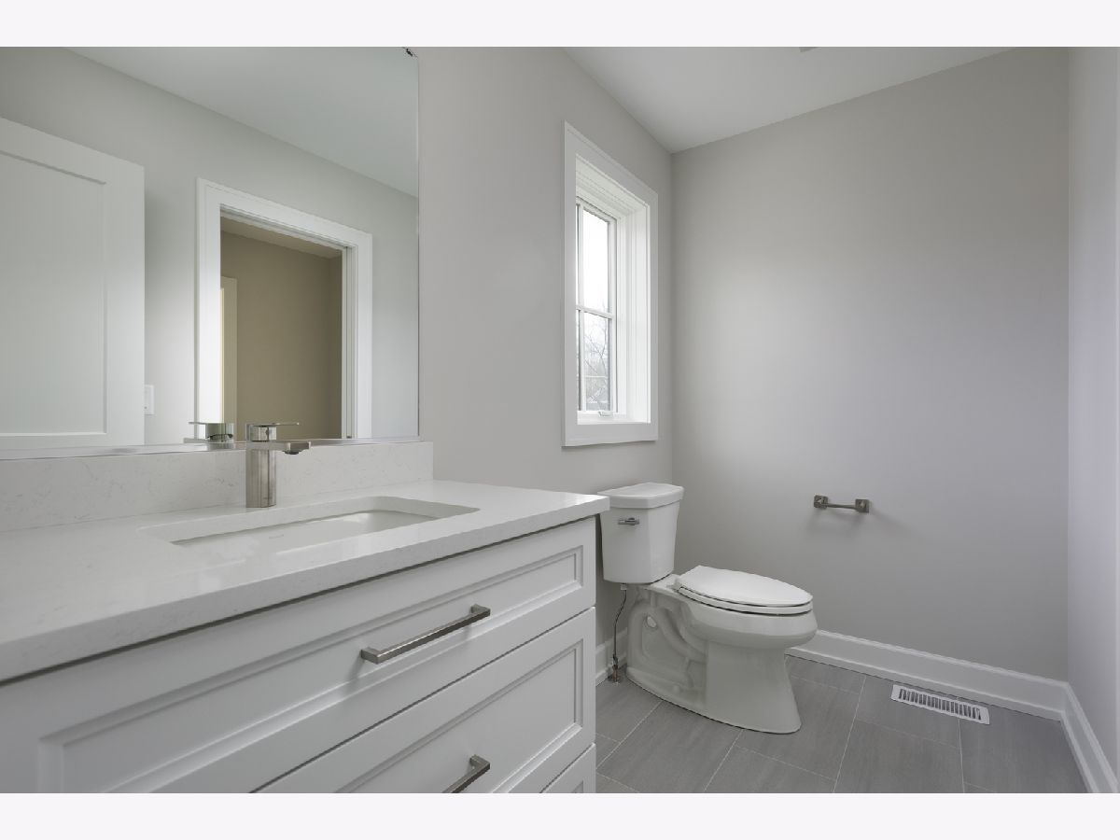
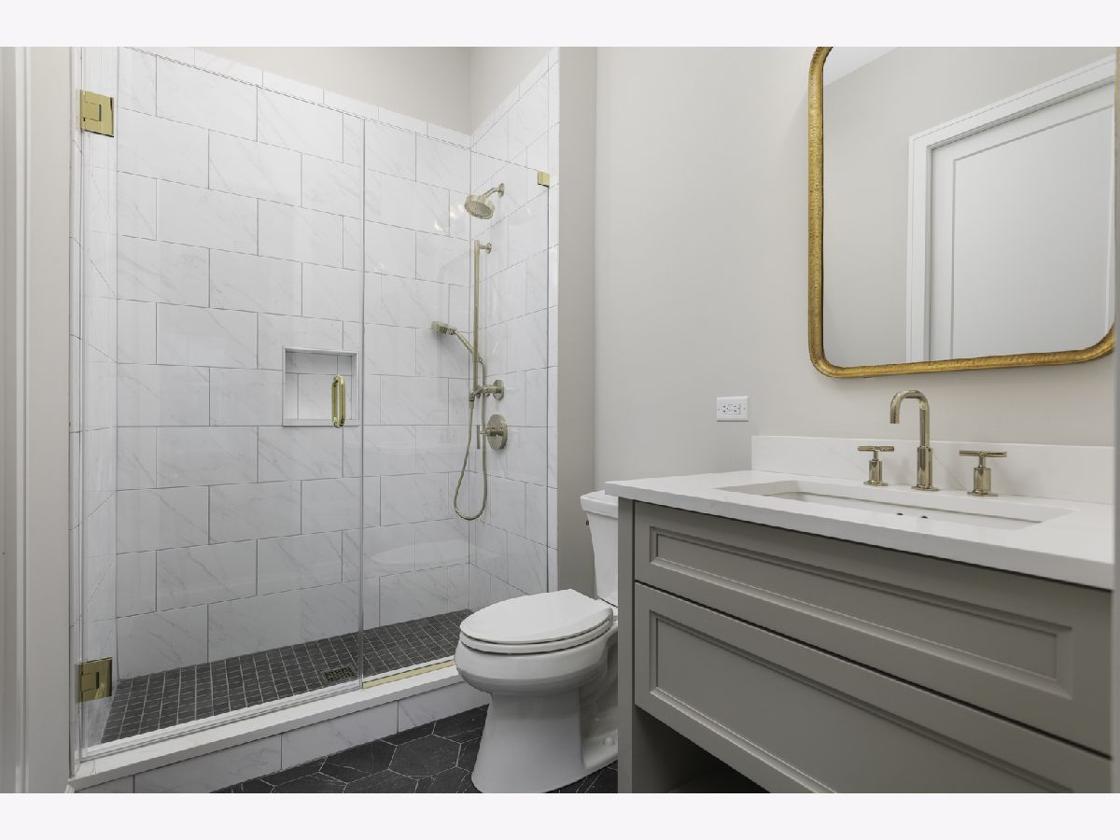
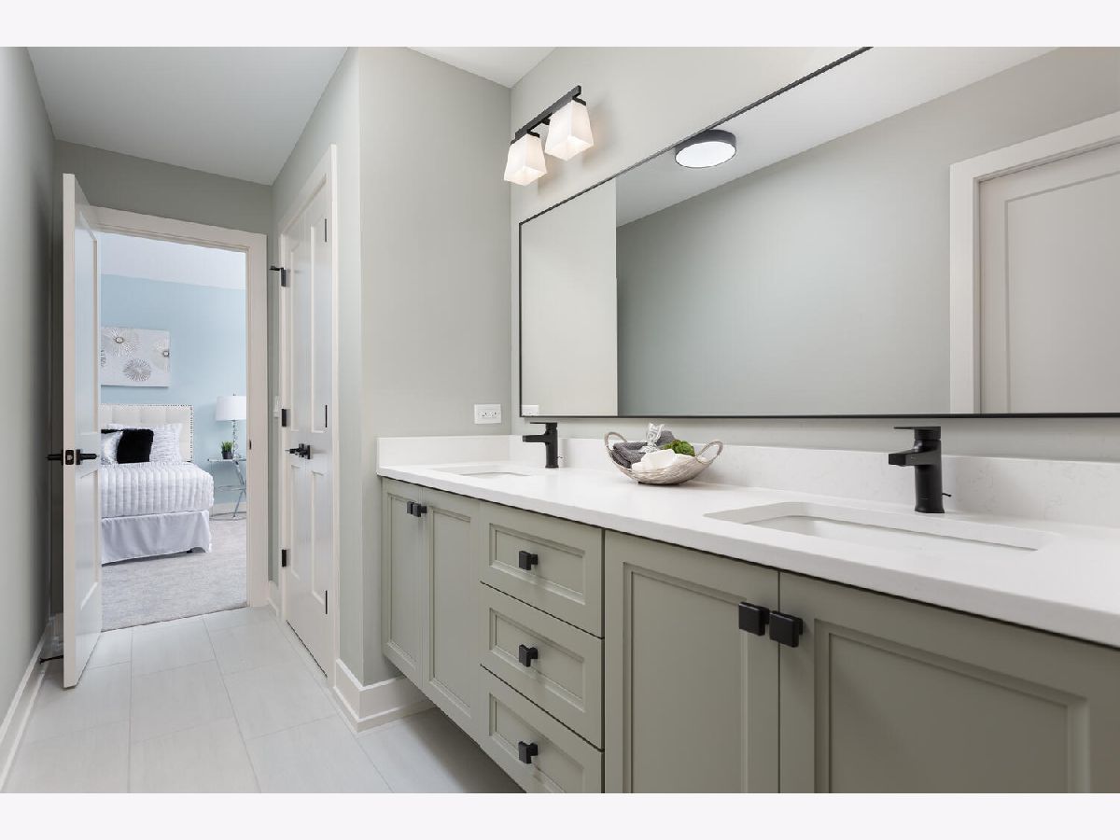
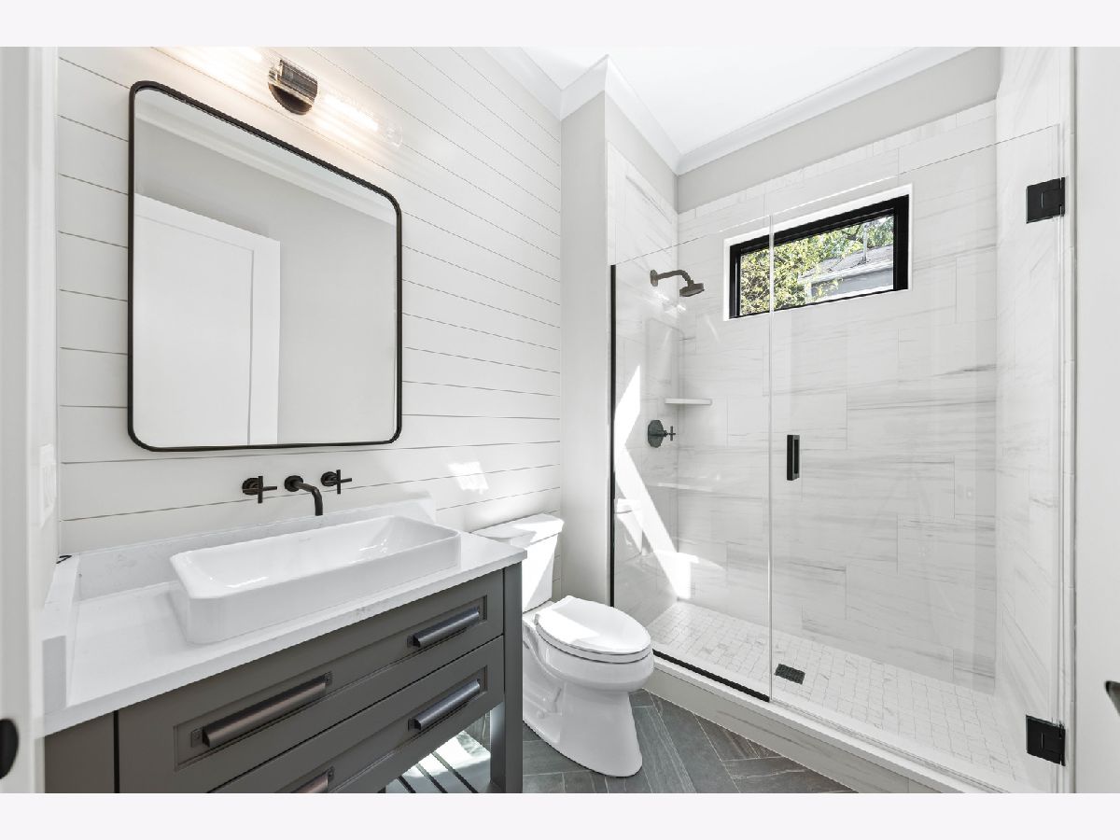
Full Bathrooms: 4
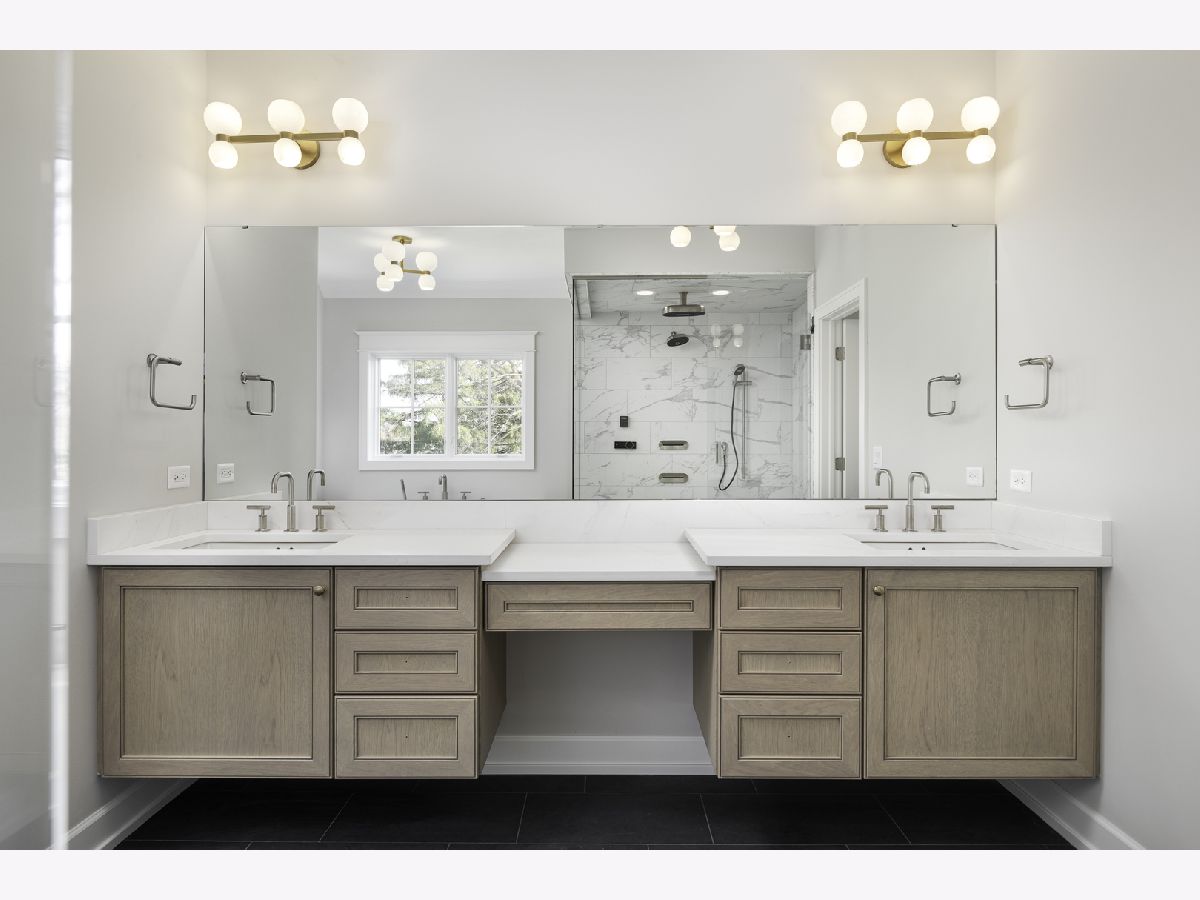
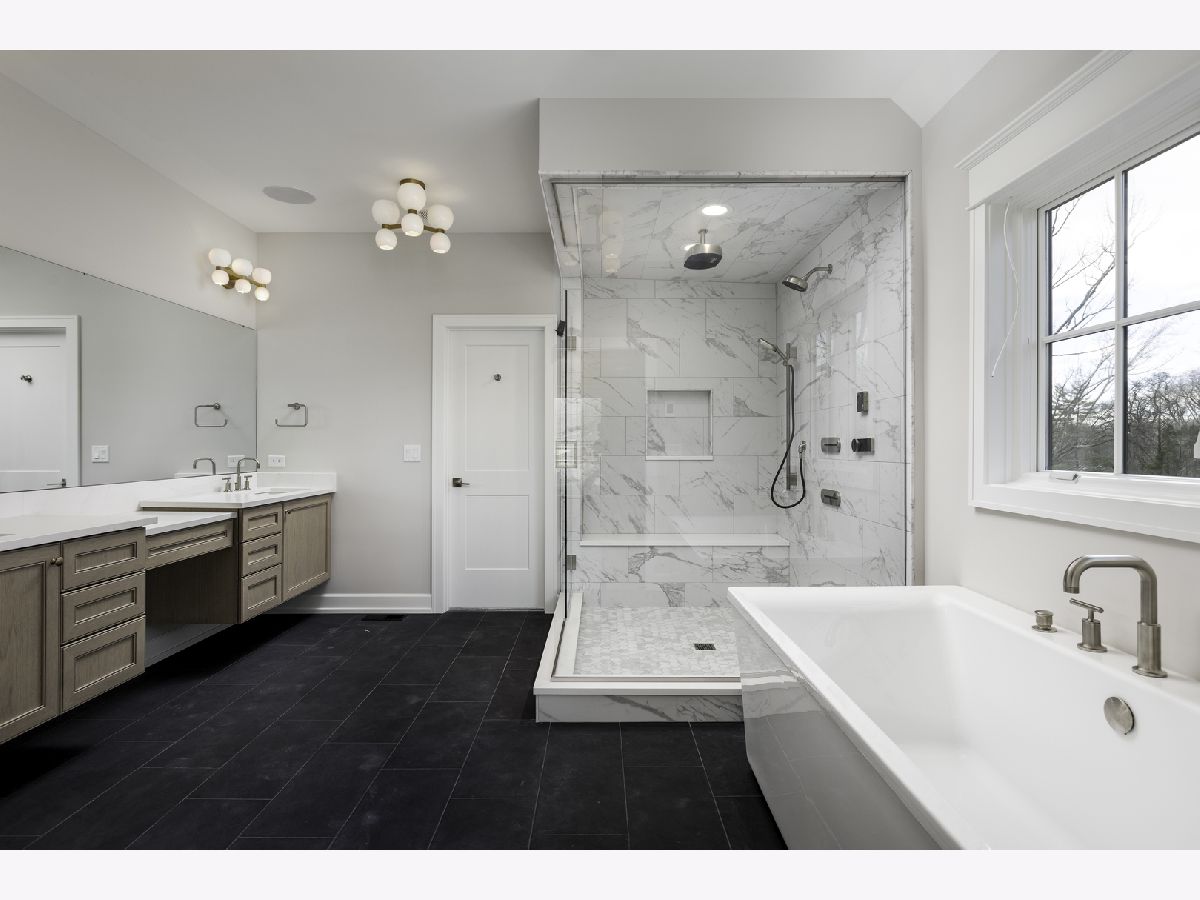
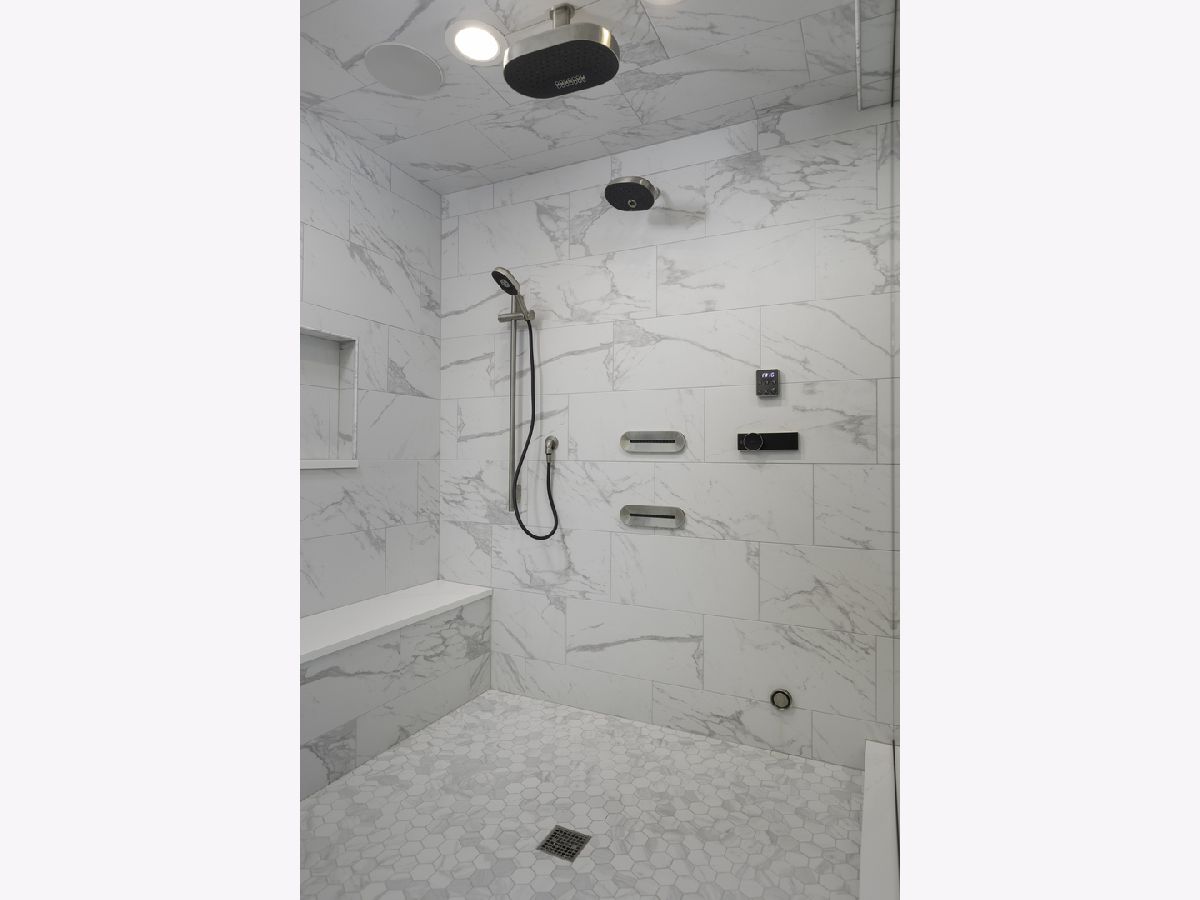
Bathroom Amenities: Double Sink, Double Shower, Soaking Tub
Bathroom in Basement: 0
Dimensions: 14X12
Floor Type: Hardwood
Dimensions: 25X17
Floor Type: Hardwood
Features: Eating Area-Table Space, Island, Pantry-Closet
Dimensions: 14X8
Floor Type: Ceramic Tile
Dimensions: 20X19
Floor Type: Hardwood
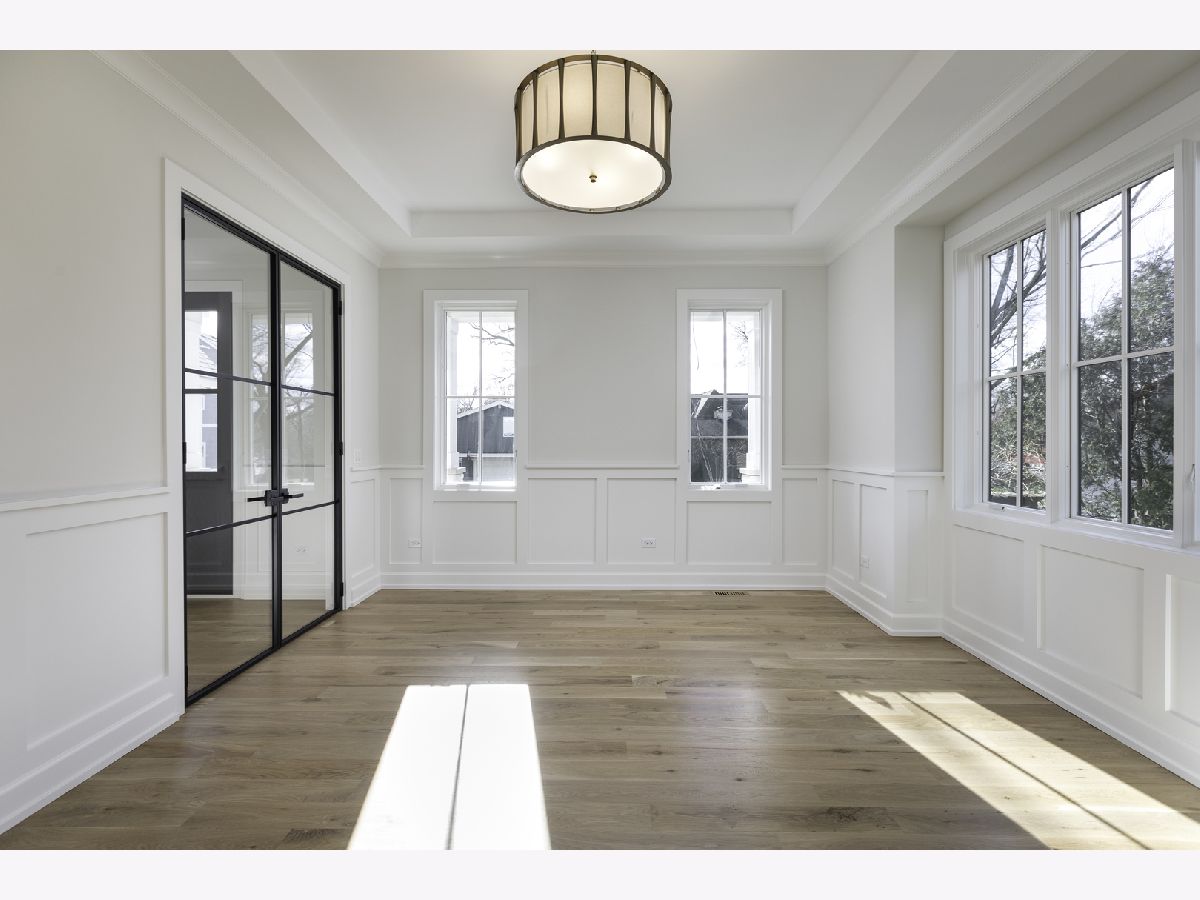
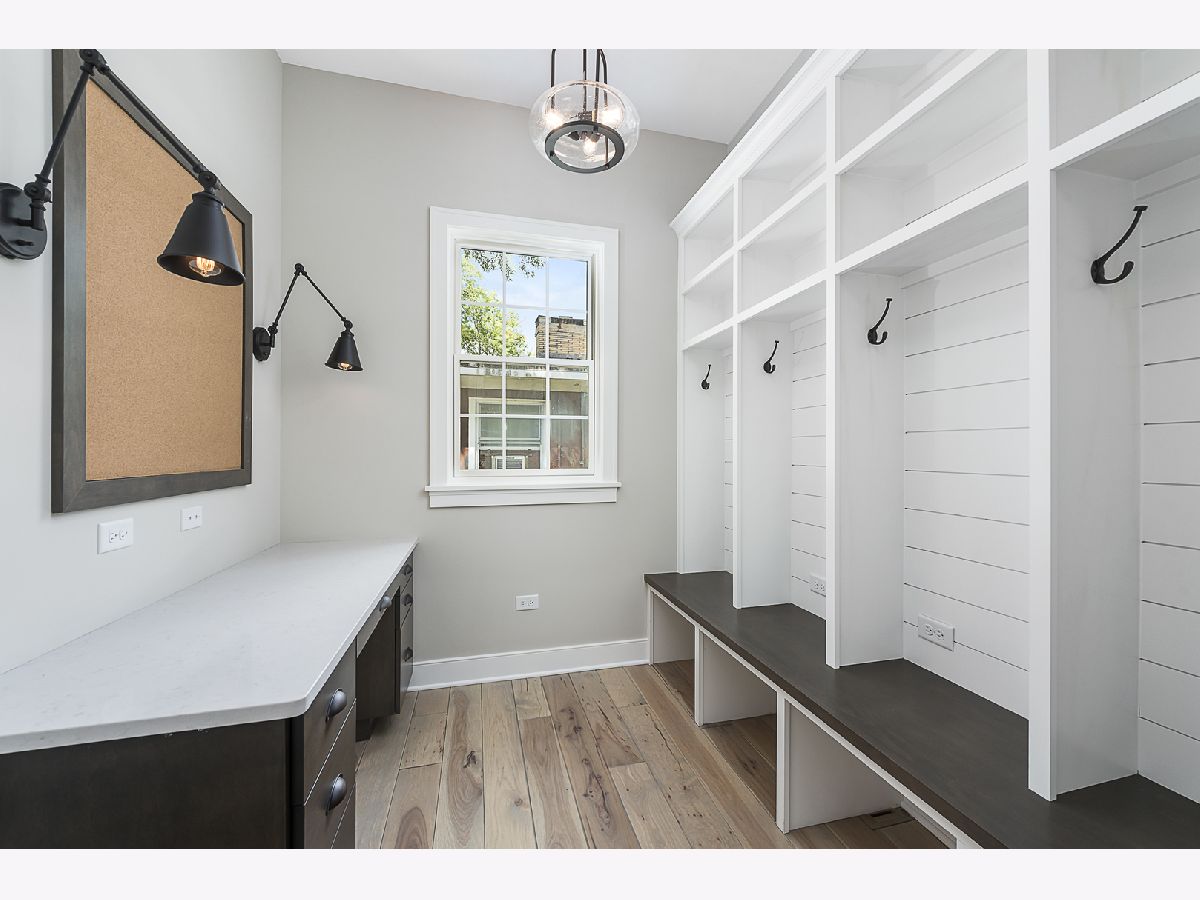
Rooms: Office, Mud Room
Name: Office
Dimensions: 12X11
Floor Type: Hardwood
Name: Mud Room
Dimensions: 11X7
Floor Type: Ceramic Tile
Other Specifics
| 3 | |
| Concrete Perimeter | |
| Concrete, Garage Door Opener, Garage Owned, Attached, Garage | |
| Upper Level | |
| Hardwood | |
| — | |
| — | |
| — | |
| 70 X 135 | |
| — | |
| Full | |
| Cathedral Ceiling(s), 1st Floor Full Bath | |
| Double Oven, Microwave, Dishwasher, Disposal, Humidifier | |
| Not in DB | |
| Park, Sidewalks, Street Lights | |
| — | |
| Gas Log |
Tax History
| Year | Property Taxes |
|---|---|
| 2026 | $8,992 |
Contact Agent
Nearby Similar Homes
Nearby Sold Comparables

Contact Agent
Listing Provided By
john greene, Realtor
