

21 Partridge Square, Oswego, Illinois 60543


$425,000
|
For Sale
|
|
| Status: | New |
| Sqft: | 1,978 |
| Cost/Sqft: | $215 |
| Beds: | 4 |
| Baths: | 3 |
| Year Built: | 1968 |
| Property Taxes: | $8,444 |
| Lot Size: | 0,41 |
Description
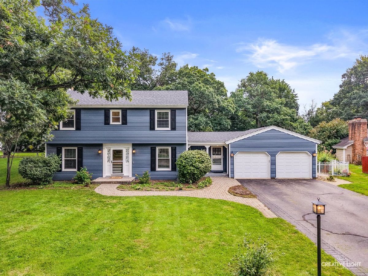
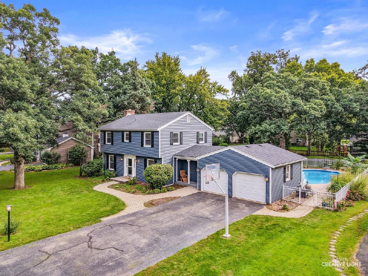
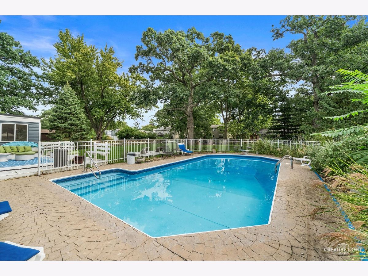
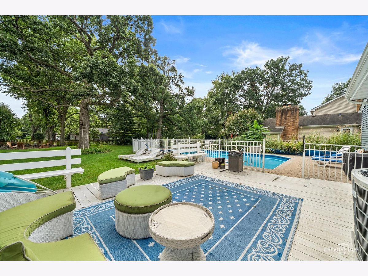
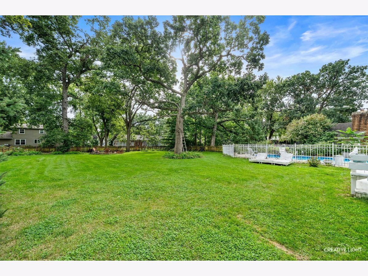
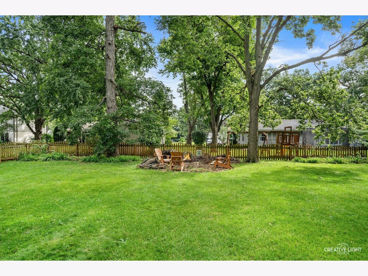
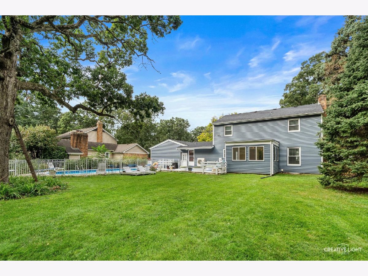
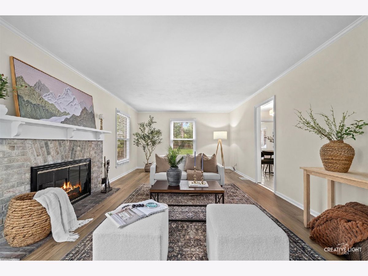
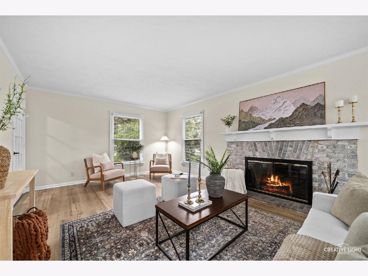
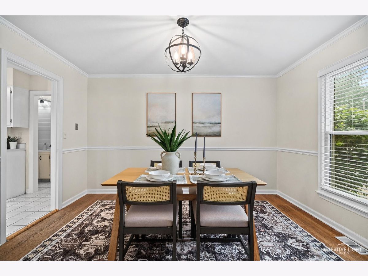
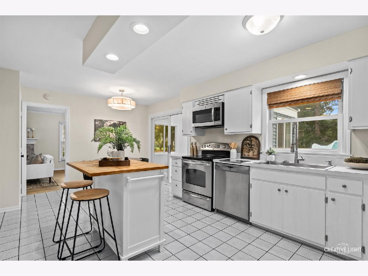
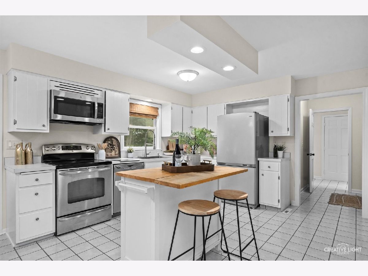
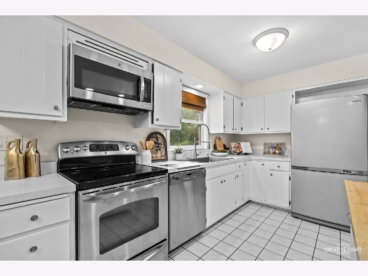
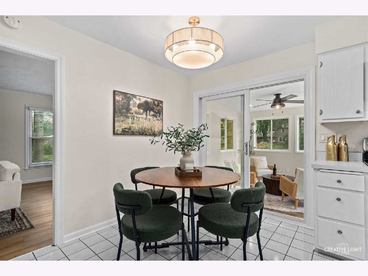
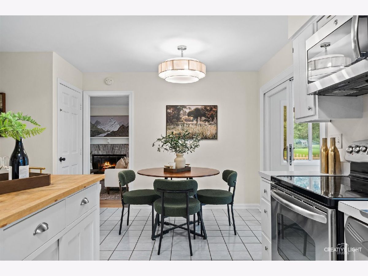
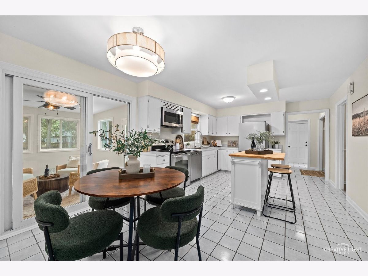
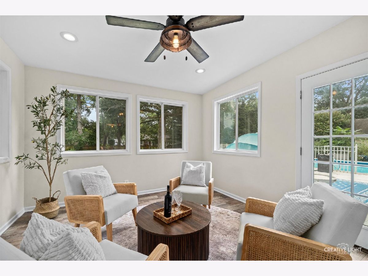
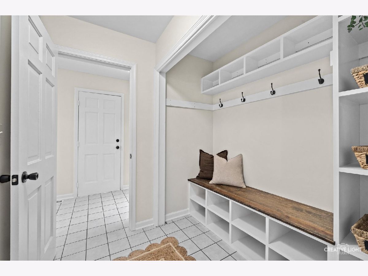
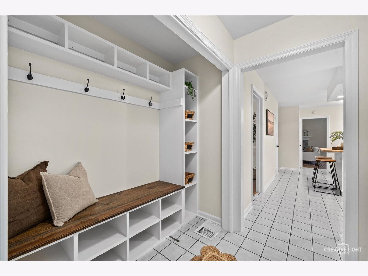
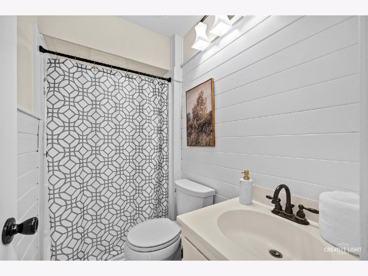
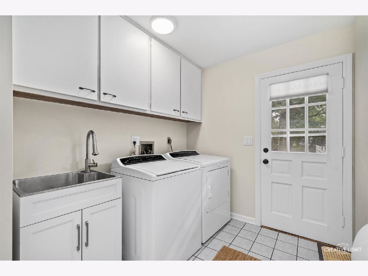
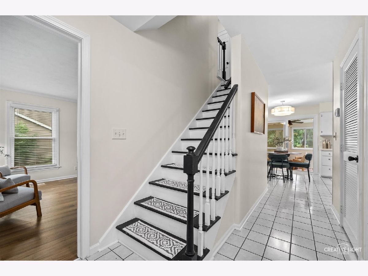
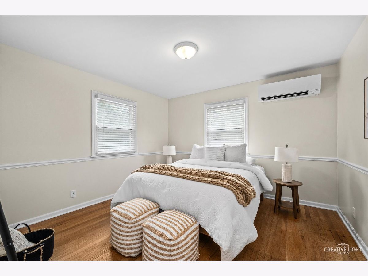
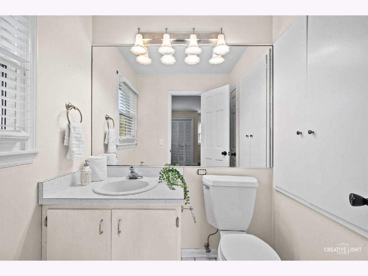
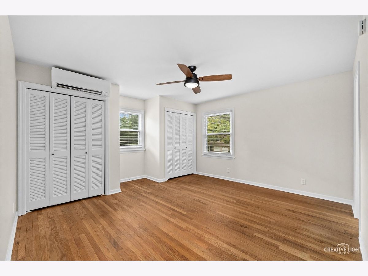
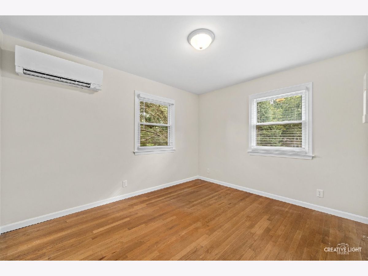
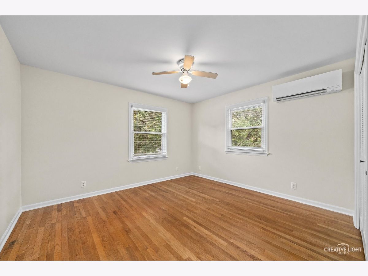
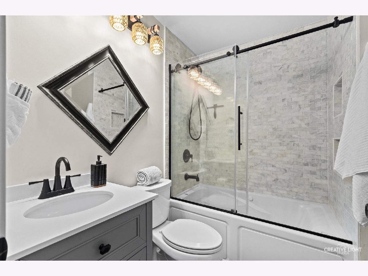
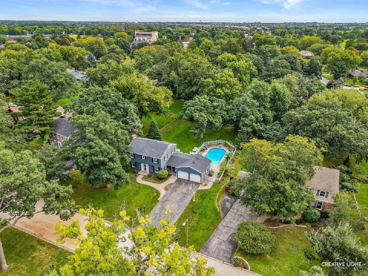
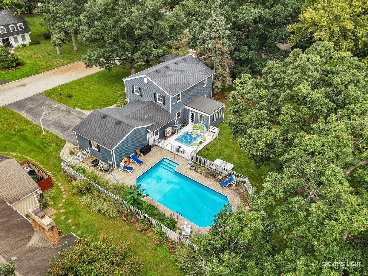
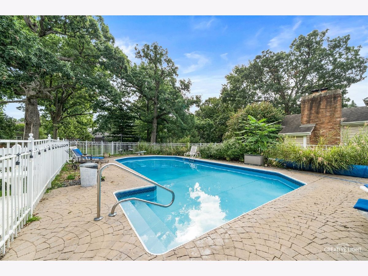
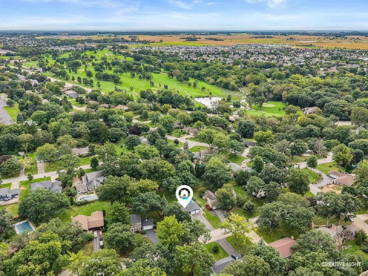
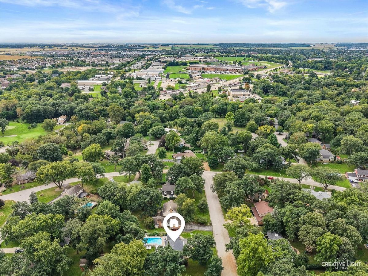
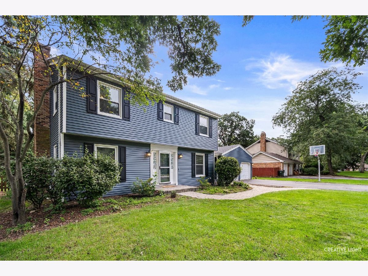
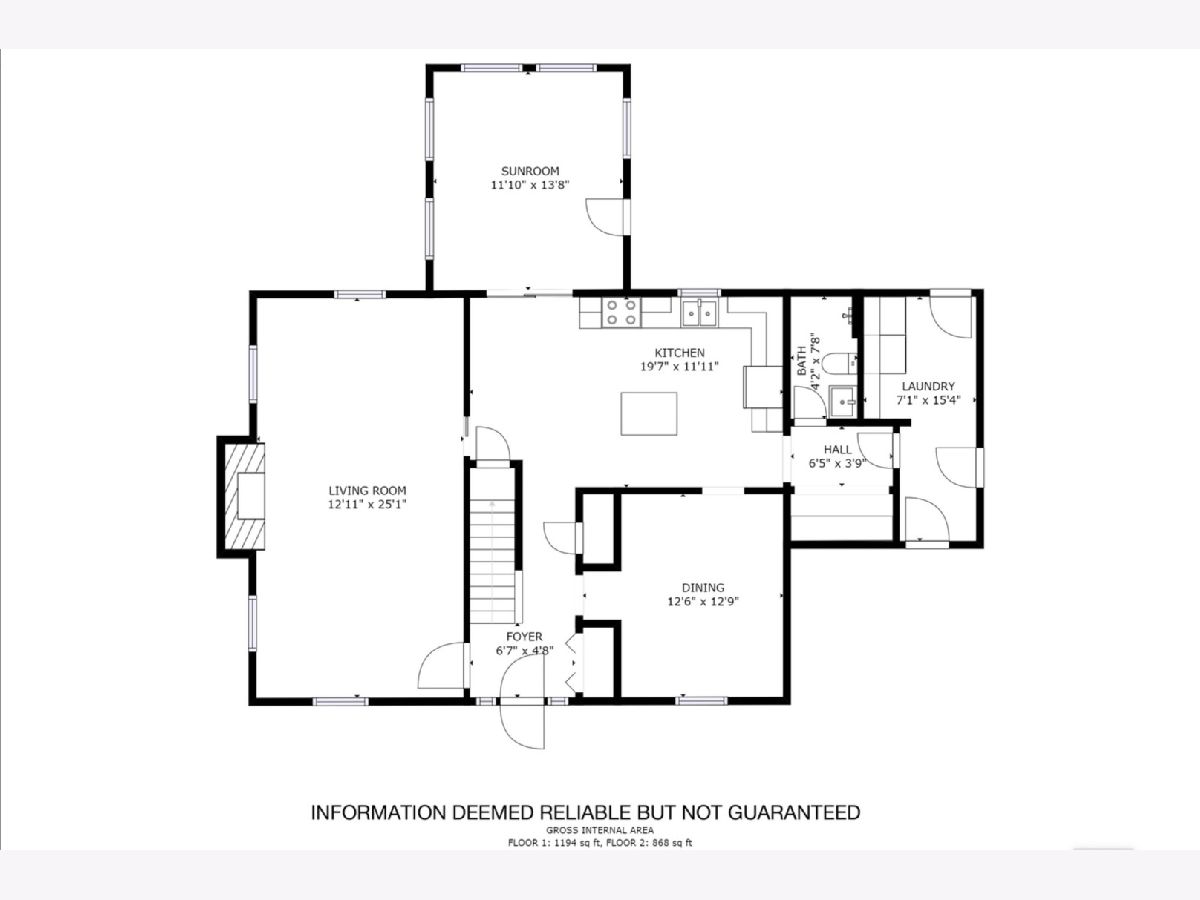
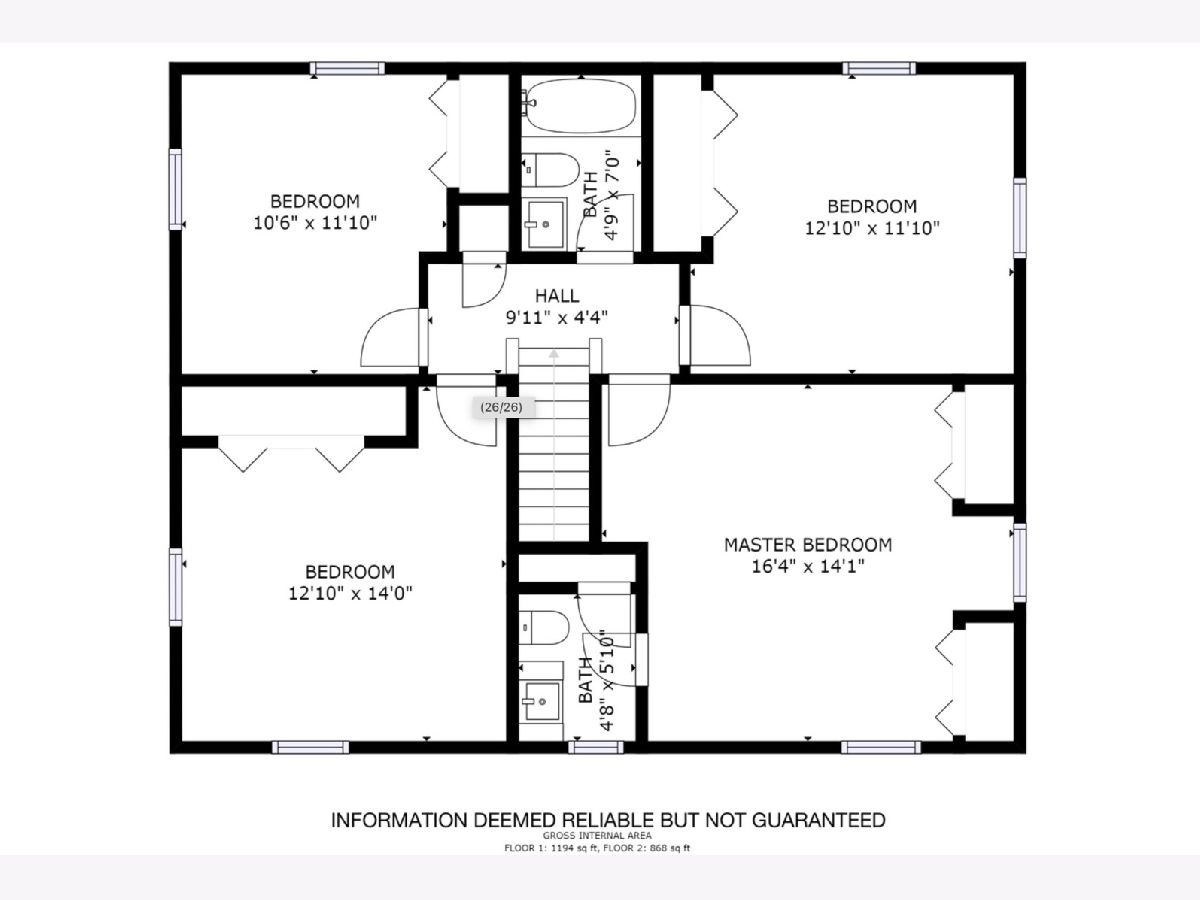
Welcome to sought-after Windcrest of Oswego, where mature tree-lined streets, distinctive homes and spacious lots create a neighborhood that feels established and special - all just 1 mile from the Fox River Trail and 2 miles from downtown Oswego! Set on an impressive .41-acre lot with gorgeous mature trees, this 4-bedroom, 2.1-bath home offers something increasingly hard to find: space, privacy & peace -inside and out. Freshly painted and light-filled, the home features hardwood floors throughout the spacious bedrooms, brand new luxury vinyl in the family room and NO carpet anywhere! Eat-in kitchen with breakfast area, island with seating, abundant cabinetry & pantry! Cozy wood-burning fireplace in the family room, charming built-ins, 1st floor laundry, mudroom and a fabulous 3-season sunroom. Enjoy your own private retreat with an in-ground pool, huge fenced yard, fire pit, beautiful mature trees - plenty of room to swim, entertain, play or simply relax and enjoy the outdoors. Newer windows, attached 2-car garage & unfinished basement offering plenty of storage and future possibilities. Nearly 2,000 square feet PLUS a basement, oversized lot, private in-ground pool, an incredible Oswego location and NO HOA! So much space, character, potential and value in one of Oswego's most established neighborhoods! Don't delay - schedule your showing today!
Property Specifics
| Single Family | |
| — | |
| — | |
| 1968 | |
| — | |
| — | |
| No | |
| 0.41 |
| Kendall | |
| Windcrest | |
| 0 / Not Applicable | |
| — | |
| — | |
| — | |
| 12732796 | |
| 0317227015 |
Room Specifics
Total Bedrooms: 4
Bedrooms Above Ground: 4
Bedrooms Below Ground: 0
Dimensions: —
Floor Type: —
Dimensions: —
Floor Type: —
Dimensions: —
Floor Type: —
Full Bathrooms: 3
Bathroom Amenities: —
Bathroom in Basement: 0
Rooms: —
Basement Description: —
Other Specifics
| 2 | |
| — | |
| — | |
| — | |
| — | |
| 95X188 | |
| — | |
| — | |
| — | |
| — | |
| Not in DB | |
| — | |
| — | |
| — | |
| — |
Contact Agent
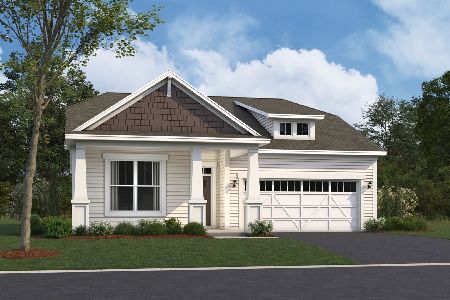
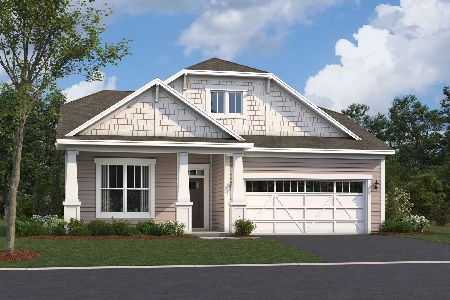
Nearby Similar Homes
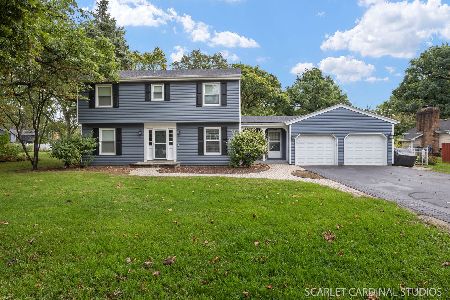
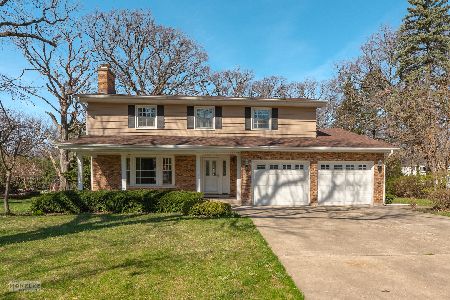
Nearby Sold Comparables

Contact Agent
Listing Provided By
john greene, Realtor
