

731 Alberta Avenue, Oswego, Illinois 60543


$442,305
|
For Sale
|
|
| Status: | Active |
| Sqft: | 1,800 |
| Cost/Sqft: | $246 |
| Beds: | 2 |
| Baths: | 2 |
| Year Built: | 2026 |
| Property Taxes: | $0 |
| Days On Market: | 115 |
| Lot Size: | 0,00 |
Description
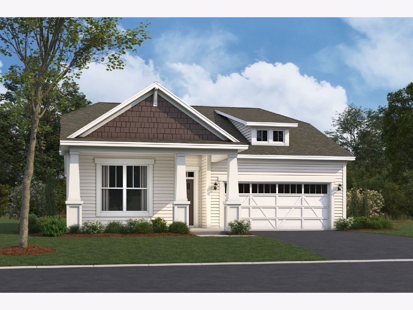
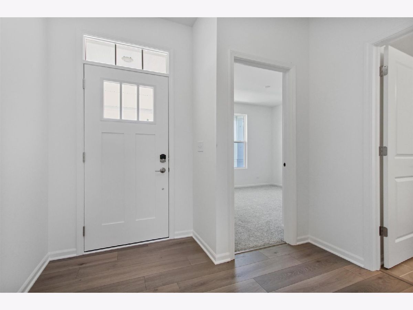
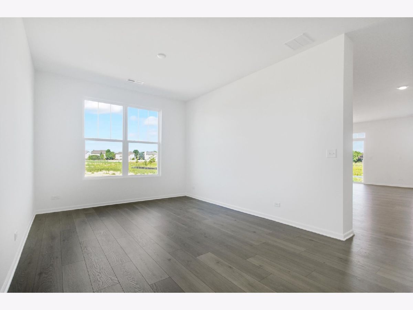
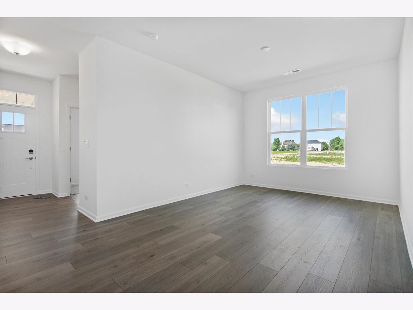
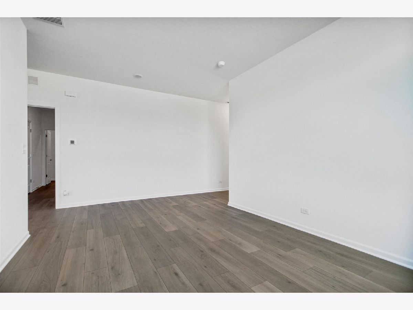
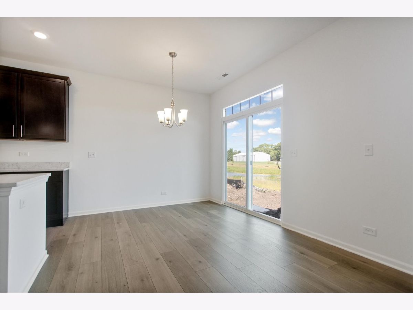
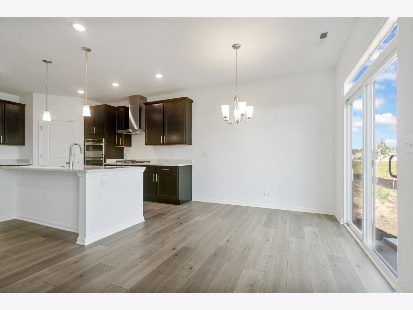
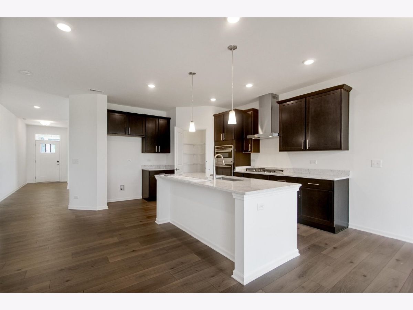
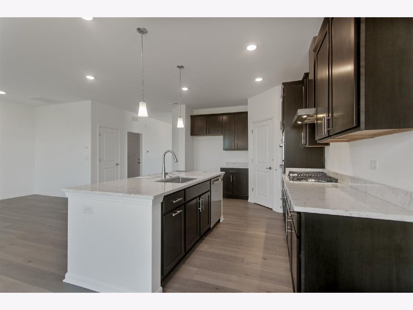
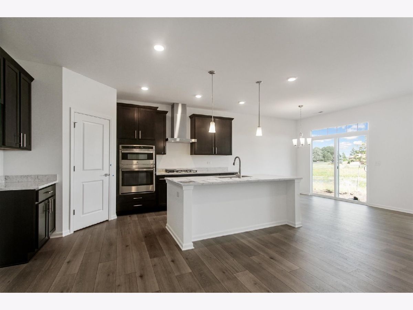
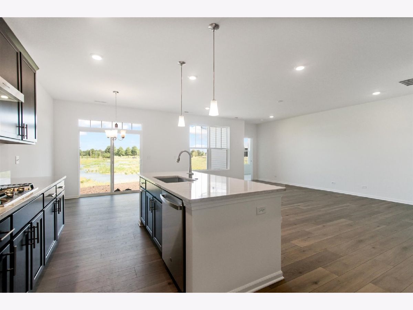
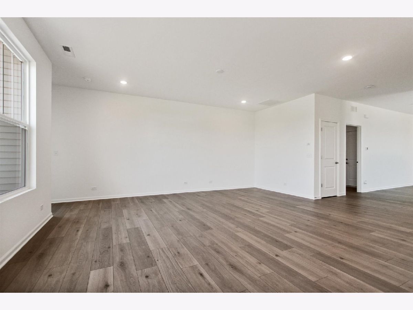
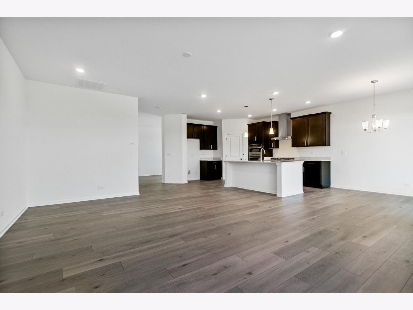
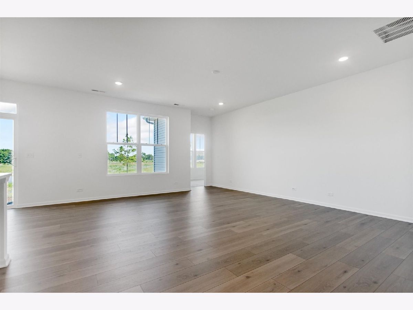
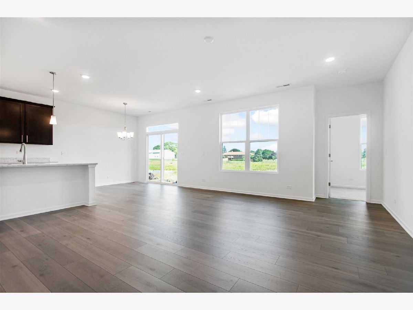
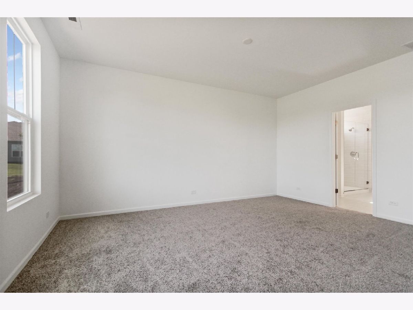
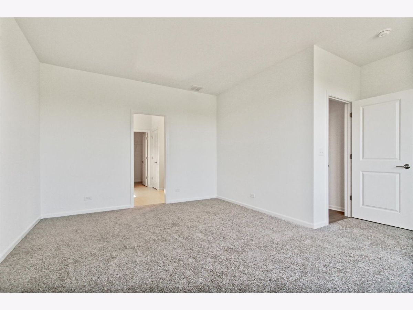
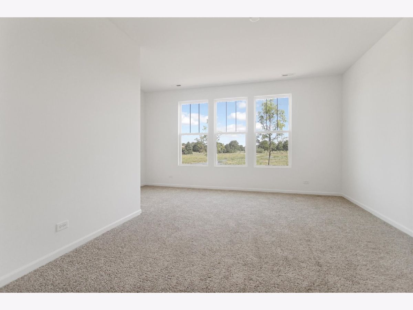
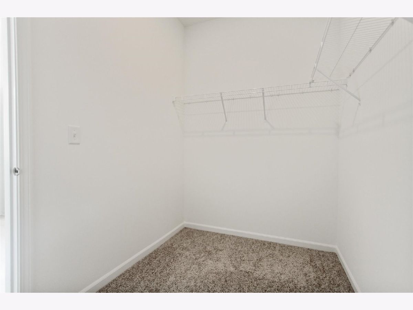
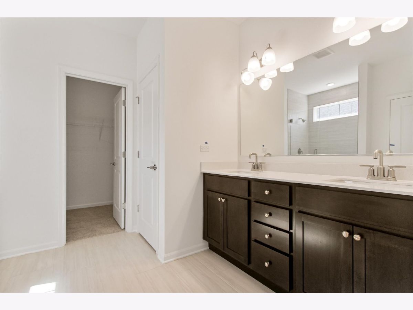
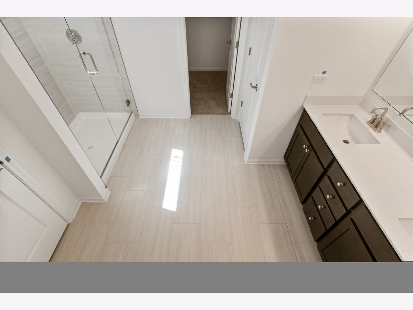
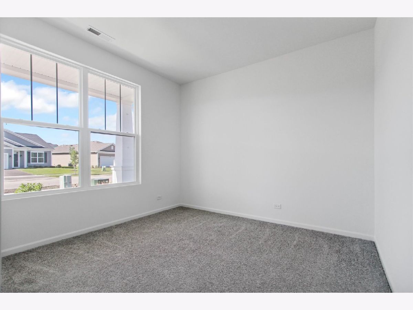
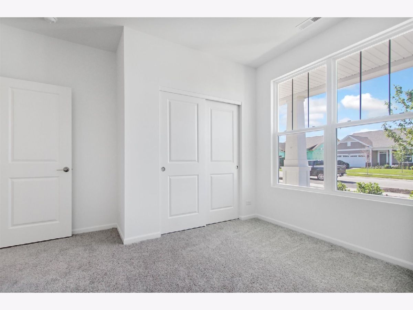
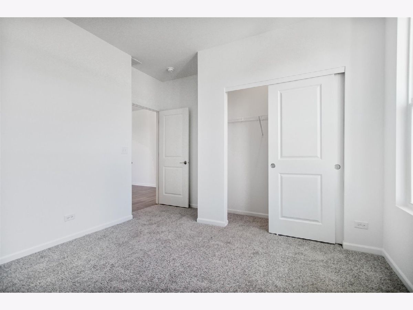
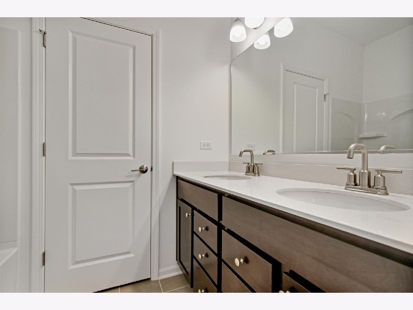
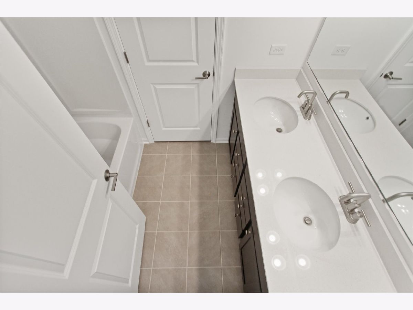
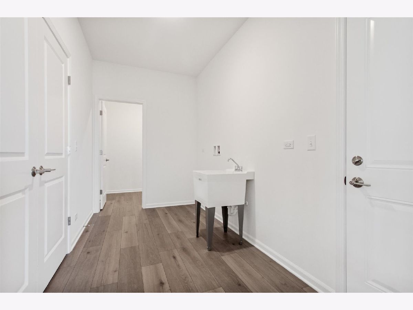



*Below Market Interest Rate Available for Qualified Buyers* Welcome to your dream new home! The Deacon is a single-story floorplan with 2 bedrooms, a study, 2 baths, an open-concept kitchen, and a 2-car garage. The main entrance opens to a foyer with the secondary bedrooms and full bathroom right inside. The kitchen, dining room, and family room are all centered around a spacious island in the heart of this home. This main living area is a true gathering place for family and friends to come together and enjoy good food and conversation! The owner's suite boasts its on private hallway. This bedroom is filled with natural light, thanks to the 3 large windows lining the back wall. An en-suite bathroom and a huge walk-in closet complete this outstanding suite. *Photos are of a similar home, not subject home* Broker must be present at clients first visit to any M/I Homes community. Lot 307
Property Specifics
| Single Family | |
| — | |
| Traditional | |
| 2026 | |
| None | |
| Vinyl Siding | |
| Asphalt | |
| DEACON-CMS | |
| No | |
| — |
| Kendall | |
| Piper Glen | |
| 176 / Monthly | |
| Lawn Care, Snow Removal | |
| Other | |
| Public Sewer | |
| Central Air | |
| Gas, Forced Air | |
| 12692331 | |
| 0316400017 |
Nearby Schools
| NAME: | DISTRICT: | DISTANCE: | |
|---|---|---|---|
|
Grade School
Southbury Elementary School |
308 | — | |
|
Middle School
Traughber Junior High School |
308 | Not in DB | |
|
High School
Oswego High School |
308 | Not in DB | |
Property History
| DATE: | EVENT: | PRICE: | SOURCE: |
|---|---|---|---|
| — | Last price change | $440,305 | MRED MLS |
| 30 Jun, 2026 | Listed for sale | $437,305 | MRED MLS |
Room Specifics
Total Bedrooms: 2
Bedrooms Above Ground: 2
Bedrooms Below Ground: 0
Dimensions: 17X12
Floor Type: —
Dimensions: 11X11
Floor Type: —
Full Bathrooms: 2
Bathroom Amenities: Separate Shower, Double Sink, European Shower
Bathroom in Basement: 0
Dimensions: 11X10
Floor Type: —
Dimensions: 15X11
Floor Type: —
Features: Eating Area-Table Space, Island, Pantry-Walk-in
Dimensions: 8X6
Floor Type: —
Dimensions: 19X15
Floor Type: —
Rooms: Study
Name: Study
Dimensions: 13X12
Floor Type: —
Other Specifics
| 2 | |
| Concrete Perimeter | |
| Asphalt, Garage Owned, Attached, Garage | |
| — | |
| — | |
| — | |
| Low flow commode, Low flow fixtures | |
| — | |
| — | |
| 125 x 43 x 125 x 49 x 49 | |
| — | |
| Full | |
| — | |
| Range, Microwave, Dishwasher | |
| Not in DB | |
| — | |
| — | |
| — |
Tax History
| Year | Property Taxes |
|---|
Contact Agent
Nearby Similar Homes

Nearby Sold Comparables


Contact Agent
Listing Provided By
Little Realty
