

210 Eastern Avenue, Clarendon Hills, Illinois 60514


$949,000
|
For Sale
|
|
| Status: | New |
| Sqft: | 3,089 |
| Cost/Sqft: | $307 |
| Beds: | 4 |
| Baths: | 3 |
| Year Built: | 1950 |
| Property Taxes: | $13,752 |
| Lot Size: | 0,27 |
Description
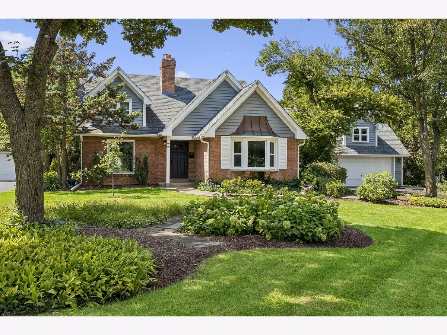
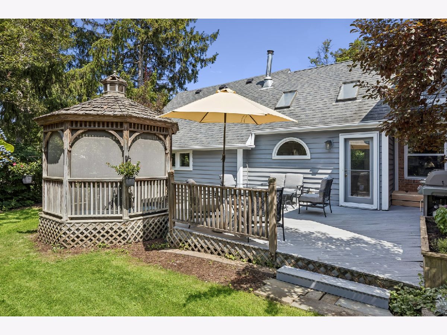
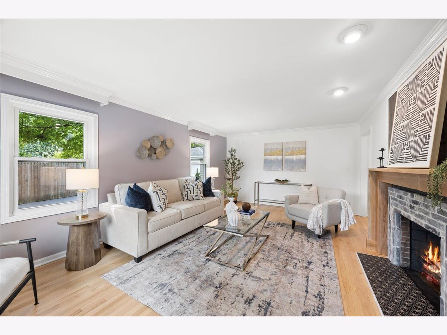
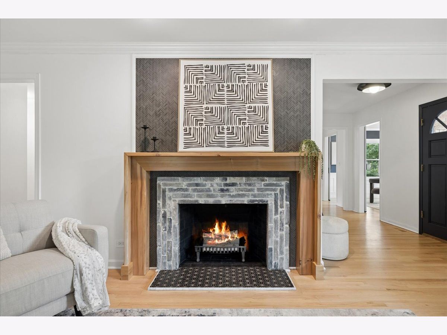
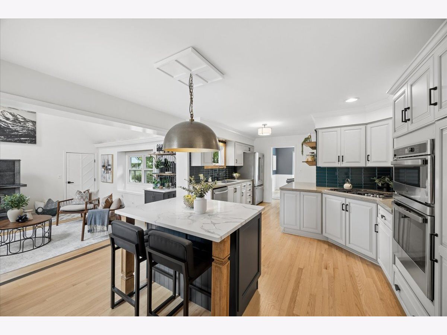
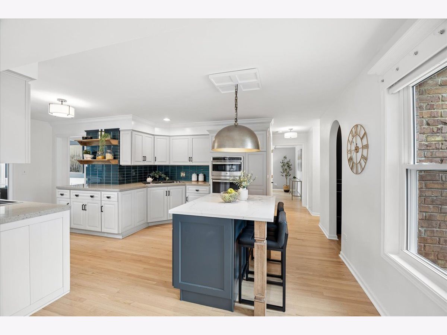
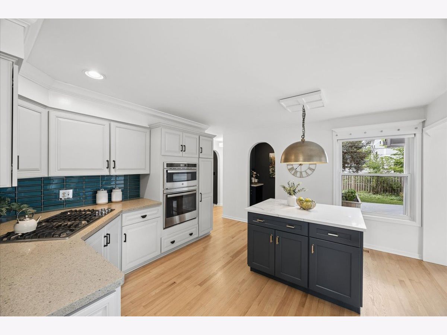
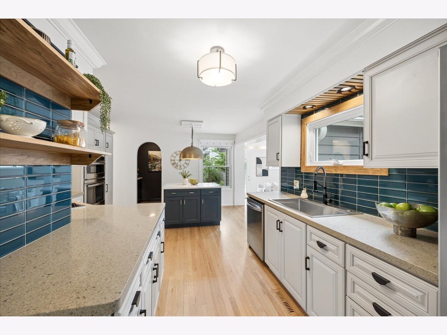
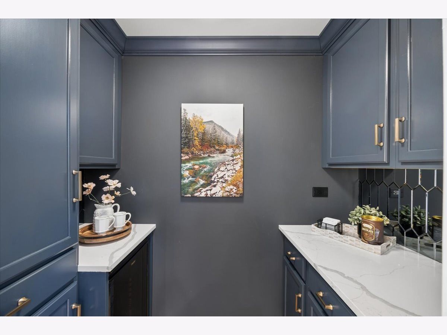
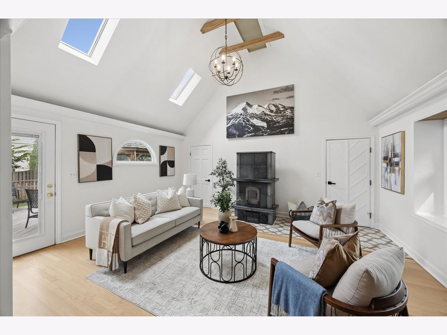
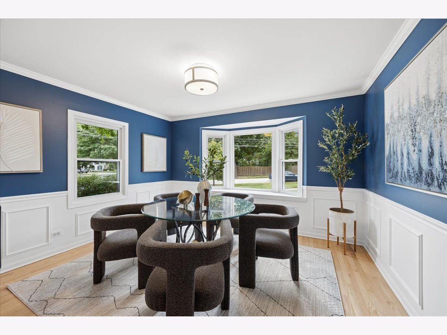
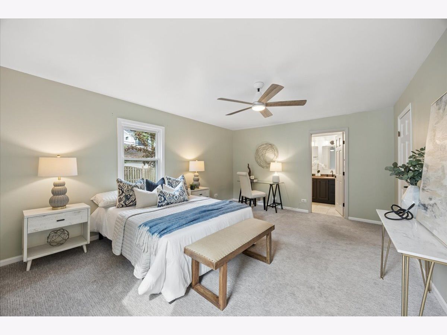
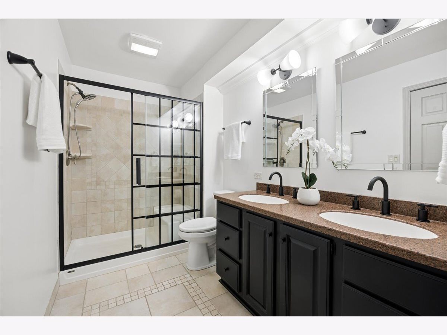
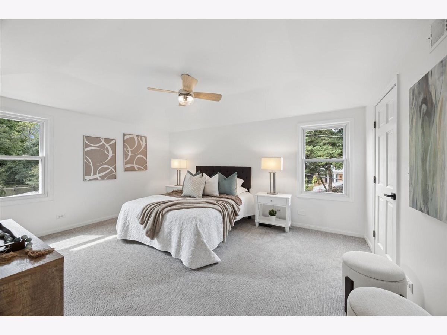
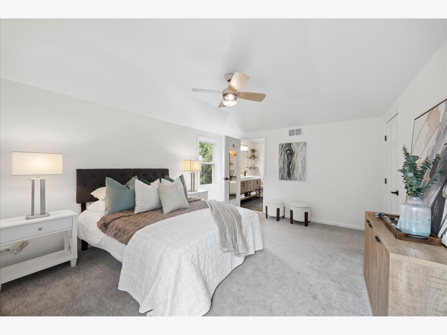
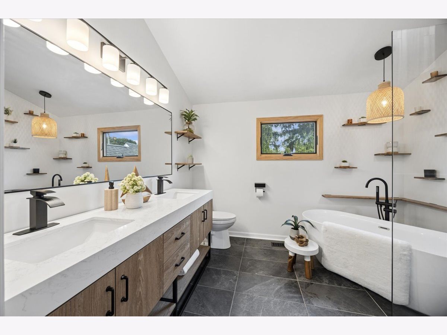
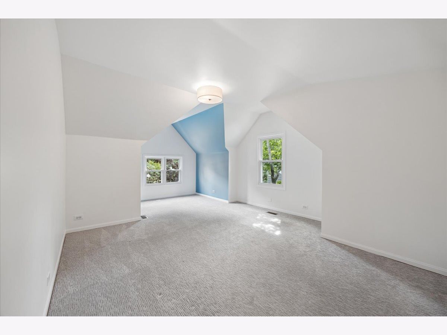
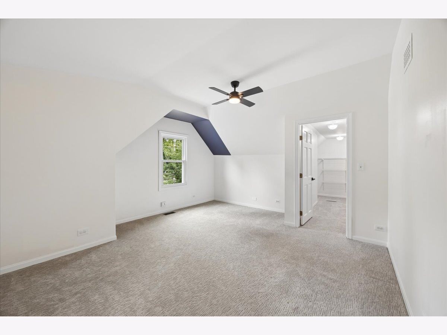
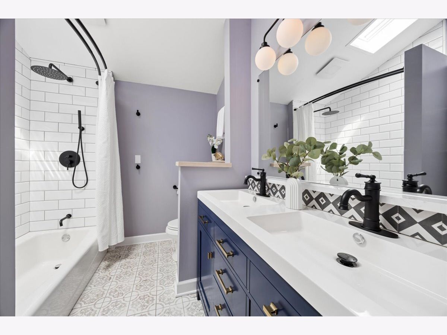
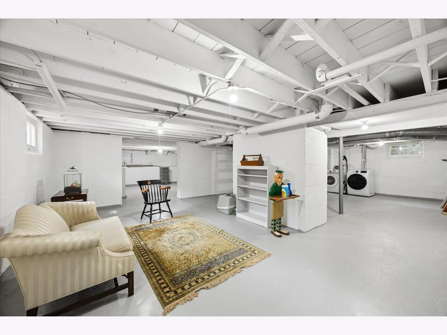
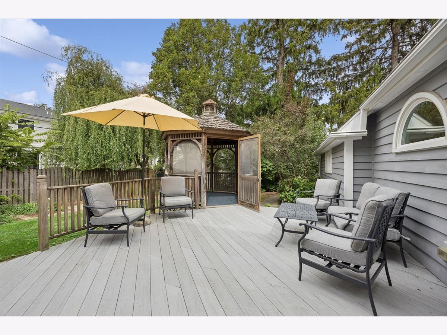
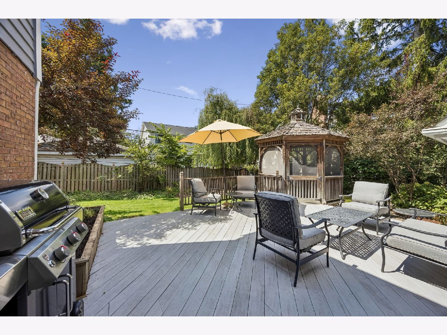
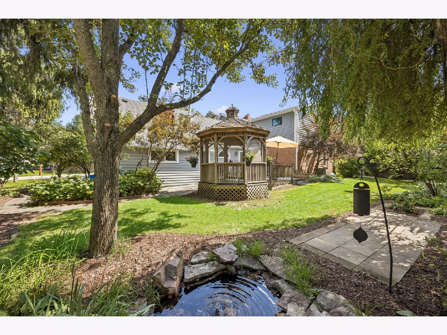
Welcome to this charming 4-bedroom, 3-bath home in one of Clarendon Hills' most desirable locations, where small-town charm, an inviting community atmosphere, and everyday convenience come together beautifully. Just minutes from the vibrant downtown, Metra, local shops and restaurants, parks, and sought-after District 181 and District 86 schools, this home offers the lifestyle that continues to make Clarendon Hills such a special place to live. Inside, the welcoming living room features a wood-burning fireplace with a newly updated tile surround and mantel, creating a warm and comfortable gathering space. The dedicated dining room is filled with natural light from beautiful bay windows and is perfect for both everyday meals and entertaining. Also on the main level is a versatile first-floor primary bedroom that can easily serve as a guest suite, home office, or additional flex space. The updated kitchen is truly the heart of the home, featuring quartz countertops, newer appliances, and a newly added island offering extra prep space, seating, and a natural place to gather. A thoughtfully updated walk-in pantry with countertop workspace and generous storage adds exceptional functionality. Just off the kitchen, the family room is a cozy retreat with vaulted ceilings, backyard access, and a Swedish wood-burning stove-perfect for relaxing on chilly evenings. Upstairs are three additional large bedrooms, including a second primary suite with a beautifully renovated ensuite bath, offering wonderful flexibility for today's lifestyle. The home also includes a basement with exterior access and a 2-car attached garage with epoxy flooring. Outdoor living is just as inviting, with a spacious composite deck offering plenty of room for grilling, dining, and entertaining, along with a charming gazebo that creates the perfect place to relax and enjoy the yard. Thoughtfully updated while maintaining its warmth and character, this home offers the space and flexibility buyers are looking for in an exceptional Clarendon Hills setting. From the welcoming neighborhood feel and desirable schools to the convenience of downtown and the train, this is more than a great home-it's an opportunity to enjoy everything that makes Clarendon Hills such a sought-after community.
Property Specifics
| Single Family | |
| — | |
| — | |
| 1950 | |
| — | |
| — | |
| No | |
| 0.27 |
| — | |
| — | |
| — / Not Applicable | |
| — | |
| — | |
| — | |
| 12740609 | |
| 0911310020 |
Nearby Schools
| NAME: | DISTRICT: | DISTANCE: | |
|---|---|---|---|
|
Grade School
Walker Elementary School |
181 | — | |
|
Middle School
Clarendon Hills Middle School |
181 | Not in DB | |
|
High School
Hinsdale Central High School |
86 | Not in DB | |
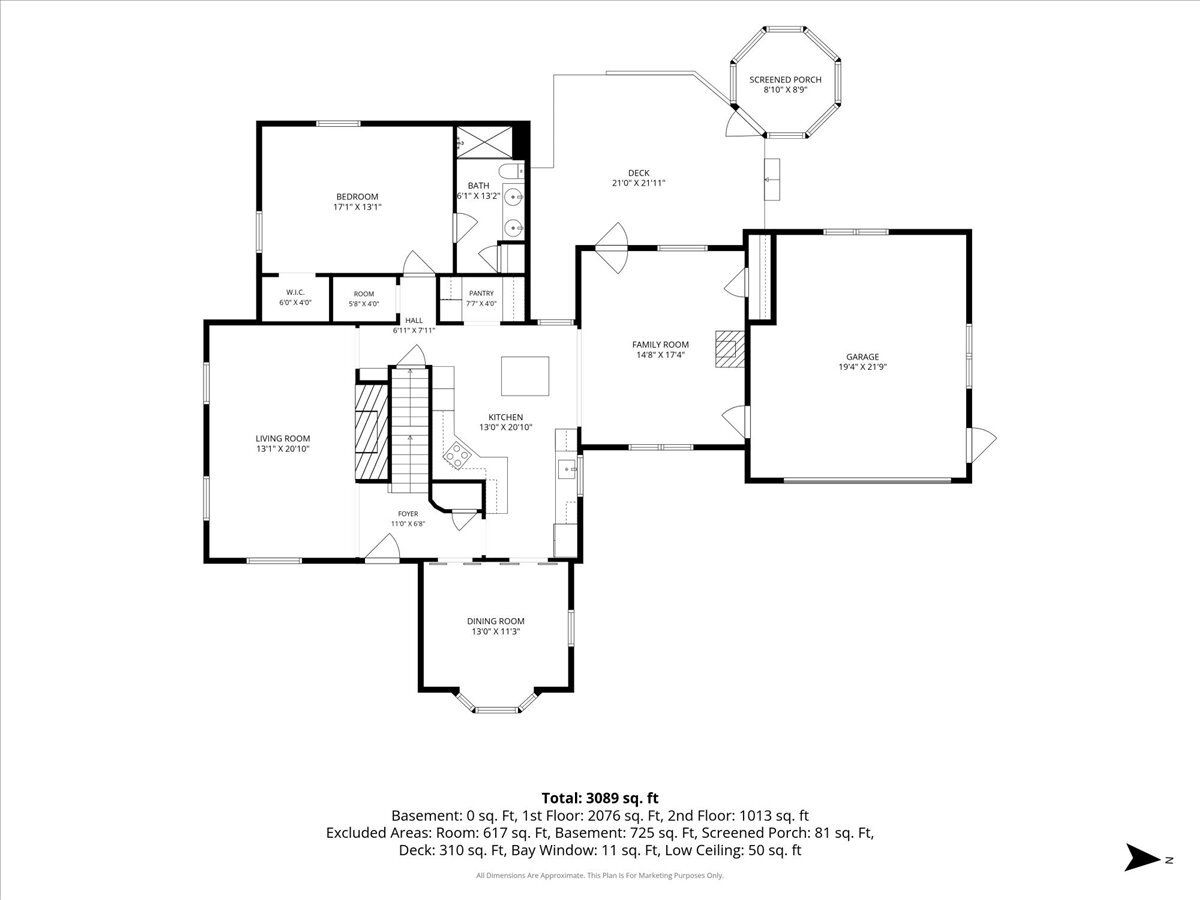
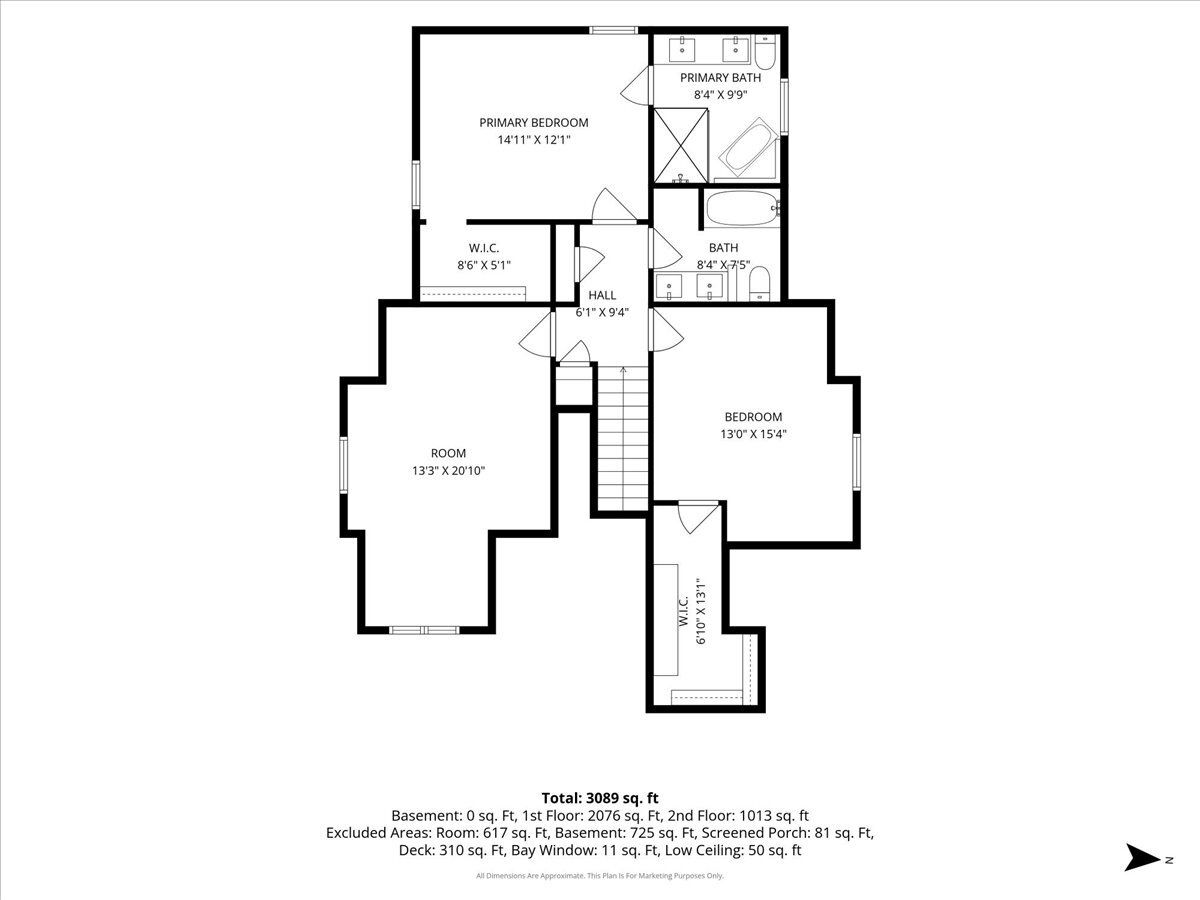
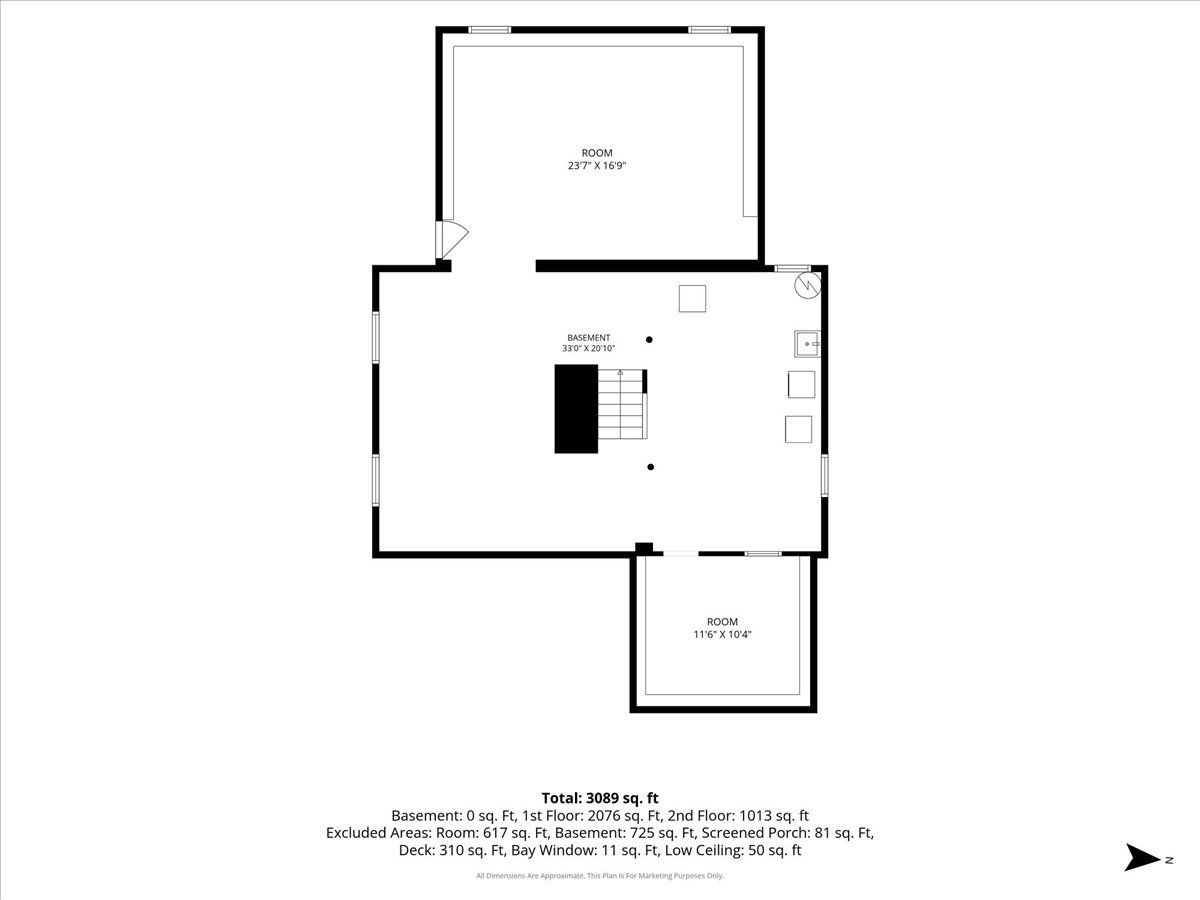
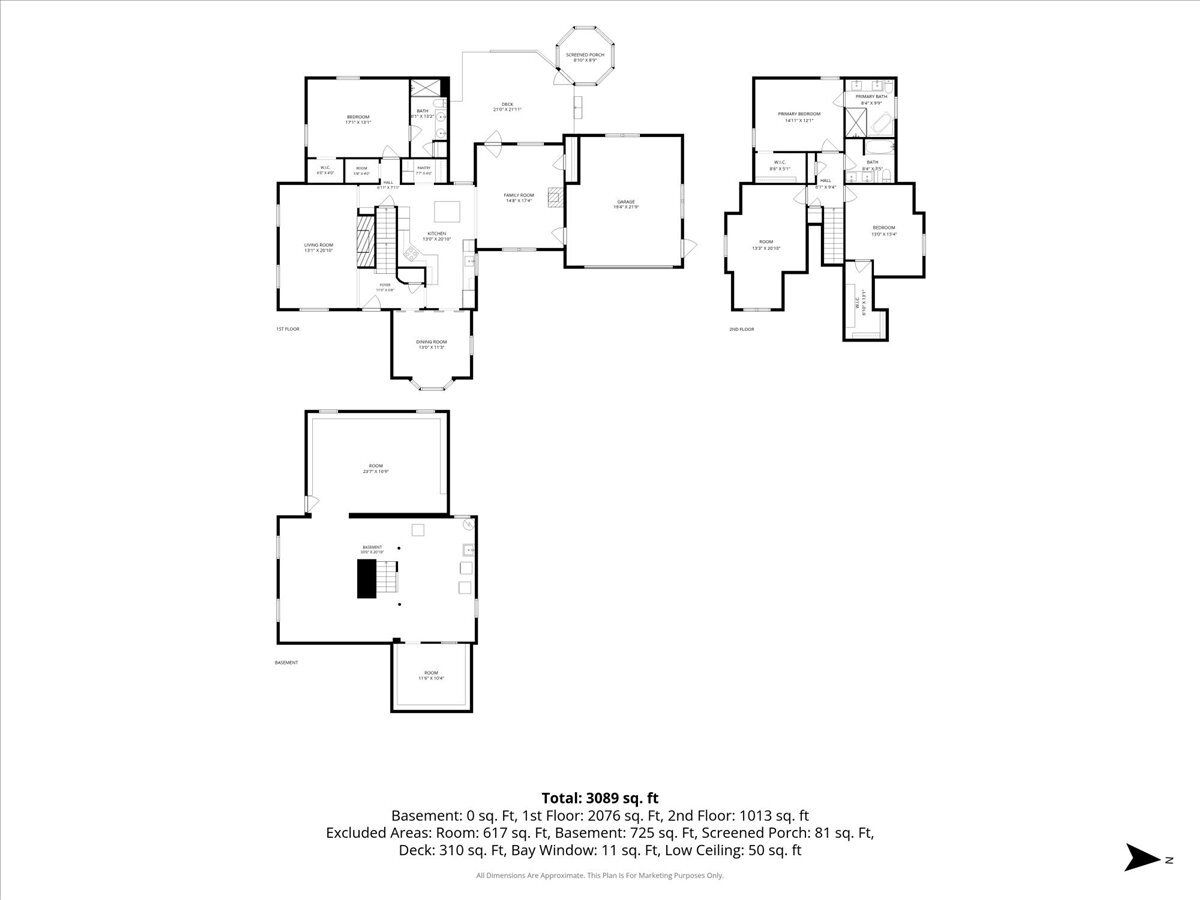
Room Specifics
Total Bedrooms: 4
Bedrooms Above Ground: 4
Bedrooms Below Ground: 0
Dimensions: —
Floor Type: —
Dimensions: —
Floor Type: —
Dimensions: —
Floor Type: —
Full Bathrooms: 3
Bathroom Amenities: —
Bathroom in Basement: 0
Rooms: —
Basement Description: —
Other Specifics
| 2 | |
| — | |
| — | |
| — | |
| — | |
| 126 x 81.5x 98.6 x 159.9 | |
| — | |
| — | |
| — | |
| — | |
| Not in DB | |
| — | |
| — | |
| — | |
| — |
Contact Agent
Nearby Similar Homes


Nearby Sold Comparables

Contact Agent
Listing Provided By
Baird & Warner
