

210 Shadow Creek Circle, Vernon Hills, Illinois 60061


$469,000
|
For Sale
|
|
| Status: | Contingent |
| Sqft: | 1,860 |
| Cost/Sqft: | $252 |
| Beds: | 2 |
| Baths: | 2 |
| Year Built: | 2004 |
| Property Taxes: | $9,601 |
| Lot Size: | 0,00 |
Description
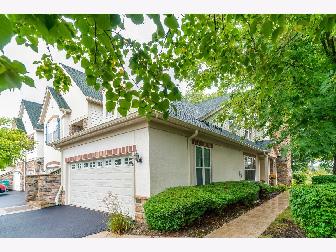
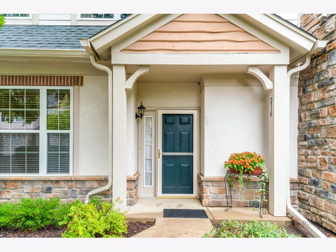
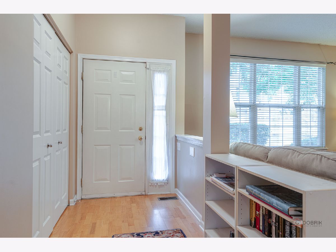
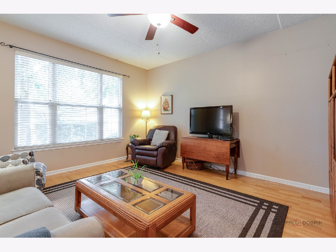
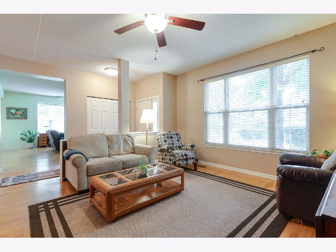
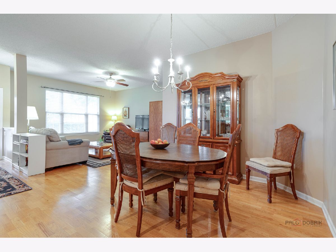
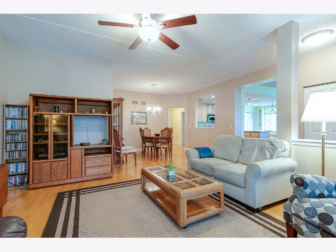
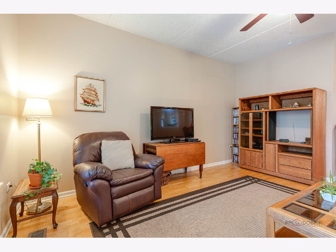
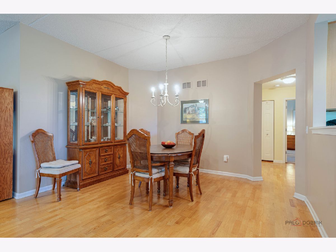
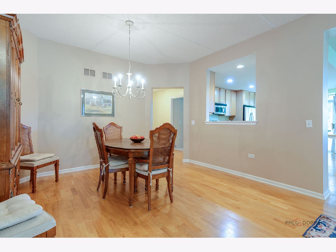
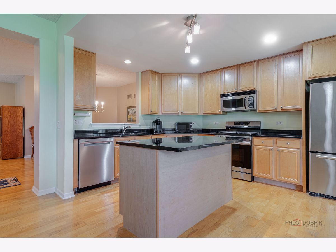
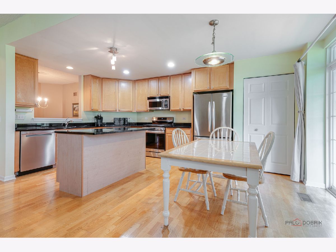
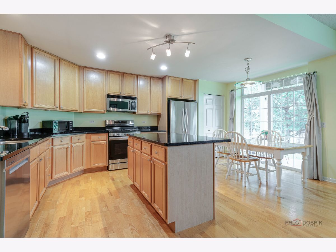
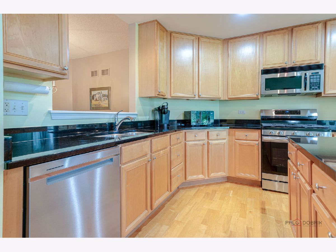
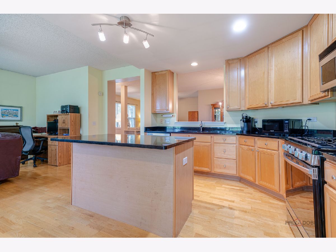
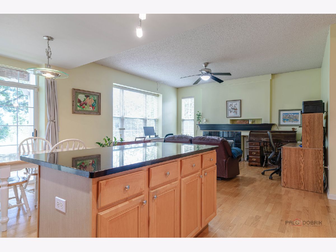
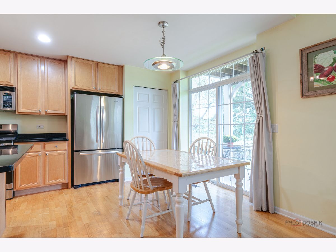
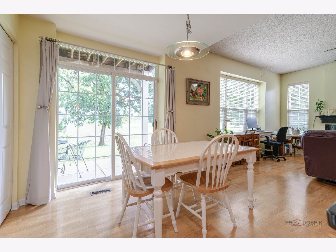
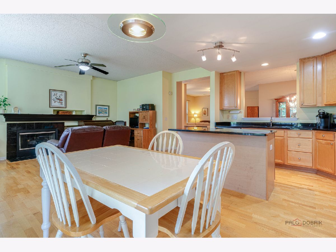
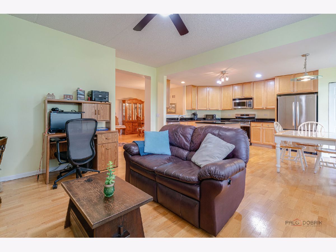
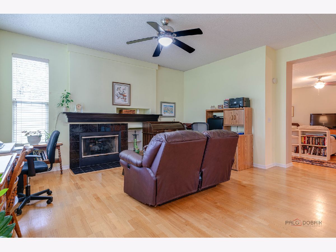
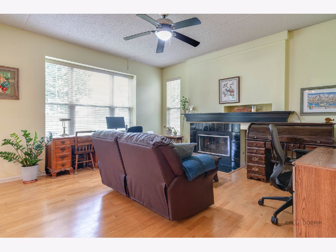
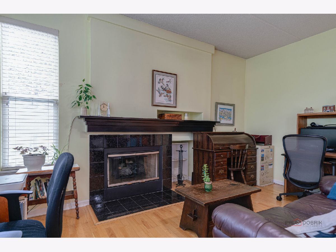
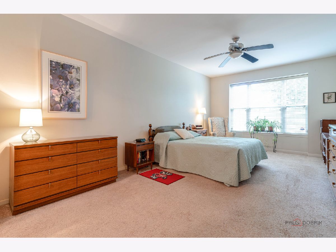
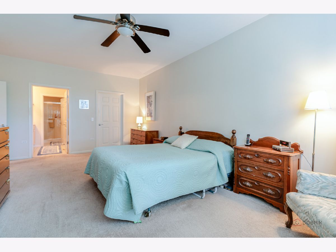
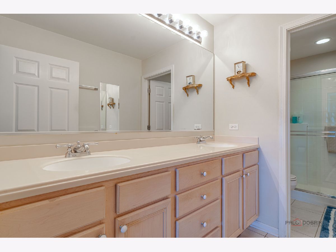
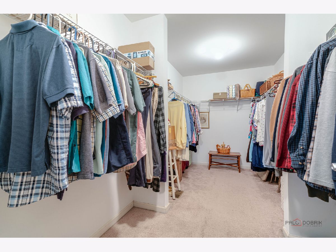
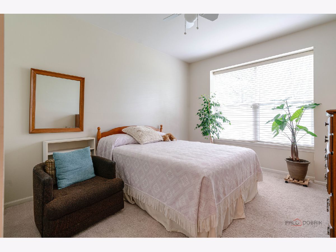
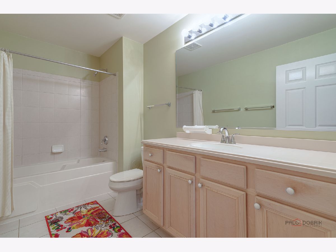
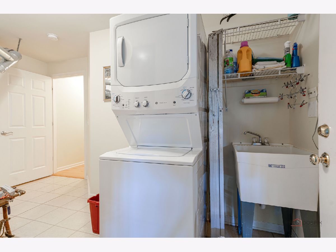
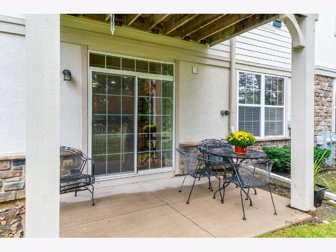
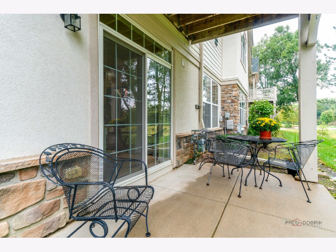
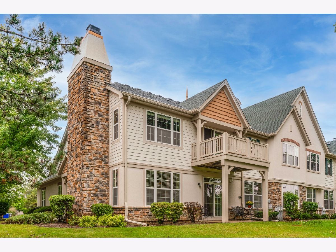
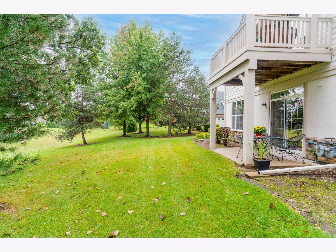
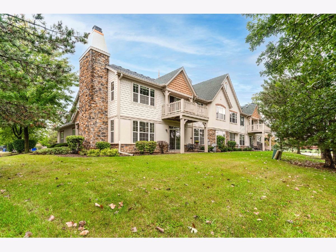
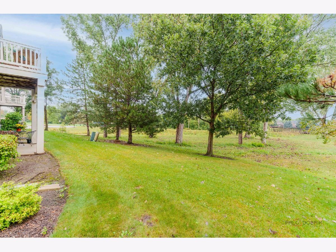
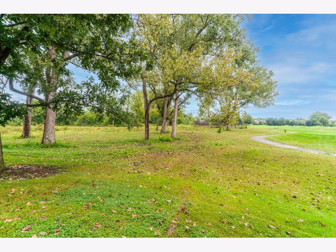
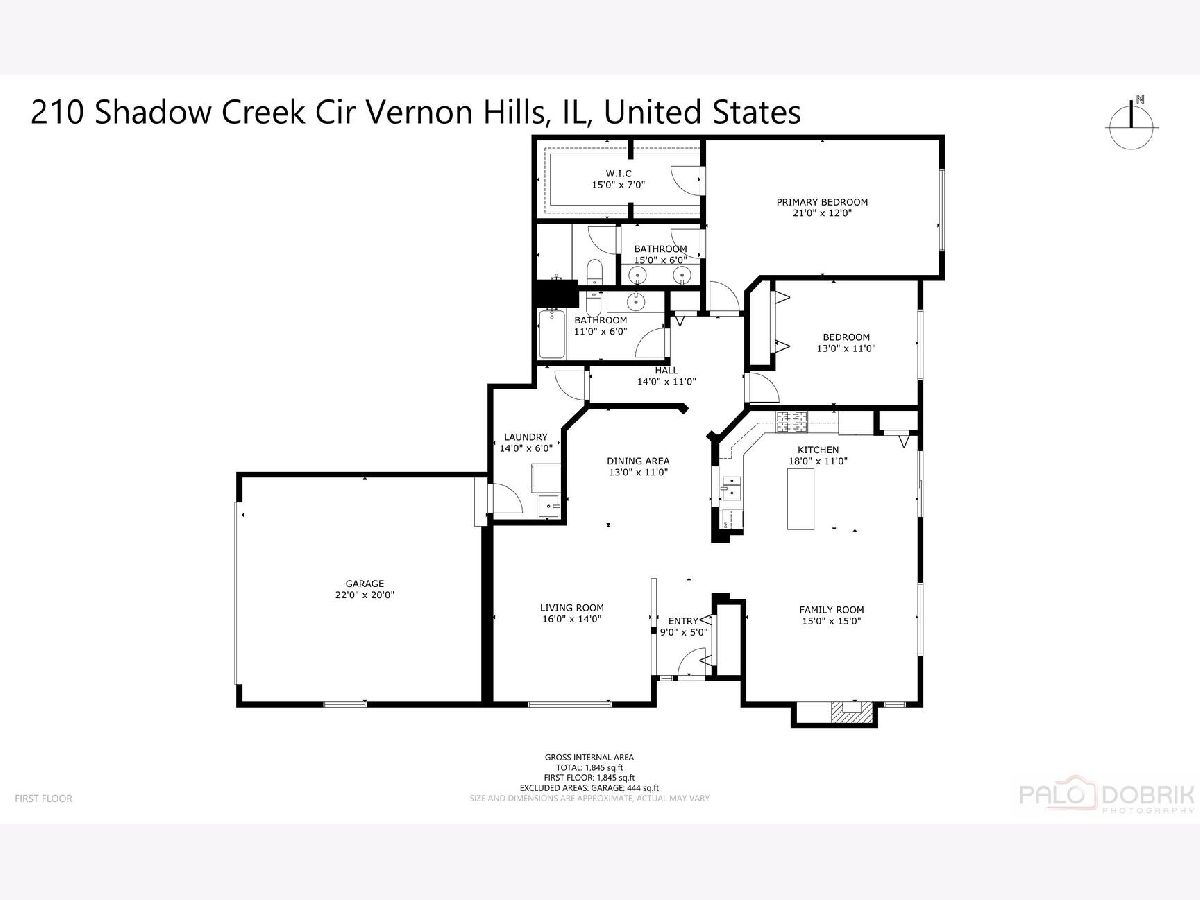
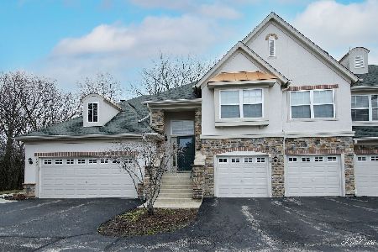
GREGG'S LANDING SHADOW CREEK SUBDIVISION | CLAREMONT MODEL | FIRST-FLOOR END-UNIT RANCH | 2 BEDROOMS | 2 FULL BATHS | 2-CAR ATTACHED GARAGE | CUL-DE-SAC SETTING | WOODS & WHITE DEER RUN GOLF COURSE VIEWS | BRAND NEW ASPHALT DRIVEWAY | NEW ROOF (2025) | NEW FURNACE (2018) | NEW WATER HEATER (2018) | Rarely available and perfectly positioned on a quiet cul-de-sac, this impeccably maintained first-floor end-unit ranch offers easy one-level living with a spacious open floor plan, abundant natural light, a scenic setting backing to woods and the White Deer Run golf course. Enter through the welcoming foyer and continue into the generous living and dining areas, where you will find an inviting backdrop for both everyday living and entertaining. The dining area flows effortlessly into the eat-in kitchen through a convenient pass-through, keeping everyone connected whether you're preparing dinner or hosting friends. The kitchen is designed for both function and style with 42" cabinetry, granite countertops, quality stainless-steel appliances, a center island with breakfast bar seating, closet pantry and abundant storage. Just beyond, a slider opens to the private patio, where morning coffee, outdoor dining and summer evenings take on a whole new feel surrounded by sweeping views of the wooded landscape and White Deer Run golf course. Back inside, the open-concept flow continues into the spacious family room, featuring a warm fireplace that creates the perfect setting to unwind with a movie, curl up with a good book or gather around for a casual game night. The expansive primary bedroom offers a peaceful retreat with a generous walk-in closet and private full bath. A second bedroom with ample closet space provides flexibility for guests, a home office or additional living needs, while the second full bath and conveniently located laundry/utility room complete the main level. The attached 2-car garage adds everyday convenience and extra storage. Ideally located in Gregg's Landing and close to shopping, dining, parks, trails, golf and everyday amenities.
Property Specifics
| Condos/Townhomes | |
| 1 | |
| — | |
| 2004 | |
| None | |
| Brick, Cedar, Synthetic Stucco, Stone | |
| Asphalt | |
| Claremont | |
| No | |
| — |
| Lake | |
| Shadow Creek | |
| 382 / Monthly | |
| Insurance, Exterior Maintenance, Lawn Care, Scavenger, Snow Removal | |
| Public | |
| Public Sewer | |
| Central Air | |
| Natural Gas, Forced Air | |
| No | |
| 12761897 | |
| 11292011300000 |
Nearby Schools
| NAME: | DISTRICT: | DISTANCE: | |
|---|---|---|---|
|
Grade School
Hawthorn Elementary School (nor |
73 | — | |
|
Middle School
Hawthorn Middle School North |
73 | Not in DB | |
|
High School
Vernon Hills High School |
128 | Not in DB | |
Room Specifics
Total Bedrooms: 2
Bedrooms Above Ground: 2
Bedrooms Below Ground: 0
Dimensions: 21X12
Floor Type: Carpet
Dimensions: 13X11
Floor Type: Carpet
Full Bathrooms: 2
Bathroom Amenities: Whirlpool
Bathroom in Basement: 0
Dimensions: 13X11
Floor Type: Wood Laminate
Dimensions: 18X11
Floor Type: Wood Laminate
Features: Eating Area-Breakfast Bar, Island, Pantry-Closet, Granite Counters
Dimensions: 14X6
Floor Type: Tile
Dimensions: 16X14
Floor Type: Wood Laminate
Dimensions: 15X15
Floor Type: Wood Laminate
Rooms: No additional rooms
Other Specifics
| 2 | |
| — | |
| Asphalt, Garage Door Opener, Garage Owned, Attached, Garage | |
| Main Level, Washer Hookup, In Unit, Sink | |
| Laminate | |
| Patio | |
| — | |
| Cul-De-Sac, On Golf Course, Landscaped, Wooded | |
| COMMON | |
| — | |
| Full | |
| 1st Floor Bedroom, 1st Floor Full Bath, Walk-In Closet(s) | |
| Range, Microwave, Dishwasher, Refrigerator, Washer, Dryer, Disposal, Stainless Steel Appliance(s), Humidifier | |
| Not in DB | |
| — | |
| Park | |
| Gas Log, Gas Starter |
Contact Agent
Nearby Similar Homes
Nearby Sold Comparables

Contact Agent
Listing Provided By
RE/MAX Suburban
