

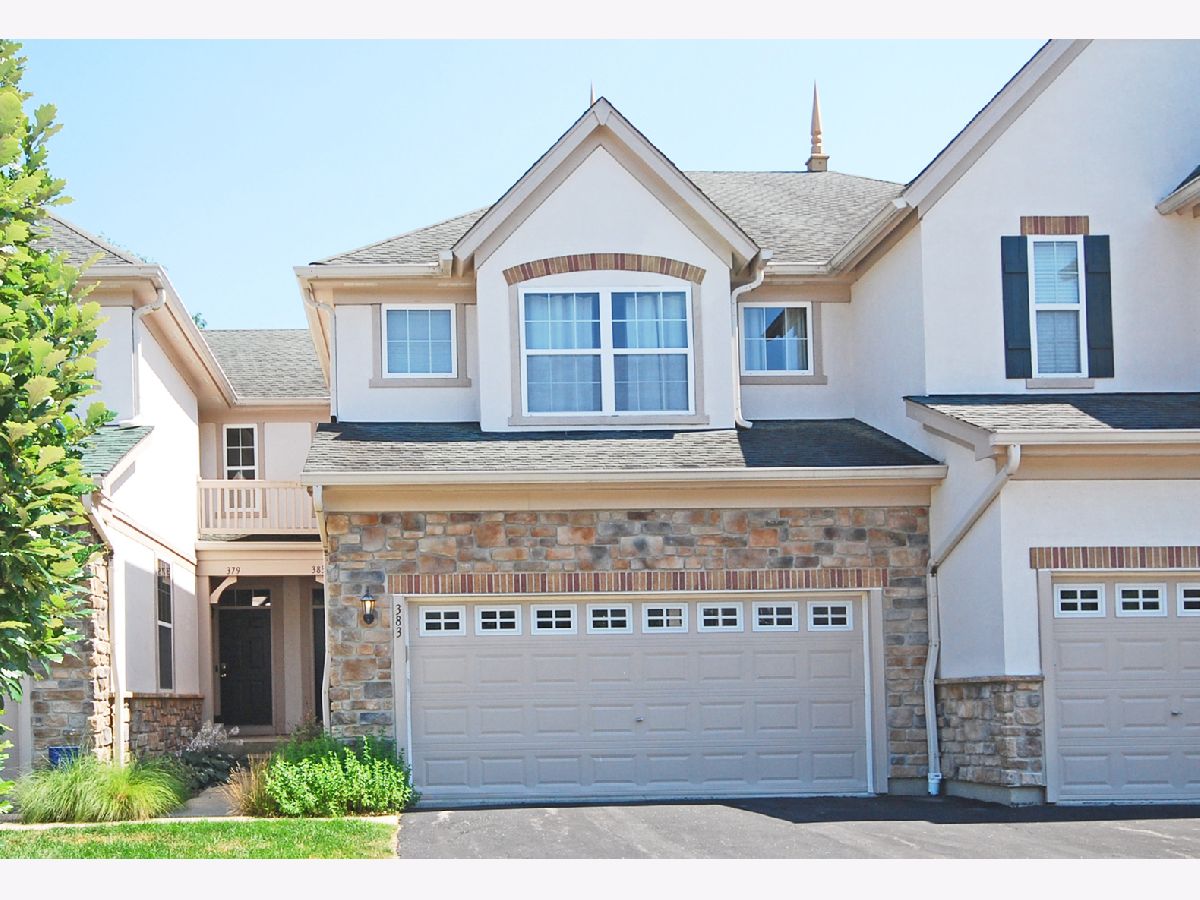
383 Shadow Creek Drive, Vernon Hills, Illinois 60061


$460,000
|
For Sale
|
|
| Status: | Active |
| Sqft: | 1,701 |
| Cost/Sqft: | $270 |
| Beds: | 3 |
| Baths: | 4 |
| Year Built: | 2003 |
| Property Taxes: | $10,819 |
| Lot Size: | 0,00 |
Description
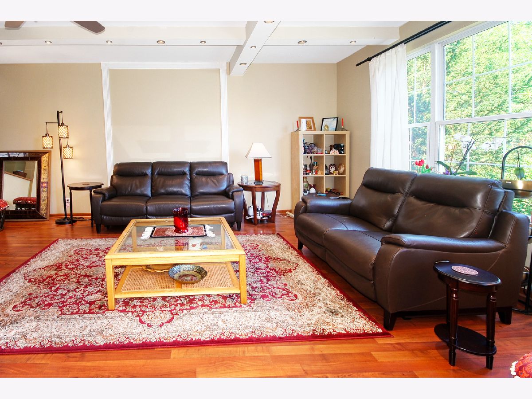
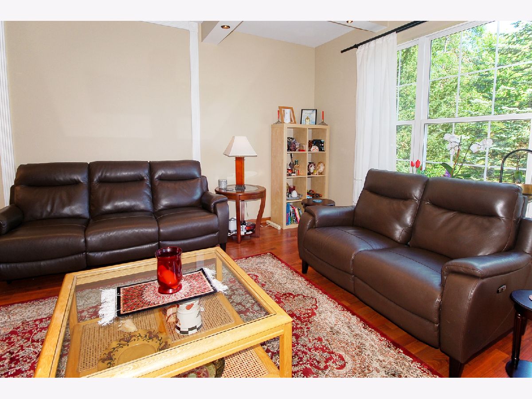
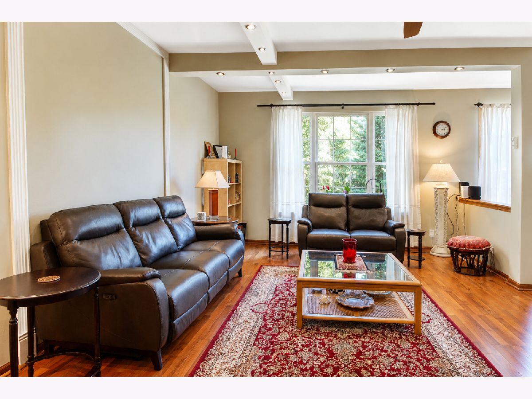
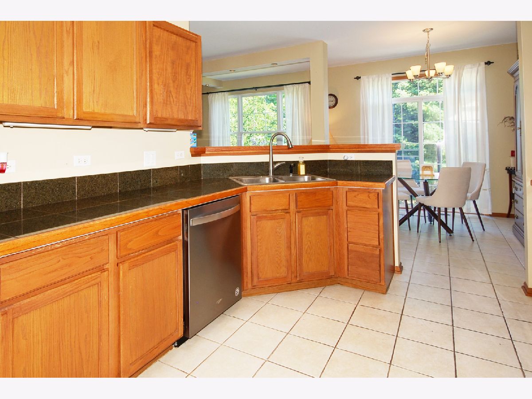
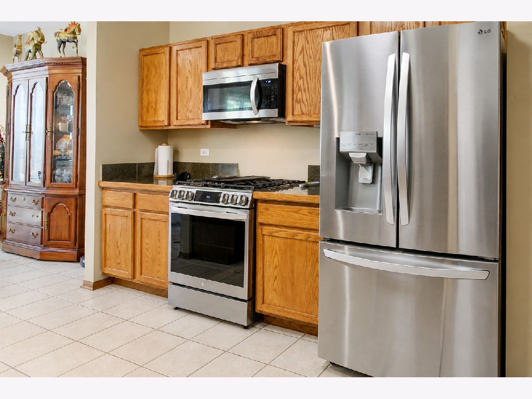
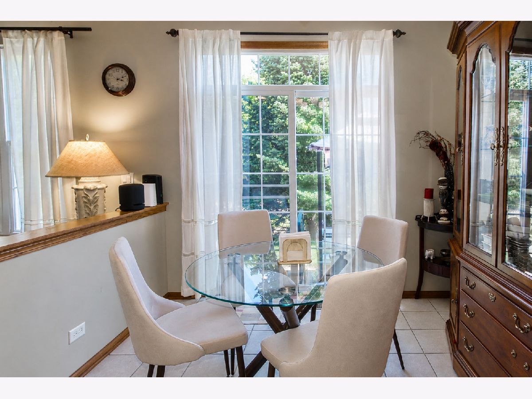
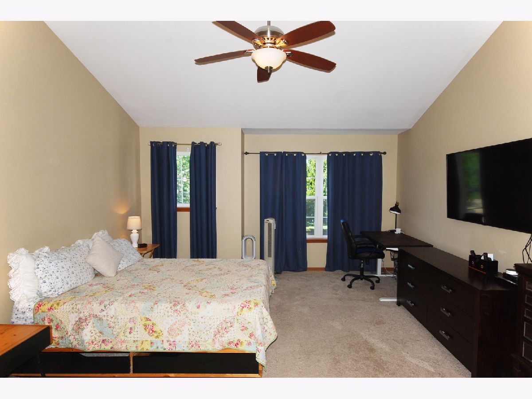
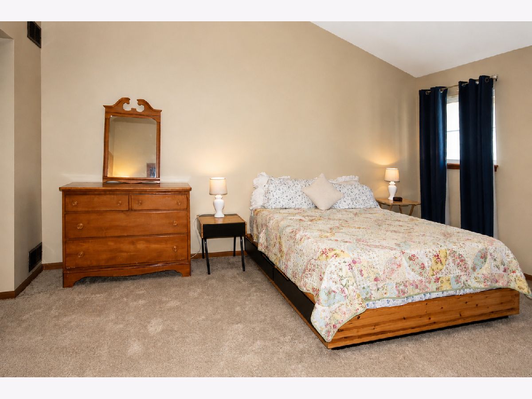
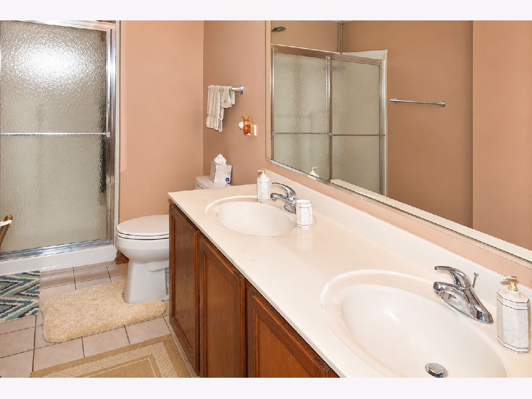
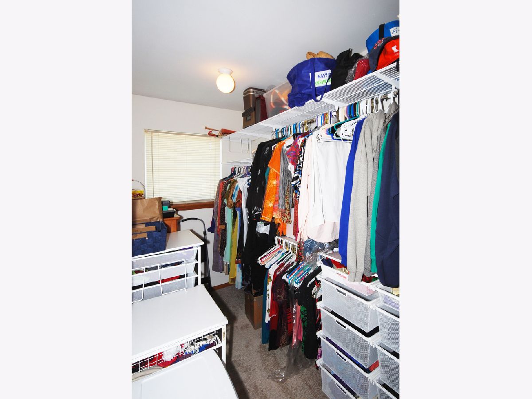
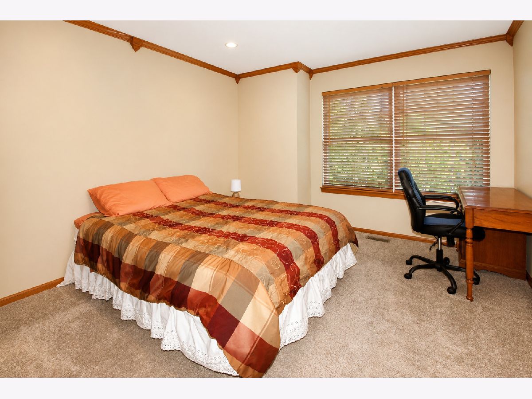
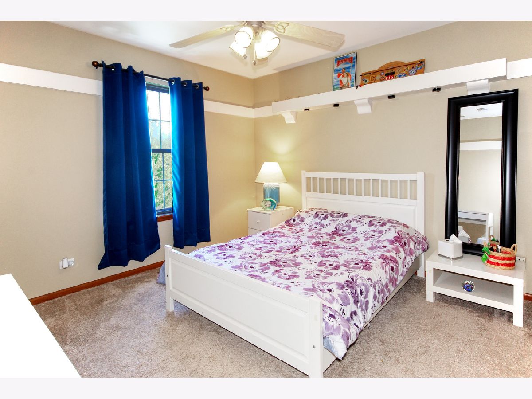
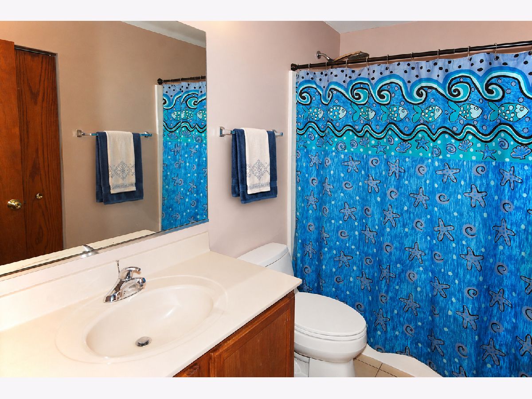
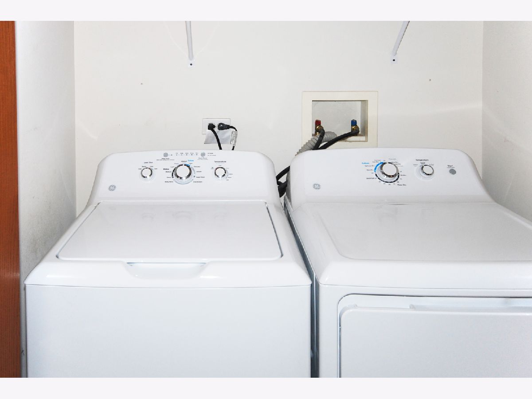
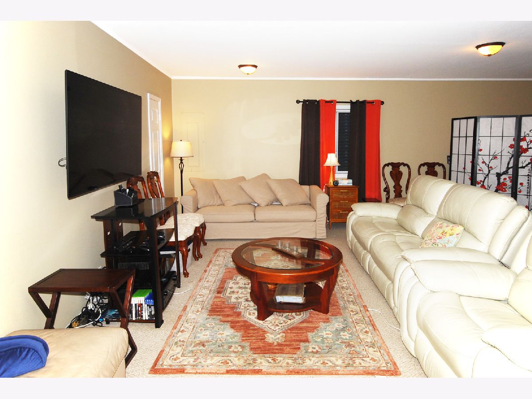
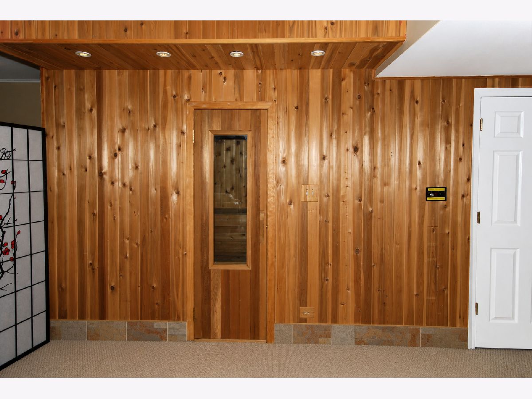
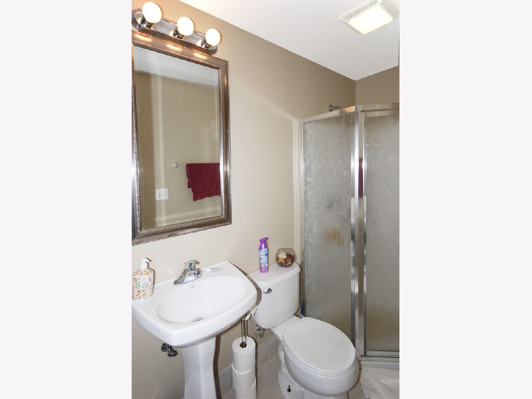

Rarely available, this inviting 2-story townhome iin prestigious Greggs Landing, combines stylish finishes with loads of amenities. The first floor hosts an open layout with the living room adjoining the dining room that flows into the kitchen which is complete with a pantry closet. The living room showcases rich, hardwood flooring, while the well-appointed kitchen features stainless steel appliances-including a refrigerator, microwave, and stove that are just three years old. The mudroom allows access to the 2 car attached garage. The impressive primary suite offers a vaulted ceiling, ceiling fan, and a custom $3,000+ organized walk-in closet complete with loads of drawers. The primary bath is designed for comfort with double sinks, studio lighting, tile flooring, and both a rain shower head and handheld shower. Additional bedrooms include thoughtful upgrades such as crown molding, custom wood accents, ceiling fan, and generous closet space. The second-floor laundry with full size washer and dryer adds convenience to daily living. The finished basement expands your living area with a spacious carpeted recreation room featuring a full bath with a shower, pedestal sink, and 12x12 tile flooring. Add a spa feel when you enjoy your private hot sauna-creating the perfect retreat for entertaining, relaxing, or accommodating guests. This community is located close to Hawthorn Mall, loads of shopping and a wonderful choices of restaurants.
Property Specifics
| Condos/Townhomes | |
| 2 | |
| — | |
| 2003 | |
| Finished, Full | |
| 851 (851 finished) | |
| Stucco, Stone | |
| Asphalt | |
| — | |
| No | |
| — |
| Lake | |
| Shadow Creek | |
| 276 / Monthly | |
| Insurance, Exterior Maintenance, Lawn Care, Snow Removal | |
| Public | |
| Public Sewer | |
| Central Air | |
| Natural Gas, Forced Air | |
| 12702478 | |
| 11292120550000 |
Nearby Schools
| NAME: | DISTRICT: | DISTANCE: | |
|---|---|---|---|
|
Grade School
Hawthorn Elementary School (nor |
73 | — | |
|
Middle School
Hawthorn Middle School North |
73 | Not in DB | |
|
High School
Vernon Hills High School |
128 | Not in DB | |
Room Specifics
Total Bedrooms: 3
Bedrooms Above Ground: 3
Bedrooms Below Ground: 0
Dimensions: 15X14
Floor Type: Carpet
Dimensions: 12X12
Floor Type: Carpet
Dimensions: 12X12
Floor Type: Carpet
Full Bathrooms: 4
Bathroom Amenities: Separate Shower, Double Sink
Bathroom in Basement: 1
Dimensions: 10X9
Floor Type: Ceramic Tile
Dimensions: 14X11
Floor Type: Ceramic Tile
Features: Eating Area-Breakfast Bar, Pantry-Closet
Dimensions: 6X4
Floor Type: Vinyl
Dimensions: 17X14
Floor Type: Wood Laminate
Dimensions: 22X18
Floor Type: Carpet
Rooms: Mud Room, Recreation Room, Other Room
Name: Mud Room
Dimensions: 6X6
Floor Type: Ceramic Tile
Name: Recreation Room
Dimensions: 22X18
Floor Type: Carpet
Name: Other Room
Dimensions: 8X5
Floor Type: —
Other Specifics
| 2 | |
| Concrete Perimeter | |
| Asphalt, Garage Door Opener, Garage Owned, Attached, Garage | |
| Upper Level, Washer Hookup, In Unit, Laundry Closet | |
| Laminate | |
| Patio | |
| — | |
| Common Grounds | |
| 25X76 | |
| — | |
| Full | |
| Cathedral Ceiling(s), Sauna | |
| Range, Microwave, Dishwasher, Refrigerator, Washer, Dryer | |
| Not in DB | |
| — | |
| — | |
| — |
Contact Agent
Nearby Similar Homes
Nearby Sold Comparables

Contact Agent
Listing Provided By
Aria Properties, LLC
