

210 Wa Pella Avenue, Mount Prospect, Illinois 60056


$729,900
|
For Sale
|
|
| Status: | Active |
| Sqft: | 3,000 |
| Cost/Sqft: | $243 |
| Beds: | 3 |
| Baths: | 2 |
| Year Built: | 1952 |
| Property Taxes: | $1,563 |
| Days On Market: | 9 |
| Lot Size: | 0,00 |
Description
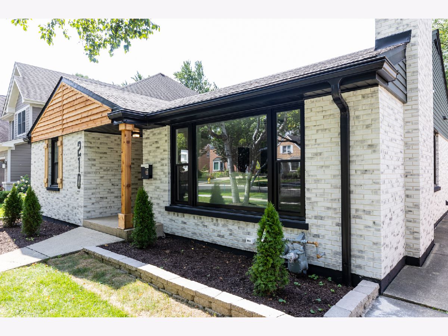
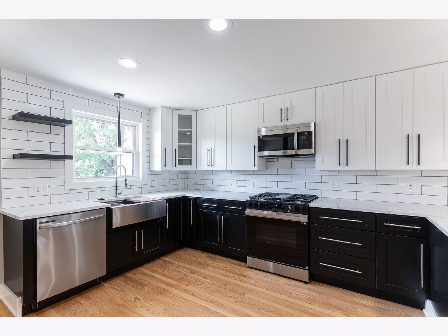
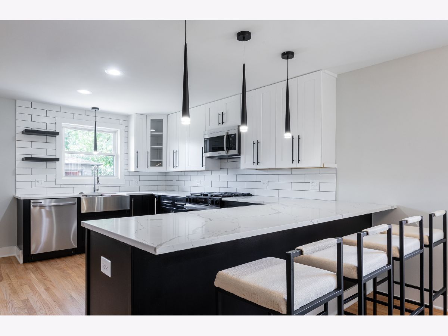
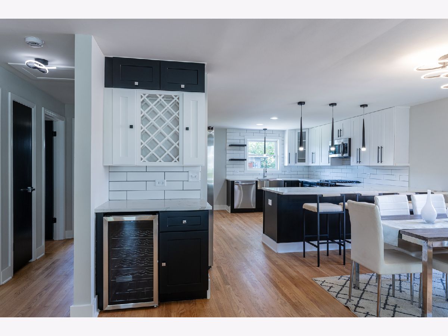
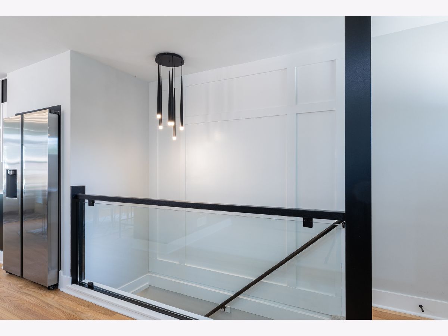
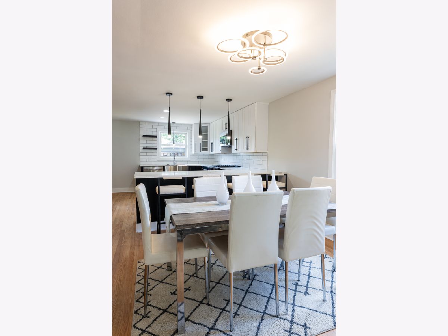
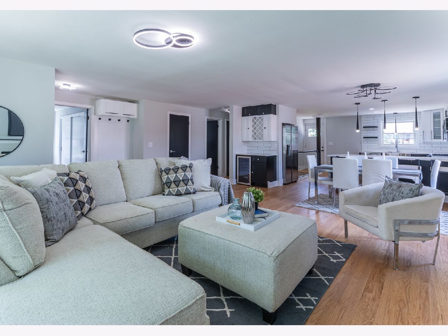
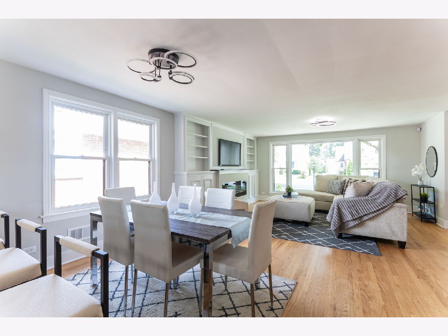
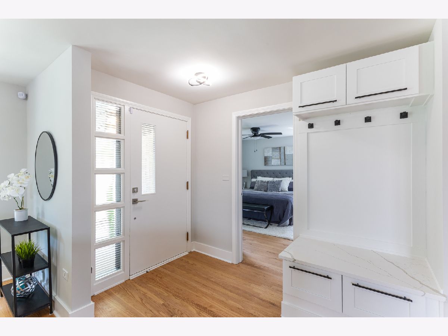
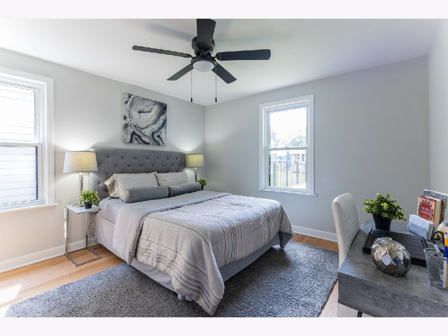
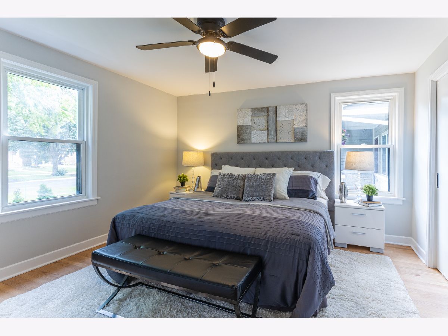
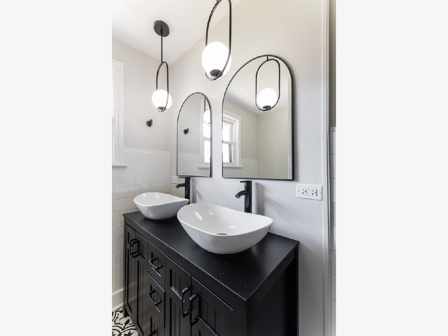
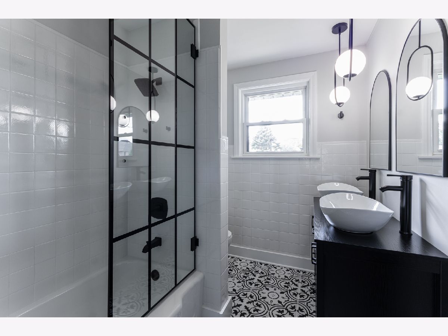
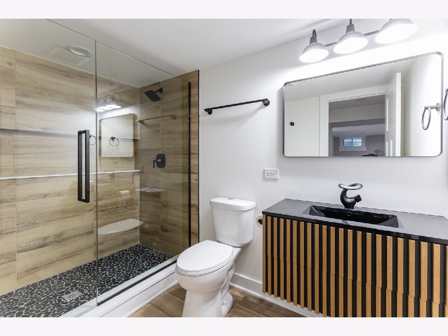
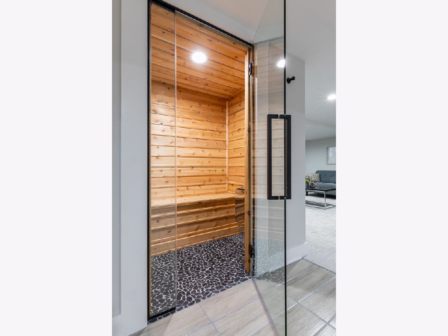
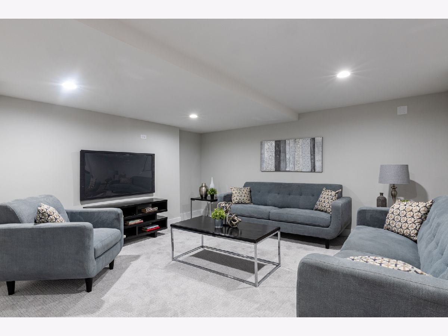
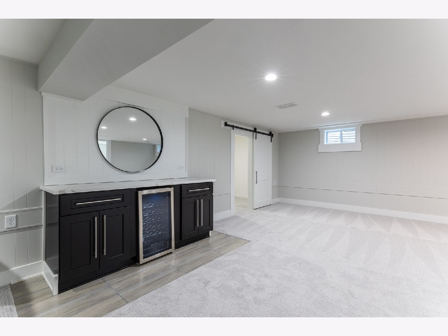
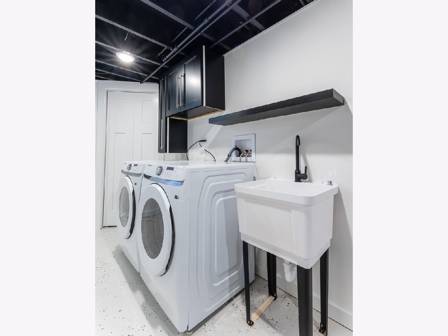
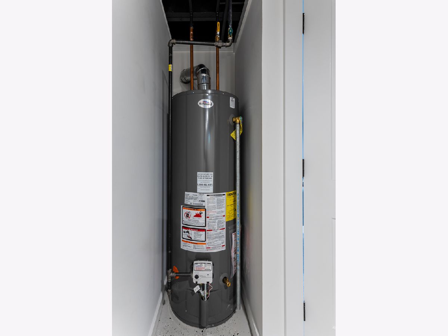
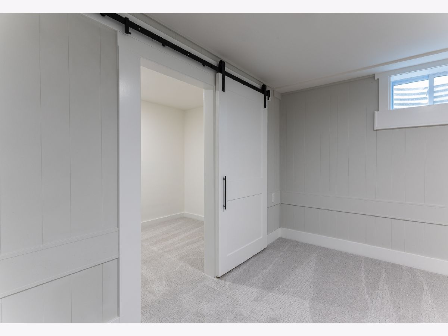
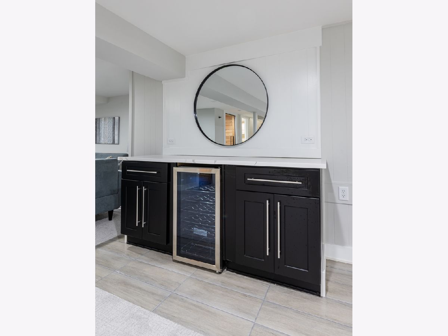
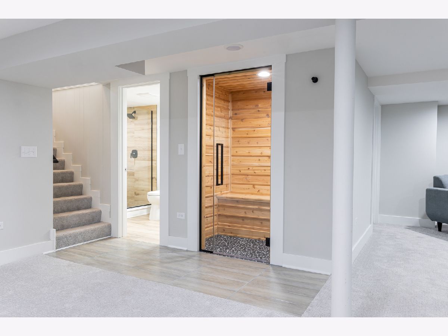
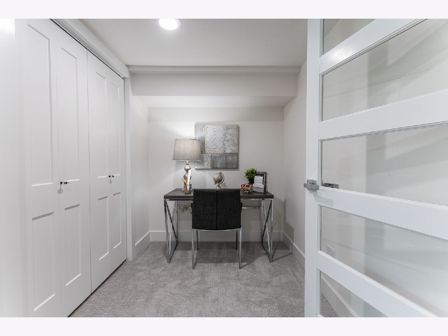
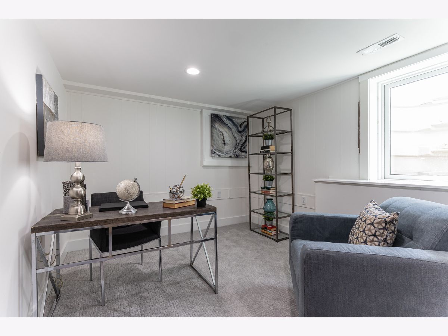
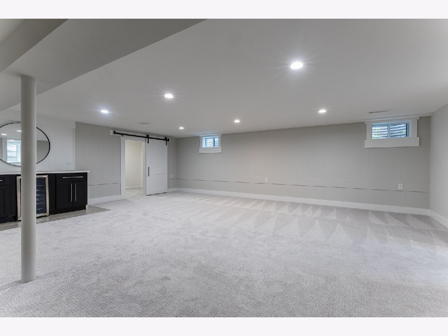
Seller/ Builder is offering Closing Costs Help. Luxurious ranch - brand new rehab just completed. Over 3,000 Sq ft on both levels. Reconfigured for today's modern living with architectural plans and city permits. Located in highly desirable area of Mount Prospect next to a 1.25 million dollar house. Highly regarded school district 214 and 57 and only 7 minutes walk to a Lincoln middle school. 12 minutes Walk to metra train. Open floor plan with high end finishes thru-out. New roof on the house, new roof on the garage, new furnace, new AC, new plumbing, new sauna, new appliances, some new drywall and new insulation, hardwood floors entire main floor. Too much new to mention. New kitchen, modern bathrooms, dry bar with family room and office in the lower level. New energy efficient light fixtures thru out. New laundry room with new washer and dryer. Large yard. Side drive for extra parking. Conveniently located close to a beautiful Mount Prospect golf course. Professionally remodeled and professionally staged. It comes with 1 year warranty and alarm system. As close to a new construction as you can get! Only 2.2 miles to COSTCO as well.
Property Specifics
| Single Family | |
| — | |
| Ranch | |
| 1952 | |
| 2026 | |
| Finished, Full | |
| Brick, Cedar | |
| Asphalt | |
| — | |
| No | |
| — |
| Cook | |
| — | |
| — / Not Applicable | |
| None | |
| Lake Michigan | |
| Public Sewer | |
| Central Air | |
| Gas, Forced Air | |
| 12785961 | |
| 08112100060000 |
Nearby Schools
| NAME: | DISTRICT: | DISTANCE: | |
|---|---|---|---|
|
Grade School
Lions Park Elementary School |
57 | — | |
|
Middle School
Lincoln Junior High School |
57 | Not in DB | |
|
High School
Prospect High School |
214 | Not in DB | |
Property History
| DATE: | EVENT: | PRICE: | SOURCE: |
|---|---|---|---|
| 1 Apr, 2026 | Sold | $450,000 | MRED MLS |
| 17 Feb, 2026 | Under contract | $439,000 | MRED MLS |
| 13 Feb, 2026 | Listed for sale | $439,000 | MRED MLS |
| 15 Oct, 2026 | Listed for sale | $729,900 | MRED MLS |
Room Specifics
Total Bedrooms: 4
Bedrooms Above Ground: 3
Bedrooms Below Ground: 1
Dimensions: 13X13
Floor Type: Hardwood
Dimensions: 13X10
Floor Type: Hardwood
Dimensions: 12X12
Floor Type: Hardwood
Dimensions: 19X10
Floor Type: Carpet
Full Bathrooms: 2
Bathroom Amenities: Separate Shower, Double Sink
Bathroom in Basement: 1
Dimensions: 15X11
Floor Type: Hardwood
Dimensions: 14X13
Floor Type: Hardwood
Features: Eating Area-Breakfast Bar, Island
Dimensions: 21X8
Floor Type: —
Dimensions: 15X14
Floor Type: Hardwood
Dimensions: 24X19
Floor Type: Carpet
Rooms: No additional rooms
Other Specifics
| 2 | |
| — | |
| Concrete, Garage Door Opener, Garage Owned, Detached, Garage | |
| — | |
| Hardwood | |
| — | |
| — | |
| — | |
| 50x155 | |
| — | |
| — | |
| Sauna, Dry Bar, 1st Floor Bedroom | |
| Range, Microwave, Dishwasher, Refrigerator, Washer, Dryer, Disposal, Stainless Steel Appliance(s) | |
| Not in DB | |
| — | |
| — | |
| Electric |
Tax History
| Year | Property Taxes |
|---|---|
| 2026 | $1,563 |
Contact Agent
Nearby Similar Homes




Nearby Sold Comparables


Contact Agent
Listing Provided By
Circle One Realty
