

221 Elmhurst Avenue, Mount Prospect, Illinois 60056


$399,000
|
For Sale
|
|
| Status: | Contingent |
| Sqft: | 1,569 |
| Cost/Sqft: | $254 |
| Beds: | 2 |
| Baths: | 2 |
| Year Built: | 1952 |
| Property Taxes: | $10,183 |
| Days On Market: | 18 |
| Lot Size: | 0,17 |
Description
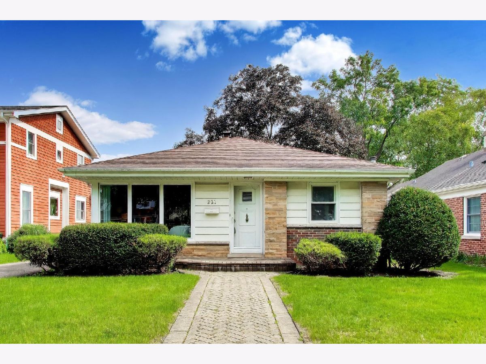
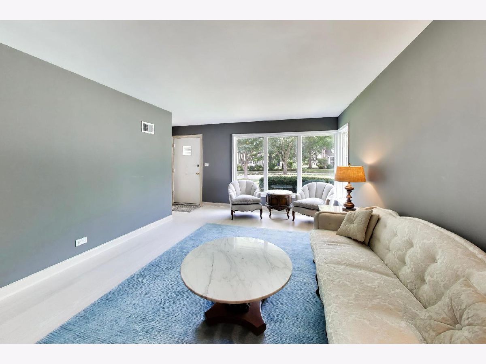
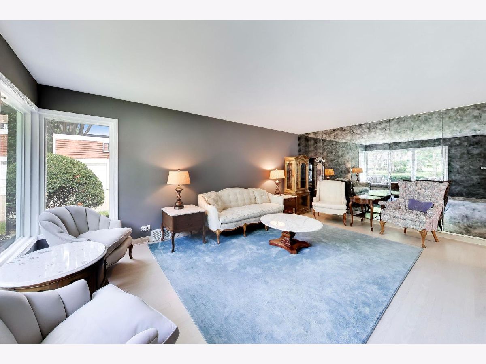
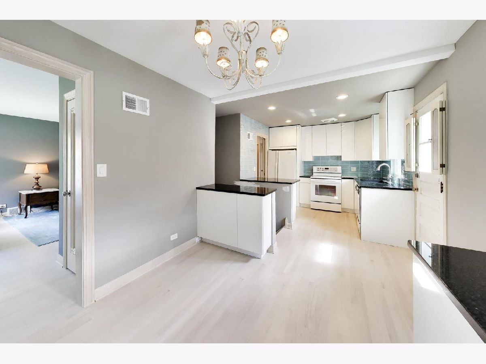
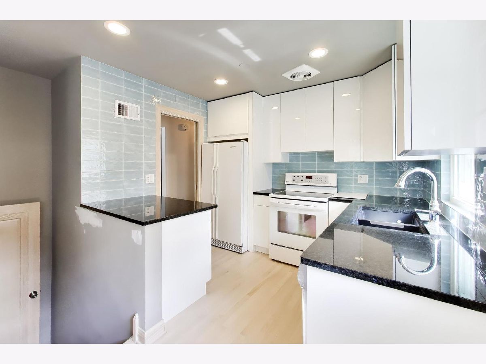
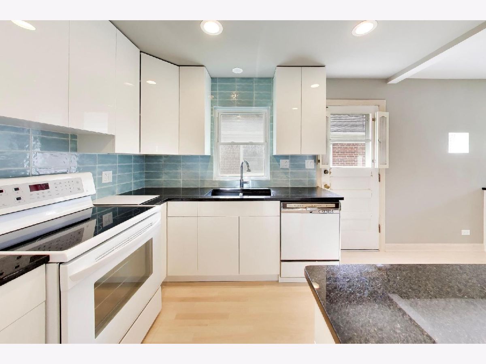
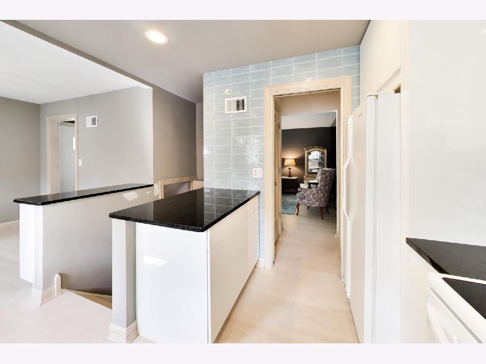
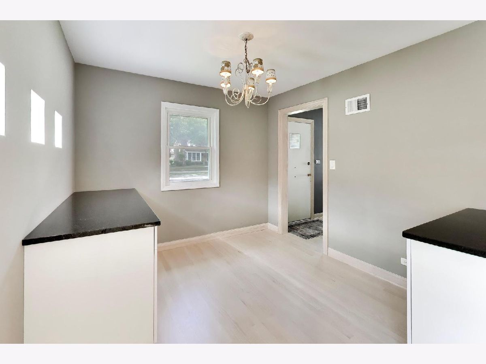
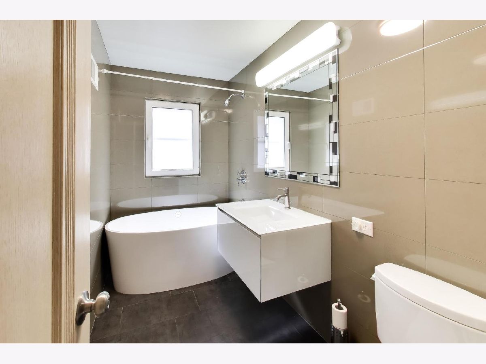
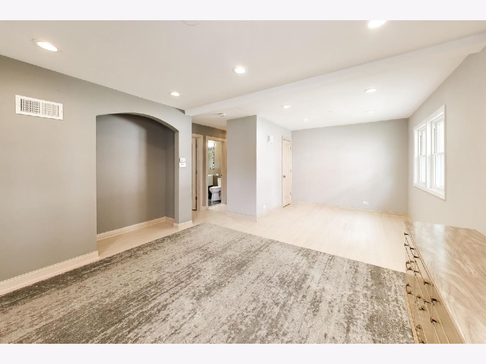
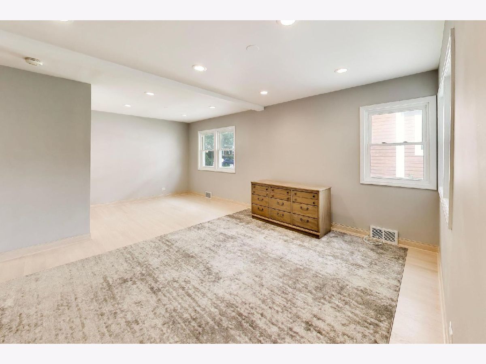
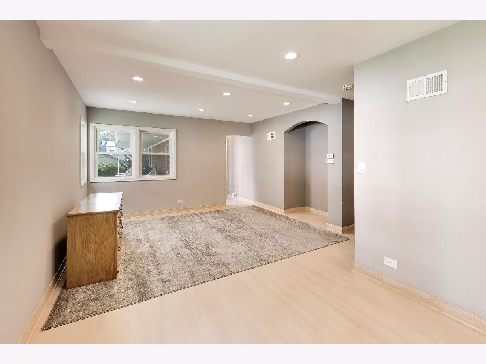
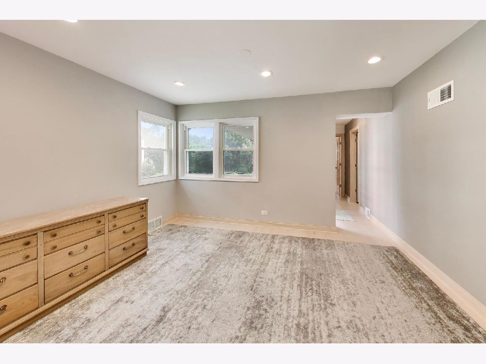
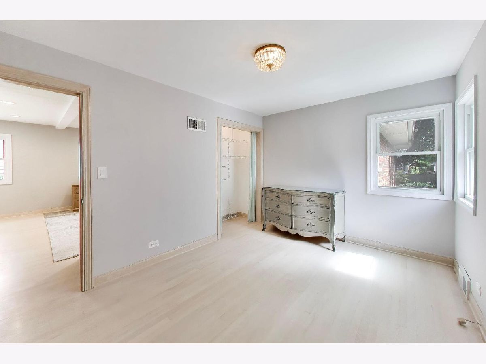
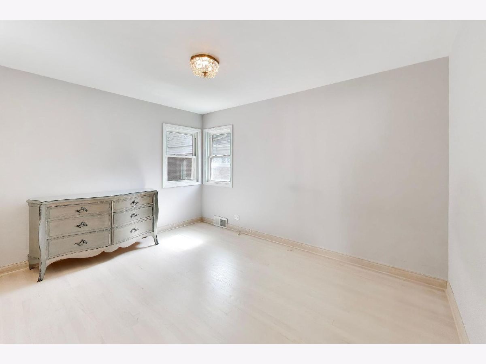
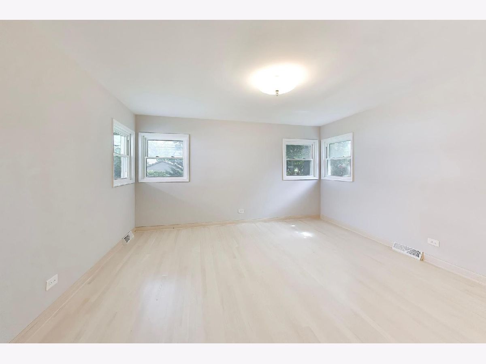
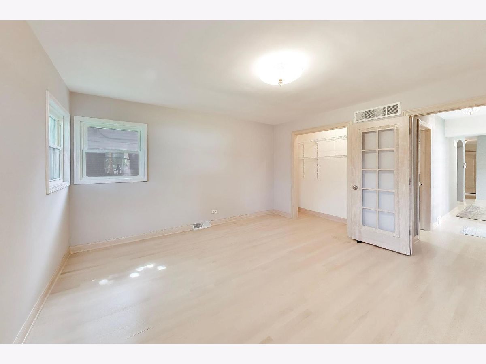
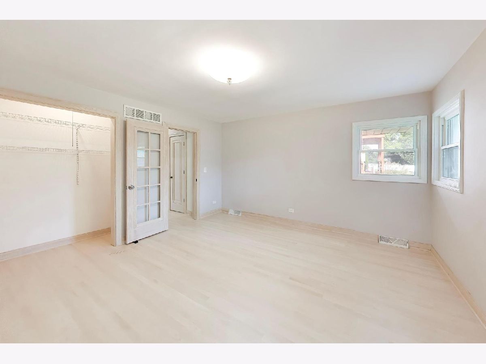
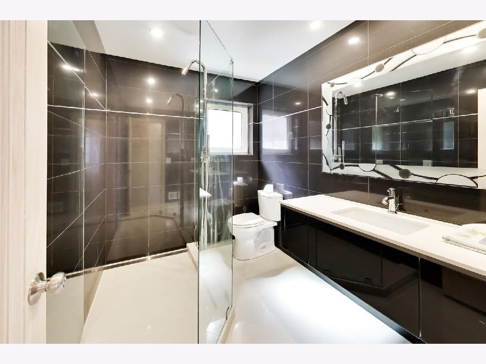
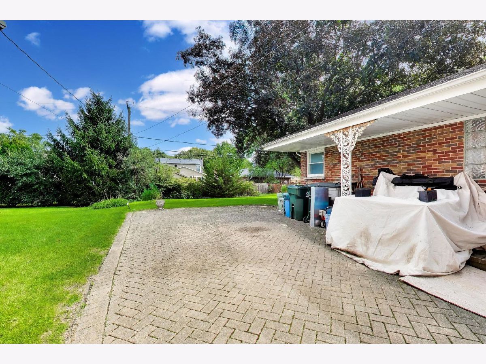
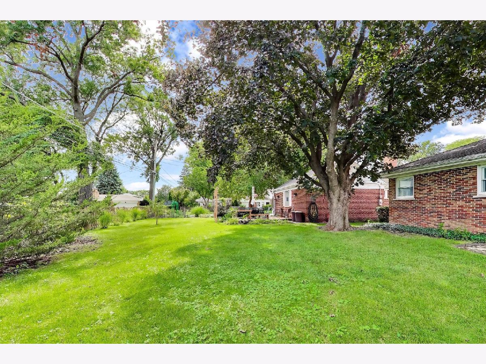
CHARMING MOUNT PROSPECT HOME ON A BEAUTIFUL TREE-LINED STREET! Welcome to 221 S Elmhurst Ave, a spacious 2-bedroom, 2-bath Ranch (easy to convert back to 3 or 4 bedrooms) in a desirable Mount Prospect location. The inviting floor plan offers generous room sizes, hardwood floors throughout, 2 updated bathrooms, updated kitchen, and comfortable living spaces. The expansive lot with an irrigation system creates plenty of opportunity for outdoor enjoyment, gardening, entertaining, or future possibilities. Recent mechanical updates provide added peace of mind, including a new hot water heater (2026) and new AC condenser (2026), with the furnace replaced in 2015. Ideally situated on a picturesque residential street close to parks, schools, shopping, dining, transportation, and all that downtown Mount Prospect has to offer. A wonderful opportunity to create your ideal home in an established and highly sought-after community.
Property Specifics
| Single Family | |
| — | |
| Ranch | |
| 1952 | |
| Partially Finished, Full | |
| Vinyl Siding, Brick, Stone | |
| Asphalt | |
| Ranch | |
| No | |
| 0.17 |
| Cook | |
| — | |
| — / Not Applicable | |
| None | |
| Lake Michigan | |
| Public Sewer | |
| Central Air | |
| Natural Gas, Forced Air | |
| 12778481 | |
| 08121170110000 |
Nearby Schools
| NAME: | DISTRICT: | DISTANCE: | |
|---|---|---|---|
|
Grade School
Lions Park Elementary School |
57 | — | |
|
Middle School
Lincoln Junior High School |
57 | Not in DB | |
|
High School
Prospect High School |
214 | Not in DB | |
Property History
| DATE: | EVENT: | PRICE: | SOURCE: |
|---|---|---|---|
| 10 Oct, 2026 | Under contract | $399,000 | MRED MLS |
| 6 Oct, 2026 | Listed for sale | $399,000 | MRED MLS |
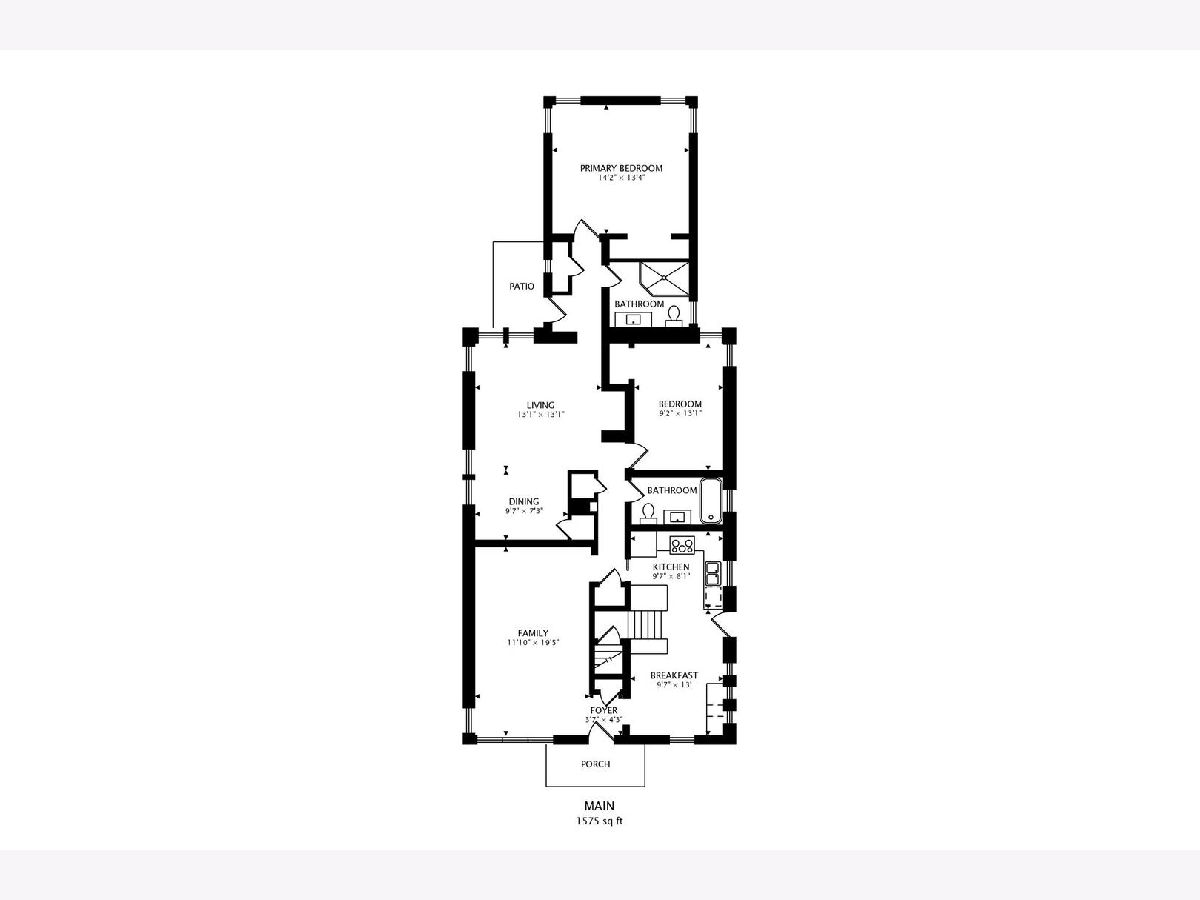
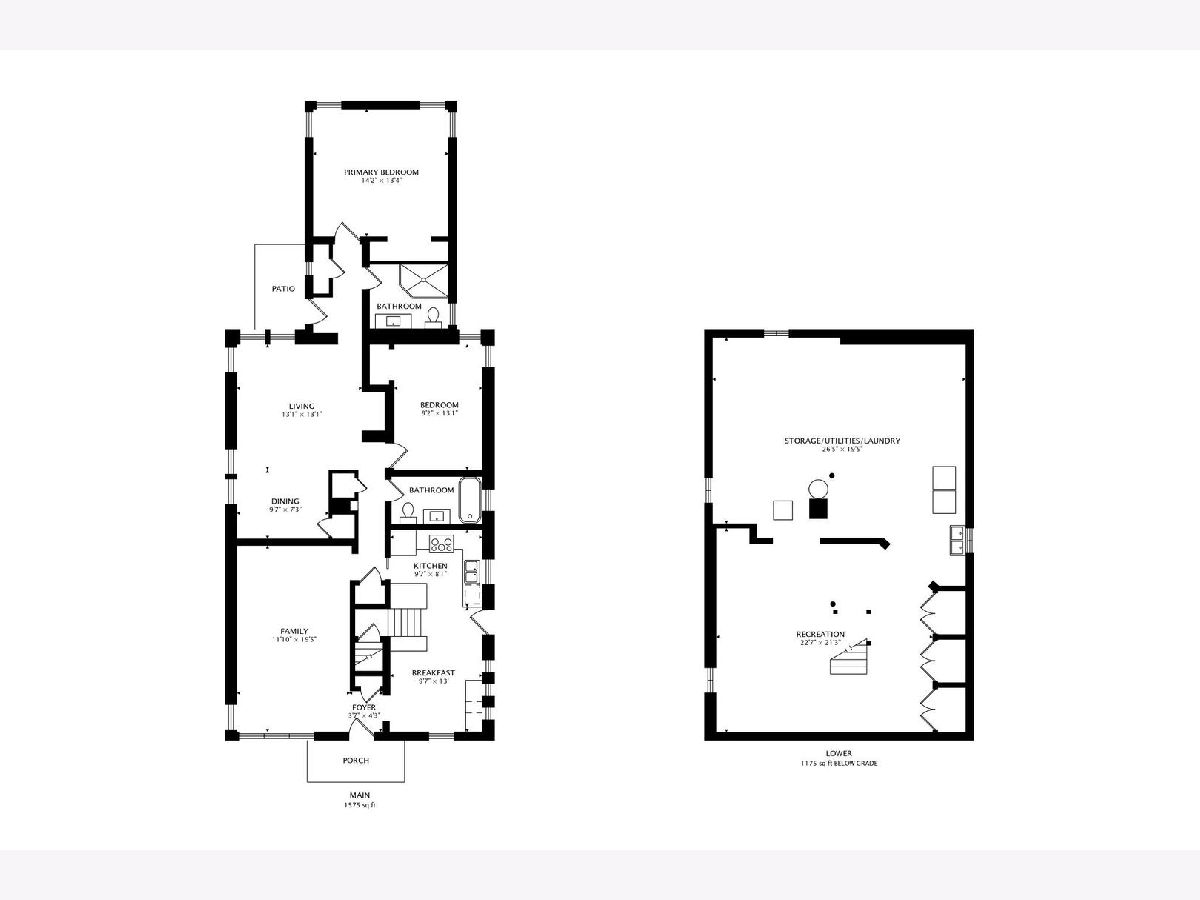
Room Specifics
Total Bedrooms: 2
Bedrooms Above Ground: 2
Bedrooms Below Ground: 0
Dimensions: 14X13
Floor Type: Hardwood
Dimensions: 9X13
Floor Type: Hardwood
Full Bathrooms: 2
Bathroom Amenities: Soaking Tub
Bathroom in Basement: 0
Dimensions: 10X7
Floor Type: Hardwood
Dimensions: 16X13
Floor Type: Carpet
Features: Eating Area-Table Space
Dimensions: 5X5
Floor Type: Other
Dimensions: 13X13
Floor Type: Hardwood
Dimensions: 12X19
Floor Type: Hardwood
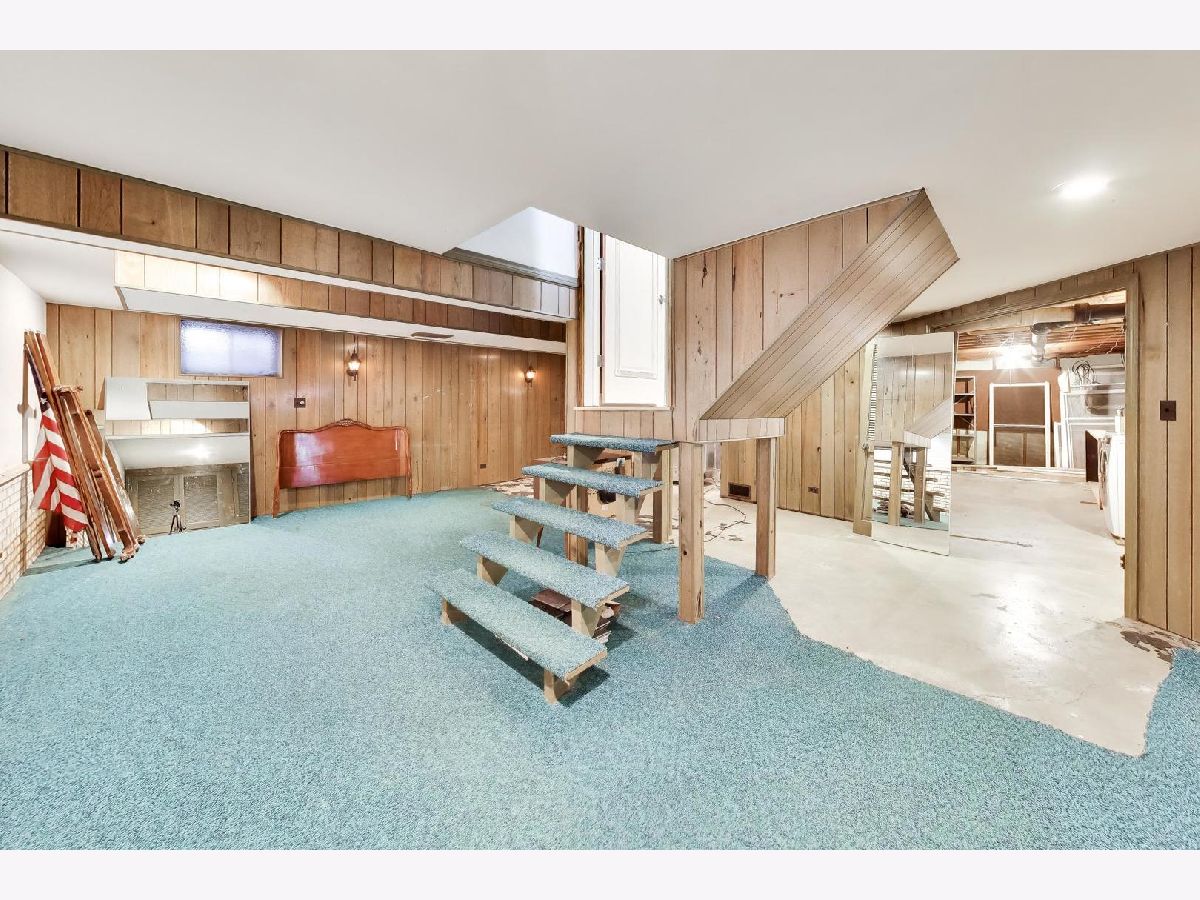
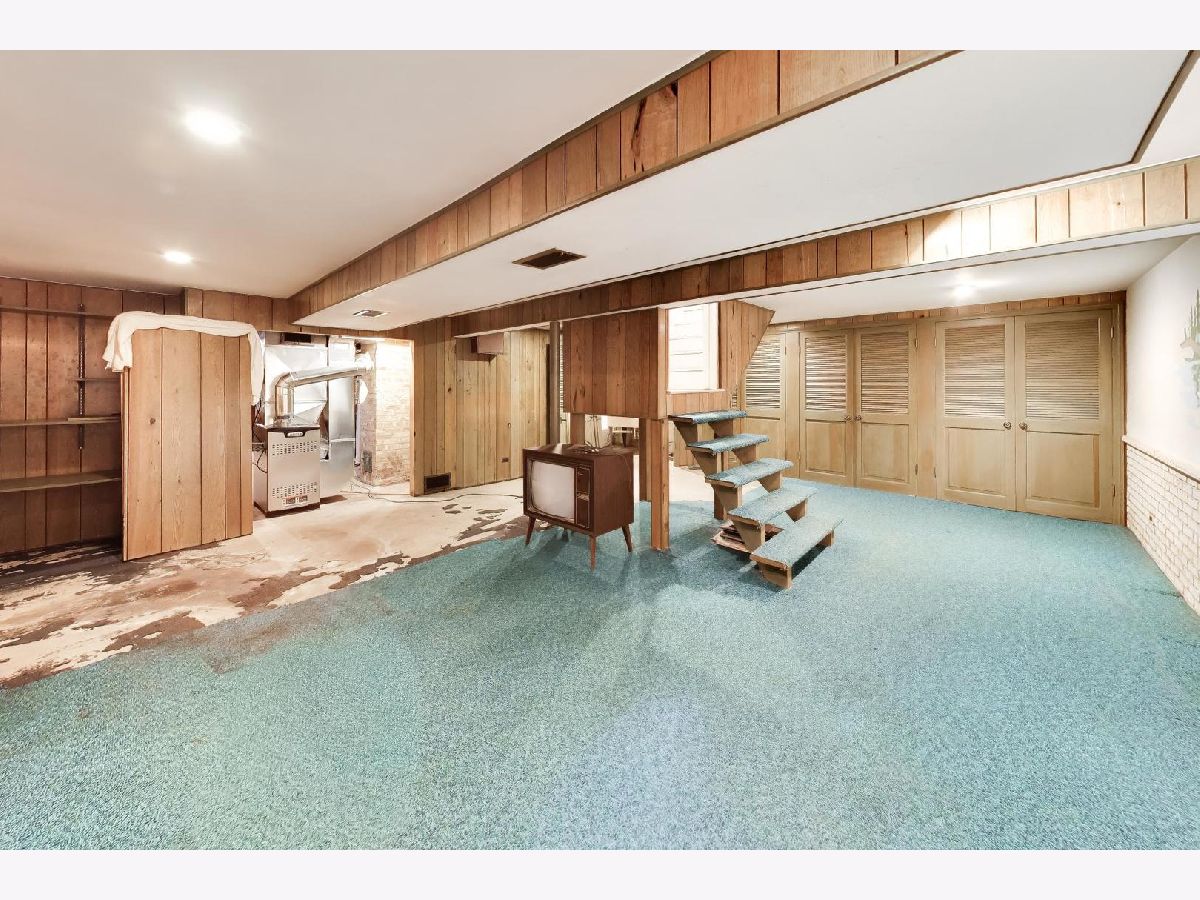
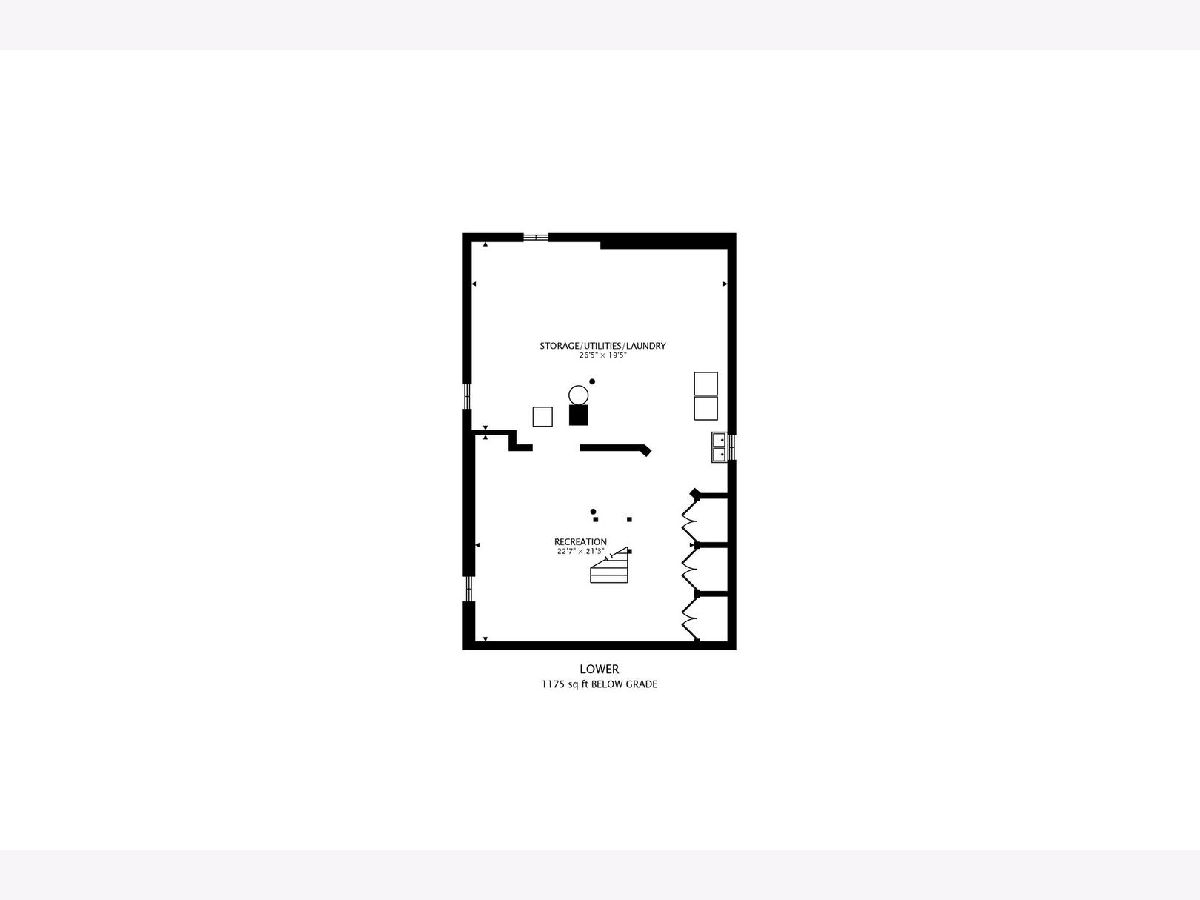
Rooms: Recreation Room, Foyer, Storage
Name: Recreation Room
Dimensions: 26X21
Floor Type: Carpet
Name: Foyer
Dimensions: 4X4
Floor Type: Hardwood
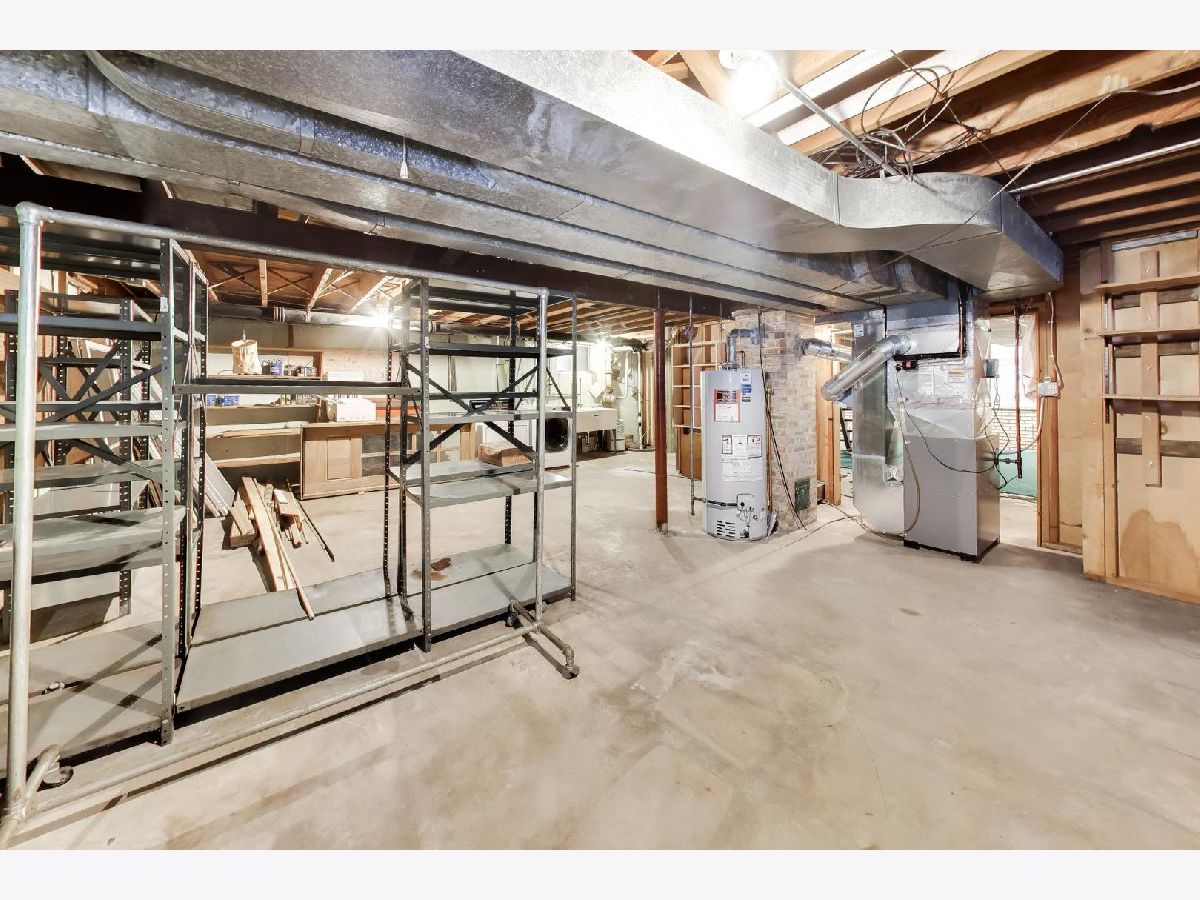
Name: Storage
Dimensions: 26X20
Floor Type: Other
Other Specifics
| — | |
| Concrete Perimeter | |
| Brick Driveway, Concrete, Driveway, Owned | |
| Gas Dryer Hookup, Electric Dryer Hookup, In Unit | |
| Hardwood | |
| — | |
| None | |
| — | |
| — | |
| 52x150 | |
| — | |
| None | |
| 1st Floor Full Bath, Built-in Features | |
| Range, Dishwasher, Refrigerator, Washer, Dryer, Electric Oven | |
| Not in DB | |
| Park, Curbs, Sidewalks, Street Lights, Street Paved | |
| — | |
| — |
Tax History
| Year | Property Taxes |
|---|---|
| 2026 | $10,183 |
Contact Agent
Nearby Similar Homes





Nearby Sold Comparables



Contact Agent
Listing Provided By
Compass
