

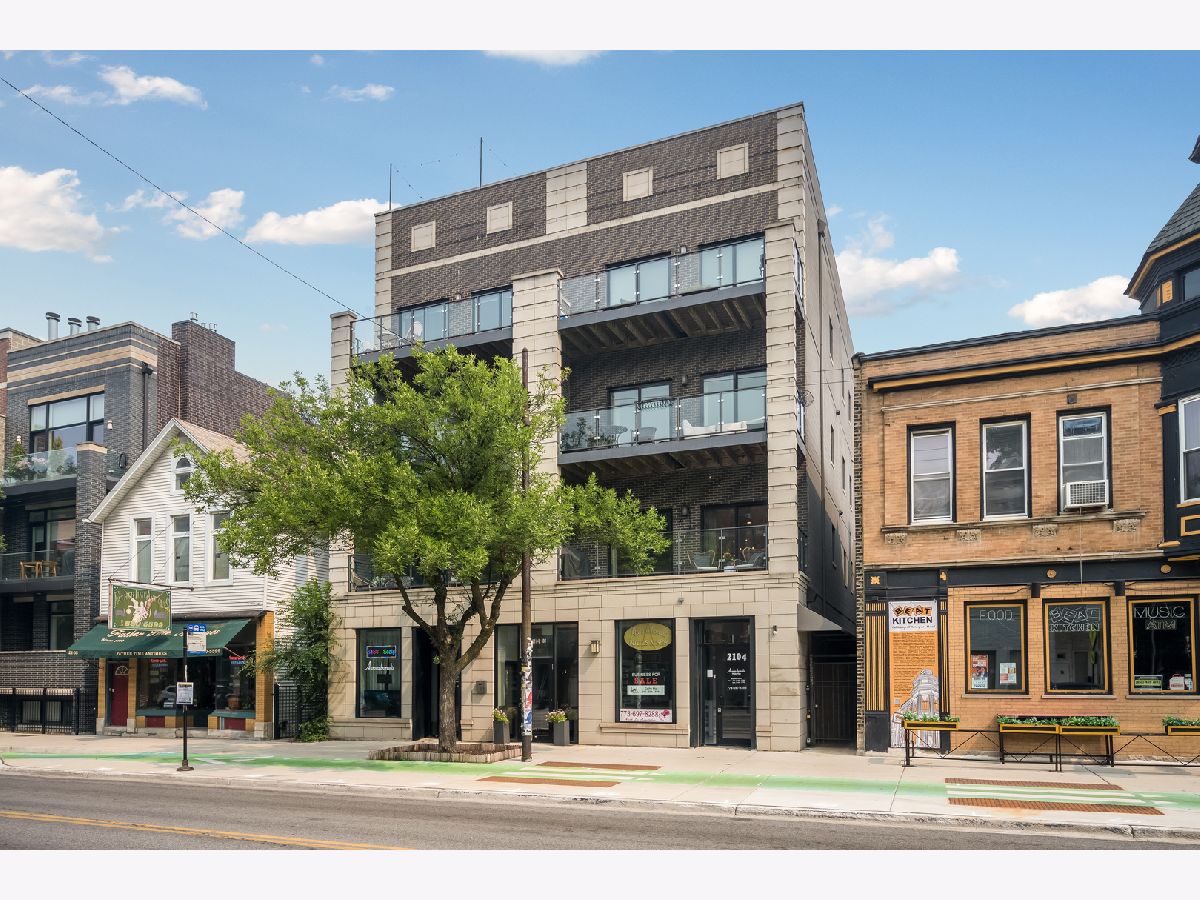
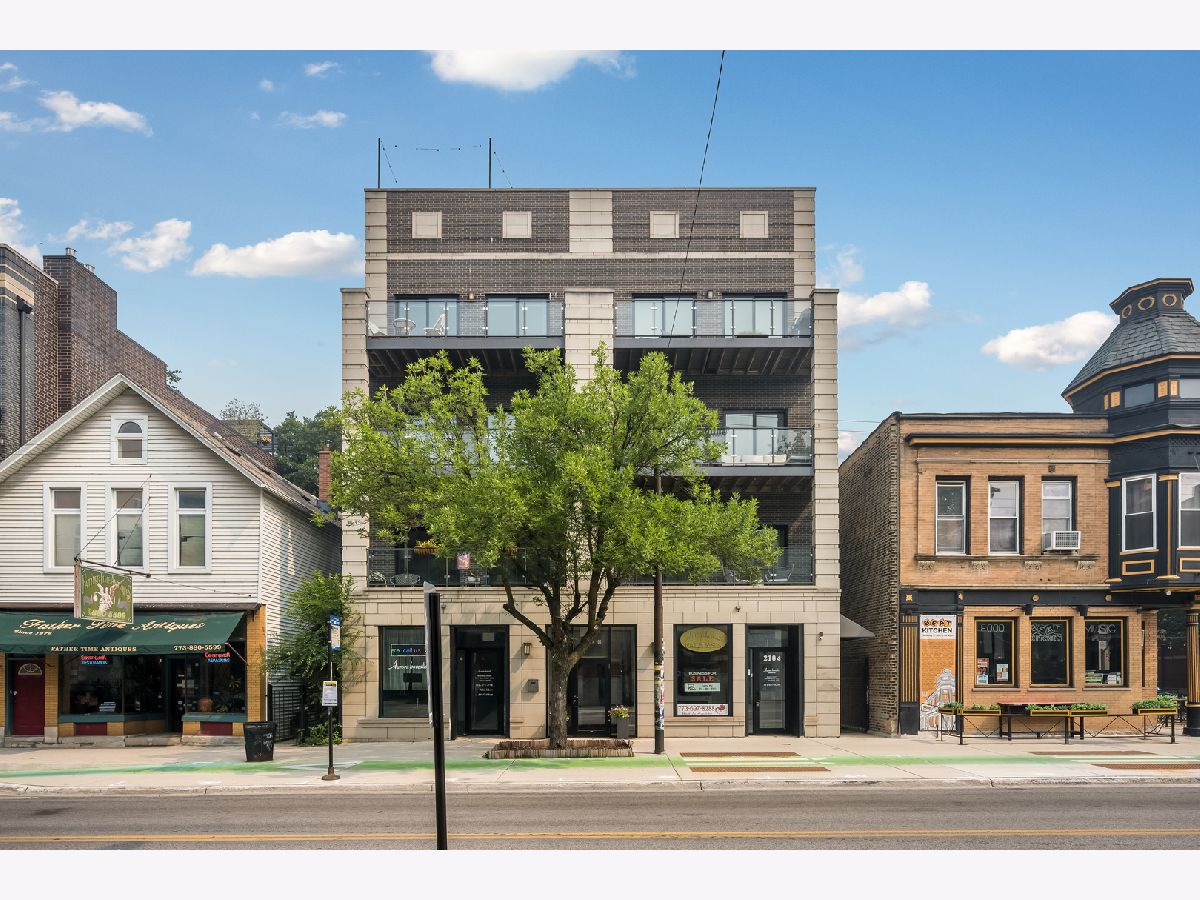
2104 Belmont Avenue, North Center, Chicago, Illinois 60618


$699,000
|
For Sale
|
|
| Status: | Contingent |
| Sqft: | 0 |
| Cost/Sqft: | — |
| Beds: | 3 |
| Baths: | 2 |
| Year Built: | 2015 |
| Property Taxes: | $11,876 |
| Days On Market: | 13 |
| Lot Size: | 0,00 |
Description
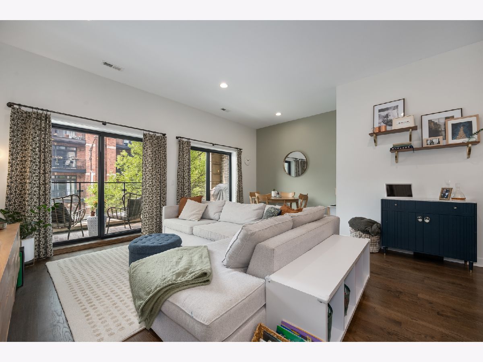
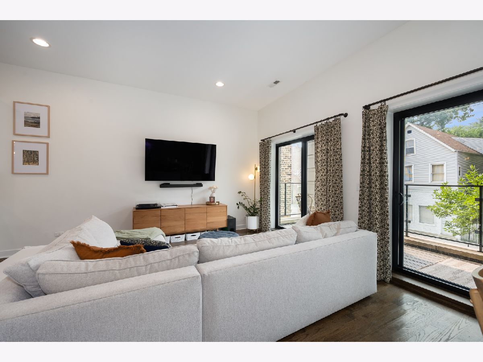
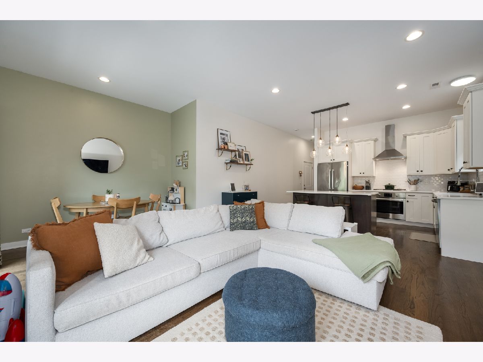
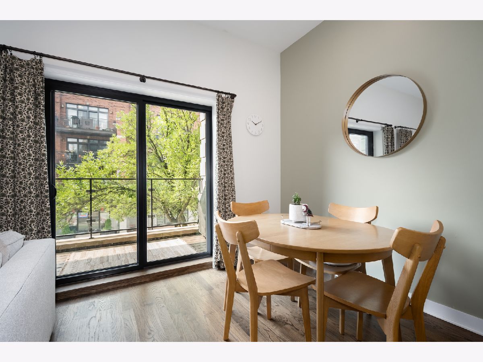
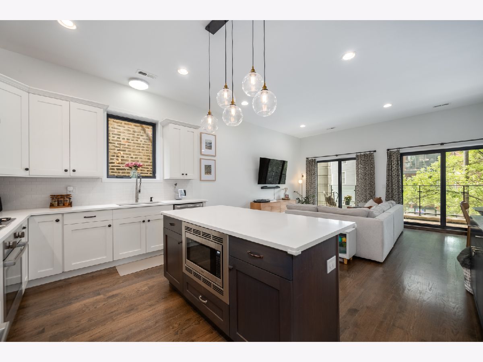
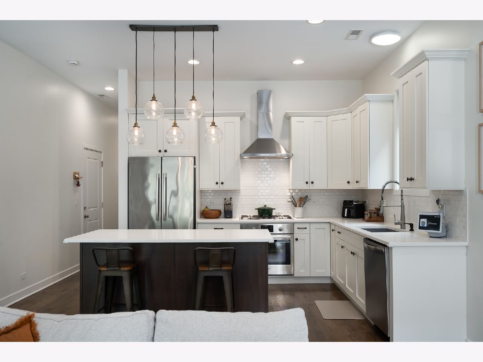
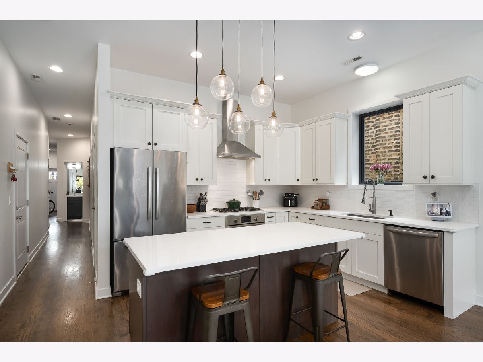
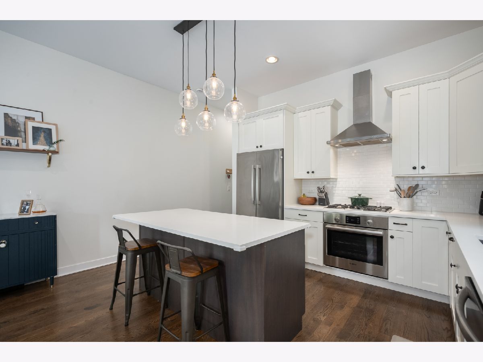
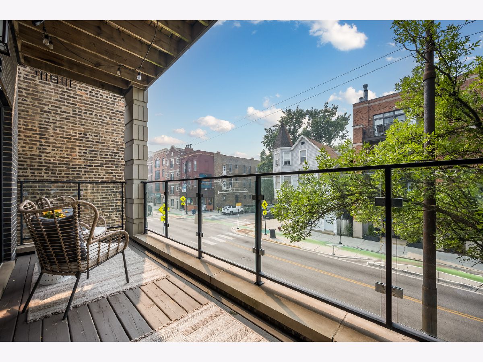
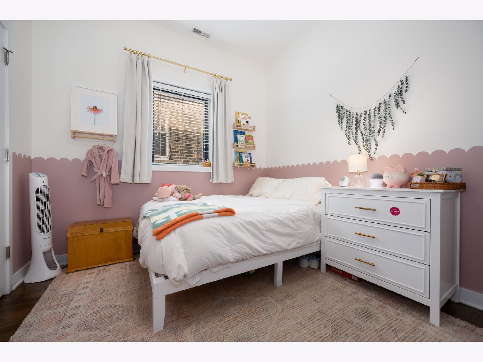
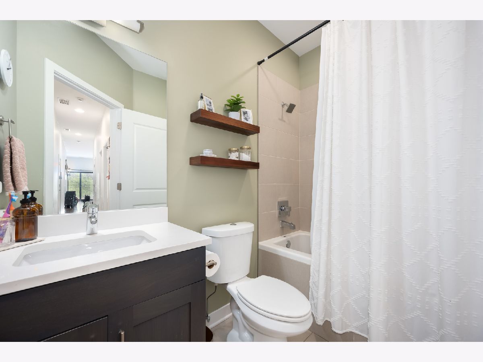
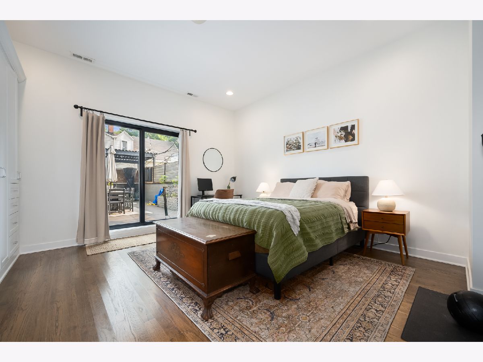
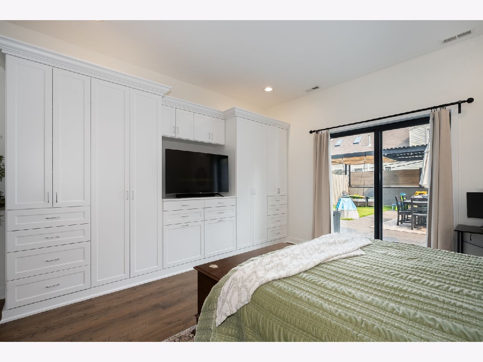
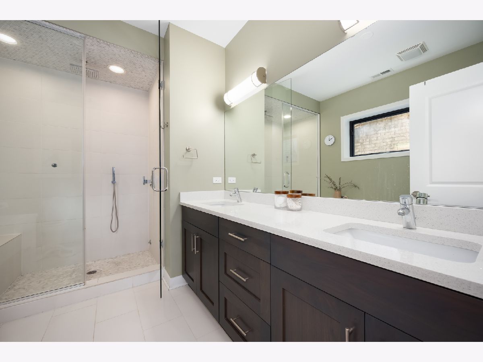
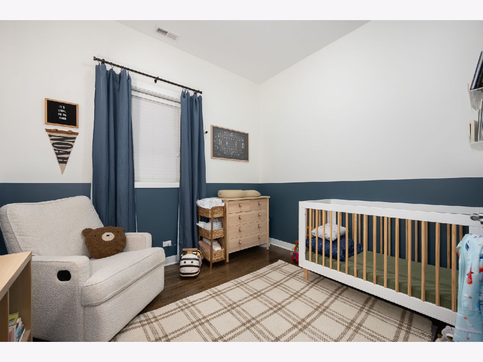
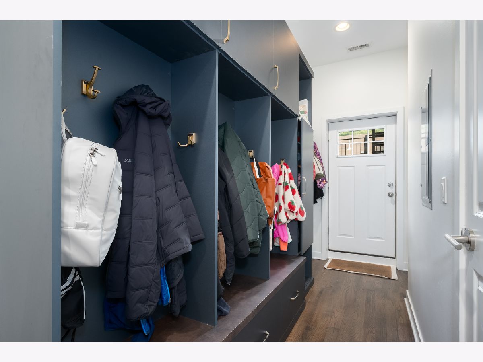
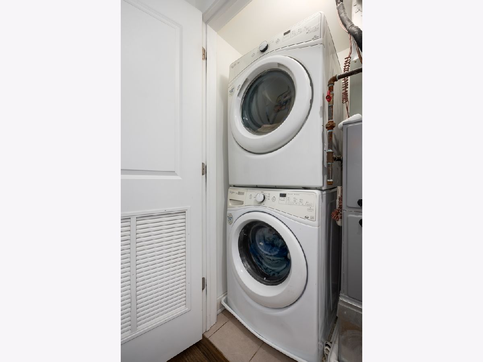

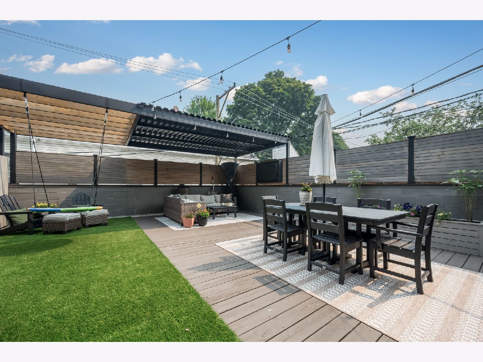
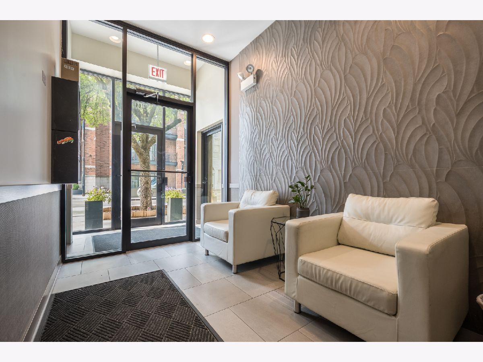
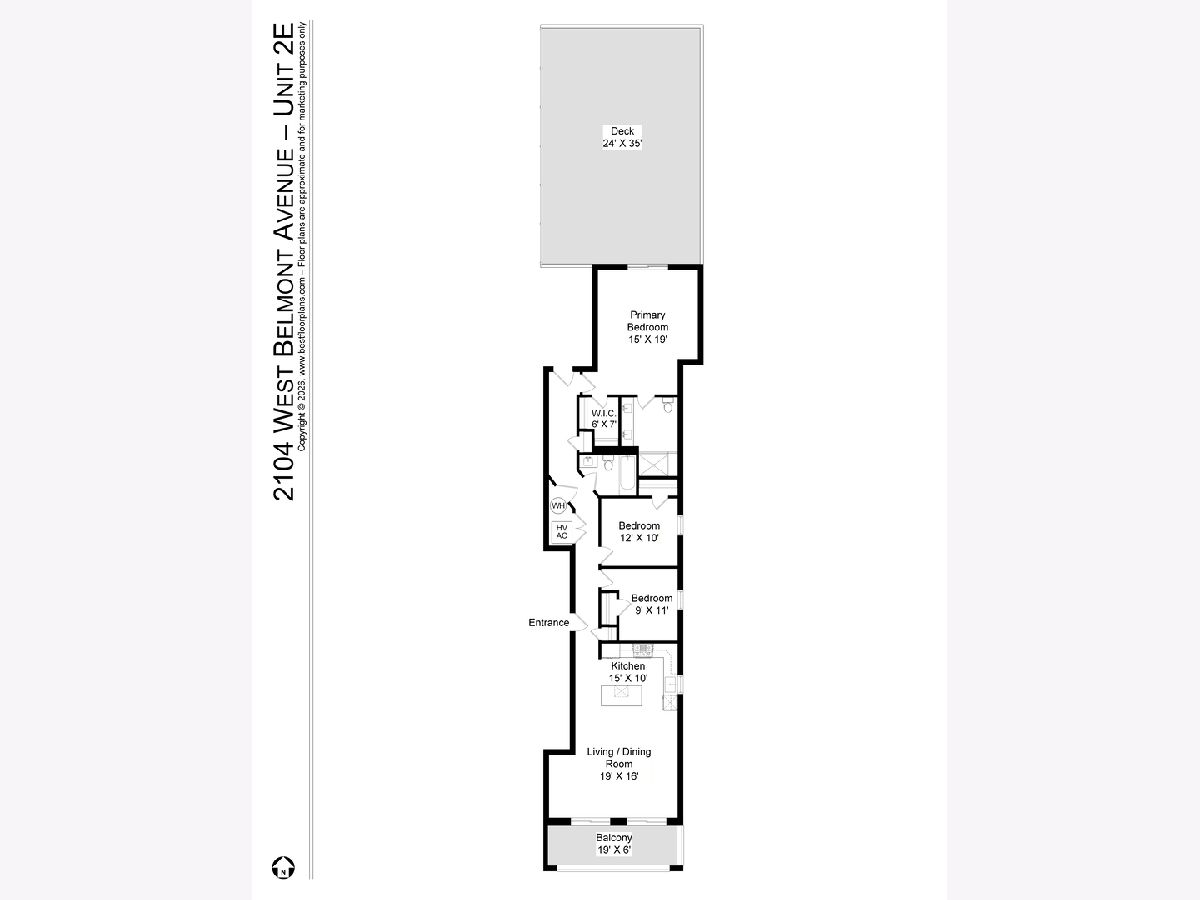
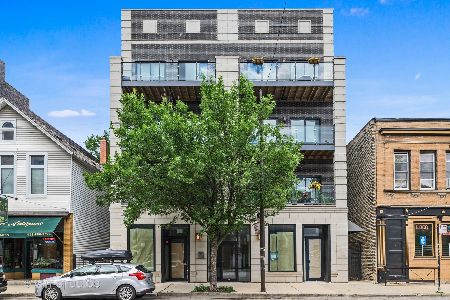
** Highest & best offers requested by 5pm Monday 7/27, also see broker notes ** Spacious, sun-drenched 3-bedroom, 2-bath condo in a newer elevator building. South-facing with 10-foot ceilings and solid oak floors throughout, the residence opens to a wide front balcony and includes a custom mudroom for organized entry. The highlight is a private rooftop oasis - over 800 sq. ft. designed for entertaining, complete with a newer extended metal & wood pergola that is fully covered, turf garden/play area and a turf "living room." The elegant kitchen features modern white shaker cabinetry, quartz countertops, a large gray island, and Bosch stainless-steel appliances with range hood. Living room, dining area and kitchen flow through to large front, south facing balcony. The generous primary suite offers heated floors, steam shower, and deep custom closets. Smart-home touches include Nest thermostat and LED lighting. Sellers recently painted the entire condo in 2025, new a/c unit in 2024 and newer built wood/metal pergola with electric outlets, built in TV carve-out, and hung lighting fixtures in 2023 on back deck. This boutique, pet-friendly building welcomes visitors in a handsome lobby and includes an extra-deep assigned garage parking space. Ideal for anyone who loves indoor comfort with exceptional outdoor entertaining space. Assessments include elevator maintenance, common area cleaning, garbage and recycling removal. Top ranked Audubon school district. You are steps away from the CTA Brown Line, Mariano's, Hamlin and Fellger parks, and the neighborhood's signature mix of local cafes, restaurants, and laidback taverns.
Property Specifics
| Condos/Townhomes | |
| 4 | |
| — | |
| 2015 | |
| — | |
| — | |
| No | |
| — |
| Cook | |
| — | |
| 282 / Monthly | |
| — | |
| — | |
| — | |
| 12709492 | |
| 14193300561003 |
Property History
| DATE: | EVENT: | PRICE: | SOURCE: |
|---|---|---|---|
| 20 Apr, 2016 | Sold | $518,000 | MRED MLS |
| 21 Jan, 2016 | Under contract | $535,000 | MRED MLS |
| 20 Jan, 2016 | Listed for sale | $535,000 | MRED MLS |
| 6 Jul, 2022 | Sold | $599,900 | MRED MLS |
| 29 May, 2022 | Under contract | $599,900 | MRED MLS |
| 25 May, 2022 | Listed for sale | $599,900 | MRED MLS |
| 28 Jul, 2026 | Under contract | $699,000 | MRED MLS |
| 20 Jul, 2026 | Listed for sale | $699,000 | MRED MLS |
Room Specifics
Total Bedrooms: 3
Bedrooms Above Ground: 3
Bedrooms Below Ground: 0
Dimensions: —
Floor Type: —
Dimensions: —
Floor Type: —
Full Bathrooms: 2
Bathroom Amenities: Steam Shower,Double Sink
Bathroom in Basement: 0
Rooms: —
Basement Description: —
Other Specifics
| 1 | |
| — | |
| — | |
| — | |
| — | |
| CONDO | |
| — | |
| — | |
| — | |
| — | |
| Not in DB | |
| — | |
| — | |
| — | |
| — |
Tax History
| Year | Property Taxes |
|---|---|
| 2022 | $13,314 |
| 2026 | $11,876 |
Contact Agent
Nearby Similar Homes

Nearby Sold Comparables

Contact Agent
Listing Provided By
RE/MAX 10 Lincoln Park
