

2104 Bluebird Lane, Rolling Meadows, Illinois 60008


$465,000
|
For Sale
|
|
| Status: | New |
| Sqft: | 2,652 |
| Cost/Sqft: | $175 |
| Beds: | 3 |
| Baths: | 2 |
| Year Built: | 1954 |
| Property Taxes: | $12,614 |
| Lot Size: | 0,23 |
Description
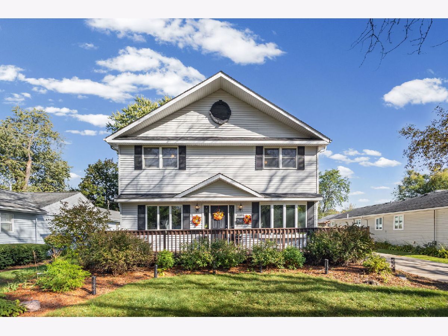
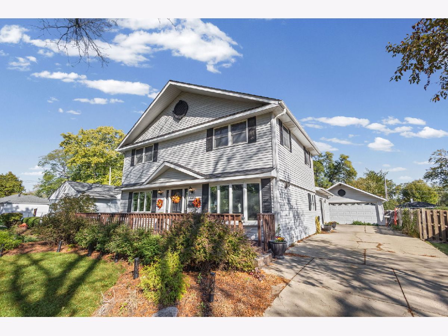
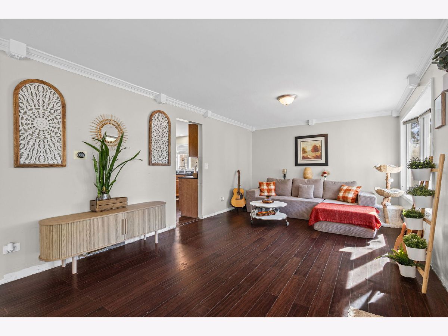
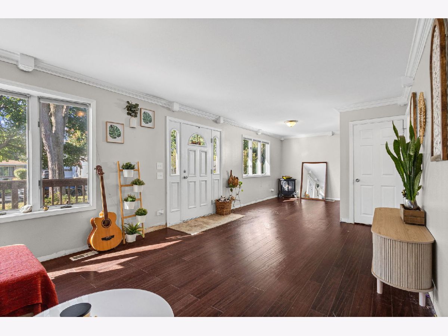
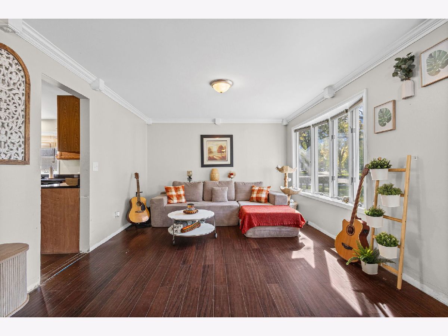
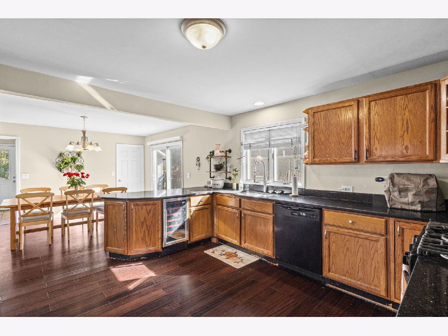
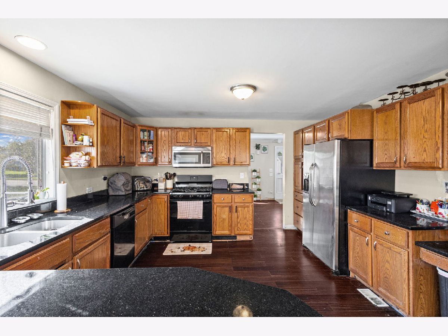
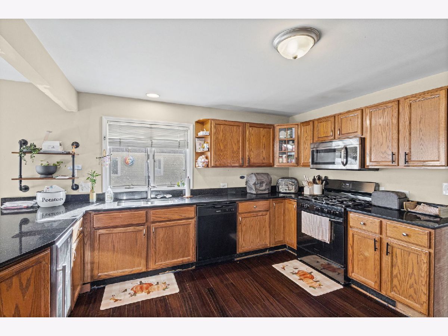
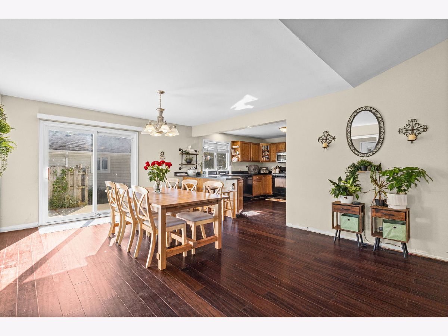
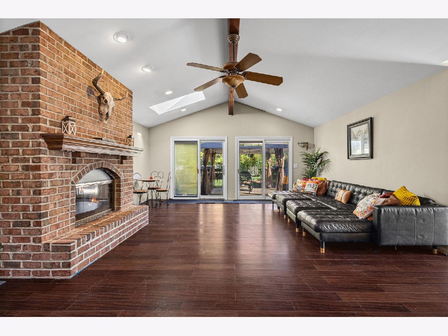
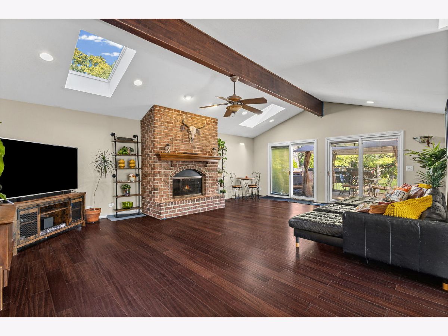
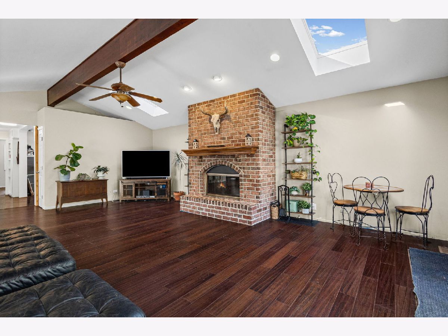
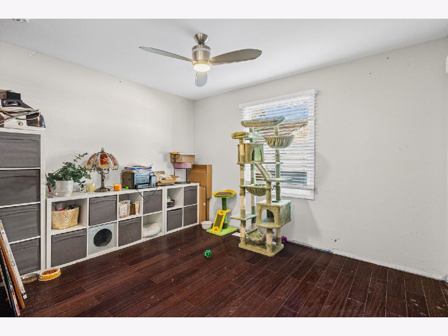
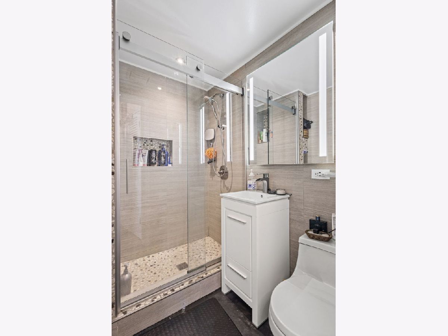
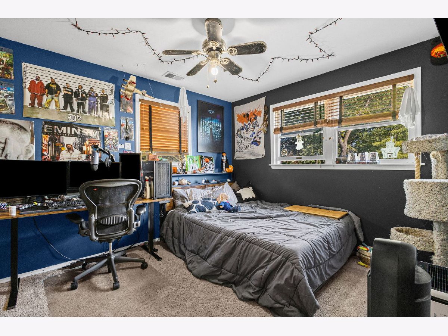
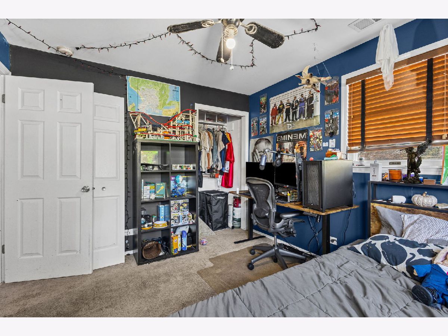
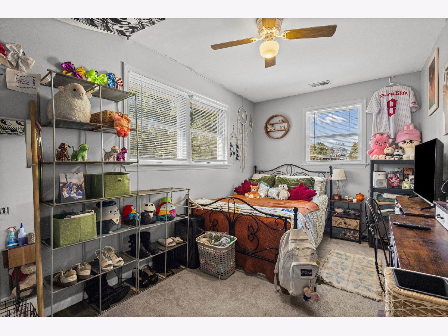
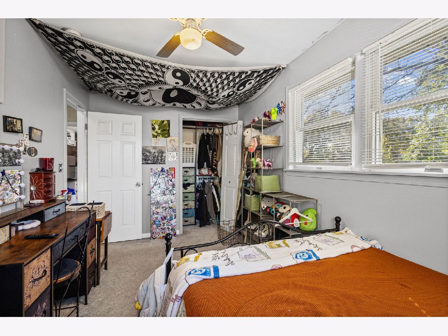
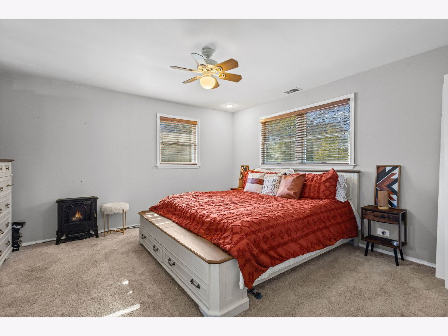
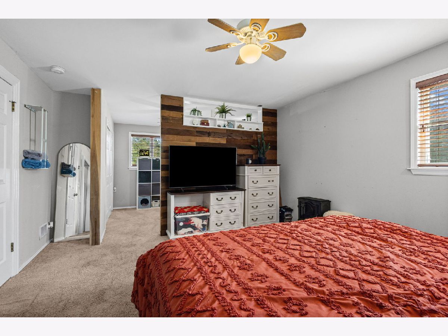
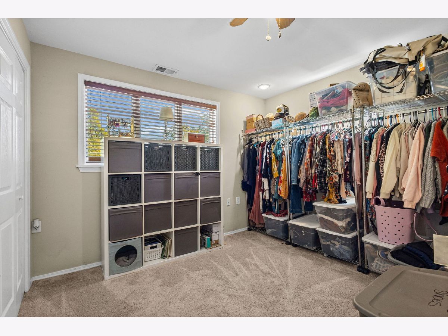
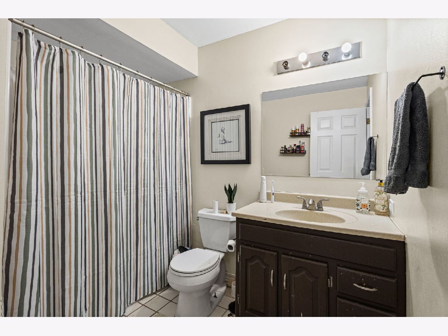
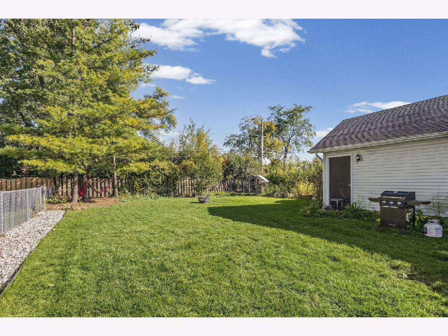
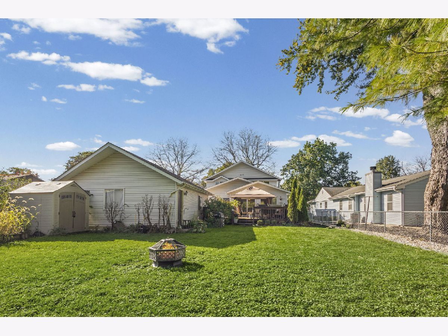
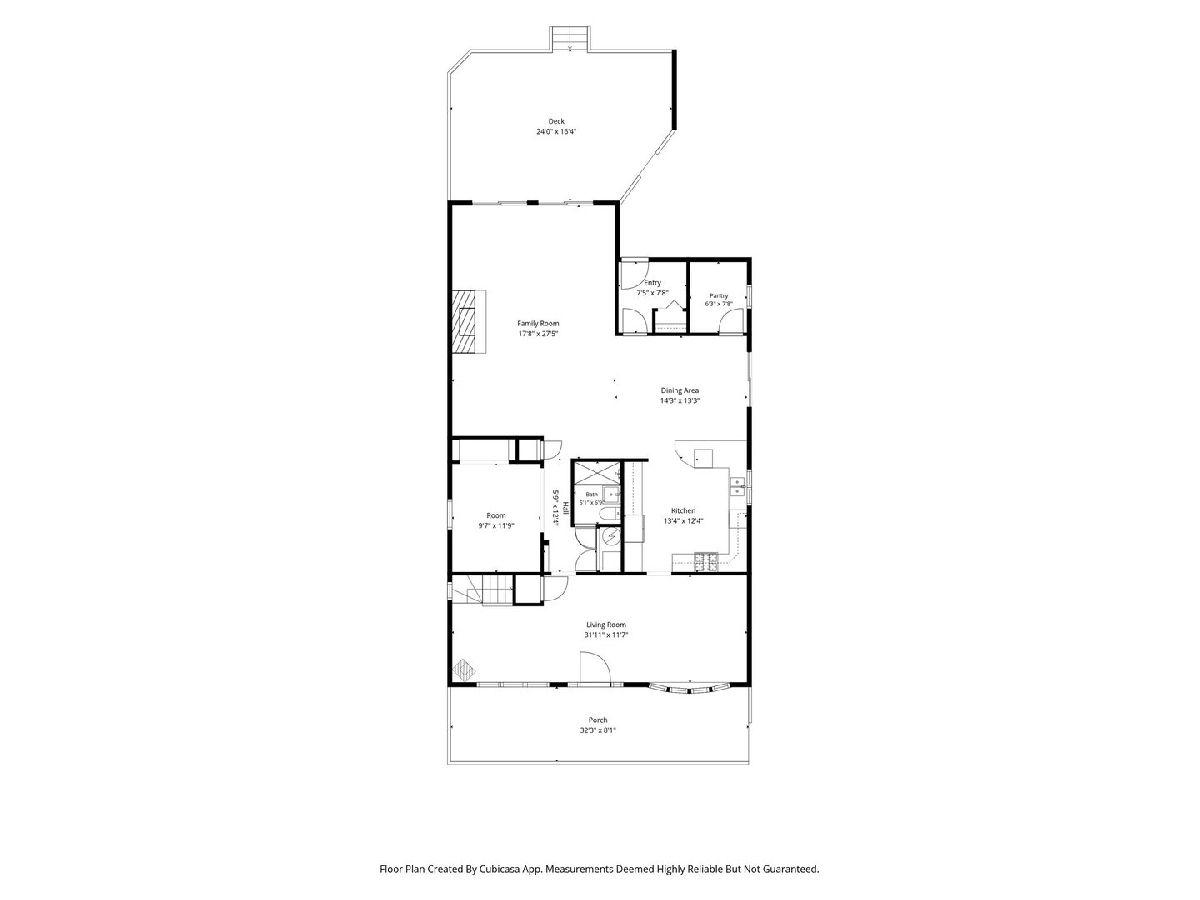
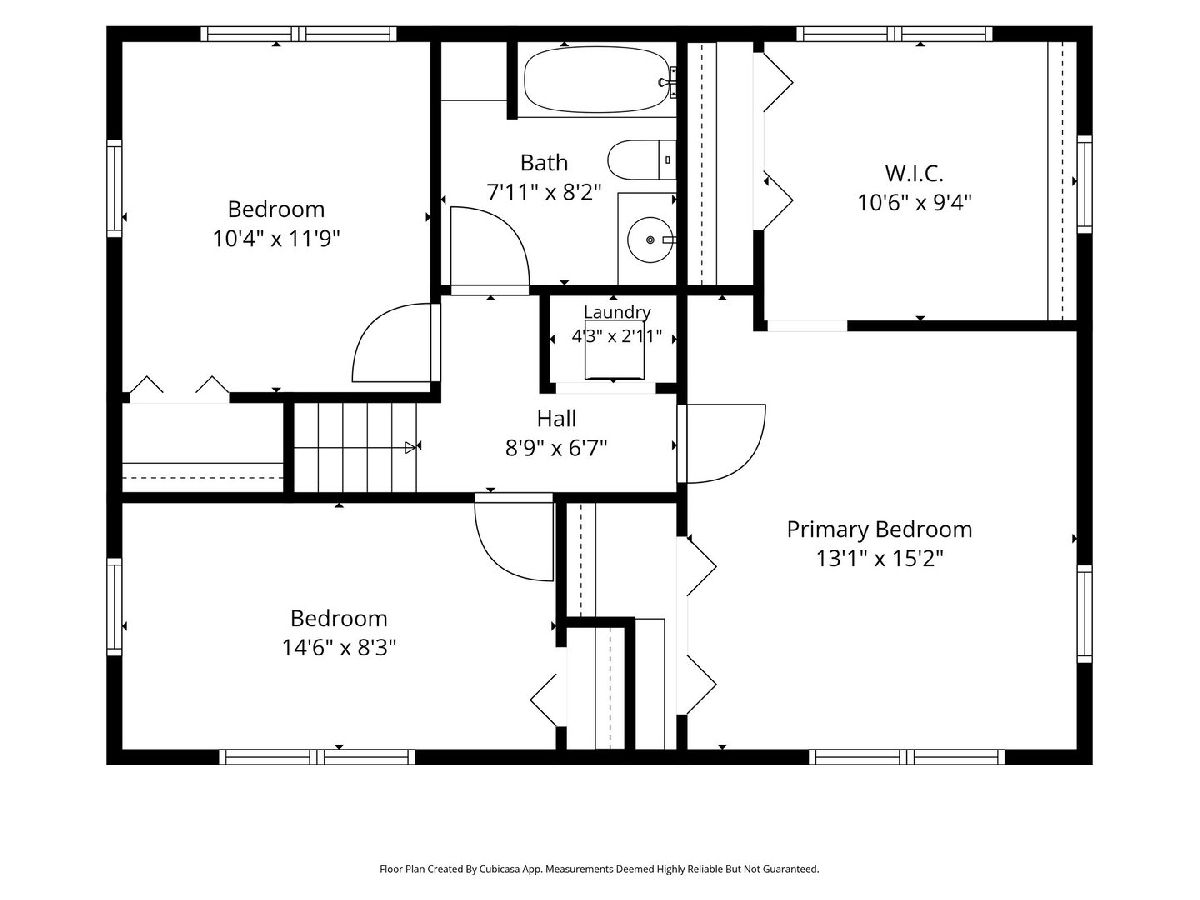
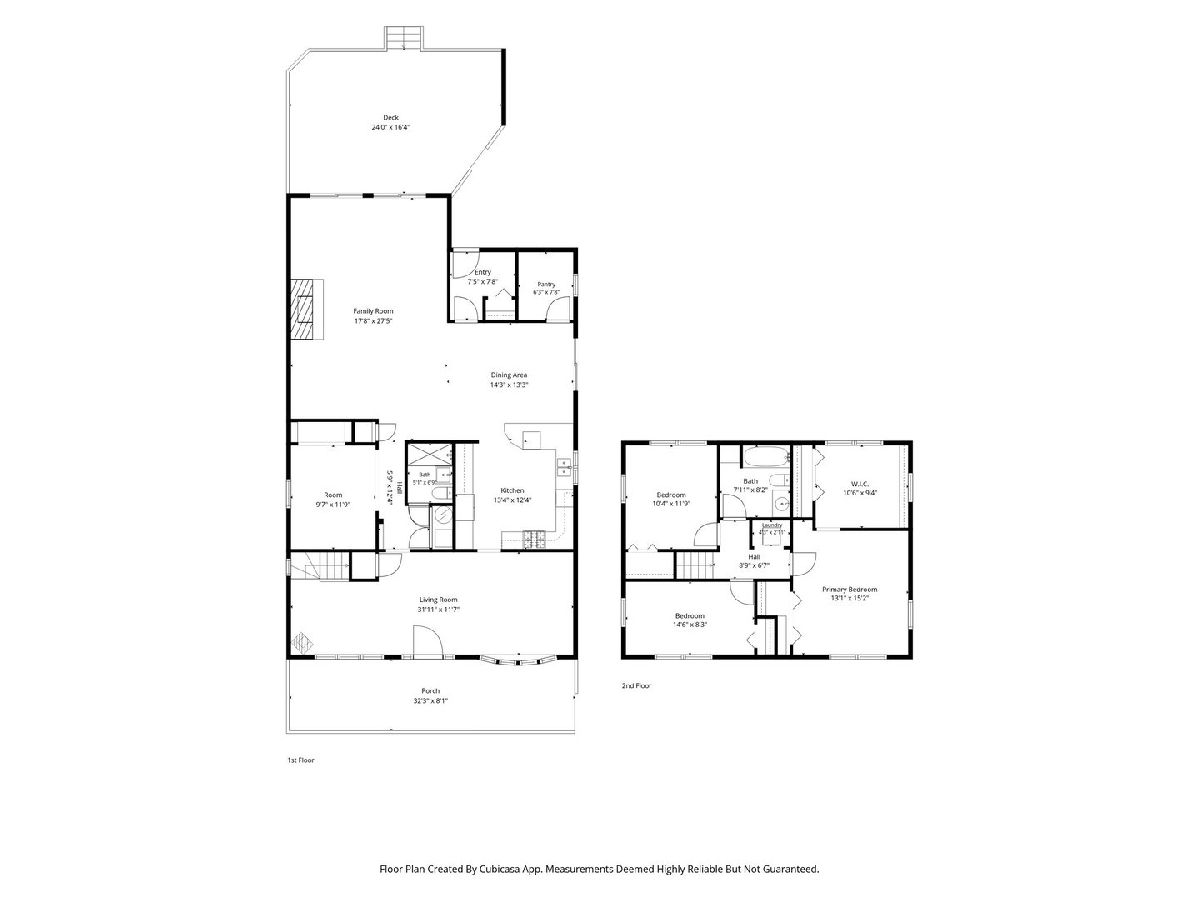
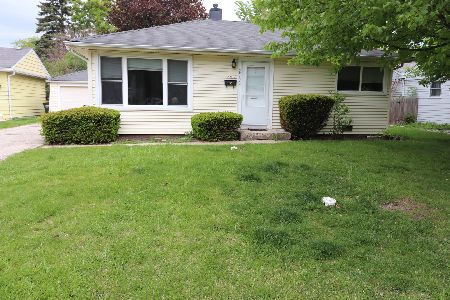
Welcome to this charming 3 bedroom, 2 bath home situated on a quiet street in Rolling Meadows! A welcoming front porch and mature landscaping create inviting curb appeal. Inside, you'll find a spacious and functional layout with hardwood flooring throughout the main level. The kitchen features plenty of cabinets space, granite countertops, and a convenient walk in pantry offering plenty of additional storage. Just off the kitchen, the bright and spacious family room features skylights, a brick wood burning fireplace, and two sliding glass doors leading to the back deck and yard. The main level also offers a beautifully remodeled full bathroom, a versatile bonus room perfect for a home office or additional living space, and a generously sized mudroom. Upstairs, you'll find three nicely sized bedrooms and a second full bathroom. Recent improvements include a new HVAC system, along with a newer roof. Outside, enjoy the spacious backyard with mature trees and a deck perfect for relaxing or entertaining. The oversized garage is another standout feature, complete with a dedicated workshop area and additional upper level storage. With its flexible floor plan, generous storage, this home offers a wonderful opportunity to add your personal touches and make it your own!
Property Specifics
| Single Family | |
| — | |
| — | |
| 1954 | |
| None | |
| Aluminum Siding | |
| — | |
| — | |
| No | |
| 0.23 |
| Cook | |
| — | |
| — / Not Applicable | |
| None | |
| Lake Michigan | |
| Public Sewer | |
| Central Air | |
| Gas, Forced Air | |
| 12790790 | |
| 02254110060000 |
Nearby Schools
| NAME: | DISTRICT: | DISTANCE: | |
|---|---|---|---|
|
Grade School
Kimball Hill Elementary School |
15 | — | |
|
Middle School
Carl Sandburg Middle School |
15 | Not in DB | |
|
High School
Rolling Meadows High School |
214 | Not in DB | |
Room Specifics
Total Bedrooms: 3
Bedrooms Above Ground: 3
Bedrooms Below Ground: 0
Dimensions: 24X14
Floor Type: Carpet
Dimensions: 14X9
Floor Type: Carpet
Dimensions: 12X11
Floor Type: Carpet
Full Bathrooms: 2
Bathroom Amenities: —
Bathroom in Basement: 0
Dimensions: 16X12
Floor Type: Hardwood
Dimensions: 14X13
Floor Type: Hardwood
Dimensions: 1X1
Floor Type: —
Dimensions: 22X12
Floor Type: Hardwood
Dimensions: 24X19
Floor Type: Hardwood
Rooms: Bonus Room
Name: Bonus Room
Dimensions: 12X10
Floor Type: —
Other Specifics
| 2.5 | |
| — | |
| Detached, Garage | |
| — | |
| — | |
| — | |
| — | |
| — | |
| 10020 | |
| — | |
| None | |
| — | |
| — | |
| Not in DB | |
| — | |
| — | |
| — |
Contact Agent
Nearby Similar Homes

Nearby Sold Comparables


Contact Agent
Listing Provided By
HomeSmart Connect LLC
