

1702 Oakton Street, Arlington Heights, Illinois 60004


$379,000
|
For Sale
|
|
| Status: | Active |
| Sqft: | 1,066 |
| Cost/Sqft: | $356 |
| Beds: | 3 |
| Baths: | 1 |
| Year Built: | 1954 |
| Property Taxes: | $8,760 |
| Lot Size: | 0,00 |
Description
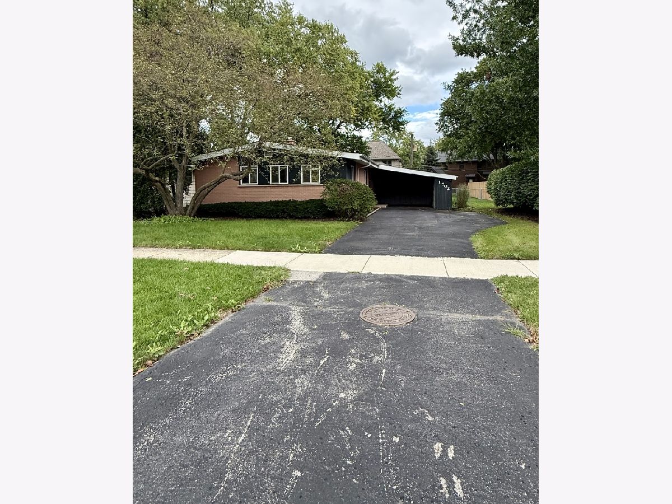
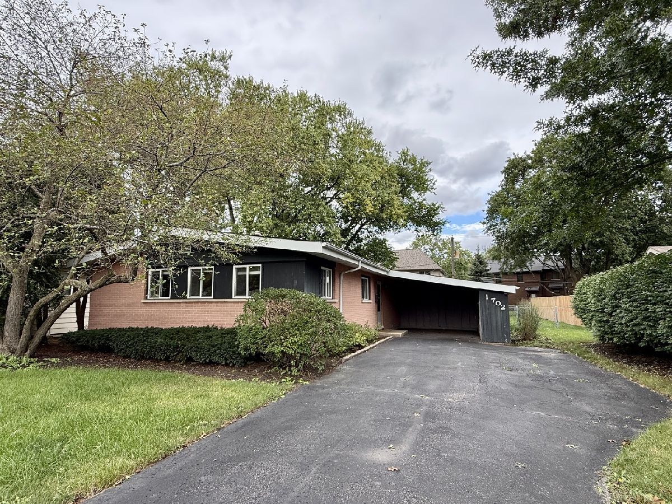
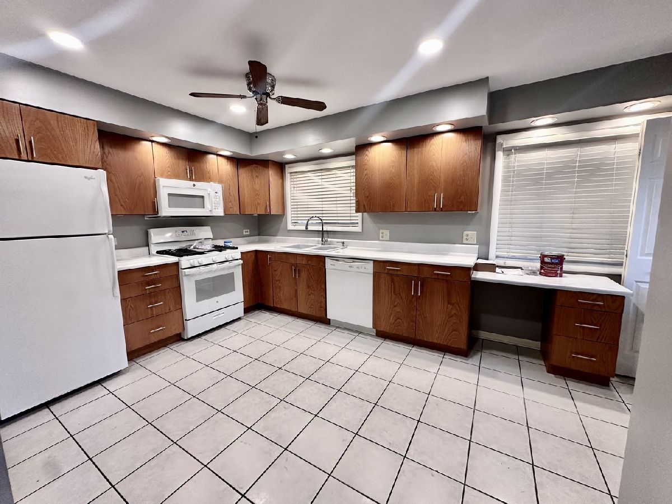
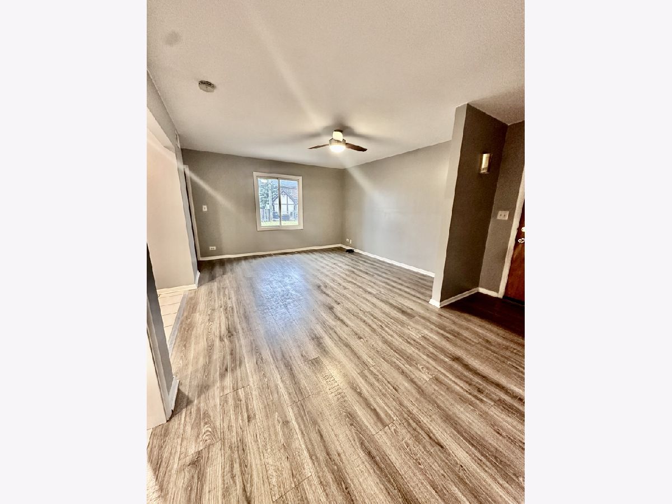
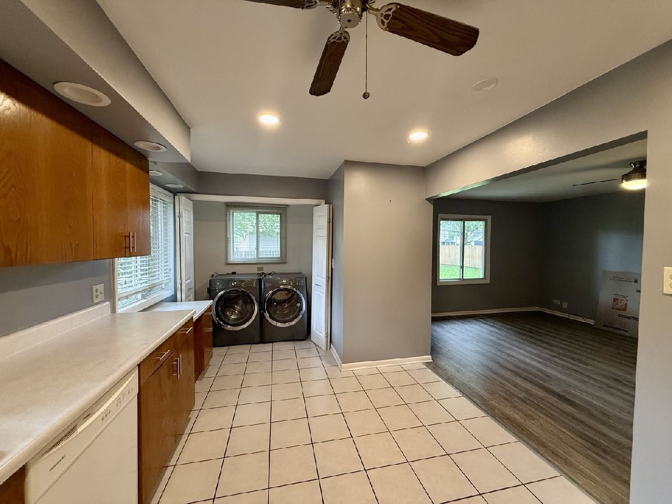
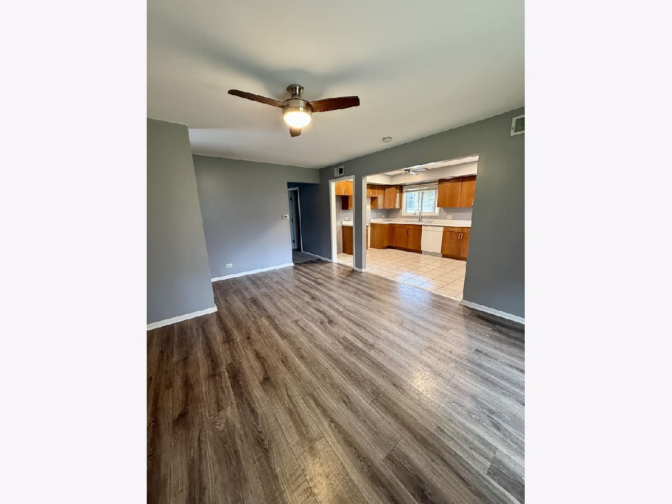
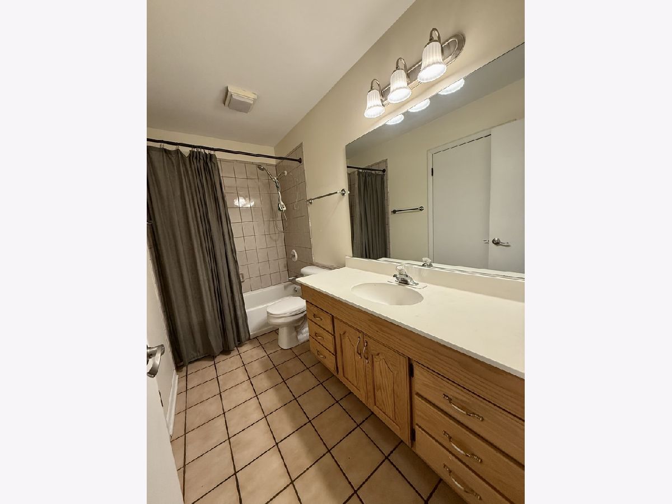
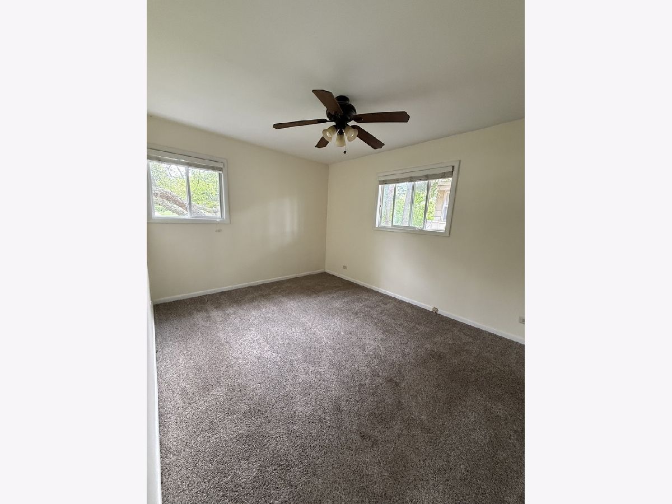
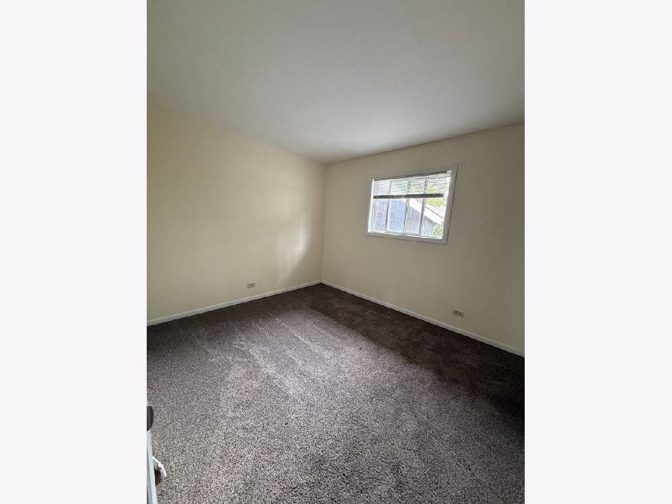
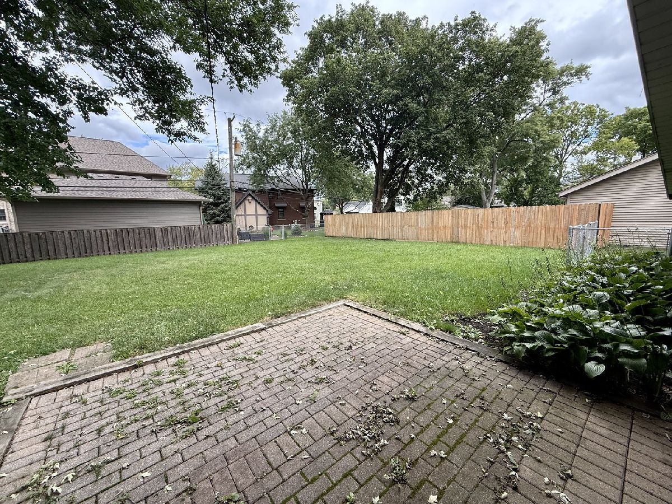
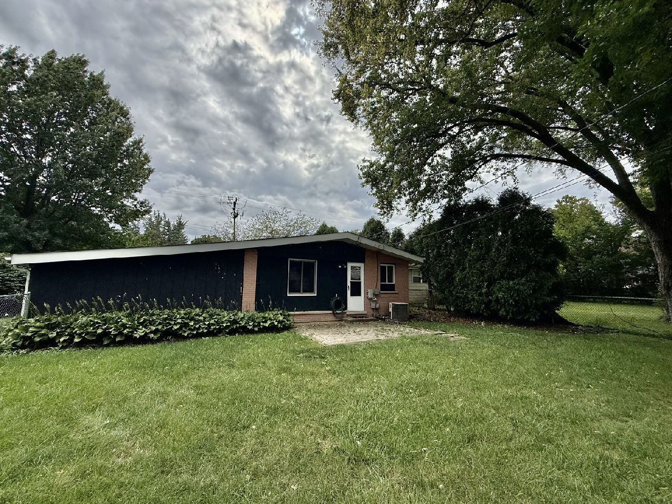
***LOCATION, LOCATION, LOCATION!!!*** Opportunity awaits with this solid brick ranch home in an extremely popular Arlington Heights Ridge Park area! Award-winning School District 25 and 214 with John Hersey High School, Thomas Middle School and Patton Elementary School. A walk away from vibrant Downtown Arlington Heights restaurants, nightlife, festivals, shopping and entertainment. ***Get in before the future redevelopment of Arlington Park happens***. Nearby parks, Hasbrook, Twin Lakes Recreation Area, amazing Arlington Ridge Center recreational facility, all this within a walk or a short drive away. Quick access to Route 53 and I-90, and a short walk to Metra station at Arlington Park and another one in Downtown Arlington Heights will make an easy commute anywhere. Quiet but growing with tons of new construction around, very popular part of town. Nice open layout, huge kitchen and bath and fenced in back yard. Has been waiting for a build but owner is changing direction. Negotiable architectural drawings for a total of nearly 4000 sq/ft beautiful addition ready to file with Village of Arlington Heights. ***Perfect find for a builder or your dream home adventure as well as a first time homeowner***
Property Specifics
| Single Family | |
| — | |
| Ranch | |
| 1954 | |
| Crawl Space | |
| Brick | |
| — | |
| — | |
| No | |
| — |
| Cook | |
| — | |
| — / Not Applicable | |
| None | |
| Lake Michigan, Public | |
| Public Sewer | |
| Central Air | |
| Gas | |
| No | |
| 12783979 | |
| 03193190410000 |
Room Specifics
Total Bedrooms: 3
Bedrooms Above Ground: 3
Bedrooms Below Ground: 0
Dimensions: 10X13
Floor Type: Carpet
Dimensions: 10X13
Floor Type: Carpet
Dimensions: 10X10
Floor Type: Carpet
Full Bathrooms: 1
Bathroom Amenities: —
Bathroom in Basement: —
Dimensions: 10X18
Floor Type: Tile
Dimensions: 5X8
Floor Type: Tile
Dimensions: 13X13
Floor Type: Luxury Vinyl
Rooms: No additional rooms
Other Specifics
| — | |
| — | |
| Asphalt, Driveway, Owned | |
| — | |
| — | |
| — | |
| — | |
| — | |
| 0.25 | |
| — | |
| None | |
| — | |
| — | |
| Not in DB | |
| Curbs, Sidewalks, Street Lights, Street Paved | |
| — | |
| — |
Contact Agent
Nearby Similar Homes



Nearby Sold Comparables

Contact Agent
Listing Provided By
Avian Realty
