

2104 Westover Road, North Aurora, Illinois 60542


$742,900
|
For Sale
|
|
| Status: | Active |
| Sqft: | 3,373 |
| Cost/Sqft: | $220 |
| Beds: | 4 |
| Baths: | 5 |
| Year Built: | 2008 |
| Property Taxes: | $15,720 |
| Lot Size: | 0,30 |
Description
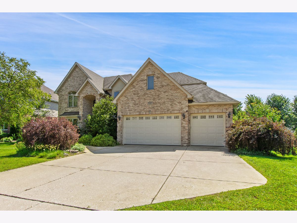
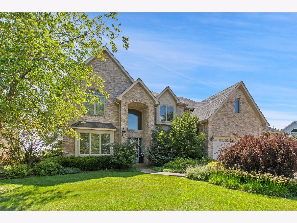
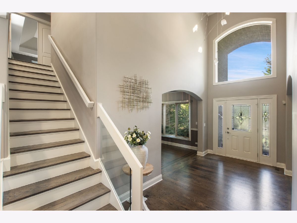
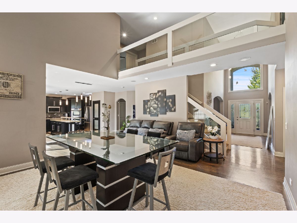
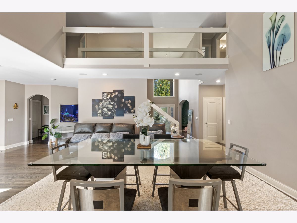
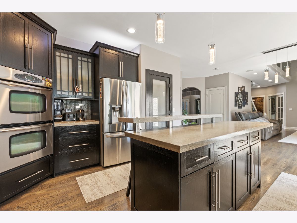
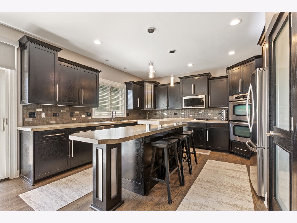
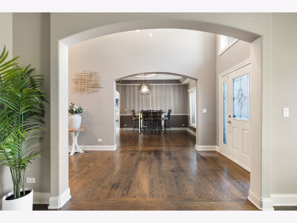
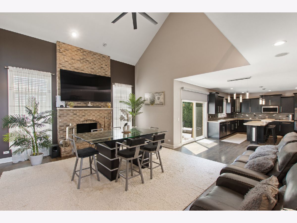
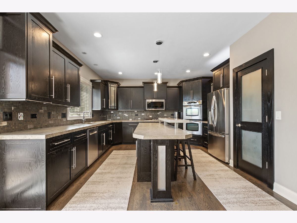
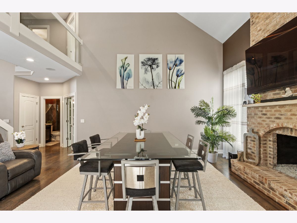
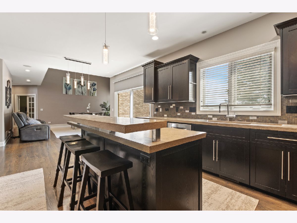
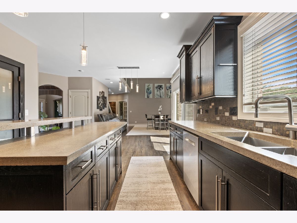
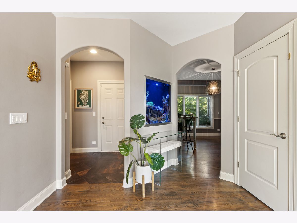
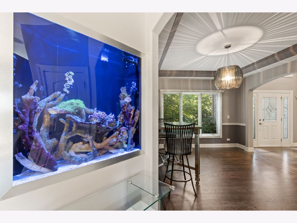
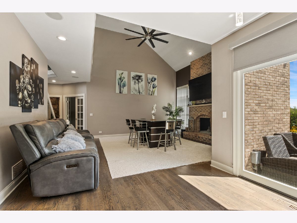
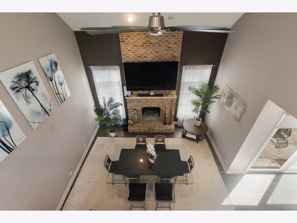
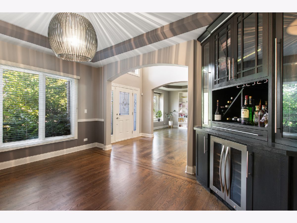
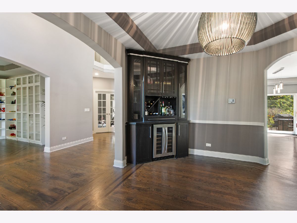
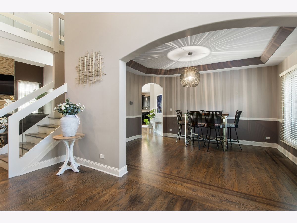
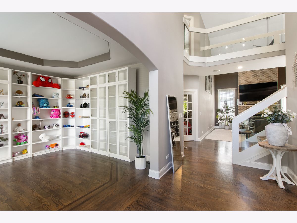
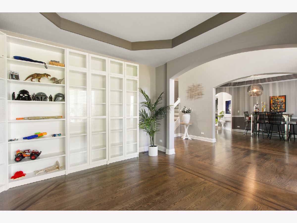
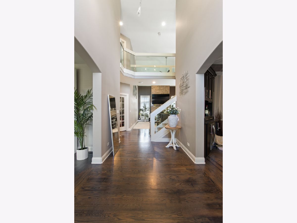
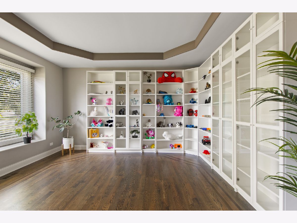
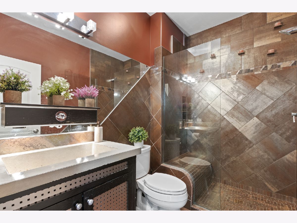
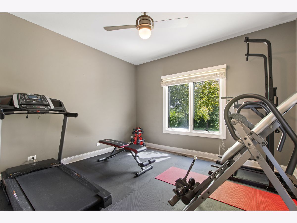
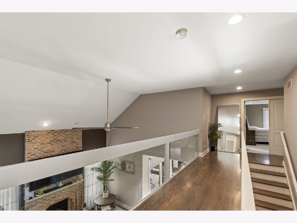
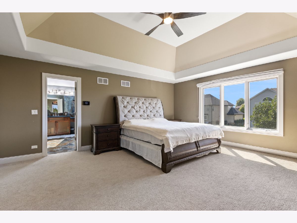
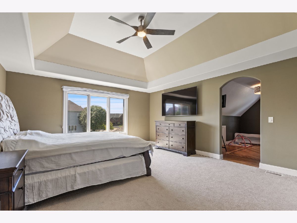
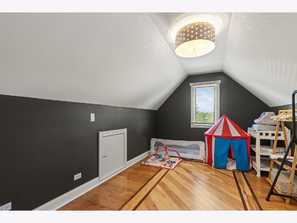
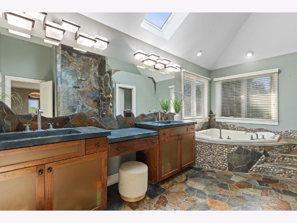
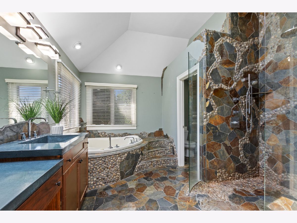
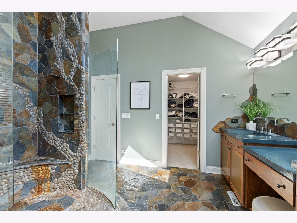
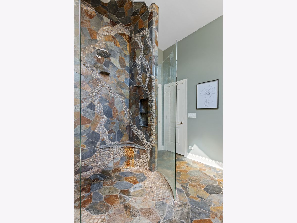
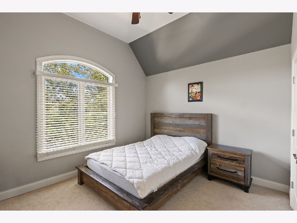
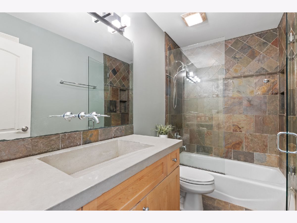
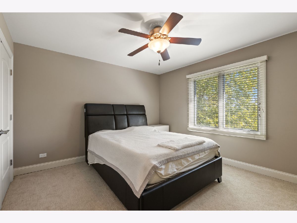
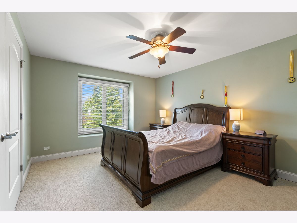
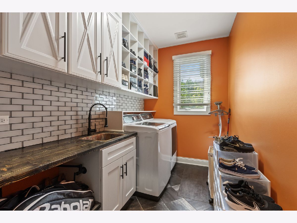
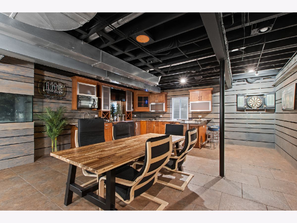
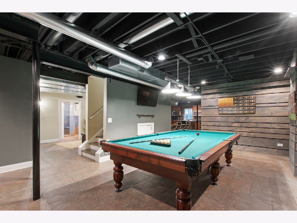
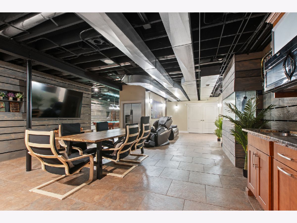
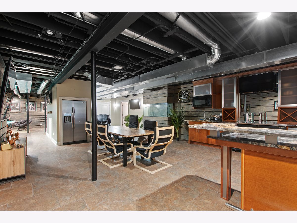
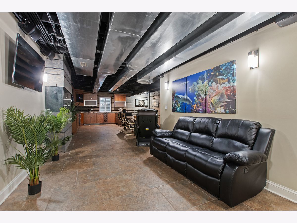
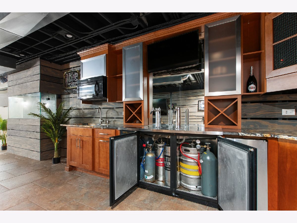
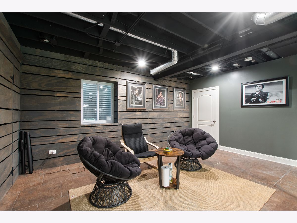
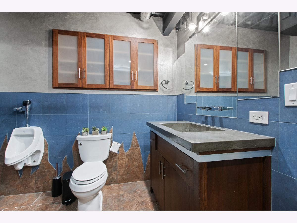
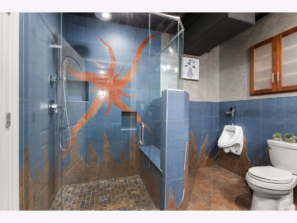
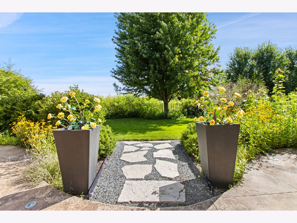
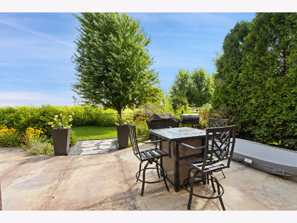
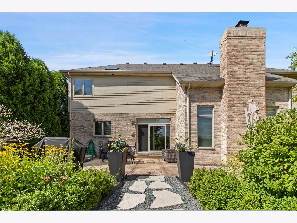
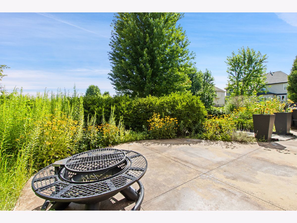
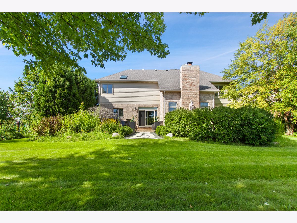
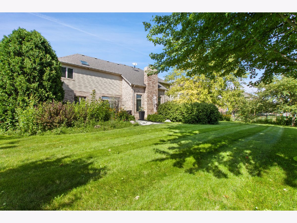
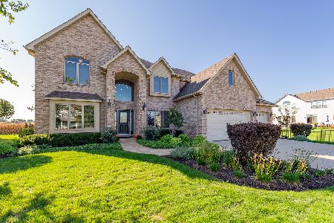
Absolutely stunning and modern house fully move-in condition. This is truly a high-end 4 bedroom, 4,5 bathroom home in a good neighborhood with premium finishes and extensive smart home system. Main level has a amazing kitchen w/concrete countertop, walk in pantry w/organizers and stainless still appliances. Spacious living room has a beautiful layout, gas fireplace and high ceiling. Elegant separate dining room w/built -in bar, nice size exercise and office rooms. Upstairs, there is a huge master bedroom with a private sitting or exercise room, a spacious walk-in closet, and an incredible bathroom with a unique custom stone, shower, and double sink. 3 large bedrooms w/ nice closets and organizers. Heated, insulated three-car garage w/ Tesla charger, the functional laundry room provides extensive shelving and a utility sink. This house has a phone-controlled climate system, garage lighting, and a garage TV alongside an integrated main-level aquarium featuring automated feeding and water-fill systems. Downstairs, a fully finished basement w/ entertainment hub featuring a game room, bar and kitchen area, a second automated fish tank "as -is", new sump pump 2024, all anchored by an entire professional 15-speaker audio system. The fenced backyard w/professional landscaping powered by a newly updated, fully automated sprinkler system, the spacious patio creates an ideal setting for entertaining and relaxing, complete with a functional hot tub/jacuzzi area (just bring your hot tub and enjoy). Stop by and see all extras that this property offers!!!
Property Specifics
| Single Family | |
| — | |
| — | |
| 2008 | |
| — | |
| — | |
| No | |
| 0.3 |
| Kane | |
| Mirador | |
| 300 / Annual | |
| — | |
| — | |
| — | |
| 12742042 | |
| 1231325001 |
Room Specifics
Total Bedrooms: 4
Bedrooms Above Ground: 4
Bedrooms Below Ground: 0
Dimensions: —
Floor Type: —
Dimensions: —
Floor Type: —
Dimensions: —
Floor Type: —
Full Bathrooms: 5
Bathroom Amenities: Whirlpool,Separate Shower,Double Sink,Soaking Tub
Bathroom in Basement: 1
Rooms: —
Basement Description: —
Other Specifics
| 3 | |
| — | |
| — | |
| — | |
| — | |
| 88x142 | |
| — | |
| — | |
| — | |
| — | |
| Not in DB | |
| — | |
| — | |
| — | |
| — |
Contact Agent
Nearby Similar Homes
Nearby Sold Comparables

Contact Agent
Listing Provided By
Core Realty & Investments, Inc
