

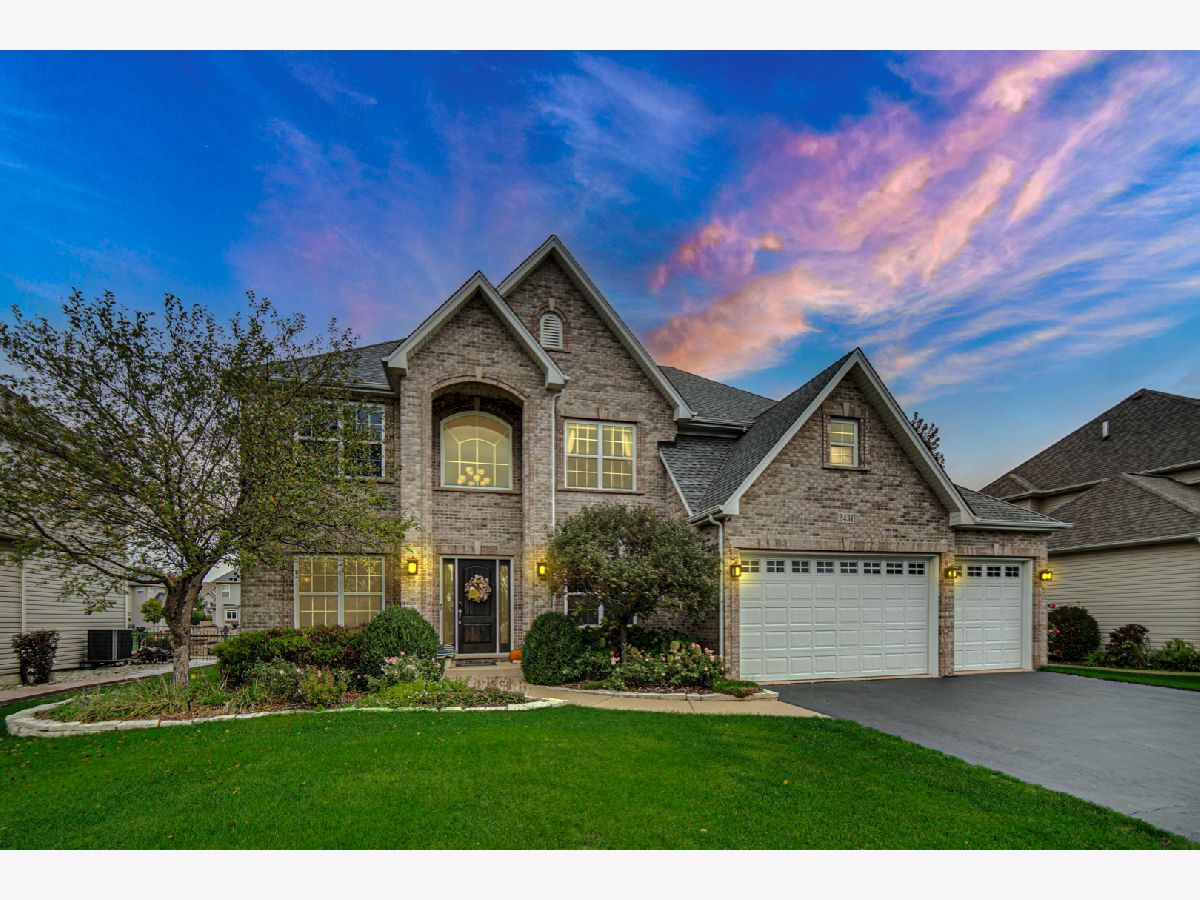
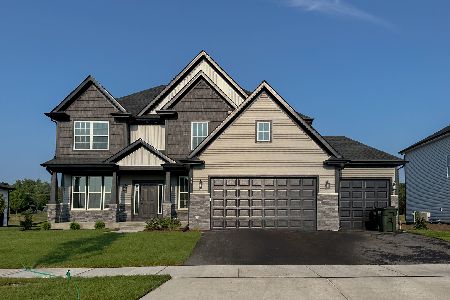
2431 Bauer Road, North Aurora, Illinois 60542
Subdivision > The Reserves


$684,900
|
For Sale
|
|
| Status: | Contingent |
| Sqft: | 3,400 |
| Cost/Sqft: | $201 |
| Beds: | 4 |
| Baths: | 5 |
| Year Built: | 2014 |
| Property Taxes: | $11,504 |
| Days On Market: | 21 |
| Lot Size: | 0,31 |
Description
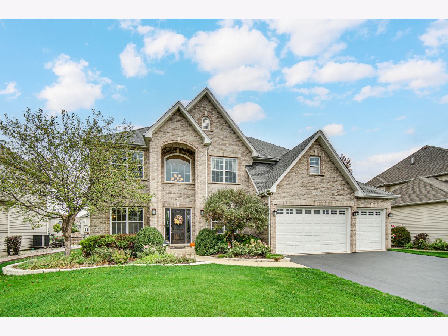
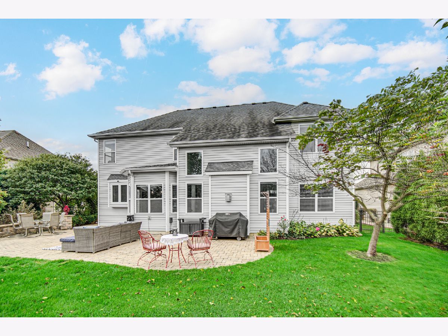
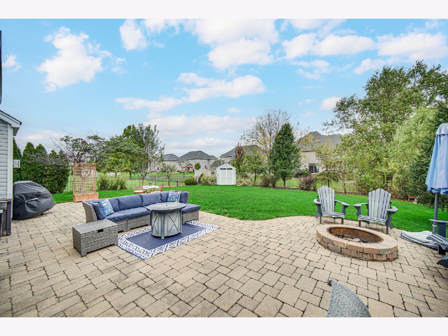
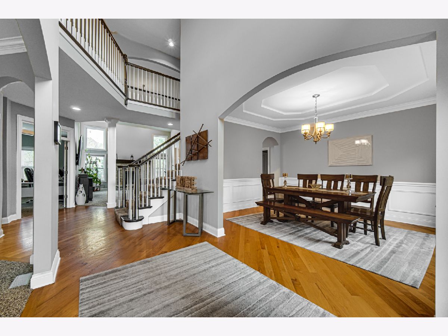
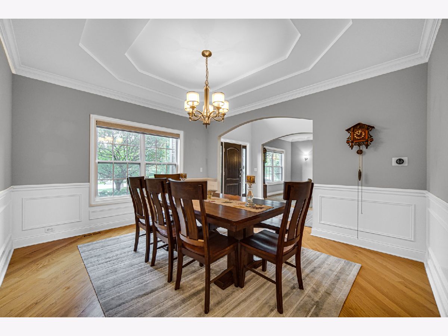
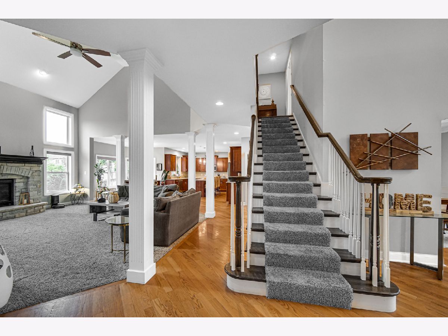
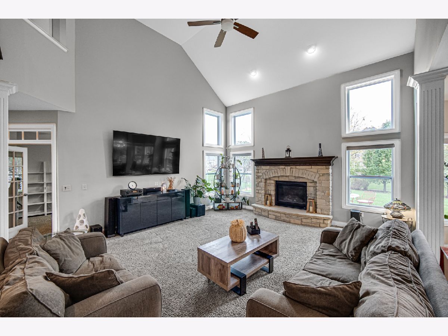
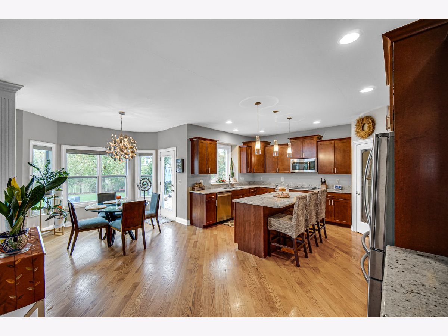
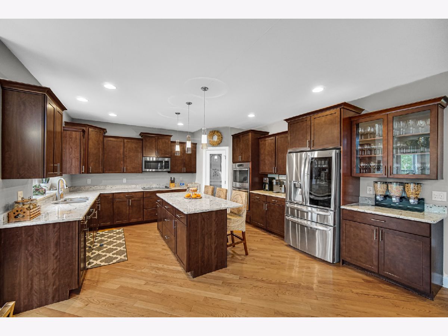
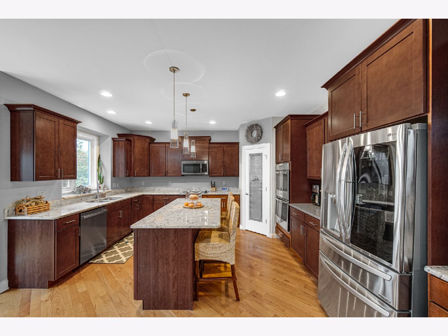
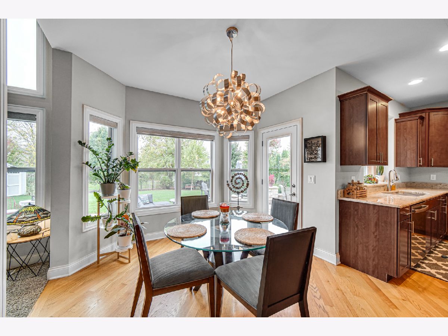
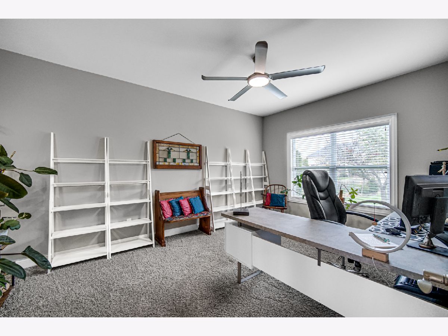
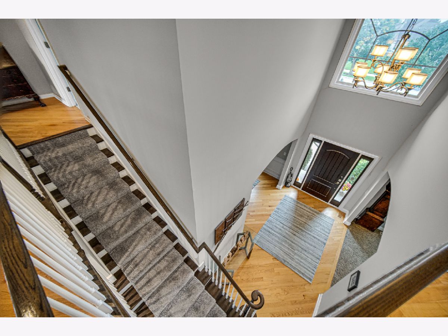
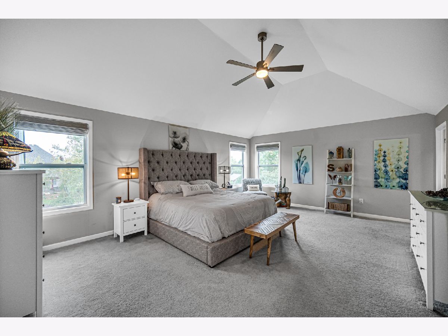
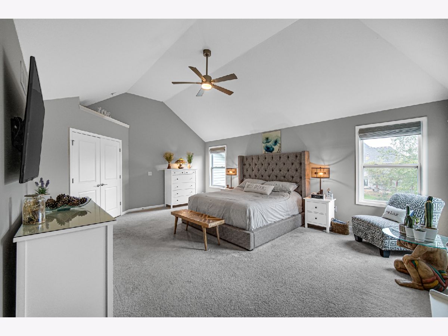
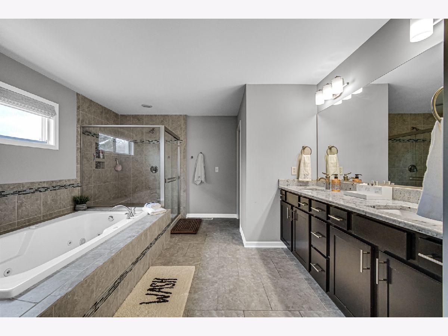
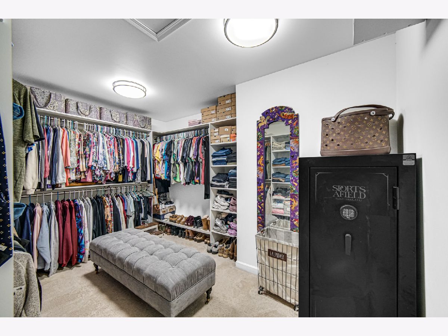
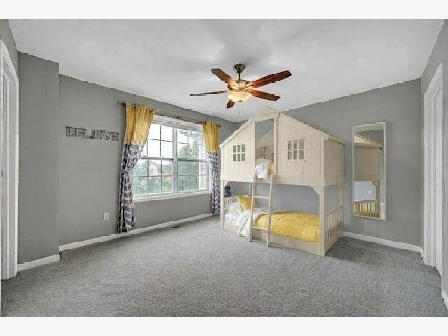
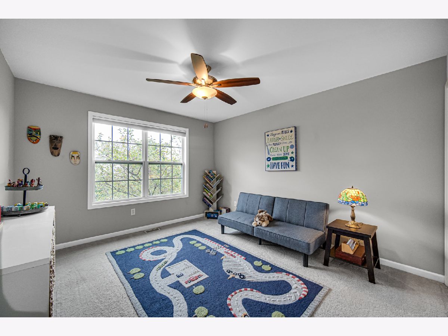
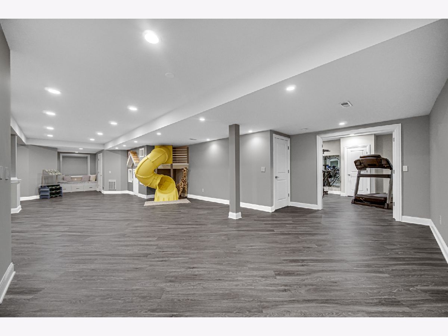
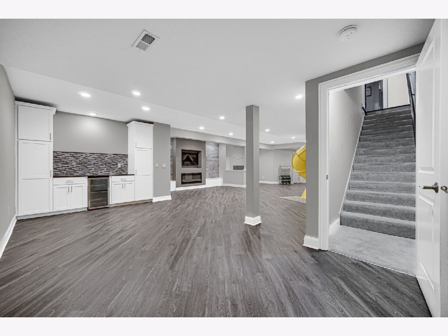
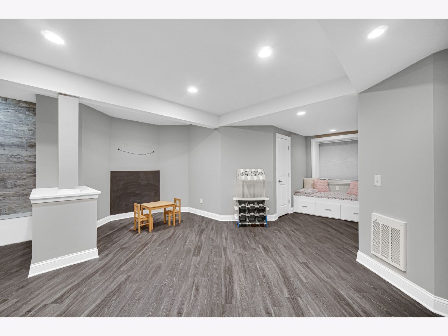
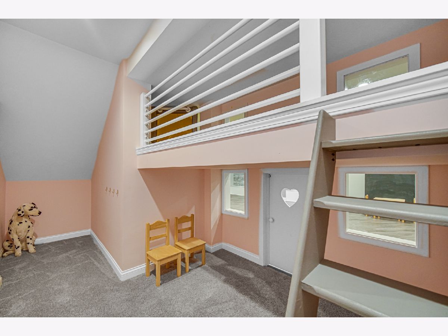
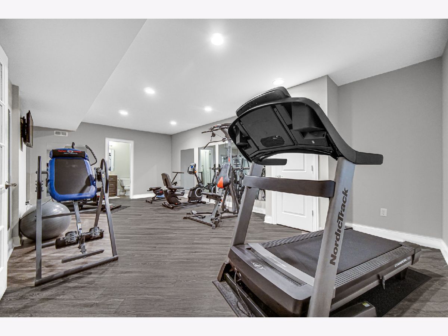
Live in the highly desirable Reserves of Tanner Trails! Features include diagonally laid hardwood, tall ceilings, a 2-story foyer, great room with warm gas fireplace, SS appliances, soft-close cabinets, granite counters in kitchen and master bathroom. Primary suite boasts a walk-in closet with custom shelving. Outside, enjoy a large paver patio with fire pit, shed, professional landscape and lighting. Deep pour finished basement with TV area, kids' dream playhouse with a spiral slide, daybed, and large gym/extra bedroom. Includes whole-house humidifier, water softener, large 75-gallon water heater, 3-car garage with tremendous organization, and pull down attic stairs. Close to I-88 and Randall Road shopping.
Property Specifics
| Single Family | |
| — | |
| Traditional | |
| 2014 | |
| Finished, Full | |
| Aluminum Siding, Brick | |
| Asphalt | |
| — | |
| No | |
| 0.31 |
| Kane | |
| The Reserves | |
| 20 / Monthly | |
| Other | |
| Public | |
| Public Sewer | |
| Central Air | |
| Gas, Forced Air | |
| 12788913 | |
| 1136430020 |
Nearby Schools
| NAME: | DISTRICT: | DISTANCE: | |
|---|---|---|---|
|
Grade School
Fearn Elementary School |
129 | — | |
|
Middle School
Herget Middle School |
129 | Not in DB | |
|
High School
West Aurora High School |
129 | Not in DB | |
Property History
| DATE: | EVENT: | PRICE: | SOURCE: |
|---|---|---|---|
| 23 Oct, 2026 | Under contract | $684,900 | MRED MLS |
| 20 Oct, 2026 | Listed for sale | $684,900 | MRED MLS |
Room Specifics
All Bedroom Info:
Total Bedrooms: 4
Bedrooms Above Ground: 4
Bedrooms Below Ground: 0
Total Bedrooms: 4
Bedrooms Above Ground: 4
Bedrooms Below Ground: 0
Master Bedroom Info:
Dimensions: 21X16
Location: —Dimensions: 21X16
Floor Type: Carpet
Second Bedroom Info:
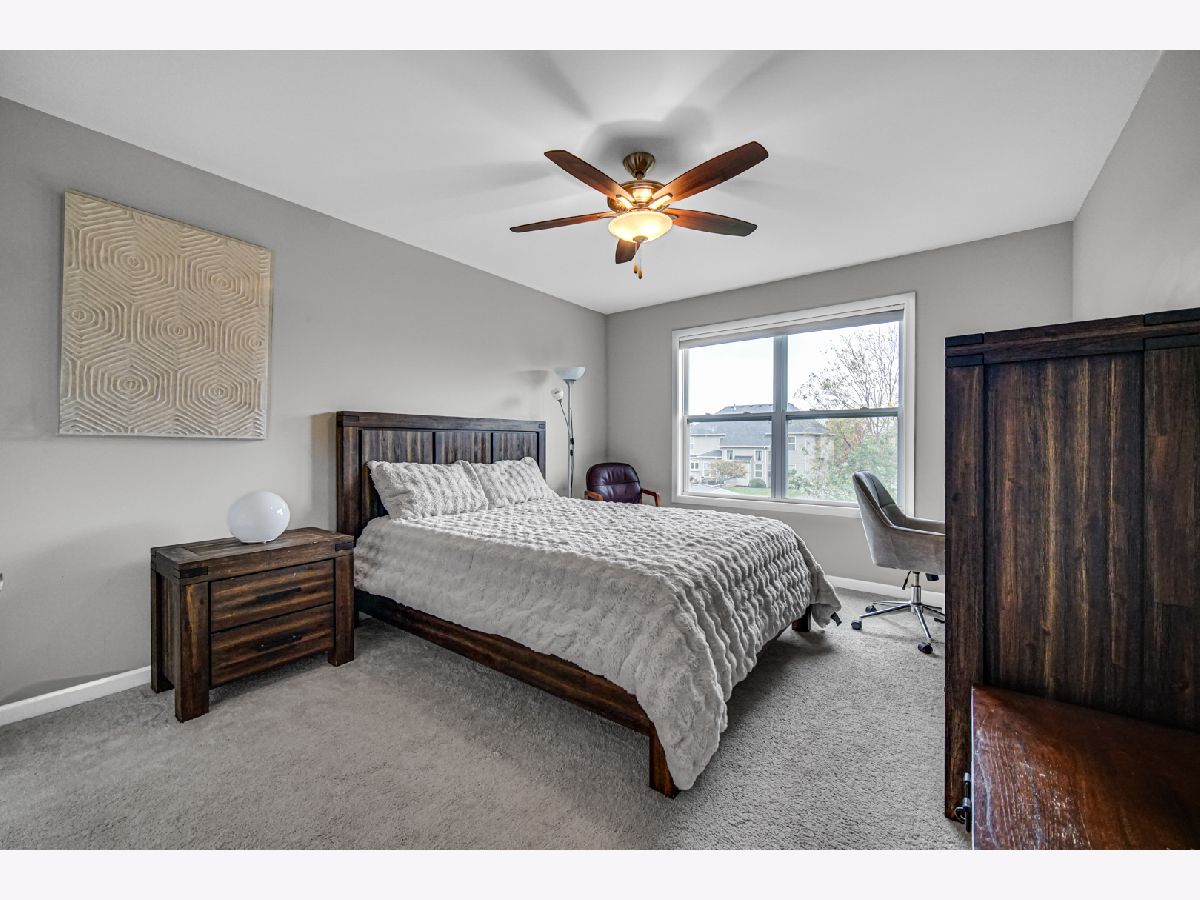
Dimensions: 14X13
Location: —Dimensions: 14X13
Floor Type: Carpet
Third Bedroom Info:
Dimensions: 14X11
Location: —Dimensions: 14X11
Floor Type: Carpet
Fourth Bedroom Info:
Dimensions: 14X11
Location: —Dimensions: 14X11
Floor Type: Carpet
Bathroom Info:
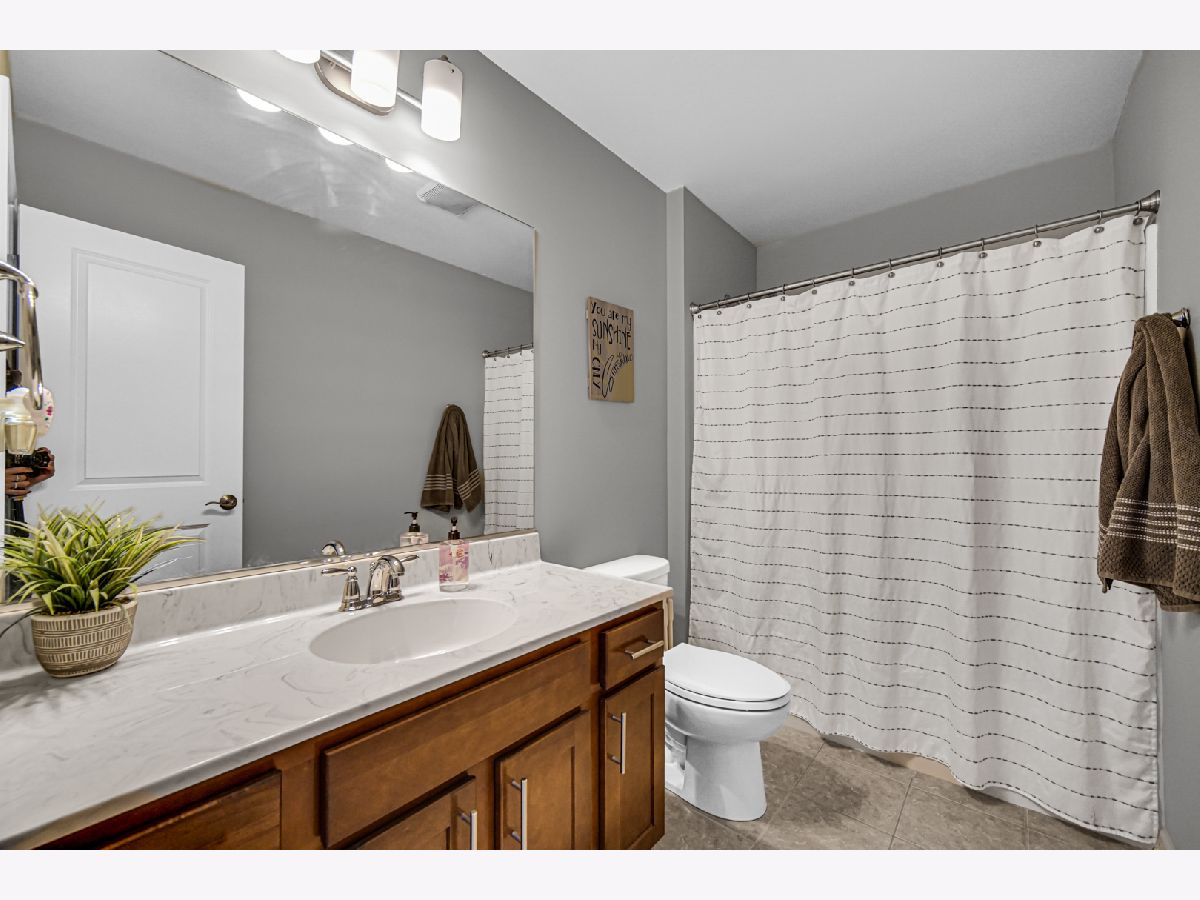
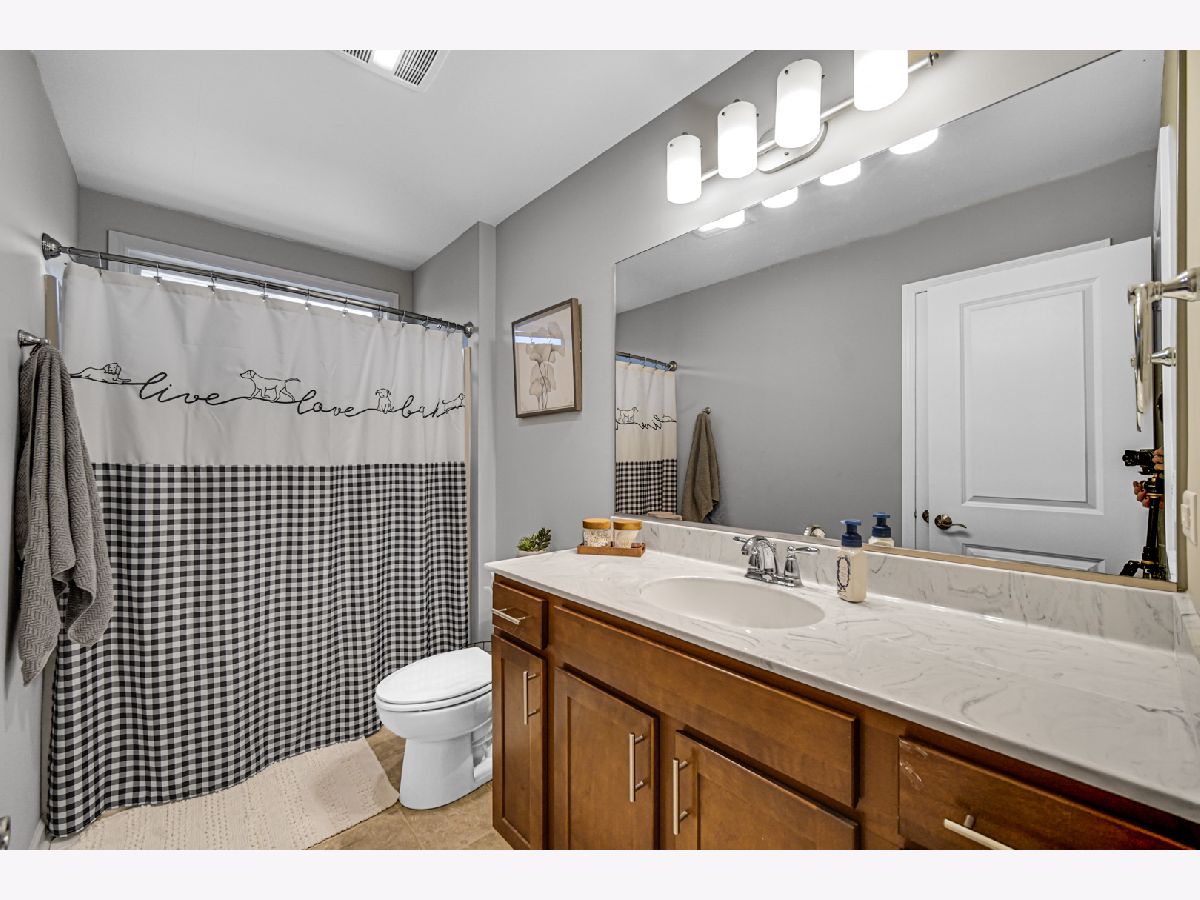
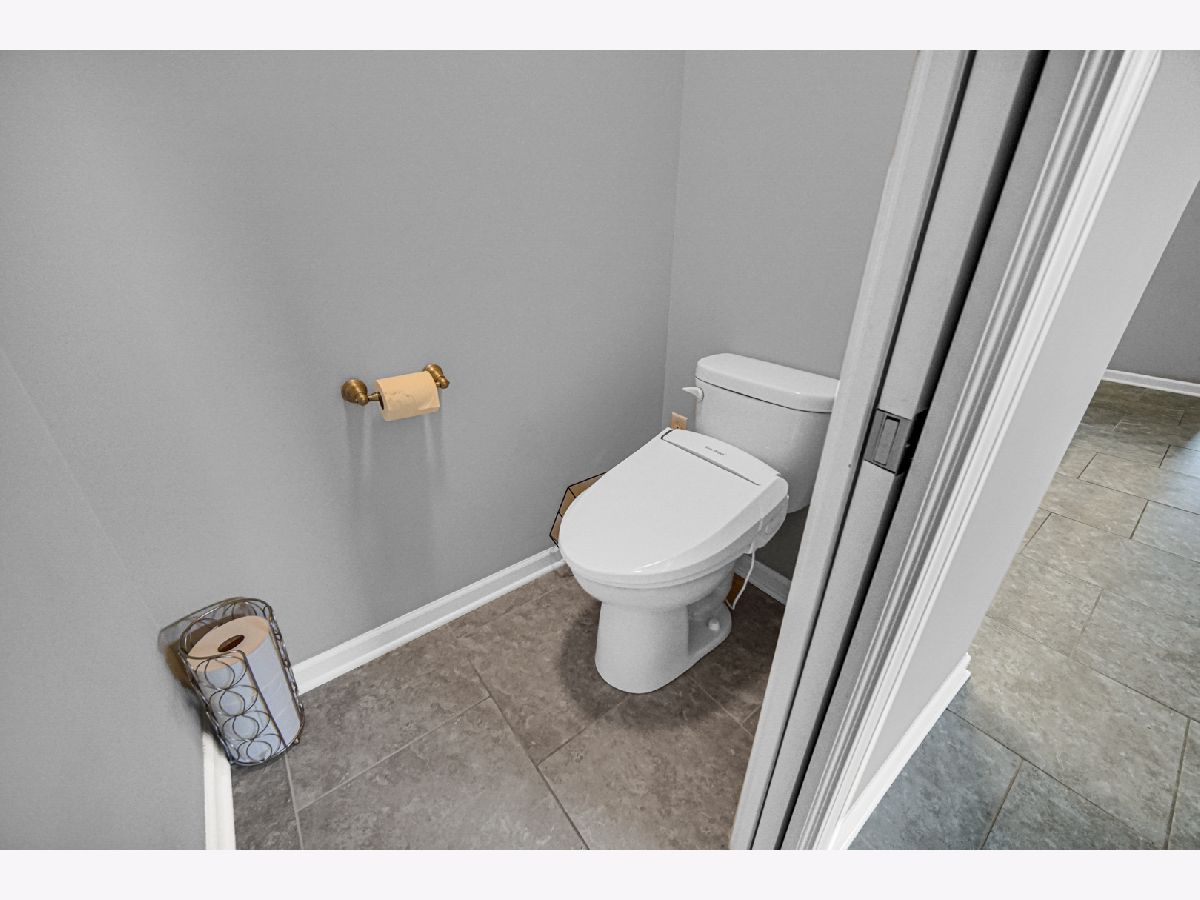
Full Bathrooms: 5
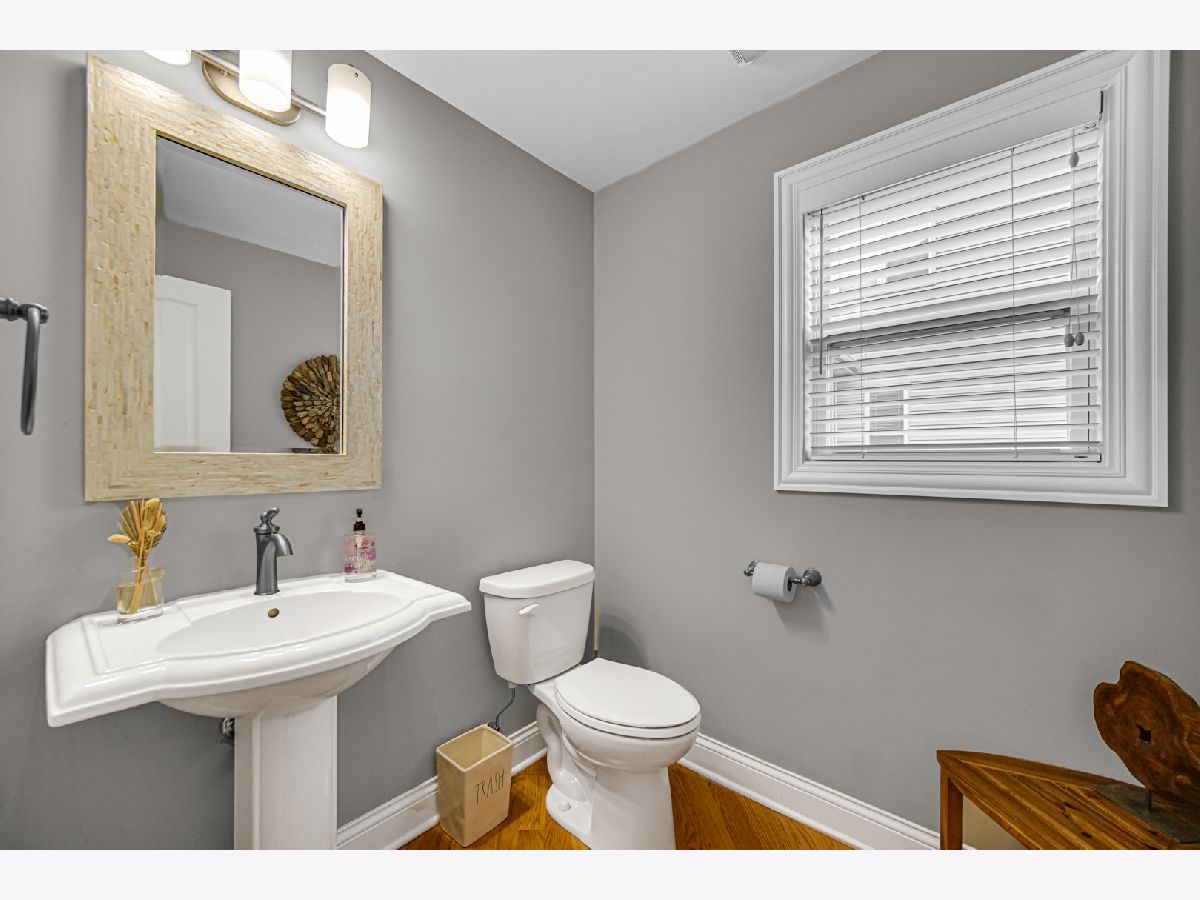
Partial Bathrooms: 1Full Bathrooms: 5
Bathroom Amenities: Whirlpool, Double Sink
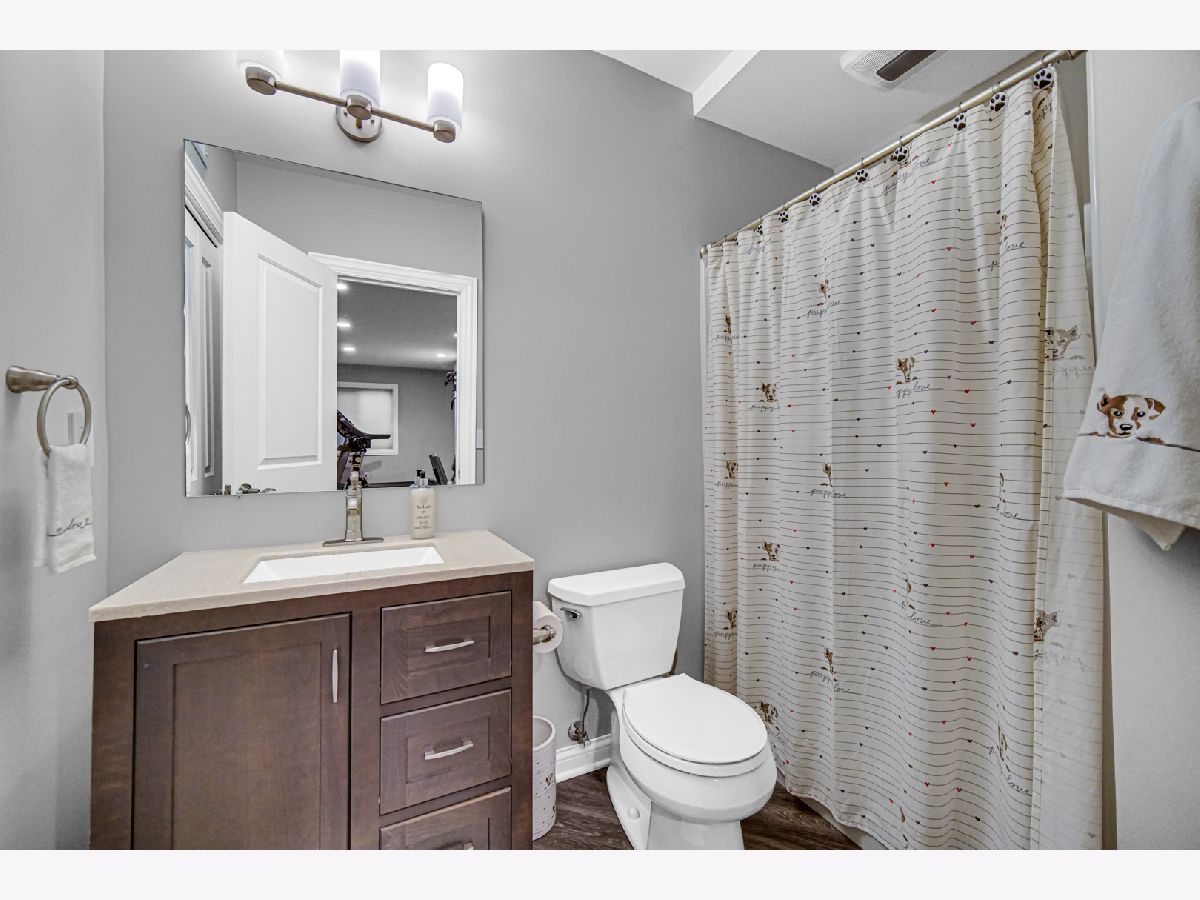
Bathroom in Basement: 1
Dining Room Info:
Dimensions: 13X12
Location: Main LevelDimensions: 13X12
Floor Type: Hardwood
Kitchen Info:
Dimensions: 21X23
Location: Main LevelDimensions: 21X23
Floor Type: Hardwood
Features: Eating Area-Breakfast Bar, Eating Area-Table Space, Island, Pantry-Walk-in
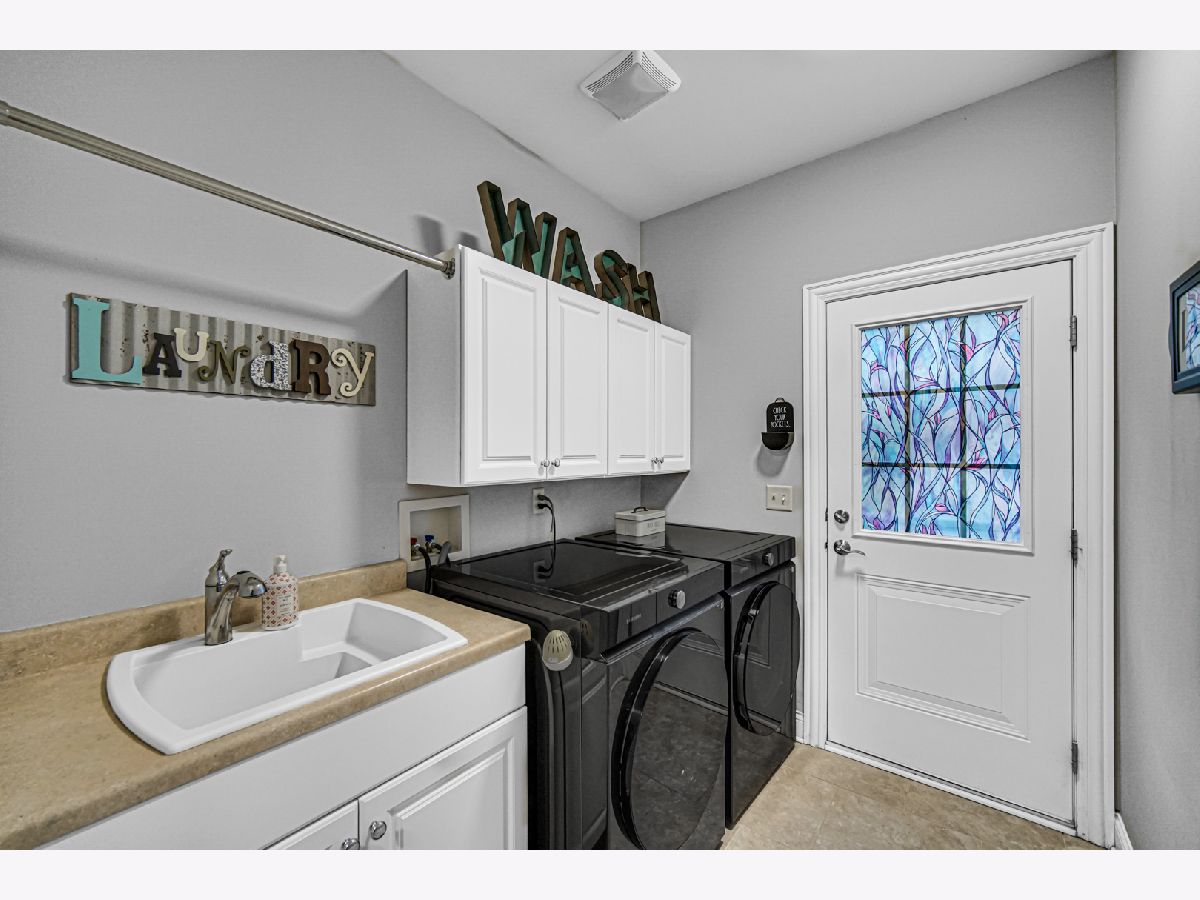
Laundry Room Info:
Dimensions: 17X6
Location: Main LevelDimensions: 17X6
Floor Type: Wood Laminate
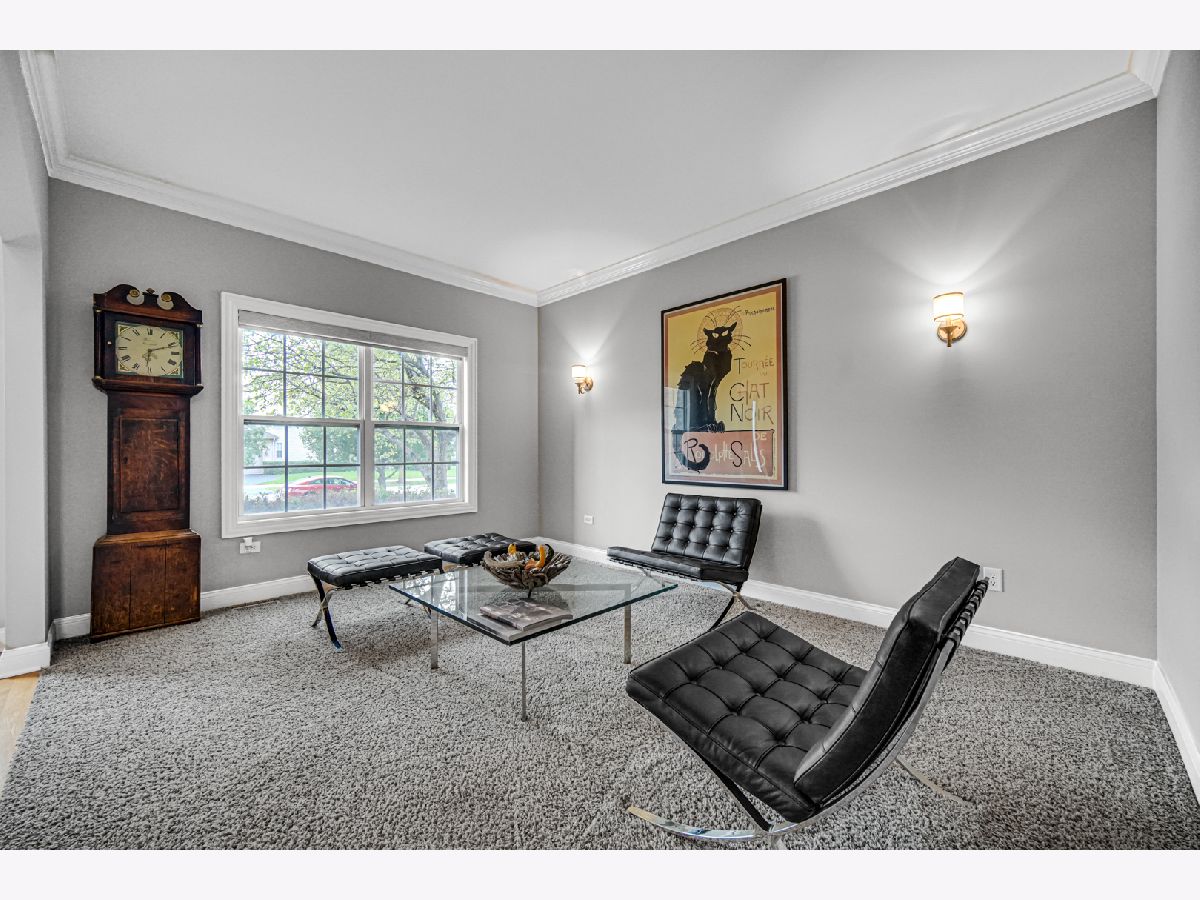
Living Room Info:
Dimensions: 14X11
Location: Main LevelDimensions: 14X11
Floor Type: Carpet
Family Room Info:
Dimensions: 17X20
Location: Main LevelDimensions: 17X20
Floor Type: Carpet
Additional Rooms Info:
Rooms: Office, Game Room, Exercise Room
Basement: Finished, FullRooms: Office, Game Room, Exercise Room
First Additional Room Info:
Name: Office
Dimensions: 16X11
Location: Main LevelName: Office
Dimensions: 16X11
Floor Type: Carpet
Second Additional Room Info:
Name: Game Room
Dimensions: 48X23
Location: BasementName: Game Room
Dimensions: 48X23
Floor Type: Wood Laminate
Third Additional Room Info:
Name: Exercise Room
Dimensions: 24X13
Location: BasementName: Exercise Room
Dimensions: 24X13
Floor Type: Wood Laminate
Other Specifics
| 3 | |
| Concrete Perimeter | |
| Asphalt, Garage Door Opener, Garage, Garage Owned, Attached | |
| Main Level | |
| Hardwood, Laminate | |
| Patio | |
| Fenced | |
| Shed(s) | |
| — | |
| Landscaped | |
| 88X142 | |
| — | |
| Full | |
| 1st Floor Full Bath | |
| Double Oven, Microwave, Dishwasher, Refrigerator, Disposal, Humidifier | |
| Not in DB | |
| Park, Lake, Sidewalks | |
| — | |
| Electric, Gas Starter |
Tax History
| Year | Property Taxes |
|---|---|
| 2026 | $11,504 |
Contact Agent
Nearby Similar Homes
901 Deerpath Road, North Aurora, Illinois 60542
For Sale
$749,990
4 beds / 2.0 baths / 2,371 ft2
Single Family / Built: 2026
13
909 Deerpath Road, North Aurora, Illinois 60542
For Sale
$772,990
4 beds / 2.1 baths / 2,995 ft2
Single Family / Built: 2026
13
913 Deerpath Road, North Aurora, Illinois 60542
For Sale
$789,990
5 beds / 2.1 baths / 3,065 ft2
Single Family / Built: —
13
Nearby Sold Comparables



Contact Agent
Listing Provided By
City Gate Real Estate Inc.
