

2105 Bent Tree Drive, Geneva, Illinois 60134


$625,000
|
For Sale
|
|
| Status: | Price Change |
| Sqft: | 2,429 |
| Cost/Sqft: | $257 |
| Beds: | 4 |
| Baths: | 4 |
| Year Built: | 2003 |
| Property Taxes: | $11,217 |
| Lot Size: | 0,23 |
Description
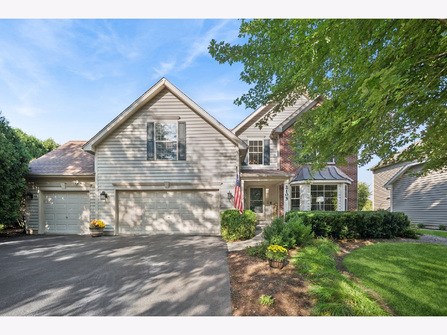
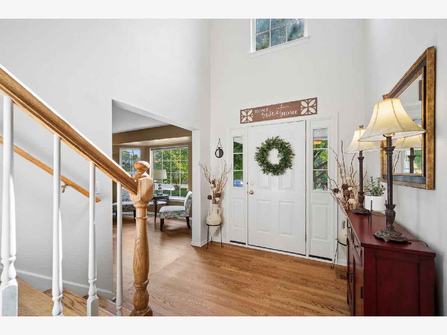
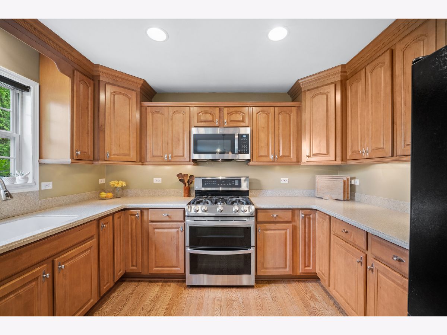
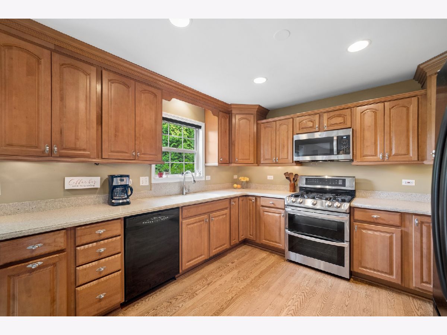
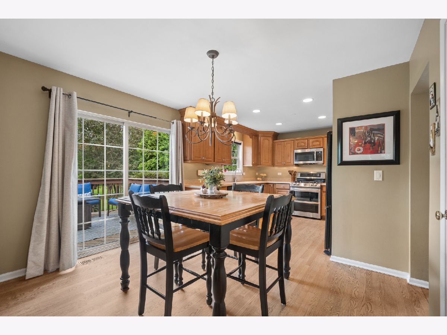
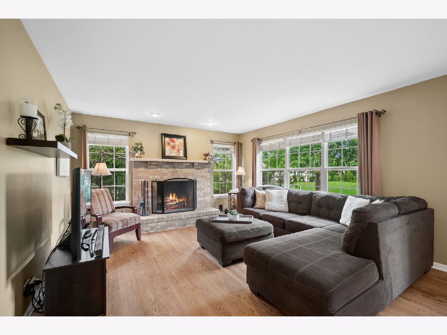
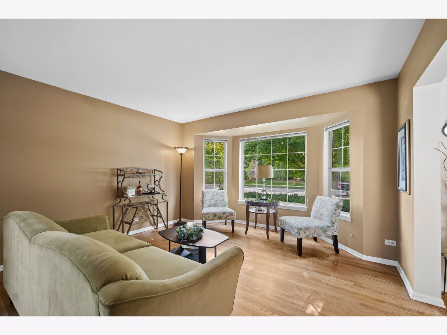
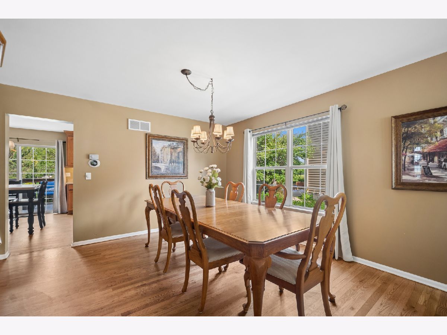
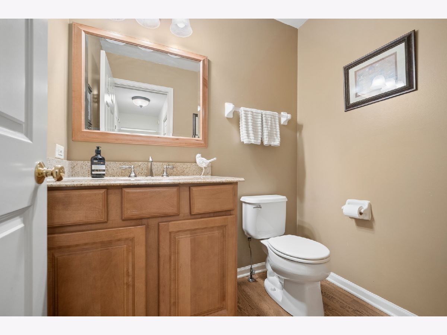
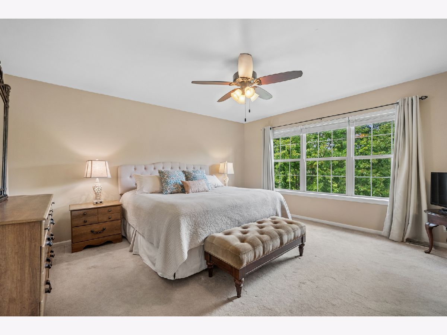
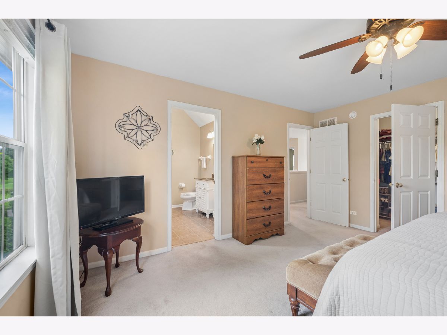
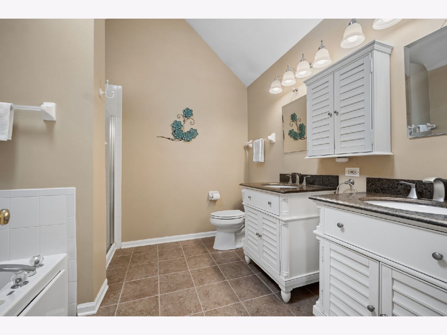
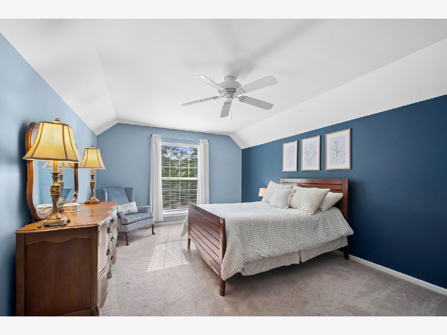
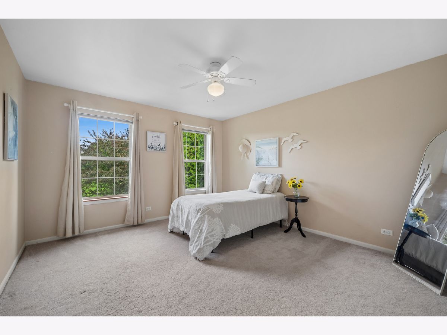
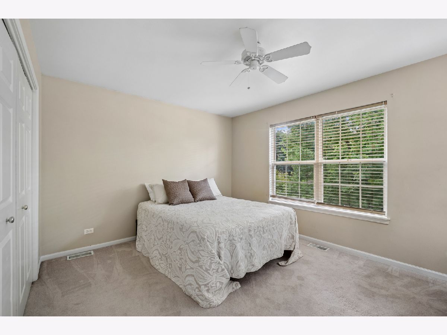
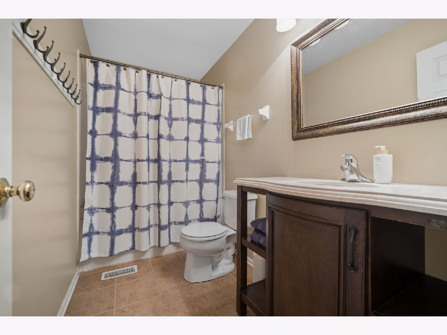
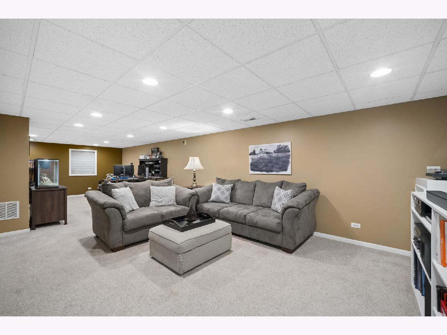
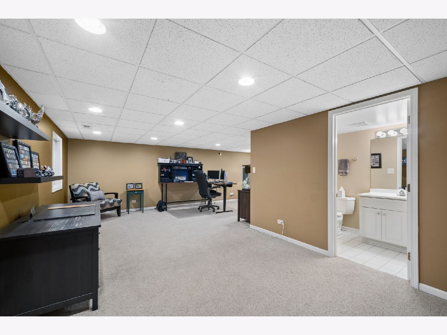
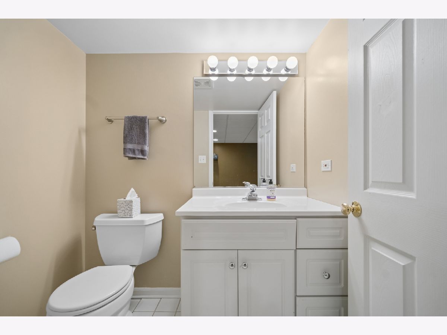
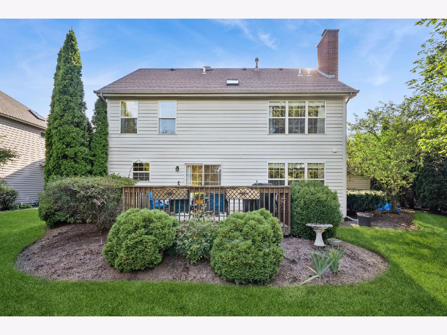
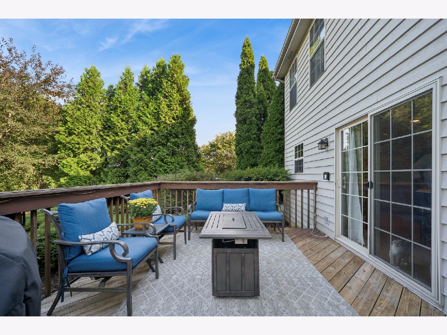
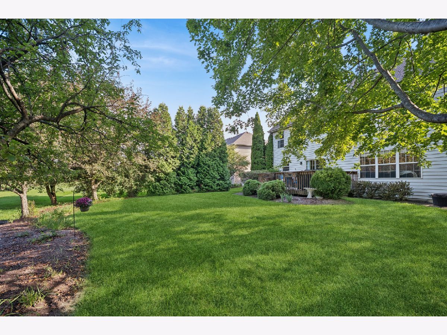
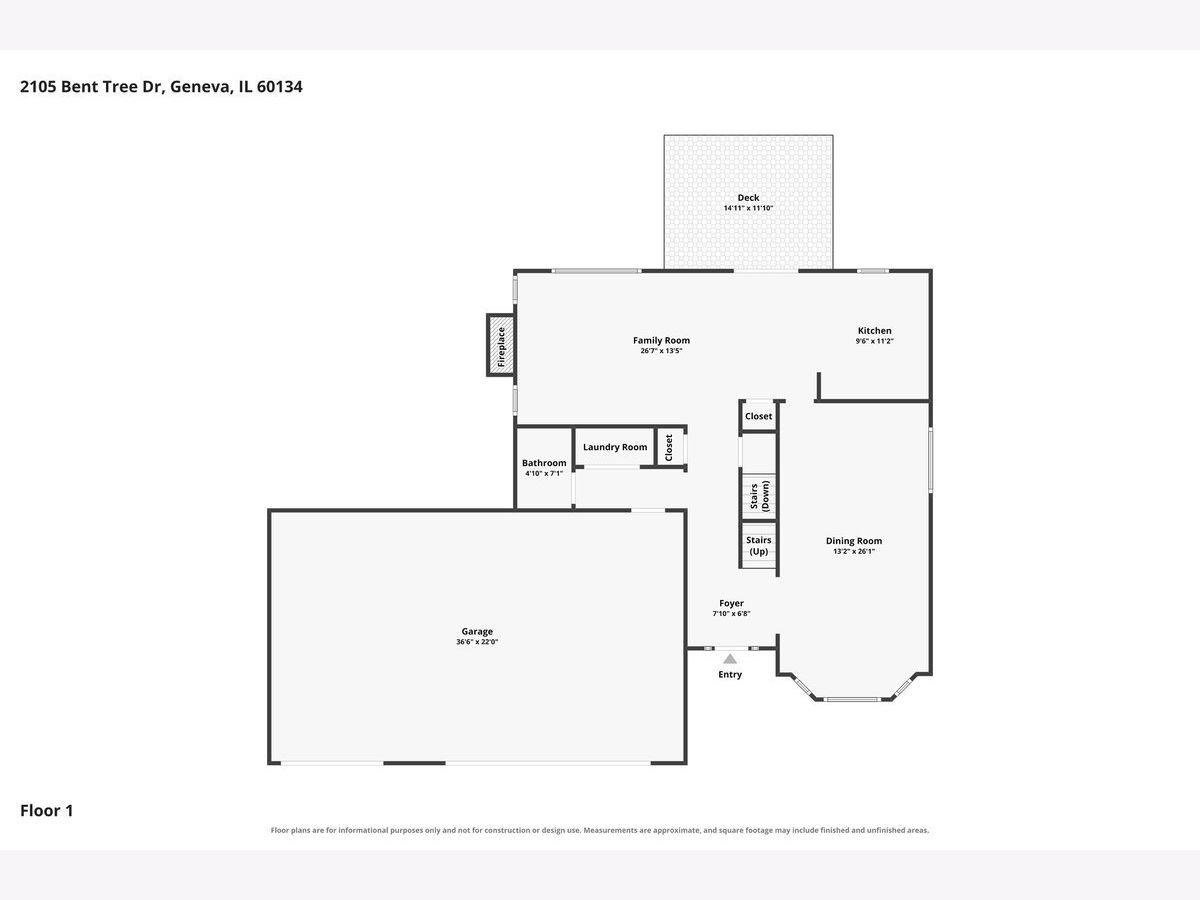
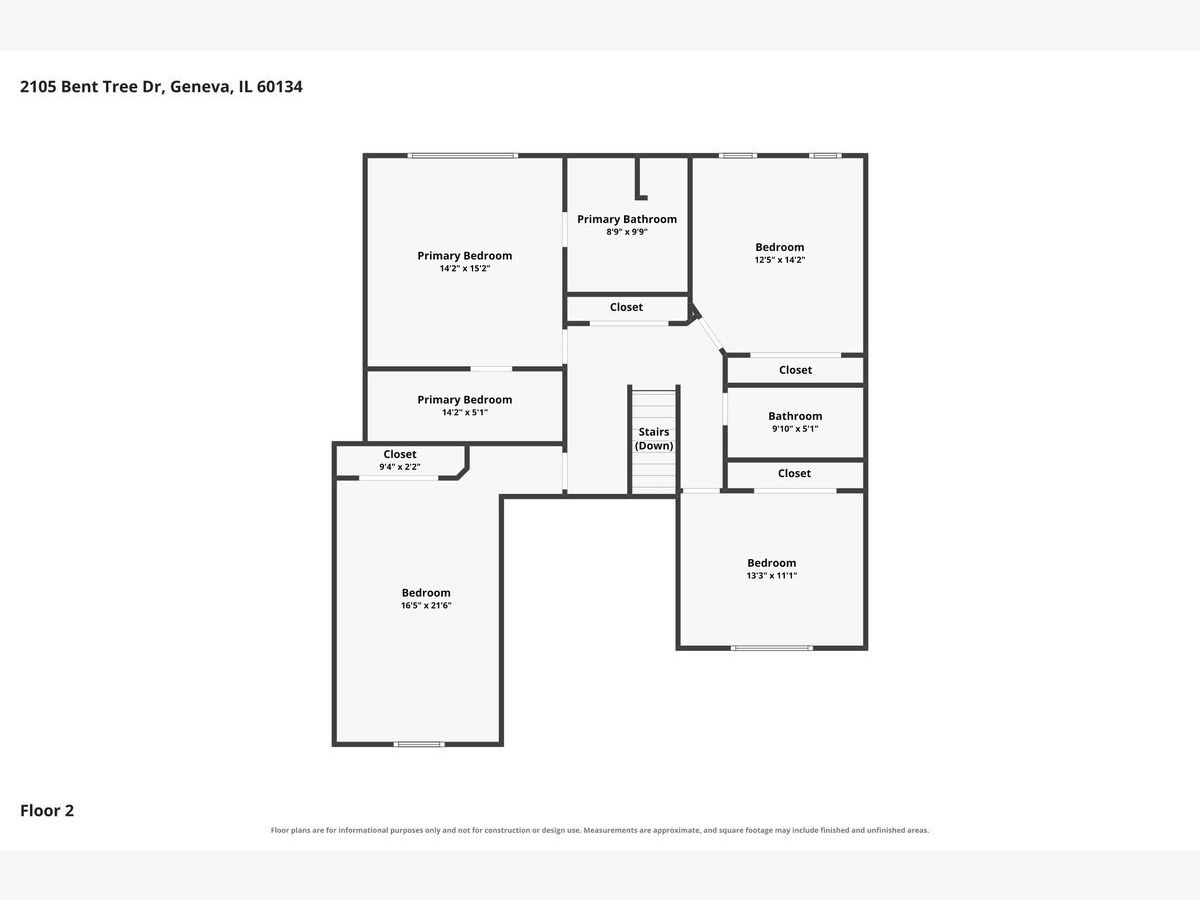
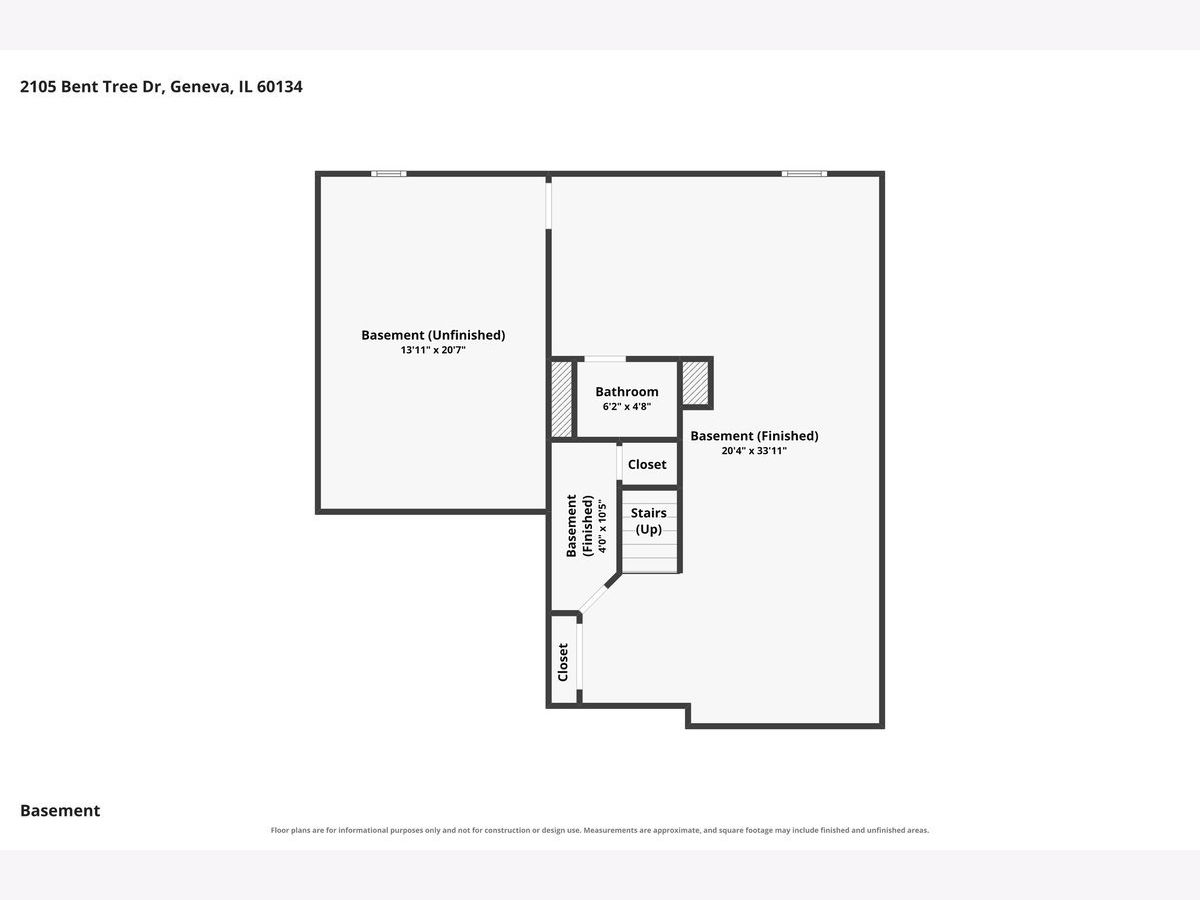
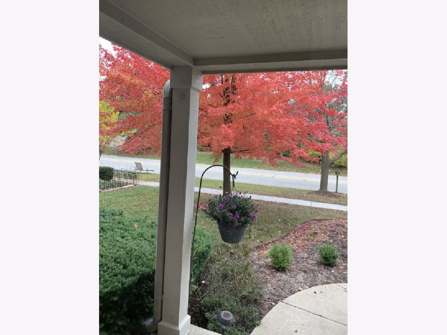
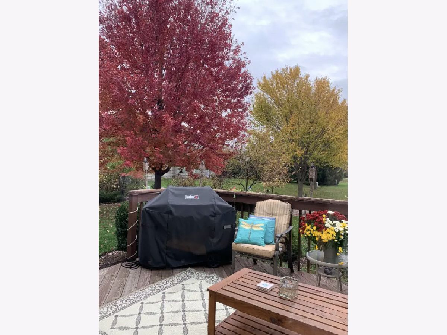
PRIVACY & OPEN SPACE! Located in Geneva's Eaglebrook subdivision, this 4-bedroom, 2 full bath, 2 half bath Keim-built home backs to a grassy open area owned by the golf course. Enjoy the privacy and open setting from the large deck, while the golf course maintains the land directly behind the home. Inside, recently refinished hardwood floors run throughout the main level, which includes a formal living room and dining room, along with a family room featuring a fireplace. The custom maple kitchen opens to the family room and offers a practical layout for everyday living and entertaining. Upstairs, generously sized bedrooms provide excellent closet space. The primary suite includes vaulted ceilings, skylights, a separate tub, large walk-in closet and views of the open space. Additional living space continues in the finished basement, featuring a recreation room, exercise area, half bath and two storage areas. A 3-car garage provides added convenience and storage. Located in Geneva and served by Geneva Community Unit School District 304, with convenient access to schools, shopping, Metra and expressways. Sellers prefer an as-is sale.
Property Specifics
| Single Family | |
| — | |
| — | |
| 2003 | |
| — | |
| — | |
| No | |
| 0.23 |
| Kane | |
| Eagle Brook | |
| — / Not Applicable | |
| — | |
| — | |
| — | |
| 12735784 | |
| 1216103005 |
Nearby Schools
| NAME: | DISTRICT: | DISTANCE: | |
|---|---|---|---|
|
Grade School
Western Avenue Elementary School |
304 | — | |
|
Middle School
Geneva Middle School |
304 | Not in DB | |
|
High School
Geneva Community High School |
304 | Not in DB | |
Room Specifics
Total Bedrooms: 4
Bedrooms Above Ground: 4
Bedrooms Below Ground: 0
Dimensions: —
Floor Type: —
Dimensions: —
Floor Type: —
Dimensions: —
Floor Type: —
Full Bathrooms: 4
Bathroom Amenities: Separate Shower,Double Sink,Soaking Tub
Bathroom in Basement: 1
Rooms: —
Basement Description: —
Other Specifics
| 3 | |
| — | |
| — | |
| — | |
| — | |
| 80 X 130 X 80 X 125 | |
| — | |
| — | |
| — | |
| — | |
| Not in DB | |
| — | |
| — | |
| — | |
| — |
Contact Agent
Nearby Similar Homes
Nearby Sold Comparables


Contact Agent
Listing Provided By
Baird & Warner Fox Valley - Geneva
