

2105 Bent Tree Drive, Geneva, Illinois 60134
Subdivision > Eagle Brook
Sorry, we are updating photos, please update this page in 15 minutes
$308,750
|
Sold
|
|
| Status: | Closed |
| Sqft: | 2,429 |
| Cost/Sqft: | $134 |
| Beds: | 4 |
| Baths: | 4 |
| Year Built: | 2000 |
| Property Taxes: | $8,820 |
| Days On Market: | 5250 |
| Lot Size: | 0,00 |
Description
Beautiful traditional style home backing to golf course...Keim resale! Open floor plan, formal LR and DR, kitchen open to FR, hwds 1st floor! New kitchen with maple cabinets and SS appliances in 2006! Spacious bedrooms, luxury master suite with large walk-in closet! Finished basement with rec room, exercise area + bath! Great storage space too! Large deck overlooking 16th hole! 3 car garage. New driveway in 2011.
Property Specifics
| Single Family | |
| — | |
| Traditional | |
| 2000 | |
| Full | |
| Brick, Cedar | |
| Asphalt | |
| — | |
| No | |
| — |
| Kane | |
| Eagle Brook | |
| 0 / Not Applicable | |
| None | |
| Public | |
| Public Sewer | |
| Central Air | |
| Natural Gas, Forced Air | |
| 08101034 | |
| 1216103005 |
Nearby Schools
| NAME: | DISTRICT: | DISTANCE: | |
|---|---|---|---|
|
Grade School
Western Avenue Elementary School |
304 | — | |
Property History
| DATE: | EVENT: | PRICE: | SOURCE: |
|---|---|---|---|
| 29 Aug, 2012 | Sold | $308,750 | MRED MLS |
| 22 Jul, 2012 | Under contract | $325,000 | MRED MLS |
| 26 Jun, 2012 | Listed for sale | $325,000 | MRED MLS |
| 9 Aug, 2016 | Sold | $329,000 | MRED MLS |
| 30 Jun, 2016 | Under contract | $329,000 | MRED MLS |
| — | Last price change | $339,000 | MRED MLS |
| 20 May, 2016 | Listed for sale | $339,000 | MRED MLS |
| 9 Oct, 2026 | Under contract | $599,000 | MRED MLS |
| — | Last price change | $625,000 | MRED MLS |
| 17 Sep, 2026 | Listed for sale | $625,000 | MRED MLS |
Sorry, we are updating photos, please update this page in 15 minutes
Room Specifics
All Bedroom Info:
Total Bedrooms: 4
Bedrooms Above Ground: 4
Bedrooms Below Ground: 0
Total Bedrooms: 4
Bedrooms Above Ground: 4
Bedrooms Below Ground: 0
Second Bedroom Info:
Dimensions: —
Location: —Dimensions: —
Floor Type: Carpet
Third Bedroom Info:
Dimensions: —
Location: —Dimensions: —
Floor Type: Carpet
Fourth Bedroom Info:
Dimensions: —
Location: —Dimensions: —
Floor Type: Carpet
Bathroom Info:
Full Bathrooms: 4
Partial Bathrooms: 2Full Bathrooms: 4
Bathroom Amenities: Separate Shower, Double Sink, Soaking Tub
Bathroom in Basement: 1
Dining Room Info:
Dimensions: —
Location: —Dimensions: —
Floor Type: Carpet
Kitchen Info:
Dimensions: —
Location: —Dimensions: —
Floor Type: Hardwood
Features: Eating Area-Table Space, Pantry-Closet
Laundry Room Info:
Dimensions: —
Location: —Dimensions: —
Floor Type: Hardwood
Living Room Info:
Dimensions: —
Location: —Dimensions: —
Floor Type: Carpet
Family Room Info:
Dimensions: —
Location: —Dimensions: —
Floor Type: Carpet
Additional Rooms Info:
Rooms: Recreation Room
Basement: FullRooms: Recreation Room
Other Specifics
| 3 | |
| Concrete Perimeter | |
| Garage | |
| — | |
| — | |
| — | |
| Deck | |
| Golf Course Lot | |
| 80X130X83X125 | |
| — | |
| Full | |
| Skylight(s), Hardwood Floors, First Floor Laundry | |
| Range, Microwave, Dishwasher, Refrigerator, Washer, Dryer, Disposal | |
| Not in DB | |
| — | |
| — | |
| Wood Burning, Gas Starter |
Tax History
| Year | Property Taxes |
|---|---|
| 2012 | $8,820 |
| 2016 | $9,919 |
| 2026 | $11,217 |
Contact Agent
Nearby Similar Homes
2105 Bent Tree Drive, Geneva, Illinois 60134

For Sale
$599,000
4 beds / 2.2 baths / 2,429 ft2
Single Family / Built: 2003
54
691 Thorsen Lane, Batavia, Illinois 60510
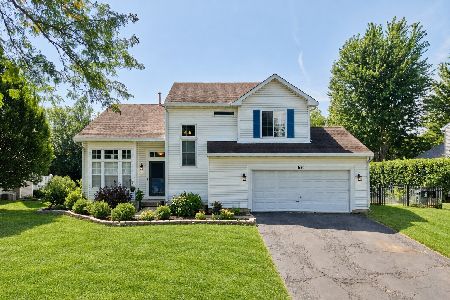
For Sale
$549,999
3 beds / 2.1 baths / 1,800 ft2
Single Family / Built: 1992
54
1643 Keim Circle, Geneva, Illinois 60134
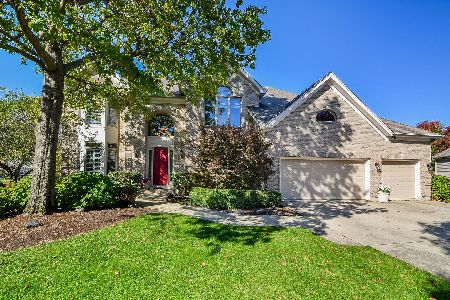
For Sale
$1,050,000
5 beds / 5.0 baths / 4,598 ft2
Single Family / Built: 1998
19
Nearby Sold Comparables


Contact Agent
Listing Provided By
Baird & Warner
