

2105 Kensington Road, Arlington Heights, Illinois 60004
Subdivision > Stoltzner


$349,000
|
For Sale
|
|
| Status: | Contingent |
| Sqft: | 952 |
| Cost/Sqft: | $367 |
| Beds: | 3 |
| Baths: | 1 |
| Year Built: | 1956 |
| Property Taxes: | $4,433 |
| Lot Size: | 0,00 |
Description
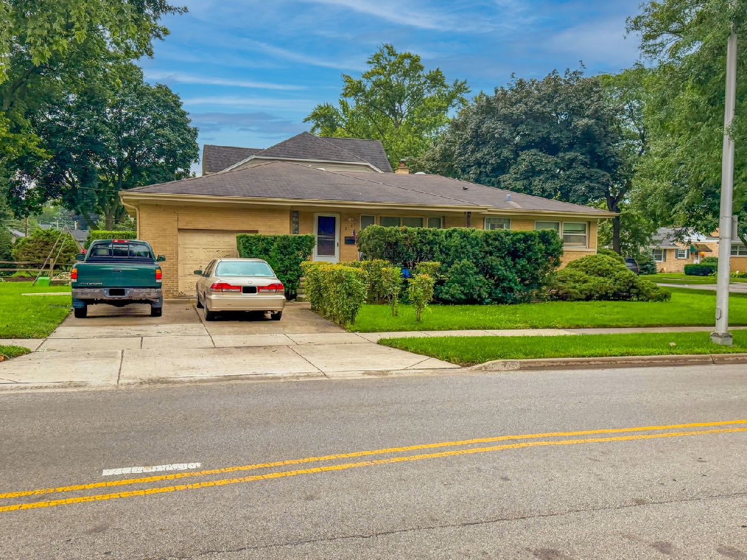
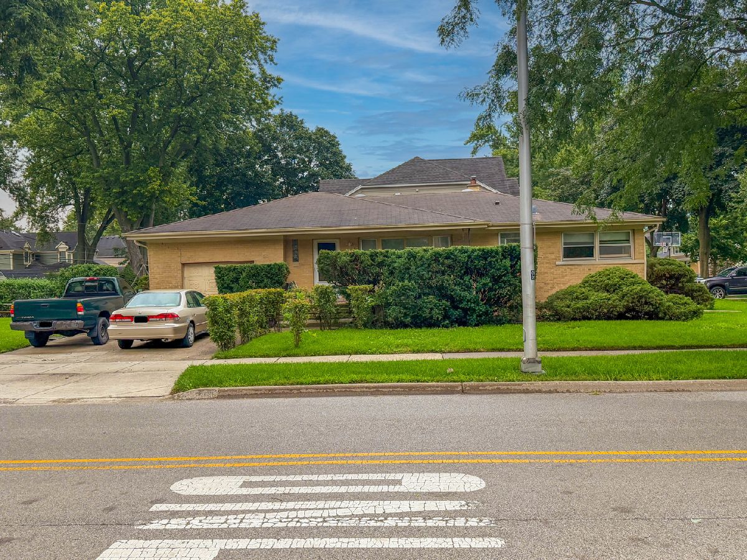
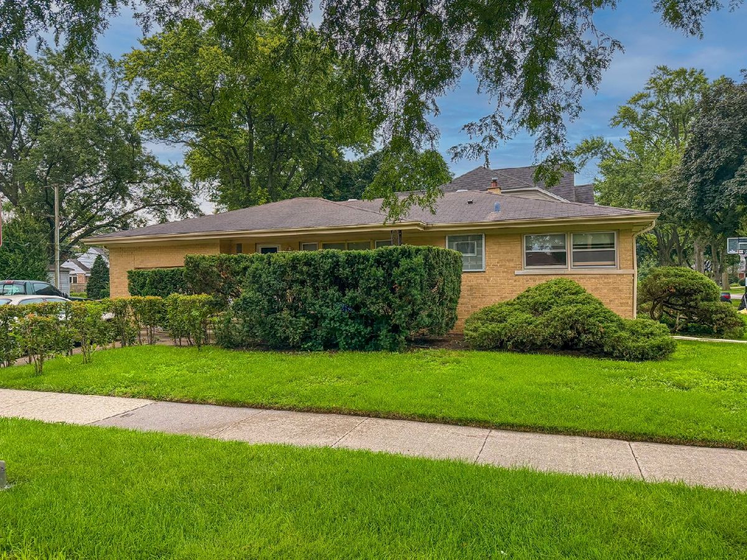
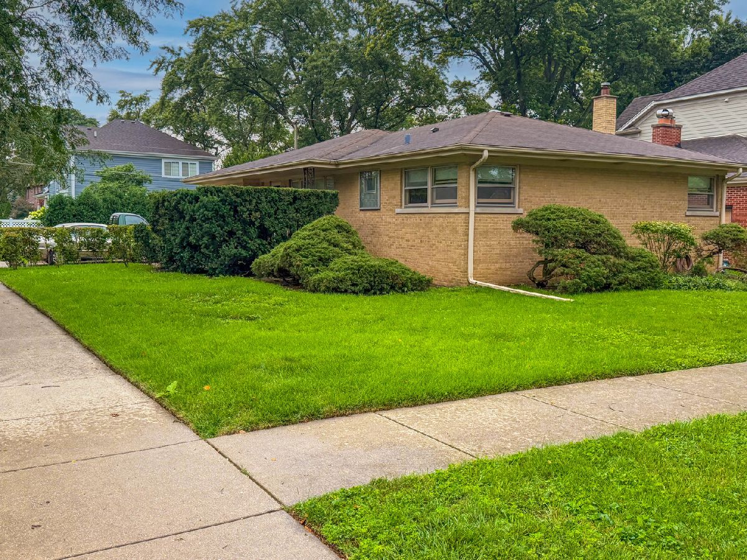
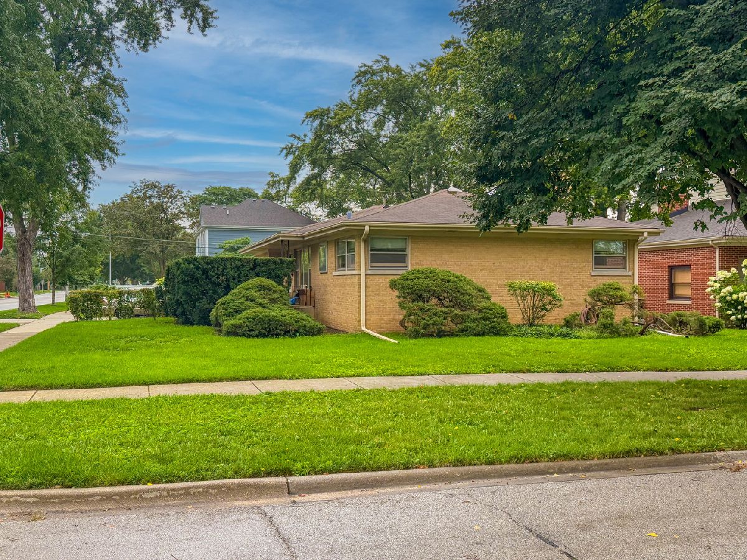
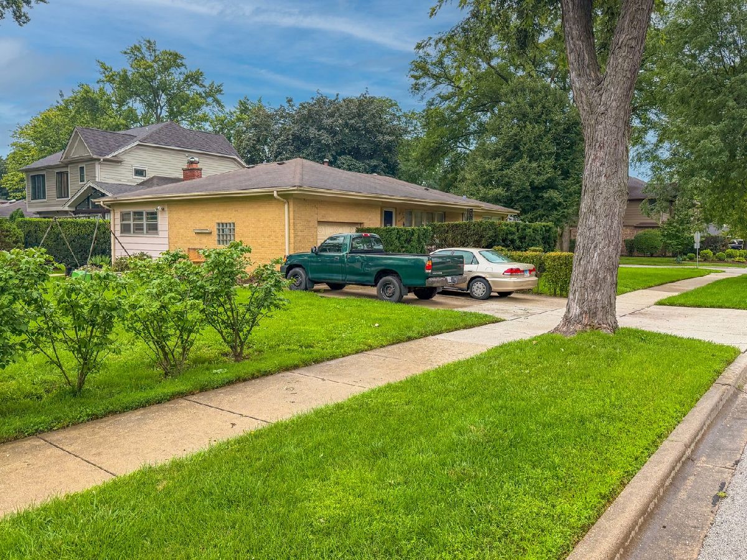
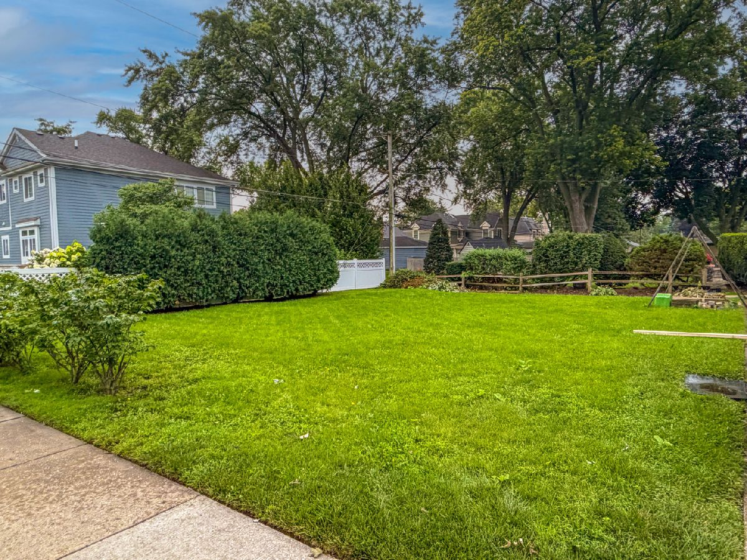
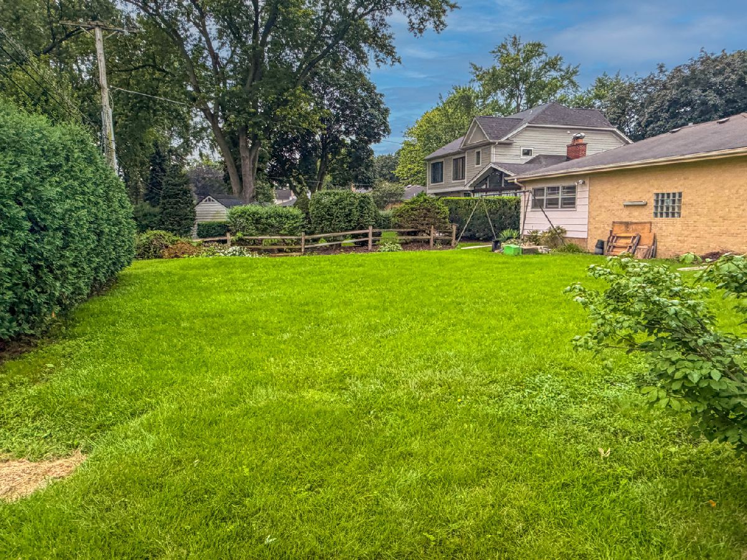
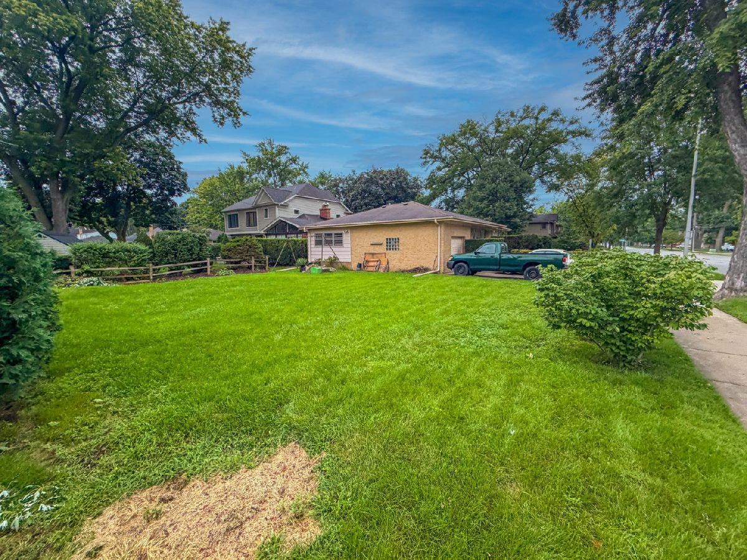
Renovation opportunity in prime Arlington Heights location. This corner Stolzner built Brick Ranch features an oversized 66' x 131' lot in the Prospect High School District. It features Hardwood Floors throughout and is ready for your creative ideas. There is a spacious Living Room/ Dining Room Combo, 3 generous sized Bedrooms and a Galley Kitchen with an adjacent eating area. There is also a Three Season /Family Room providing additional square footage for expansion options. The full unfinished Basement has steel beam construction and the ceiling height provides multiple options for future completion of the space. Expansive side yard available too.
Property Specifics
| Single Family | |
| — | |
| Ranch | |
| 1956 | |
| Unfinished, Full | |
| Brick | |
| — | |
| — | |
| No | |
| — |
| Cook | |
| Stoltzner | |
| — / Not Applicable | |
| None | |
| Public | |
| Public Sewer | |
| Central Air | |
| Natural Gas | |
| 12735840 | |
| 03331250010000 |
Nearby Schools
| NAME: | DISTRICT: | DISTANCE: | |
|---|---|---|---|
|
Grade School
Windsor Elementary School |
25 | — | |
|
Middle School
South Middle School |
25 | Not in DB | |
|
High School
Prospect High School |
214 | Not in DB | |
Room Specifics
All Bedroom Info:
Total Bedrooms: 3
Bedrooms Above Ground: 3
Bedrooms Below Ground: 0
Total Bedrooms: 3
Bedrooms Above Ground: 3
Bedrooms Below Ground: 0
Master Bedroom Info:
Dimensions: 10X14
Location: Main LevelDimensions: 10X14
Floor Type: Hardwood
Second Bedroom Info:
Dimensions: 12X13
Location: Main LevelDimensions: 12X13
Floor Type: Hardwood
Third Bedroom Info:
Dimensions: 12X12
Location: Main LevelDimensions: 12X12
Floor Type: Hardwood
Bathroom Info:
Full Bathrooms: 1
Partial Bathrooms: 0Full Bathrooms: 1
Bathroom Amenities: —
Bathroom in Basement: 0
Dining Room Info:
Dimensions: COMBO
Location: Main LevelDimensions: COMBO
Floor Type: Hardwood
Kitchen Info:
Dimensions: 10X9
Location: Main LevelDimensions: 10X9
Floor Type: Tile
Features: Galley
Living Room Info:
Dimensions: 21X16
Location: Main LevelDimensions: 21X16
Floor Type: Hardwood
Family Room Info:
Dimensions: 14X14
Location: Main LevelDimensions: 14X14
Floor Type: —
Additional Rooms Info:
Rooms: Eating Area
Basement: Unfinished, FullRooms: Eating Area
First Additional Room Info:
Name: Eating Area
Dimensions: 13X7
Location: Main LevelName: Eating Area
Dimensions: 13X7
Floor Type: Ceramic Tile
Other Specifics
| 1.5 | |
| — | |
| Garage Owned, Attached, Garage | |
| — | |
| — | |
| — | |
| — | |
| — | |
| 131.9 x 66.1 | |
| — | |
| None | |
| — | |
| Range, Dishwasher, Refrigerator | |
| Not in DB | |
| — | |
| — | |
| — |
Contact Agent
Nearby Similar Homes
5 Waterman Avenue, Arlington Heights, Illinois 60004

For Sale
$529,900
3 beds / 2.0 baths / 1,525 ft2
Single Family / Built: 1956
83
103 Donald Avenue, Arlington Heights, Illinois 60004

For Sale
$950,000
4 beds / 3.1 baths / 3,300 ft2
Single Family / Built: 2005
47
221 Rammer Avenue, Arlington Heights, Illinois 60004

For Sale
$699,000
4 beds / 2.1 baths / 2,402 ft2
Single Family / Built: 1963
31
419 Phelps Avenue, Arlington Heights, Illinois 60004

For Sale
$550,000
3 beds / 2.0 baths / 2,751 ft2
Single Family / Built: 1958
20
2424 Miner Street, Arlington Heights, Illinois 60004
For Sale
$719,900
4 beds / 2.1 baths / 2,758 ft2
Single Family / Built: 1963
39
629 Forrest Avenue, Arlington Heights, Illinois 60004
For Sale
$1,250,000
4 beds / 4.2 baths / 4,780 ft2
Single Family / Built: 1963
7
Nearby Sold Comparables
107 Phelps Avenue, Arlington Heights, Illinois 60004

Sold
$339,900
3 beds / 2.0 baths / 0 ft2
Single Family / Built: 1954
6033
15 Phelps Avenue, Arlington Heights, Illinois 60004
Sold
$199,900
3 beds / 1.1 baths / 1,555 ft2
Single Family / Built: 1954
5937
114 Waterman Avenue, Arlington Heights, Illinois 60004

Sold
$449,900
3 beds / 2.0 baths / 1,392 ft2
Single Family / Built: 1957
1643
22 Phelps Avenue, Arlington Heights, Illinois 60004
Sold
$245,000
3 beds / 1.1 baths / 0 ft2
Single Family / Built: —
6644
22 Phelps Avenue, Arlington Heights, Illinois 60004

Sold
$475,000
3 beds / 2.0 baths / 1,204 ft2
Single Family / Built: 1956
589
11 Phelps Avenue, Arlington Heights, Illinois 60004

Sold
$289,900
3 beds / 1.1 baths / 1,243 ft2
Single Family / Built: 1960
2399
Contact Agent
Listing Provided By
Weichert, Realtors - All Pro
