

103 Donald Avenue, Arlington Heights, Illinois 60004


$950,000
|
For Sale
|
|
| Status: | Contingent |
| Sqft: | 3,300 |
| Cost/Sqft: | $288 |
| Beds: | 4 |
| Baths: | 4 |
| Year Built: | 2005 |
| Property Taxes: | $20,276 |
| Lot Size: | 0,00 |
Description
Welcome to this beautifully designed Arlington Heights home, where timeless style, thoughtful updates, and an expansive layout come together to offer the space and flexibility today's buyers are looking for. Built in 2005, this home features the added luxury of 9-foot ceilings on the first floor and a 9-foot-pour basement, creating an open, spacious feel throughout. The main level offers an elegant formal living room and dining room with the flow of today's preferred open-concept lifestyle. The spacious kitchen features 42-inch cabinetry, stainless steel appliances, a pantry, and plenty of workspace, opening seamlessly to the main living areas. Hardwood floors and fresh, neutral paint throughout create a warm and inviting setting. Upstairs, you'll find four generously sized bedrooms, two full bathrooms, a convenient second-floor laundry room, and a versatile loft space that can be tailored to your lifestyle. The expansive primary suite offers a private retreat with a large walk-in closet, dual vanities, soaking tub, and separate shower. The adjoining sitting room adds even more flexibility and could easily serve as a home office, fitness space, reading nook, or quiet retreat. The partially finished basement adds an impressive amount of additional living space and features a full bathroom, recreation area, game area, and abundant storage. With egress windows already in place, there is also an opportunity to finish additional space for a bedroom, playroom, office, or whatever best suits your needs. With approximately 3,300 square feet above grade plus the basement, there is no shortage of space for everyday living, entertaining, and growing. Located in a highly desirable Arlington Heights location near Windsor Elementary, South Middle School, and Prospect High School, with easy access to downtown Arlington Heights, Metra transportation, shopping, restaurants, and more. A spacious home, a great location, and a layout designed for everyday living.
Property Specifics
| Single Family | |
| — | |
| — | |
| 2005 | |
| Partially Finished, Egress Window, 9 ft + pour, Rec/Family Area, Storage Space, Full | |
| Cedar, Stone | |
| Asphalt | |
| — | |
| No | |
| — |
| Cook | |
| — | |
| — / Not Applicable | |
| None | |
| Public | |
| Public Sewer | |
| Central Air | |
| Natural Gas | |
| 12755681 | |
| 03332160010000 |
Nearby Schools
| NAME: | DISTRICT: | DISTANCE: | |
|---|---|---|---|
|
Grade School
Windsor Elementary School |
25 | — | |
|
Middle School
South Middle School |
25 | Not in DB | |
|
High School
Prospect High School |
214 | Not in DB | |





































Room Specifics
Total Bedrooms: 4
Bedrooms Above Ground: 4
Bedrooms Below Ground: 0
Dimensions: 16X13
Floor Type: Carpet
Dimensions: 16X13
Floor Type: Carpet
Dimensions: 13X12
Floor Type: Carpet
Dimensions: 14X13
Floor Type: Carpet
Full Bathrooms: 4
Bathroom Amenities: Separate Shower, Double Sink, Soaking Tub
Bathroom in Basement: 1
Dimensions: 15X12
Floor Type: Hardwood
Dimensions: 13X12
Floor Type: Hardwood
Features: Eating Area-Table Space, Island, Granite Counters
Dimensions: 7X6
Floor Type: Ceramic Tile
Dimensions: 11X11
Floor Type: Hardwood
Dimensions: 18X13
Floor Type: Hardwood
Rooms: Foyer, Office, Loft, Play Room, Sitting Room, Walk In Closet, Eating Area, Game Room, Recreation Room, Storage
Name: Foyer
Dimensions: 14X8
Floor Type: Hardwood
Name: Office
Dimensions: 13X11
Floor Type: Hardwood
Name: Loft
Dimensions: 16X10
Floor Type: Carpet
Name: Play Room
Dimensions: 9X7
Floor Type: Carpet
Name: Sitting Room
Dimensions: 9X8
Floor Type: Carpet
Name: Walk In Closet
Dimensions: 12X7
Floor Type: Carpet
Name: Eating Area
Dimensions: 13X11
Floor Type: Hardwood
Name: Game Room
Dimensions: 22X15
Floor Type: Other
Name: Recreation Room
Dimensions: 18X15
Floor Type: Other
Name: Storage
Dimensions: 25X25
Floor Type: —
Other Specifics
| 2 | |
| Concrete Perimeter | |
| Concrete, Garage Door Opener, Garage Owned, Attached, Garage | |
| — | |
| — | |
| — | |
| — | |
| — | |
| 9962 | |
| — | |
| Full | |
| — | |
| — | |
| Not in DB | |
| — | |
| — | |
| Gas Log, Gas Starter |
Contact Agent
Nearby Similar Homes

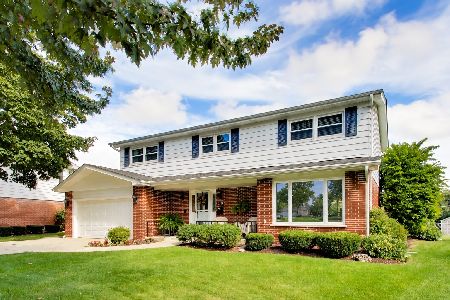


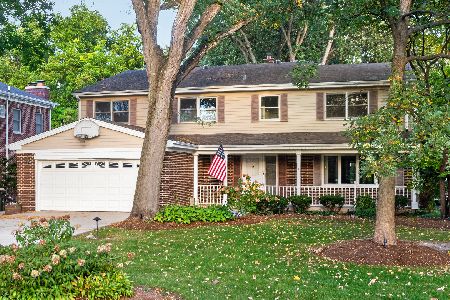

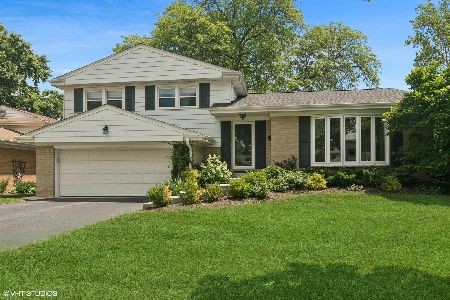
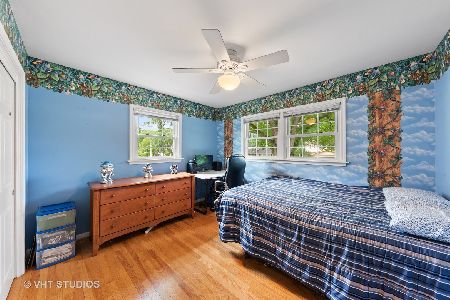
Nearby Sold Comparables

Contact Agent
Listing Provided By
@properties Christie's International Real Estate
