

2106 Crossgate Court, Champaign, Illinois 61822


$540,000
|
For Sale
|
|
| Status: | Contingent |
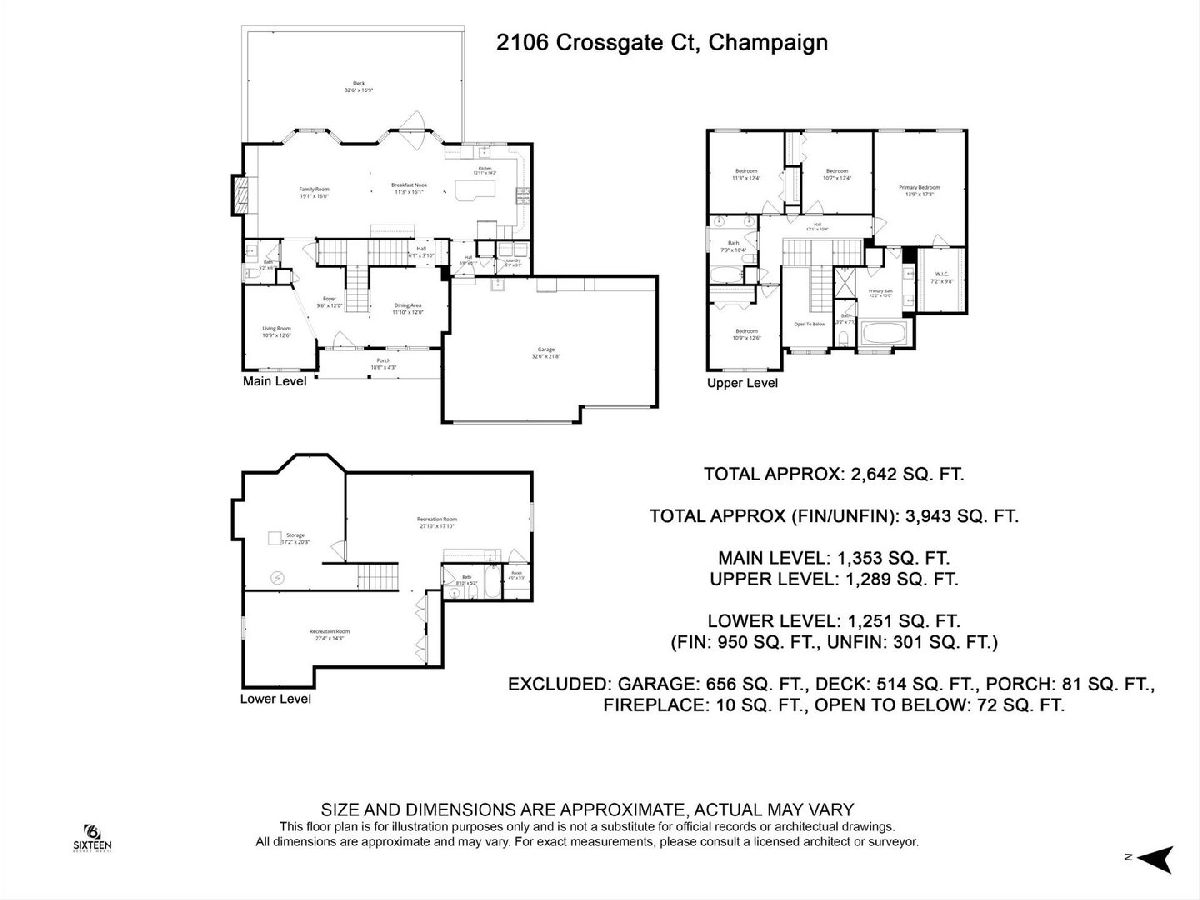
| Sqft: | 2,642 |
| Cost/Sqft: | $204 |
| Beds: | 4 |
| Baths: | 4 |
| Year Built: | 1998 |
| Property Taxes: | $11,899 |
| Lot Size: | 0,28 |
Description
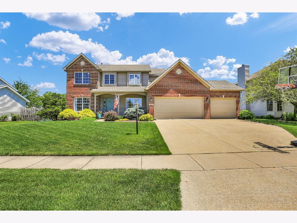
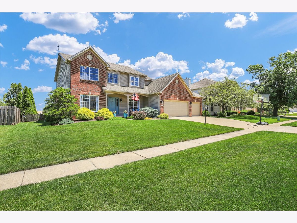
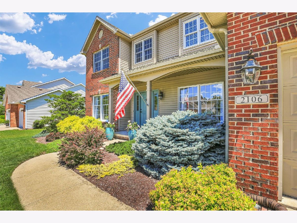
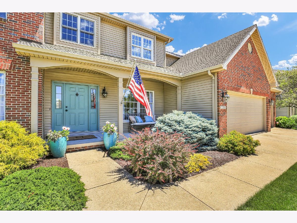
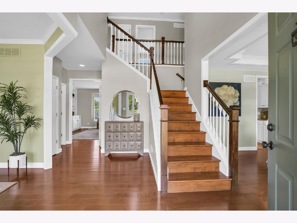
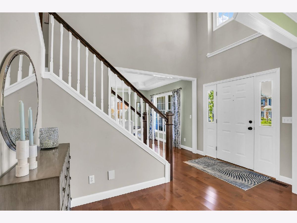
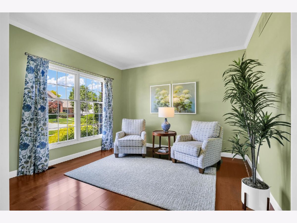
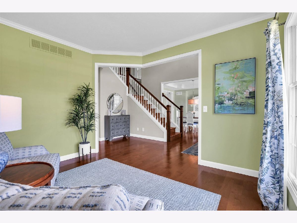
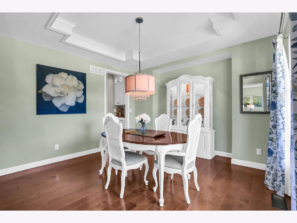
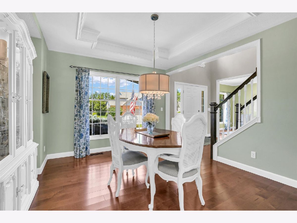
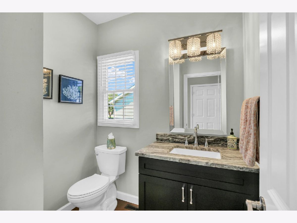
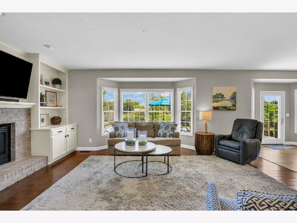
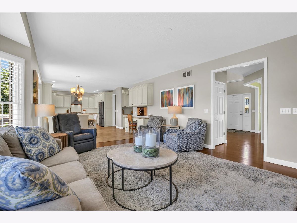
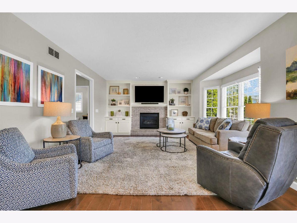
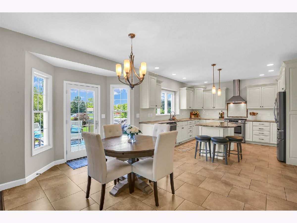
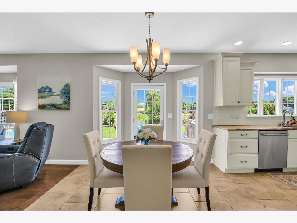
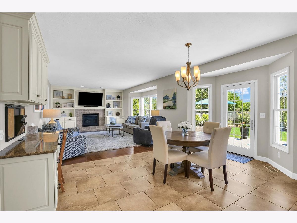
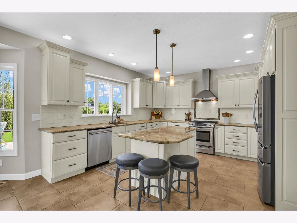
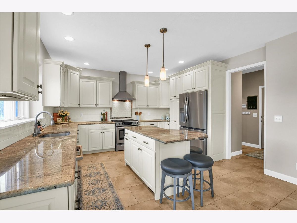
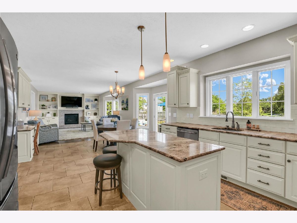
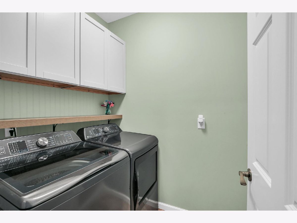
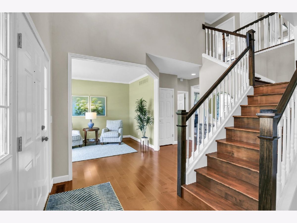
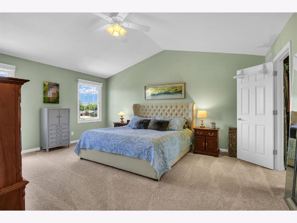
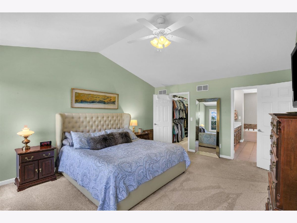
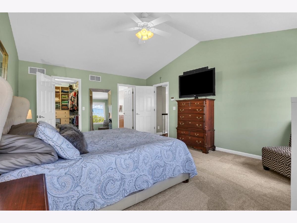
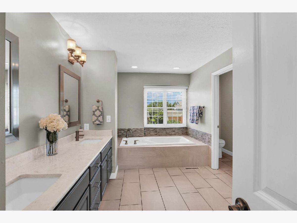
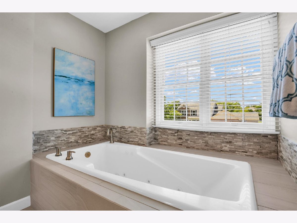
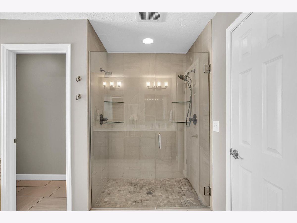
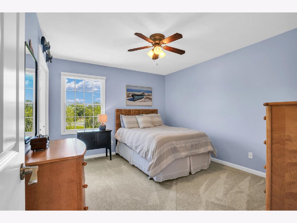
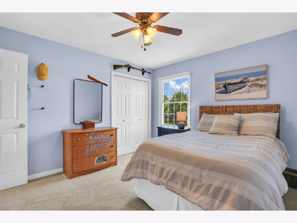
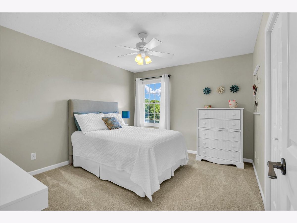
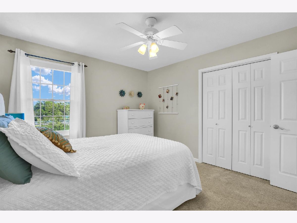
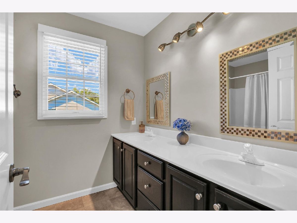
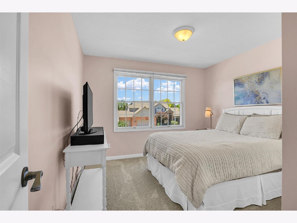
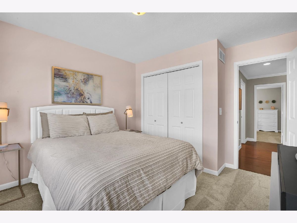
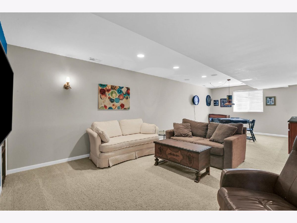
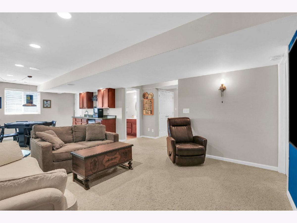
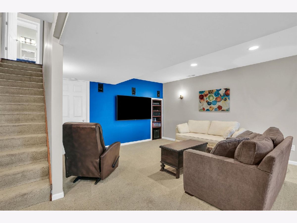
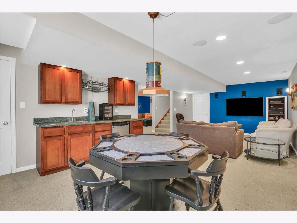
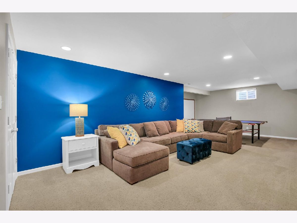
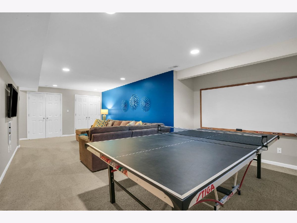
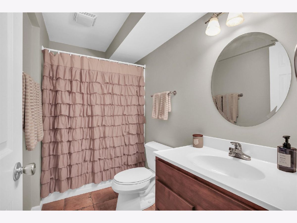
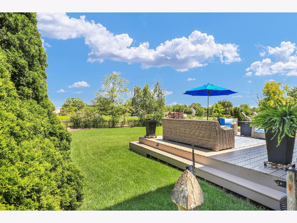
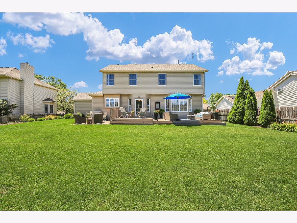
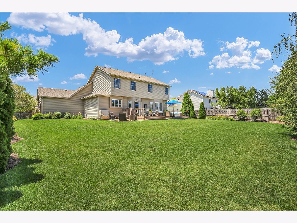
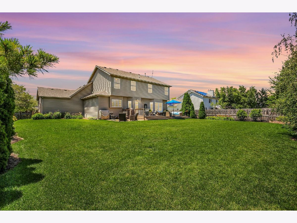
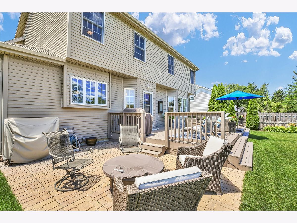
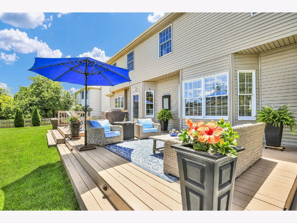
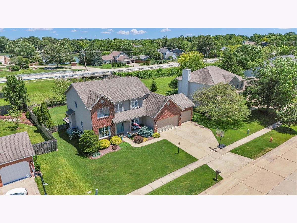
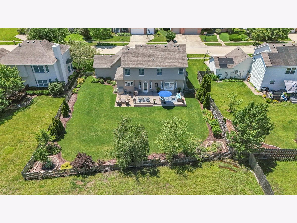
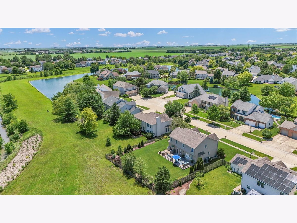
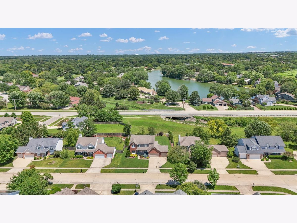
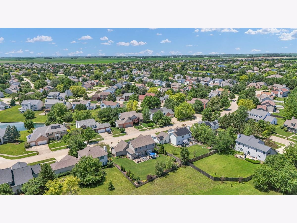
Just stunning! Nearly every square inch of this home has been thoughtfully updated, creating a space that feels as beautiful as it is functional. From the moment you walk through the front door, you'll feel right at home. Soft, calming colors, timeless finishes, and quality craftsmanship come together to create an inviting atmosphere you'll love coming home to every day. The heart of the home is the exceptional kitchen, featuring custom Amish built cabinetry with soft close drawers, pull out shelving throughout, a hidden microwave tucked inside the pantry, a built in spice rack, above and below cabinet lighting, an oven with a warming drawer, and even a convenient central vacuum dustpan built into the island. It's the thoughtful details that make everyday living so much easier. Brand new carpet adds comfort to the bedrooms, while the beautifully updated primary bath and main floor powder room continue the home's fresh, sophisticated style. Every room is light filled, bright, and impeccably finished. Need a dedicated space for hobbies or organization? You'll love the custom craft and gift-wrapping station in the basement, designed to keep everything organized and within easy reach. Step outside and discover an equally impressive backyard. The spacious double tier deck is perfect for entertaining, while the professionally landscaped yard showcases low maintenance perennials that provide beauty throughout the seasons. A fenced yard offers privacy, and the commons area beyond creates expansive views with no direct backyard neighbors. Topped off with incredible curb appeal, this home offers the perfect combination of style, comfort, and thoughtful design.
Property Specifics
| Single Family | |
| — | |
| — | |
| 1998 | |
| — | |
| — | |
| No | |
| 0.28 |
| Champaign | |
| Ironwood | |
| 150 / Annual | |
| — | |
| — | |
| — | |
| 12680975 | |
| 452020430033 |
Nearby Schools
| NAME: | DISTRICT: | DISTANCE: | |
|---|---|---|---|
|
Grade School
Unit 4 Of Choice |
4 | — | |
|
Middle School
Champaign/middle Call Unit 4 351 |
4 | Not in DB | |
|
High School
Centennial High School |
4 | Not in DB | |
Room Specifics
Total Bedrooms: 4
Bedrooms Above Ground: 4
Bedrooms Below Ground: 0
Dimensions: —
Floor Type: —
Dimensions: —
Floor Type: —
Dimensions: —
Floor Type: —
Full Bathrooms: 4
Bathroom Amenities: —
Bathroom in Basement: 1
Rooms: —
Basement Description: —
Other Specifics
| 3 | |
| — | |
| — | |
| — | |
| — | |
| 140 X 90 | |
| — | |
| — | |
| — | |
| — | |
| Not in DB | |
| — | |
| — | |
| — | |
| — |
Contact Agent
Nearby Similar Homes
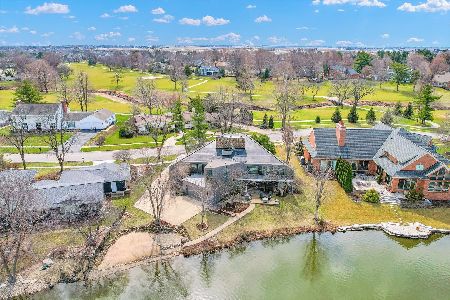

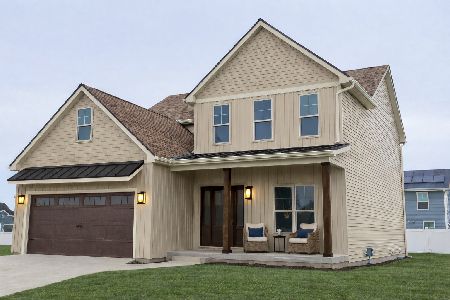
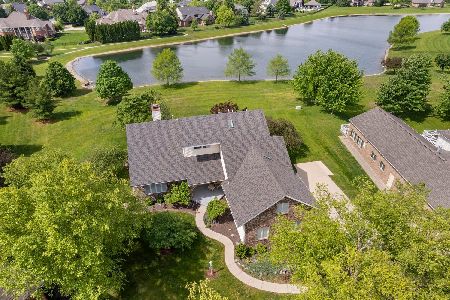
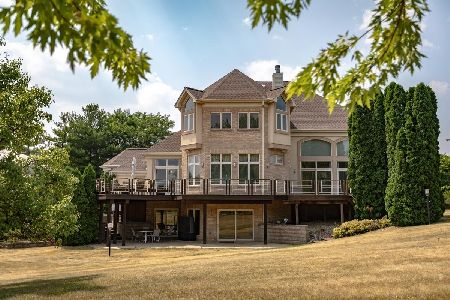
Nearby Sold Comparables

Contact Agent
Listing Provided By
Coldwell Banker R.E. Group
