

2108 Glenridge Court, Plainfield, Illinois 60586


$425,000
|
For Sale
|
|
| Status: | New |
| Sqft: | 2,219 |
| Cost/Sqft: | $192 |
| Beds: | 4 |
| Baths: | 4 |
| Year Built: | 2004 |
| Property Taxes: | $8,829 |
| Days On Market: | 4 |
| Lot Size: | 0,00 |
Description
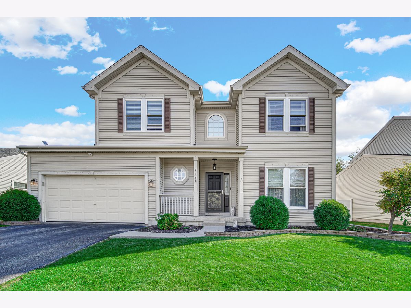
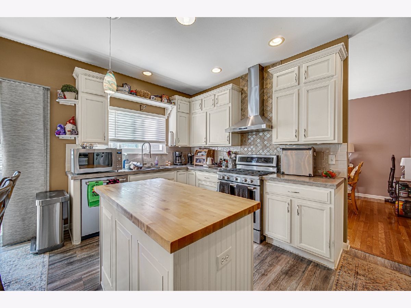
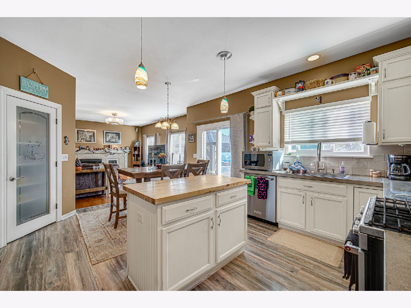
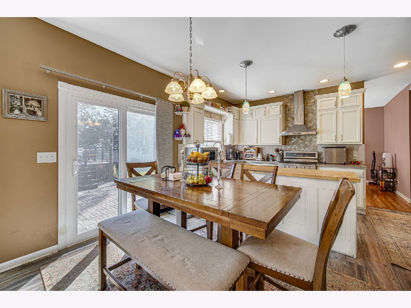
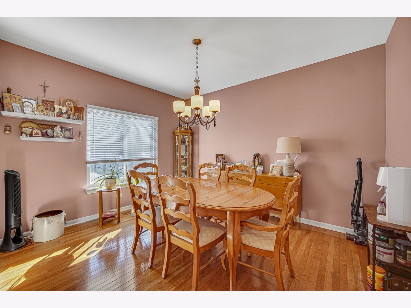
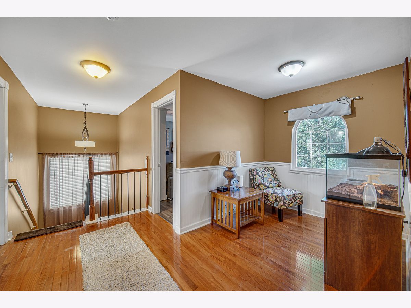
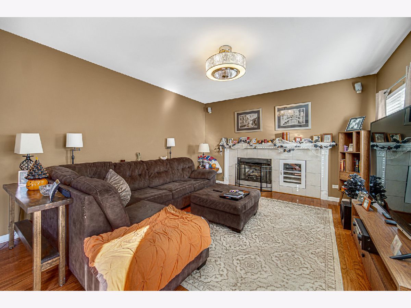
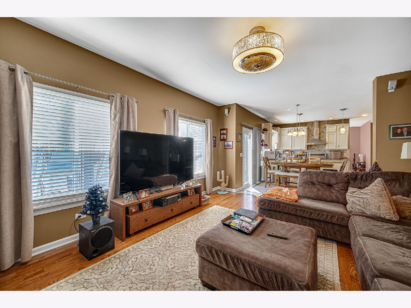
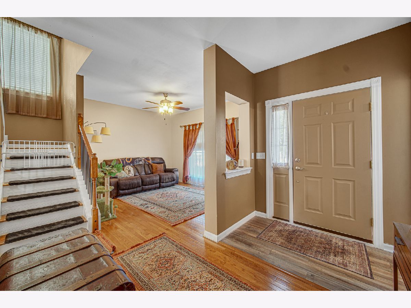
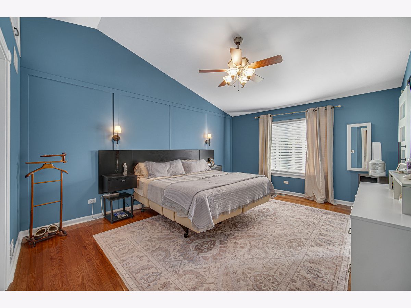
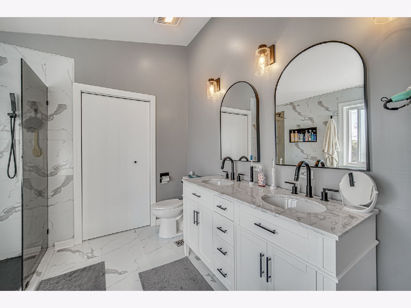
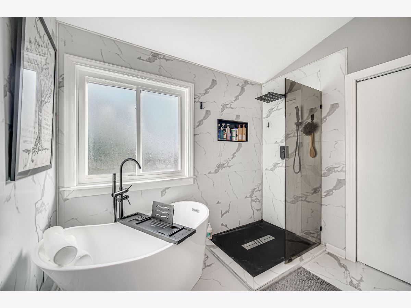
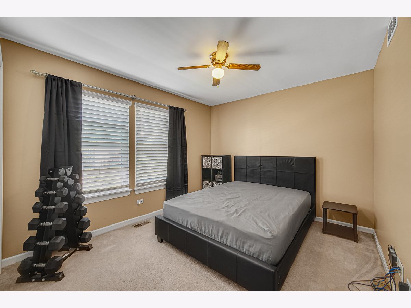
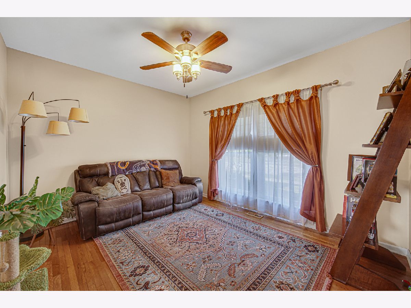
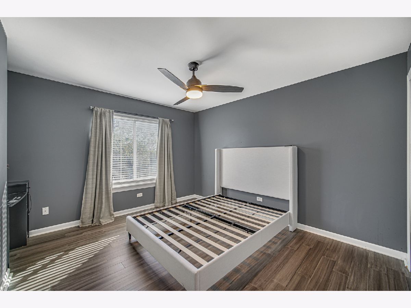
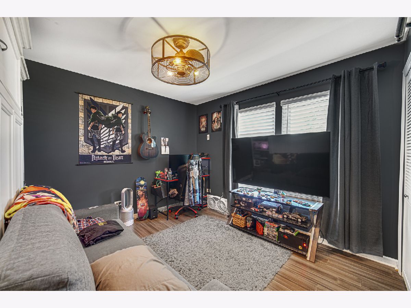
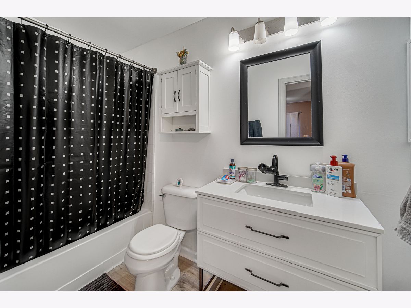
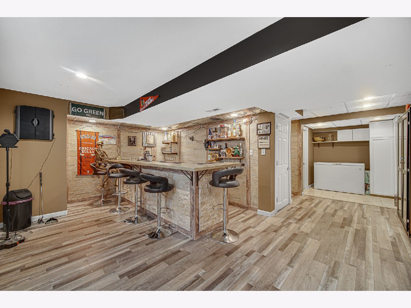
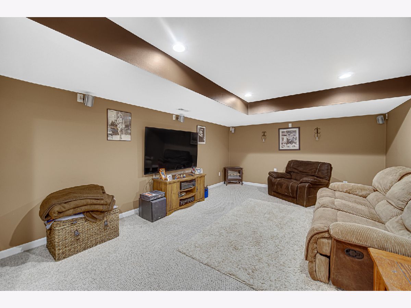
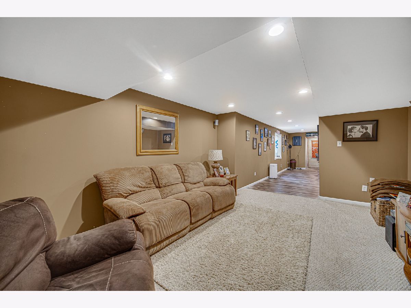
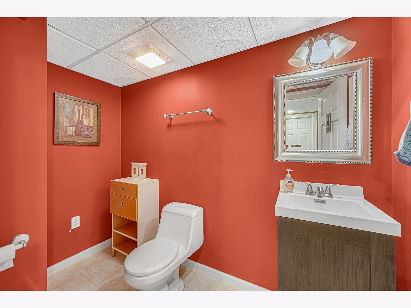
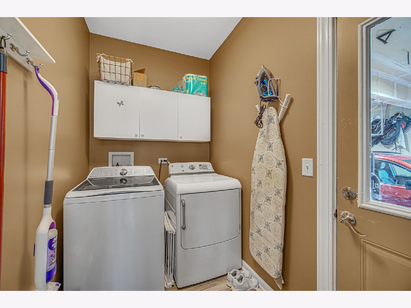
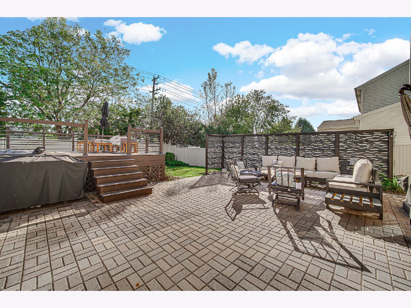
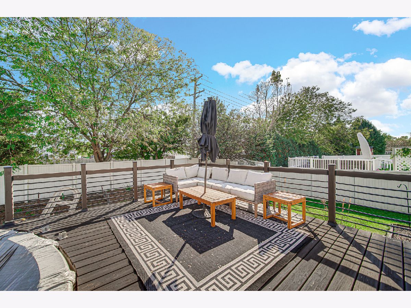
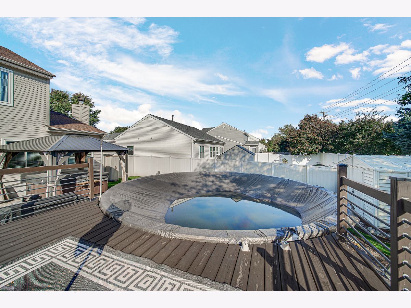
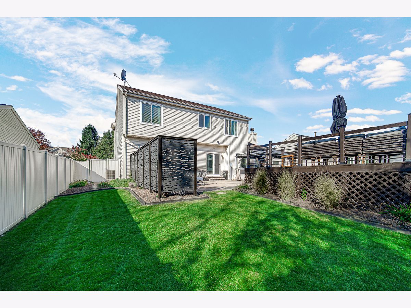
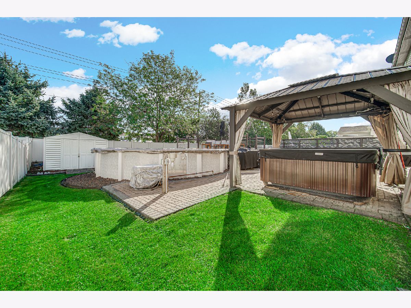
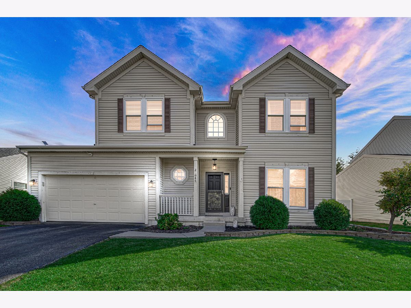
Discover exceptional living at 2108 Glenridge Court, Plainfield! This impressive 4-bedroom, 2-full and 2-half bath residence offers over-the-top style and comfort. The kitchen and main living spaces impress with custom concrete countertops, warm wood floors, and abundant natural light. Retreat to the beautifully updated primary bathroom featuring a modern double vanity, black fixtures, arched mirrors, and custom tile. Prepare to host the ultimate gatherings in the expansive, fully finished basement, complete with custom resilient flooring, a spacious lounge area, and a sleek dry bar perfect for setting up refreshments. The entertainment continues outdoors in your tranquil backyard oasis, highlighted by a refreshing pool and a handy storage shed. Complete with a dedicated laundry room and generous storage, this turn-key property perfectly balances everyday living with premier entertainment spaces!
Property Specifics
| Single Family | |
| — | |
| Traditional | |
| 2004 | |
| Finished, Full | |
| 1,100 (1,100 finished) | |
| Vinyl Siding | |
| Asphalt | |
| — | |
| No | |
| — |
| Will | |
| Pheasant Ridge | |
| — / Not Applicable | |
| None | |
| Lake Michigan | |
| Public Sewer | |
| Central Air | |
| Gas, Forced Air | |
| 12792196 | |
| 0603321020180000 |
Nearby Schools
| NAME: | DISTRICT: | DISTANCE: | |
|---|---|---|---|
|
Grade School
Ridge Elementary School |
202 | — | |
|
Middle School
Drauden Point Middle School |
202 | Not in DB | |
|
High School
Plainfield South High School |
202 | Not in DB | |
Property History
| DATE: | EVENT: | PRICE: | SOURCE: |
|---|---|---|---|
| 23 Oct, 2026 | Listed for sale | $425,000 | MRED MLS |
Room Specifics
Total Bedrooms: 4
Bedrooms Above Ground: 4
Bedrooms Below Ground: 0
Dimensions: 13X17
Floor Type: Hardwood
Dimensions: 13X12
Floor Type: Vinyl
Dimensions: 13X13
Floor Type: Vinyl
Dimensions: 10X12
Floor Type: Carpet
Full Bathrooms: 4
Bathroom Amenities: —
Bathroom in Basement: 1
Dimensions: 13X11
Floor Type: Hardwood
Dimensions: 17X13
Floor Type: Laminate
Features: Eating Area-Table Space, Island, Pantry
Dimensions: 9X6
Floor Type: —
Dimensions: 13X11
Floor Type: Hardwood
Dimensions: 17X14
Floor Type: Hardwood
Rooms: No additional rooms
Other Specifics
| 2 | |
| Concrete Perimeter | |
| Garage Door Opener, Garage Owned, Attached, Garage | |
| Gas Dryer Hookup, In Unit | |
| Hardwood | |
| — | |
| Fenced | |
| Above Ground | |
| Shed(s) | |
| — | |
| Cul-De-Sac | |
| 70x140 | |
| — | |
| Double Sink | |
| Vaulted Ceiling(s), High Ceilings | |
| Range, Dishwasher, Dryer, Disposal, Stainless Steel Appliance(s), Water Softener, Gas Cooktop, Gas Oven, Humidifier | |
| Not in DB | |
| Park, Lake, Sidewalks, Street Lights, Street Paved | |
| — | |
| Gas Log, Gas Starter |
Tax History
| Year | Property Taxes |
|---|---|
| 2026 | $8,829 |
Contact Agent
Nearby Similar Homes
Nearby Sold Comparables


Contact Agent
Listing Provided By
Advanced Real Estate LLC
