

2001 Gray Hawk Drive, Plainfield, Illinois 60586


$370,000
|
For Sale
|
|
| Status: | Contingent |
| Sqft: | 1,954 |
| Cost/Sqft: | $189 |
| Beds: | 3 |
| Baths: | 3 |
| Year Built: | 2000 |
| Property Taxes: | $7,311 |
| Days On Market: | 105 |
| Lot Size: | 0,44 |
Description
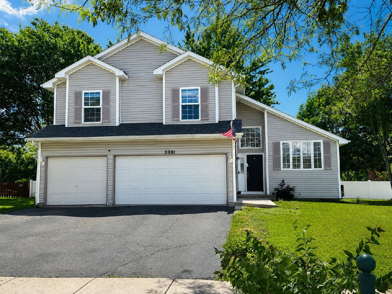
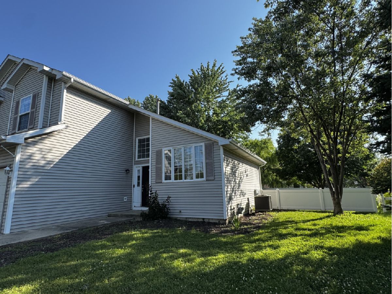
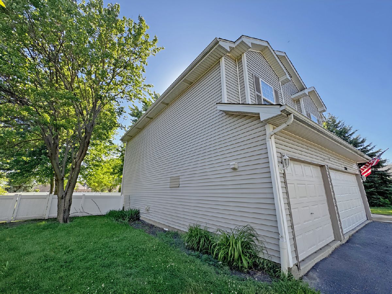
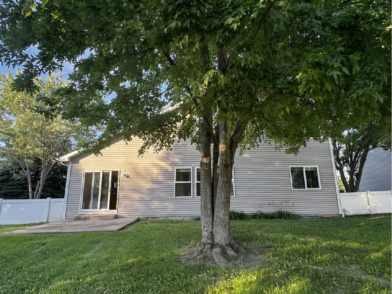
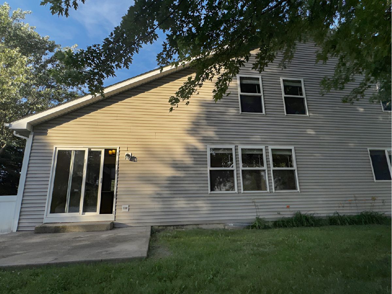
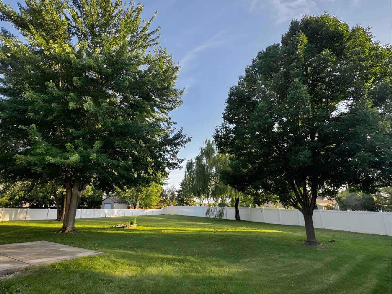
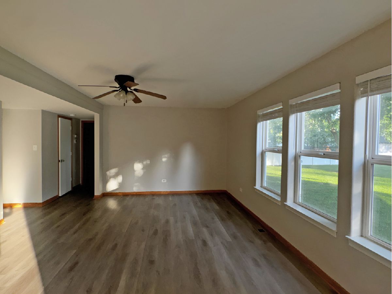
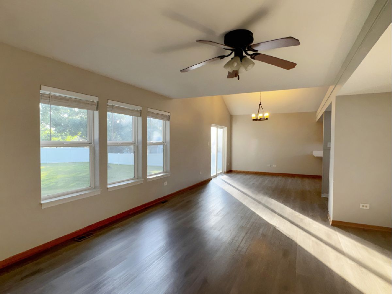
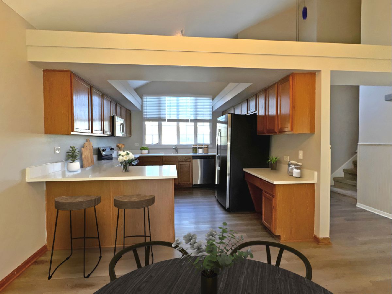
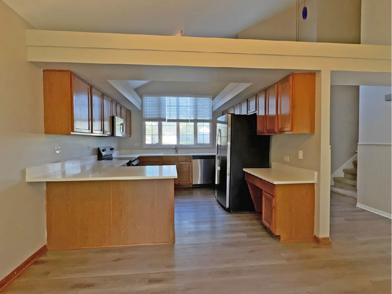
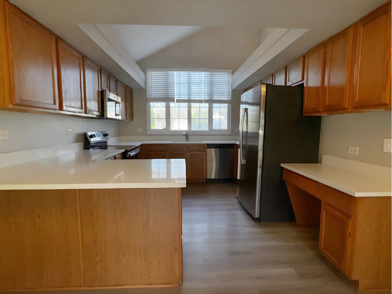
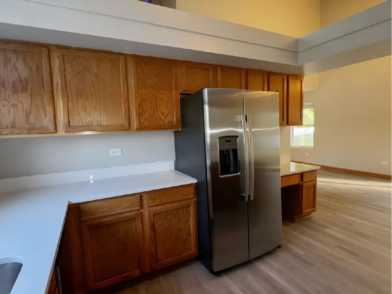
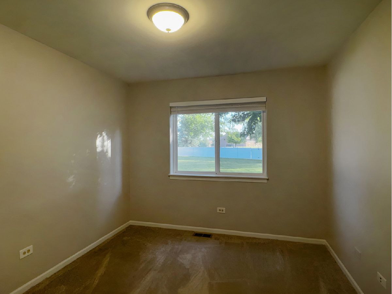
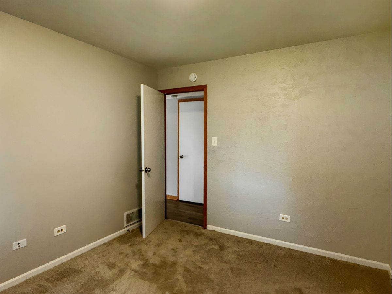
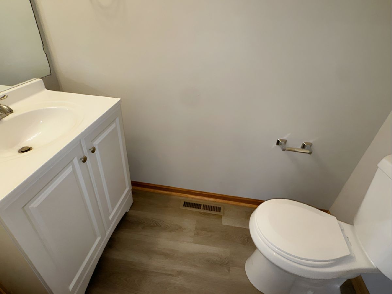
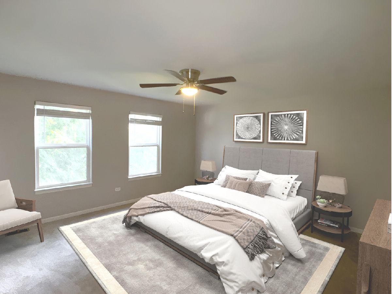
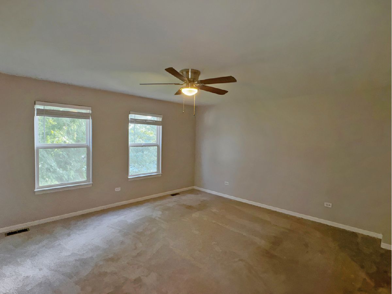
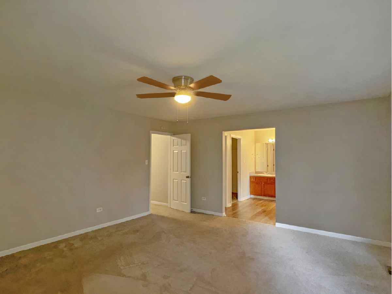
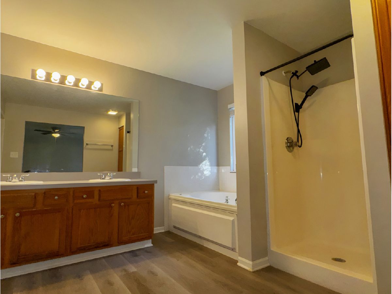
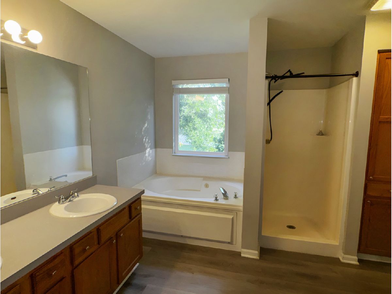
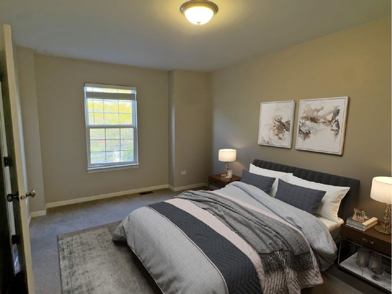
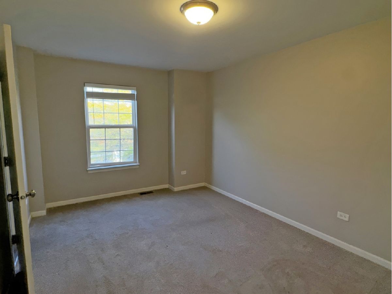
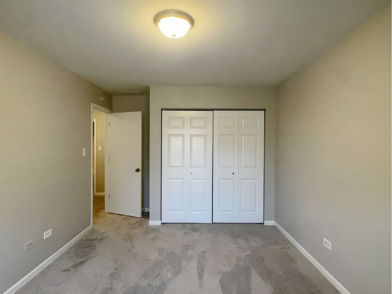
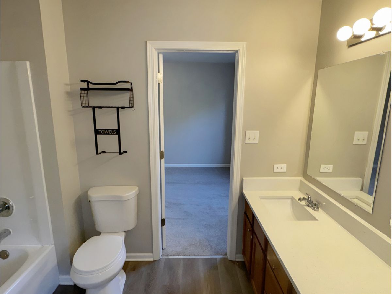
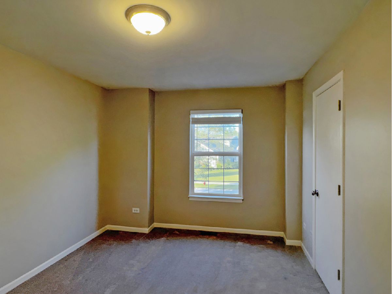
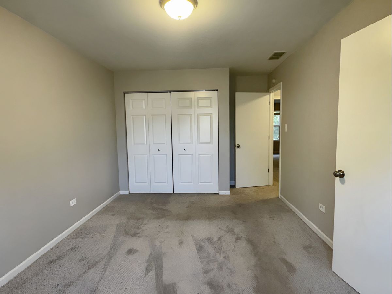
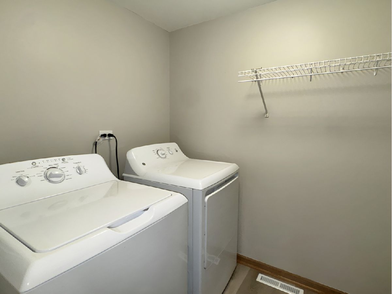
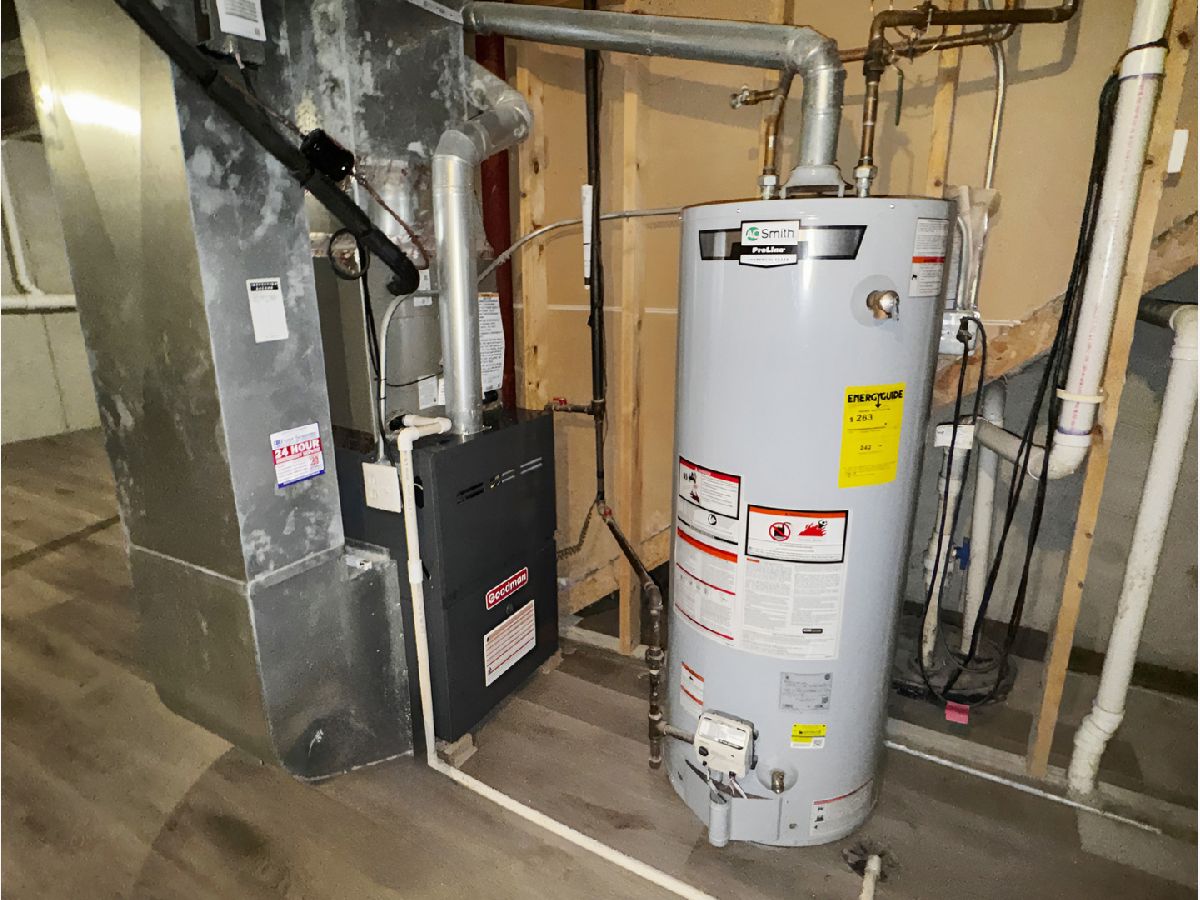
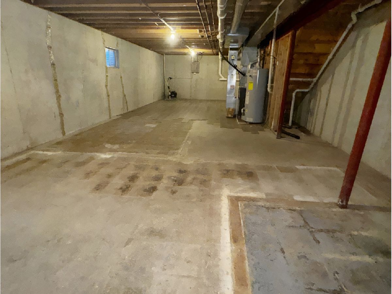
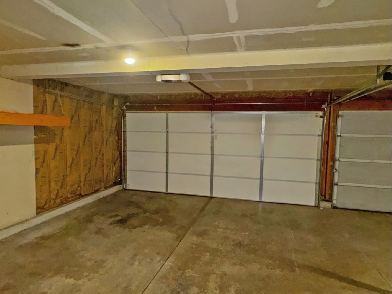
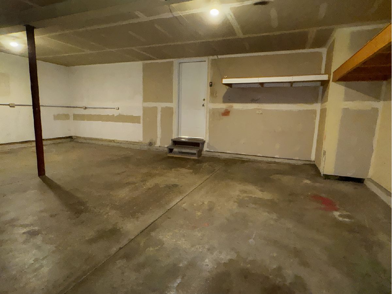
Welcome home to this spacious Sienna model situated on an oversized fenced lot! This well-maintained 2-story home offers 3 bedrooms, 2.5 bathrooms, a first-floor office/den, and an attached 3-car garage. The functional floor plan features a welcoming foyer with wainscoting, wood laminate flooring throughout much of the main level, a convenient first-floor laundry room, and an open living and dining area ideal for everyday living and entertaining. The spacious primary suite includes a large walk-in closet, double vanity, whirlpool tub, and separate shower, while the secondary bedrooms share a Jack-and-Jill bathroom. The full unfinished basement provides excellent storage and endless possibilities for future living space. Enjoy the expansive fenced backyard with plenty of room for outdoor activities, gardening, or future improvements. Conveniently located near I-55, shopping, dining and parks. A wonderful opportunity to own a home with space, functionality, and room to grow. Schedule your showing today!
Property Specifics
| Single Family | |
| — | |
| Traditional | |
| 2000 | |
| Unfinished, Full | |
| Vinyl Siding | |
| Asphalt | |
| SIENNA | |
| No | |
| 0.44 |
| Will | |
| Aspen Meadows | |
| 220 / Annual | |
| None | |
| Public | |
| Public Sewer | |
| Central Air | |
| Natural Gas, Forced Air | |
| 12675255 | |
| 0603322050190000 |
Nearby Schools
| NAME: | DISTRICT: | DISTANCE: | |
|---|---|---|---|
|
Grade School
Ridge Elementary School |
202 | — | |
|
Middle School
Drauden Point Middle School |
202 | Not in DB | |
|
High School
Plainfield South High School |
202 | Not in DB | |
Property History
| DATE: | EVENT: | PRICE: | SOURCE: |
|---|---|---|---|
| 12 Jan, 2018 | Sold | $206,000 | MRED MLS |
| 2 Dec, 2017 | Under contract | $220,000 | MRED MLS |
| — | Last price change | $225,000 | MRED MLS |
| 30 Sep, 2017 | Listed for sale | $230,000 | MRED MLS |
| 16 Jun, 2022 | Sold | $320,000 | MRED MLS |
| 19 Apr, 2022 | Under contract | $300,000 | MRED MLS |
| 13 Apr, 2022 | Listed for sale | $300,000 | MRED MLS |
| 22 Sep, 2026 | Under contract | $370,000 | MRED MLS |
| — | Last price change | $385,000 | MRED MLS |
| 14 Jul, 2026 | Listed for sale | $401,000 | MRED MLS |
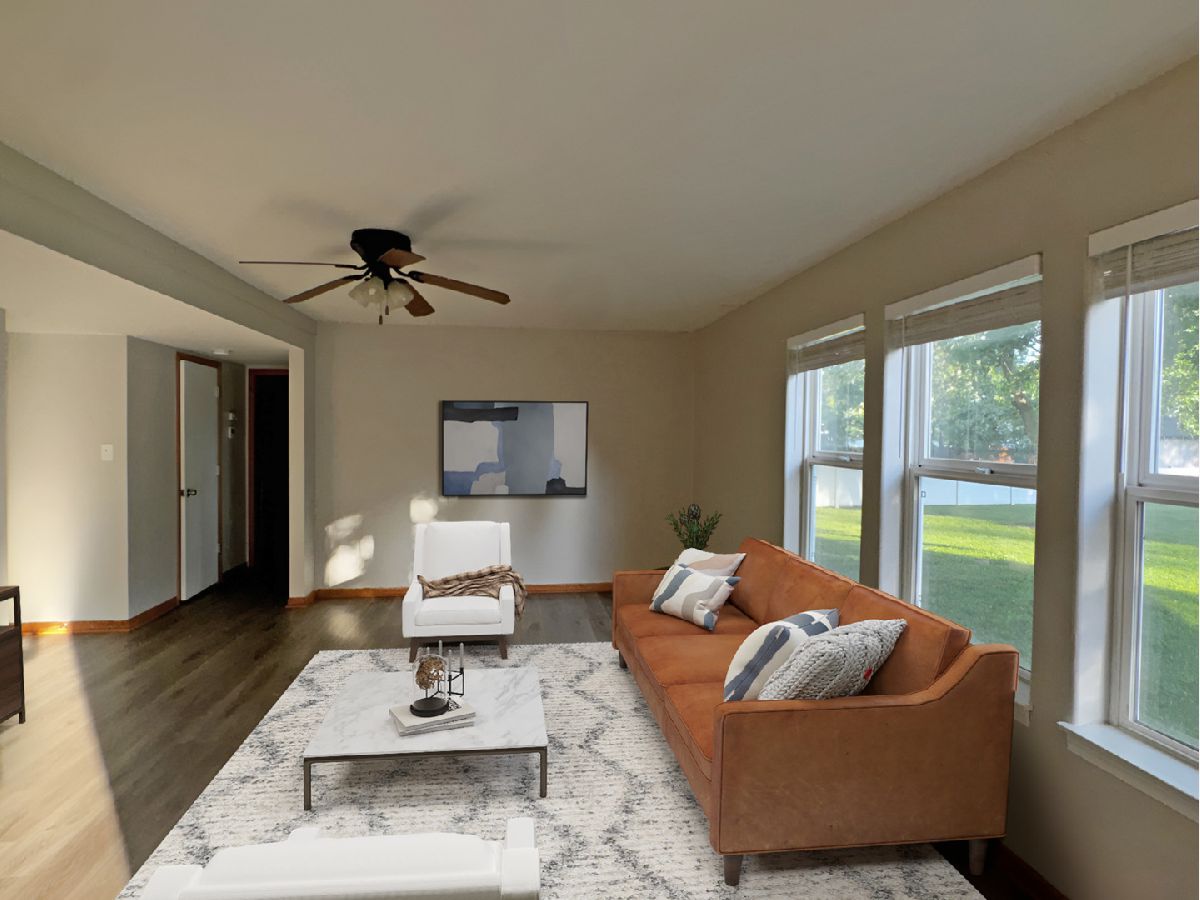
Some photos of this home have been virtually staged.
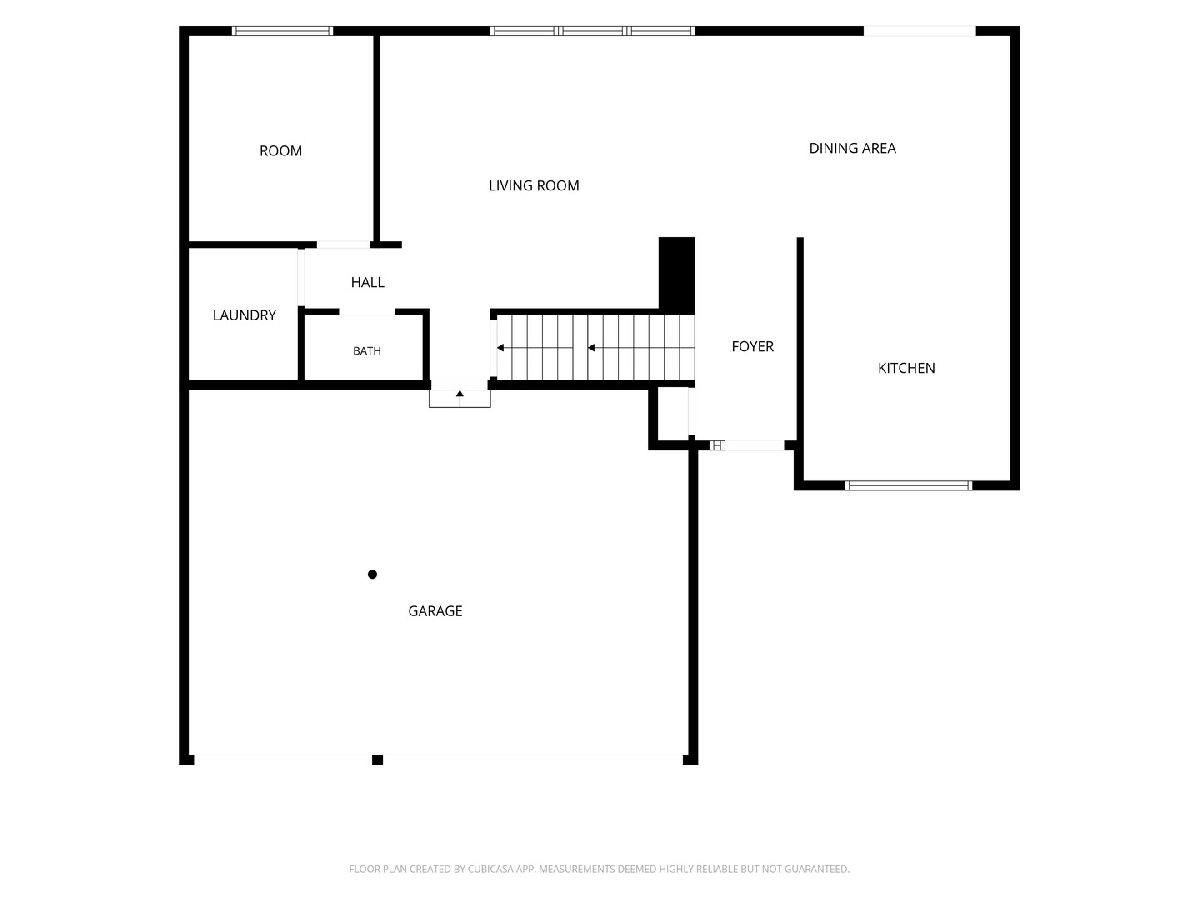
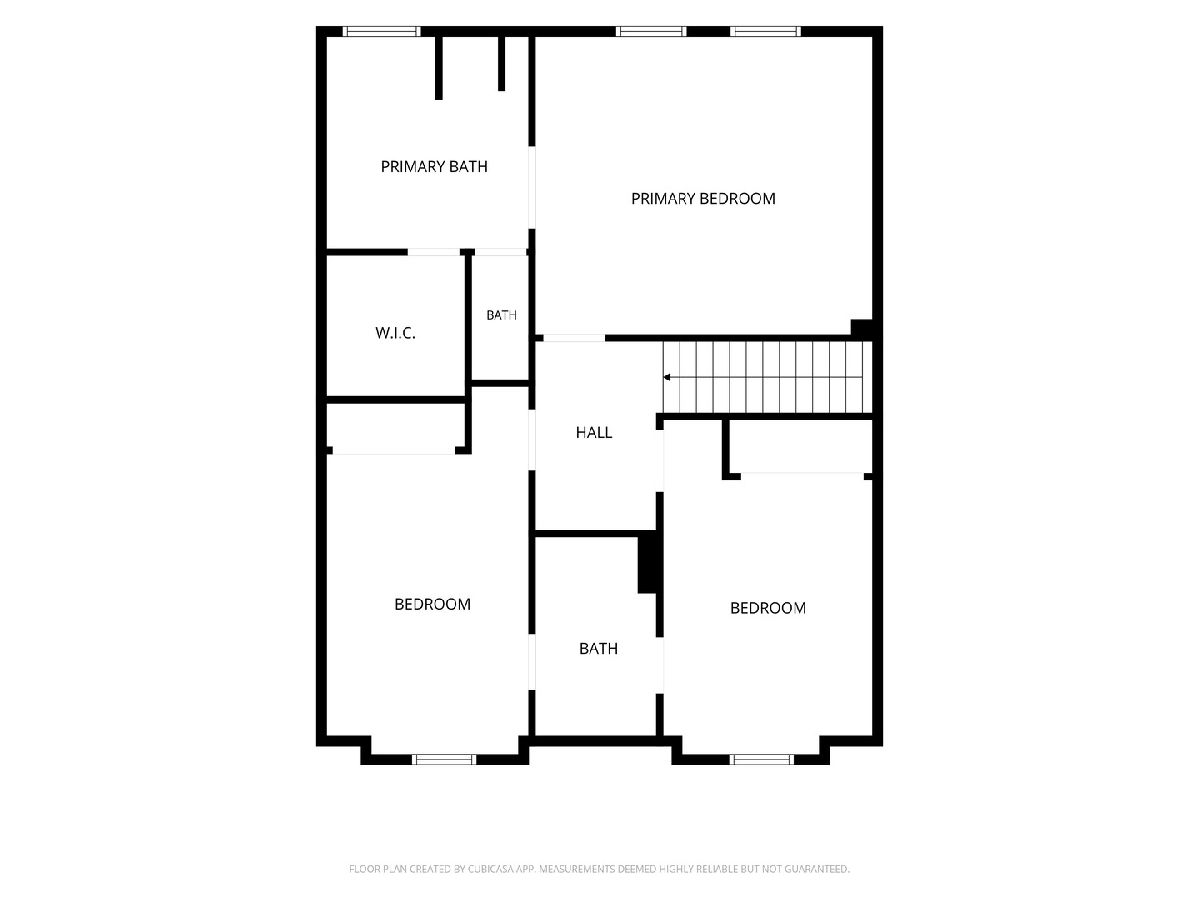
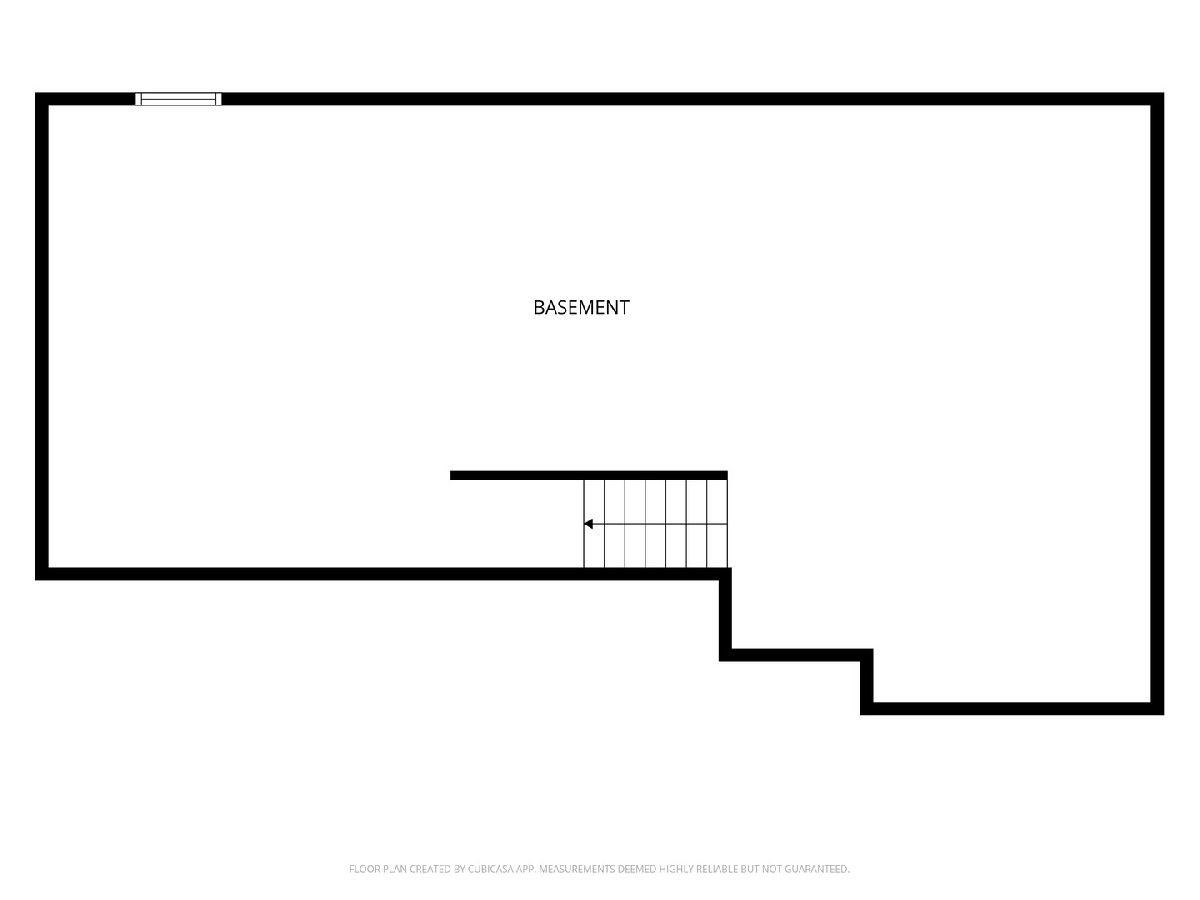
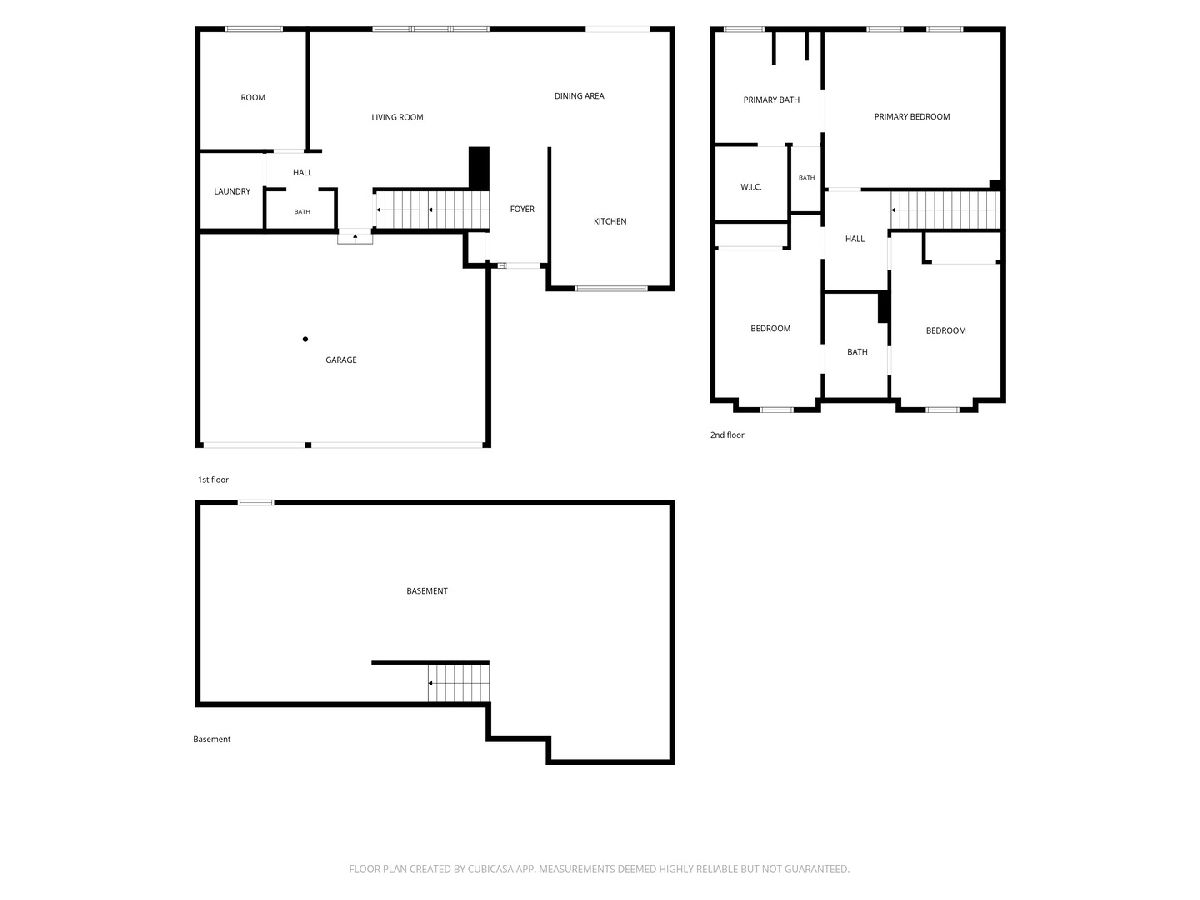
Room Specifics
Total Bedrooms: 3
Bedrooms Above Ground: 3
Bedrooms Below Ground: 0
Dimensions: 16X15
Floor Type: —
Dimensions: 16X10
Floor Type: —
Dimensions: 18X10
Floor Type: —
Full Bathrooms: 3
Bathroom Amenities: Separate Shower, Double Sink, Soaking Tub
Bathroom in Basement: 0
Dimensions: 13X11
Floor Type: —
Dimensions: 13X11
Floor Type: Wood Laminate
Features: Eating Area-Breakfast Bar
Dimensions: 7X5
Floor Type: Vinyl
Dimensions: 18X17
Floor Type: —
Rooms: Office
Name: Office
Dimensions: 10X11
Floor Type: —
Other Specifics
| 3 | |
| Concrete Perimeter | |
| Asphalt, Garage Owned, Attached, Garage | |
| Main Level | |
| Laminate | |
| Patio | |
| — | |
| — | |
| 29X29X156X147X32X213 | |
| — | |
| Full | |
| Cathedral Ceiling(s) | |
| Range, Microwave, Dishwasher, Refrigerator, Washer, Dryer | |
| Not in DB | |
| Curbs, Sidewalks, Street Lights, Street Paved | |
| — | |
| — |
Tax History
| Year | Property Taxes |
|---|---|
| 2018 | $5,602 |
| 2022 | $6,183 |
| 2026 | $7,311 |
Contact Agent
Nearby Similar Homes

Nearby Sold Comparables

Contact Agent
Listing Provided By
Compass REO Incorporated
