

450 Waterside Drive, Loop, Chicago, Illinois 60601


$1,950,000
|
For Sale
|
|
| Status: | Active |
| Sqft: | 2,714 |
| Cost/Sqft: | $718 |
| Beds: | 3 |
| Baths: | 3 |
| Year Built: | 2007 |
| Property Taxes: | $28,835 |
| Days On Market: | 25 |
| Lot Size: | 0,00 |
Description
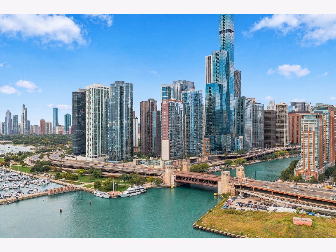
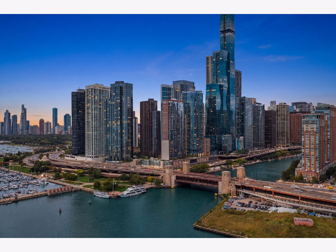
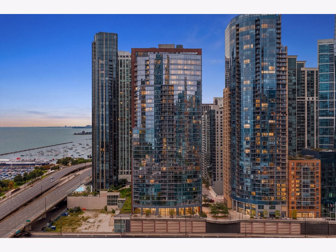
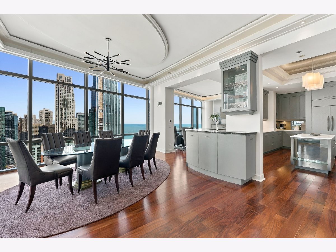
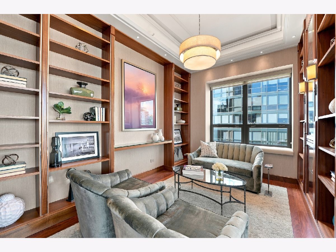
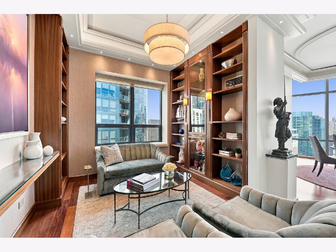
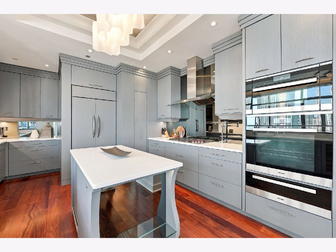
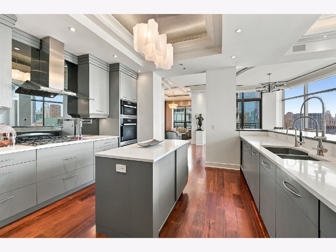
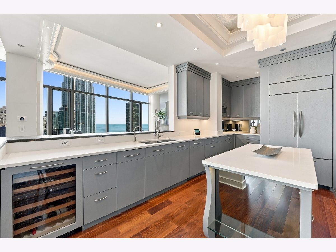
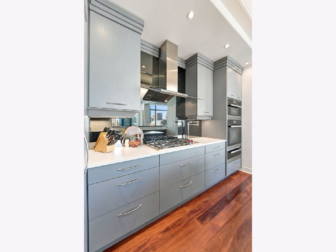
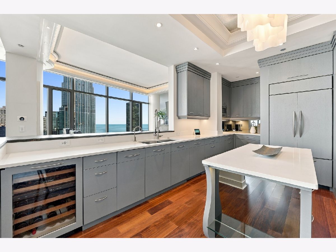
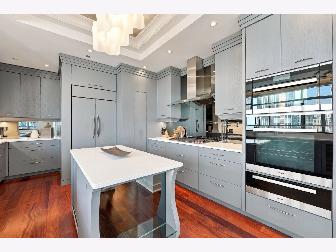
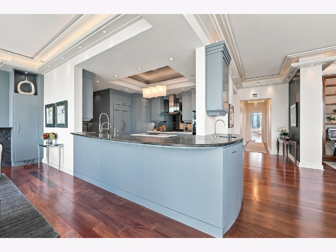
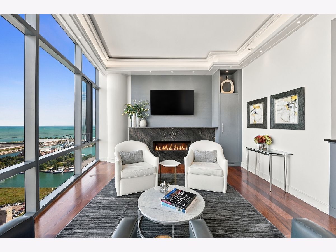
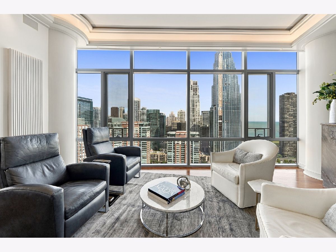
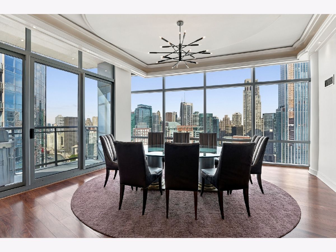
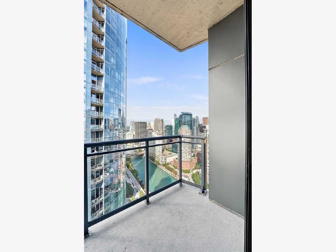
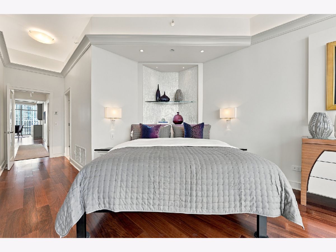
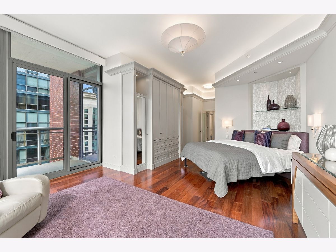
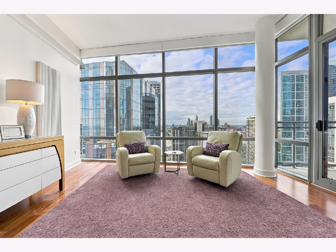
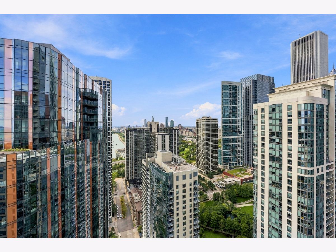
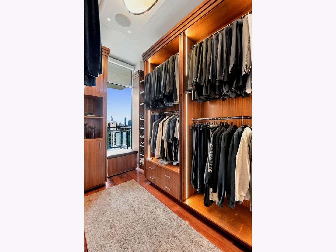
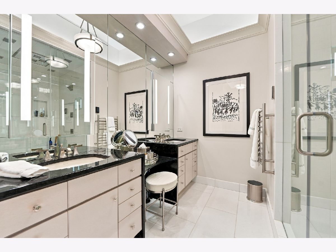
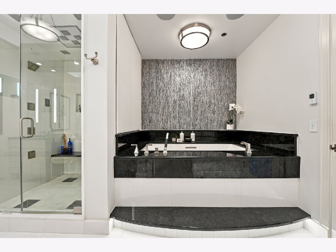
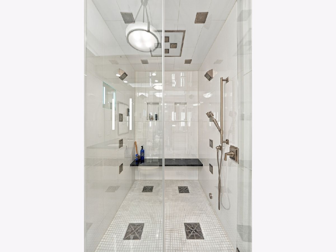
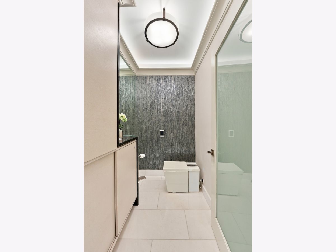
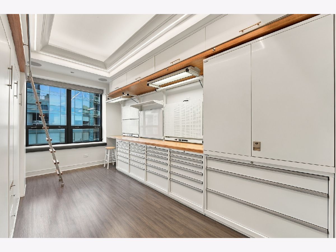
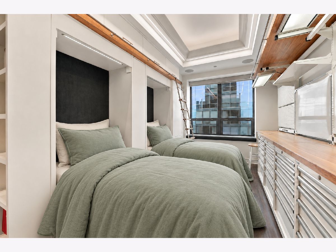
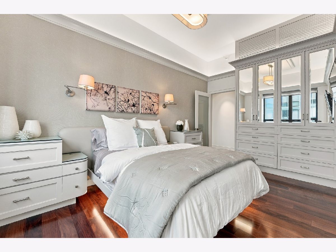
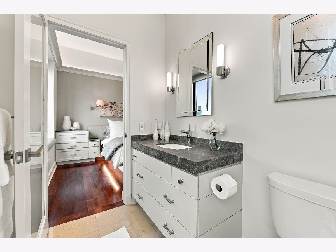
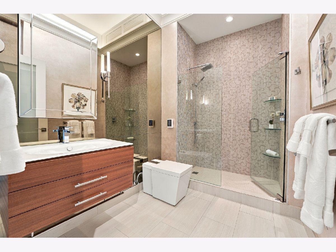
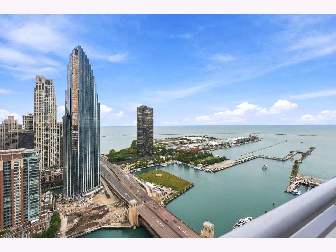
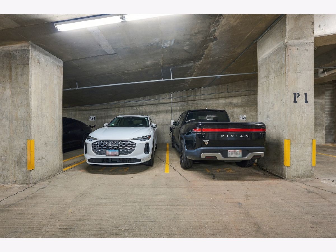
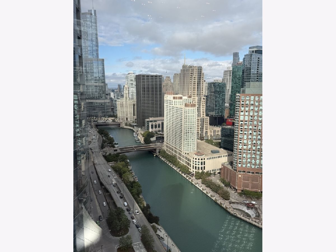
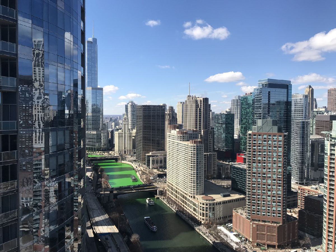
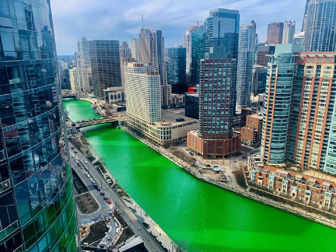
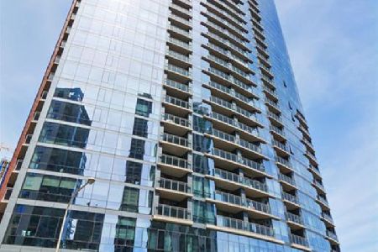
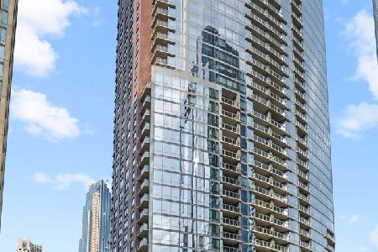
Panoramic views of Lake Michigan, Navy Pier, the Chicago River, and the city skyline define this extensively renovated penthouse on the 33rd floor of The Chandler. Spanning approximately 2,714 square feet, this three-bedroom, three-bath residence pairs soaring 11-foot ceilings with Brazilian cherry hardwood floors, exquisite custom millwork, and thoughtfully integrated built-ins throughout. With more than $1.3 million invested in renovations, the home offers exceptional craftsmanship and a cohesive designer aesthetic. The chef's kitchen features bespoke cabinetry and premium Sub-Zero, Wolf, and Miele appliances. Generous living and dining spaces provide an elegant setting for entertaining, with Chicago's waterfront and skyline as the backdrop. The spacious primary suite offers a sitting area, dramatic south-facing views toward Soldier Field, automated window shades, a private balcony, and a custom walk-in closet. The spa-inspired primary bath features Porcelanosa finishes, Kohler nickel fixtures, a luxurious bubble tub, and a programmable Kohler steam shower. Two additional bedrooms and beautifully appointed baths offer flexibility for guests, work, and everyday living. Two premium first-floor parking spaces, with an EV charger, are included. Expansive interiors, distinctive finishes, and extraordinary views come together in this exceptional Lakeshore East penthouse.
Property Specifics
| Condos/Townhomes | |
| 35 | |
| — | |
| 2007 | |
| 2017 | |
| None | |
| Brick, Glass | |
| — | |
| — | |
| Yes | |
| Yes | |
| — |
| Cook | |
| Chandler | |
| 2455 / Monthly | |
| Heat, Air Conditioning, Gas, Parking, Insurance, Security, Doorman, TV/Cable, Exercise Facilities, Pool, Exterior Maintenance, Lawn Care, Scavenger, Snow Removal | |
| Lake Michigan, Public | |
| Public Sewer | |
| Central Air | |
| Electric, Radiant Floor | |
| No | |
| 12775282 | |
| 17104000431295 |
Property History
| DATE: | EVENT: | PRICE: | SOURCE: |
|---|---|---|---|
| 25 Jun, 2014 | Sold | $1,750,000 | MRED MLS |
| 16 May, 2014 | Under contract | $1,750,000 | MRED MLS |
| 5 Feb, 2014 | Listed for sale | $1,750,000 | MRED MLS |
| 2 Oct, 2026 | Listed for sale | $1,950,000 | MRED MLS |
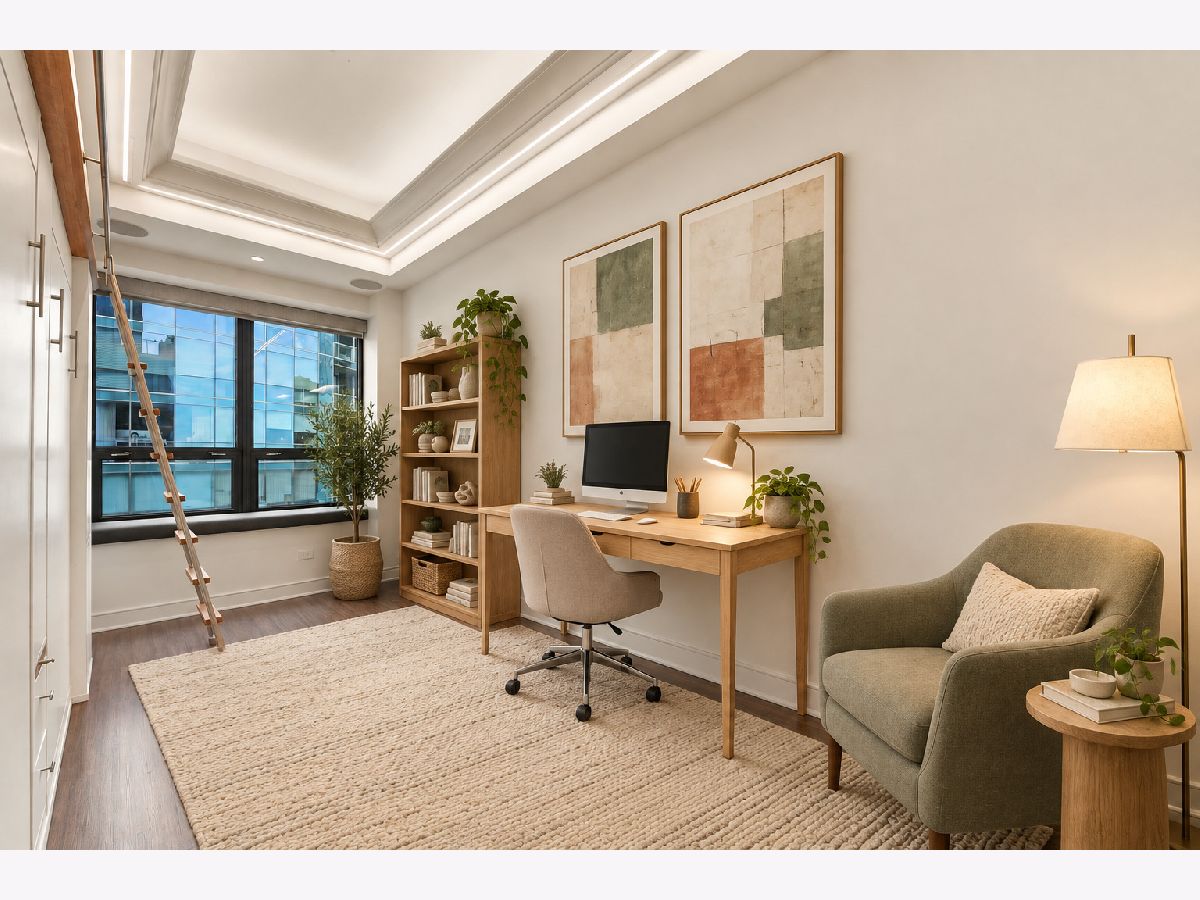
Some photos of this home have been virtually staged.
Room Specifics
Total Bedrooms: 3
Bedrooms Above Ground: 3
Bedrooms Below Ground: 0
Dimensions: 31X16
Floor Type: Hardwood
Dimensions: 10X16
Floor Type: Hardwood
Dimensions: 9X16
Floor Type: Luxury Vinyl
Full Bathrooms: 3
Bathroom Amenities: —
Bathroom in Basement: 0
Dimensions: 16X16
Floor Type: Hardwood
Dimensions: 20X14
Floor Type: Hardwood
Features: Island, Pantry-Butler, Updated Kitchen
Dimensions: 5X7
Floor Type: —
Dimensions: 15X20
Floor Type: Hardwood
Rooms: Library
Name: Library
Dimensions: 13X15
Floor Type: —
Other Specifics
| 2 | |
| — | |
| Garage Owned, Attached, Garage | |
| Washer Hookup, In Unit | |
| Hardwood | |
| — | |
| — | |
| — | |
| COMMON | |
| — | |
| Full | |
| Wet Bar, Elevator, Storage, Built-in Features, Walk-In Closet(s), Bookcases, Special Millwork, Doorman, Health Facilities, Lobby | |
| Range, Microwave, Dishwasher, Refrigerator, High End Refrigerator, Bar Fridge, Freezer, Disposal, Wine Refrigerator, Cooktop, Oven, Range Hood, Water Purifier, Humidifier | |
| Not in DB | |
| — | |
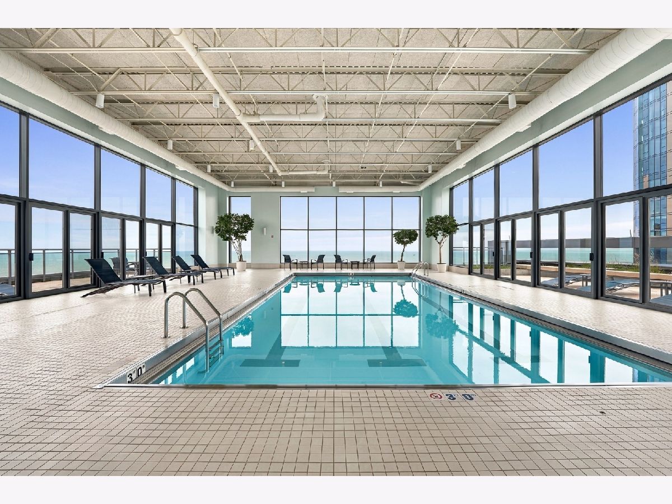
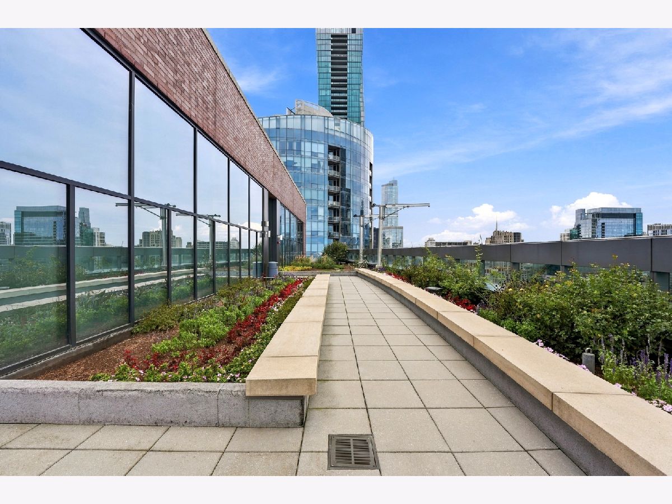
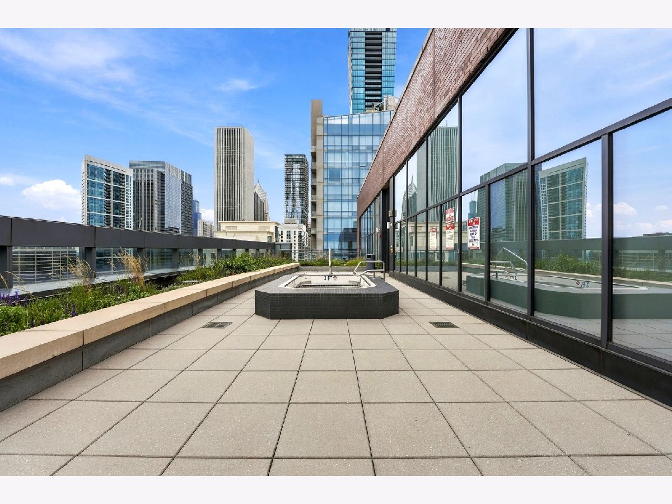
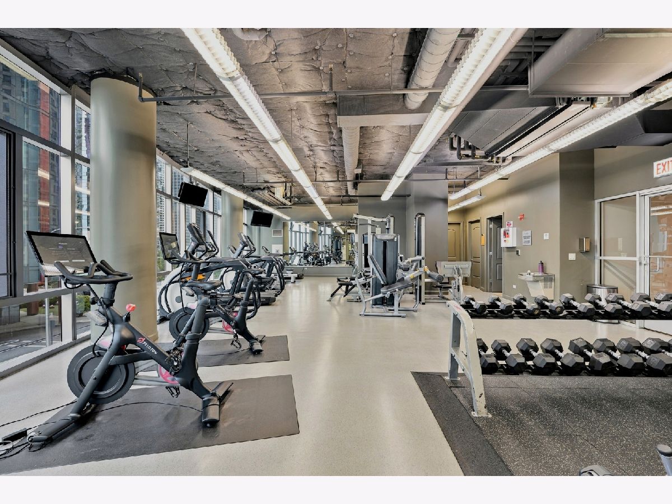
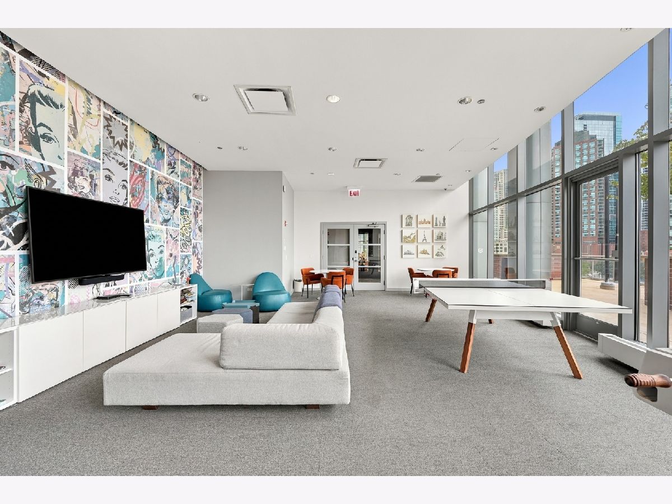
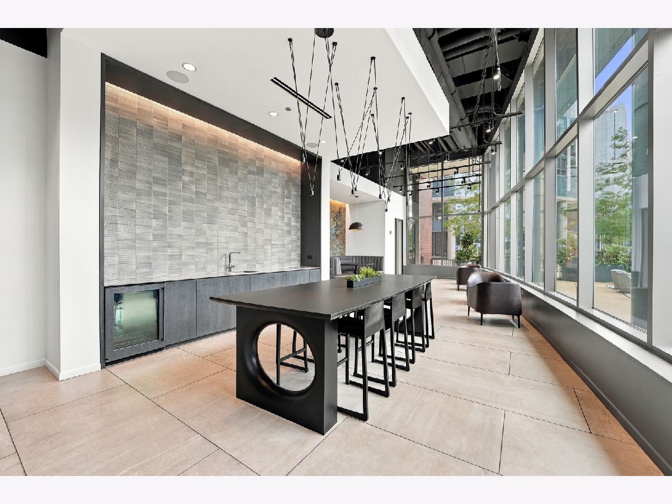
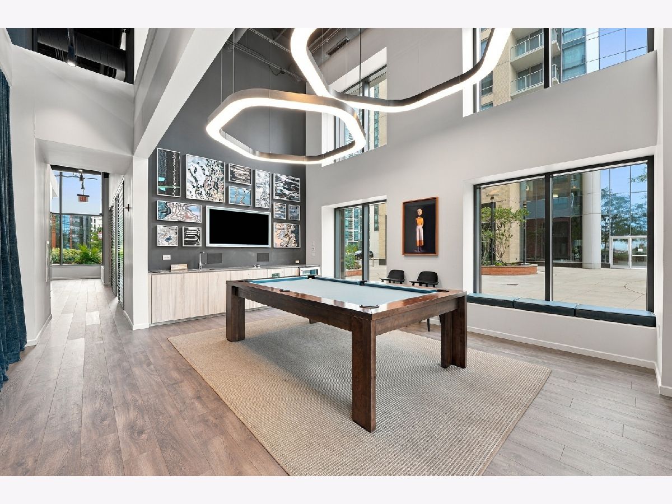
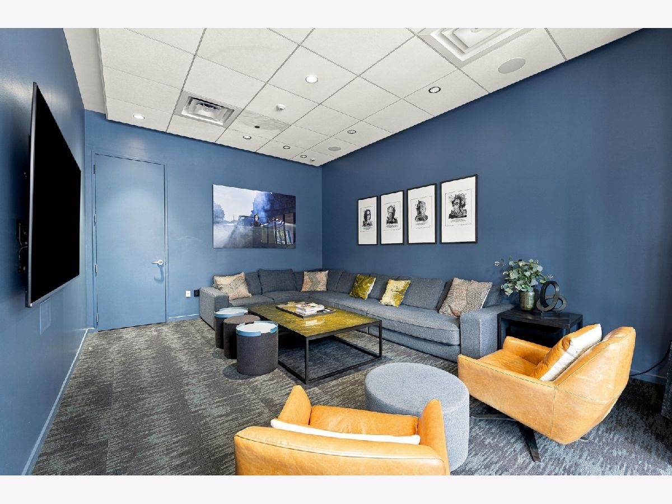
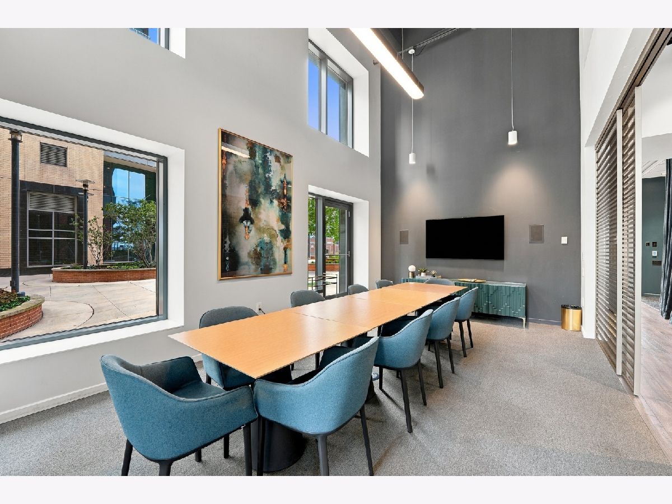
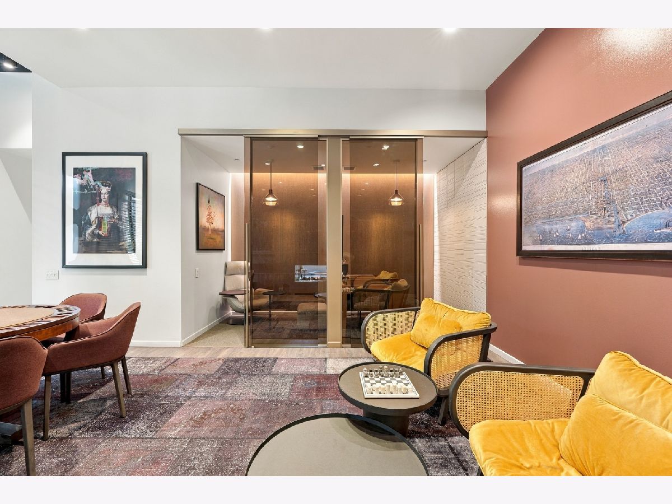
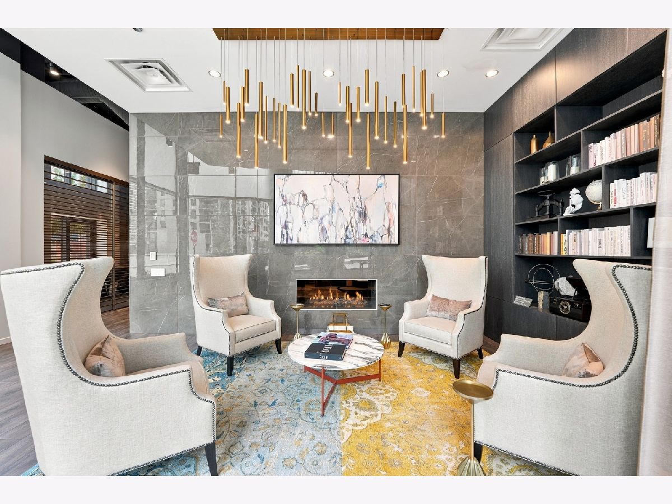
| Bike Room/Bike Trails, Door Person, Elevator in Residence, Exercise Room, Storage, Health Club, On Site Manager/Engineer, Party Room, Sundeck, Indoor Pool, Receiving Room, Security Door Lock(s), Service Elevator(s), Valet/Cleaner, Spa/Hot Tub, Business Center, Elevator(s), High Speed Conn., Security, Security Lighting | |
| — |
Tax History
| Year | Property Taxes |
|---|---|
| 2014 | $19,368 |
| 2026 | $28,835 |
Contact Agent
Nearby Similar Homes
Nearby Sold Comparables

Contact Agent
Listing Provided By
@properties Christie's International Real Estate
