

211 Vine Street, Hinsdale, Illinois 60521


$1,150,000
|
For Sale
|
|
| Status: | New |
| Sqft: | 2,634 |
| Cost/Sqft: | $437 |
| Beds: | 4 |
| Baths: | 4 |
| Year Built: | 1918 |
| Property Taxes: | $13,392 |
| Lot Size: | 0,00 |
Description
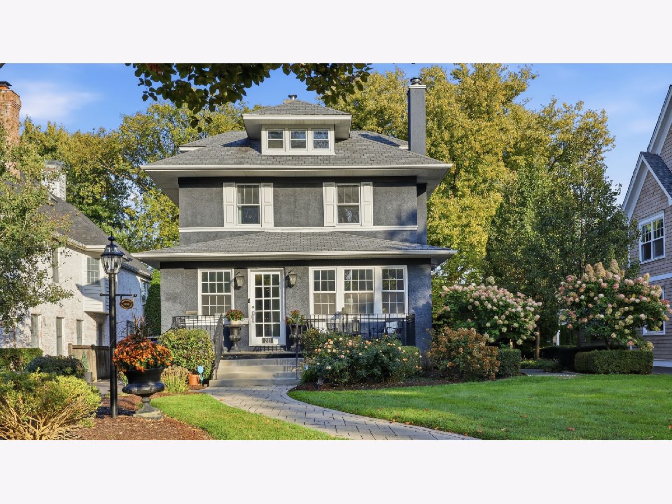
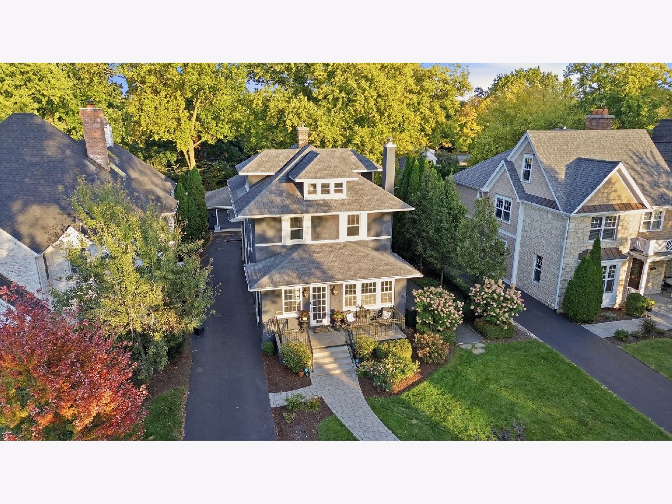
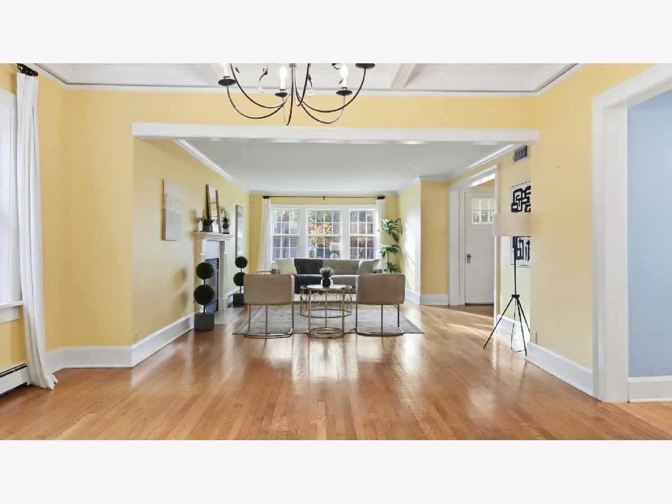
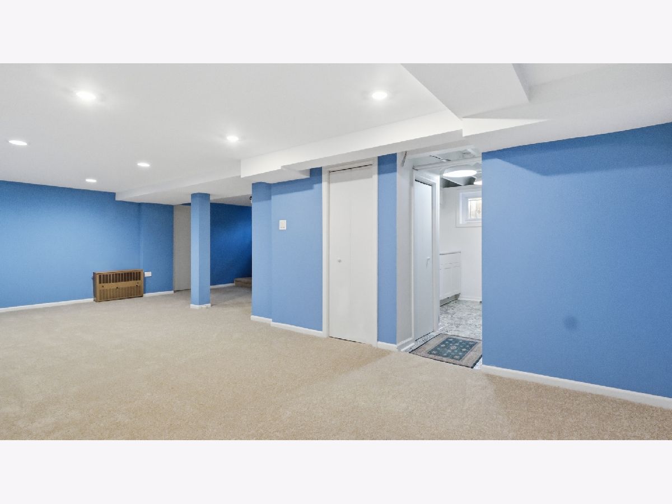
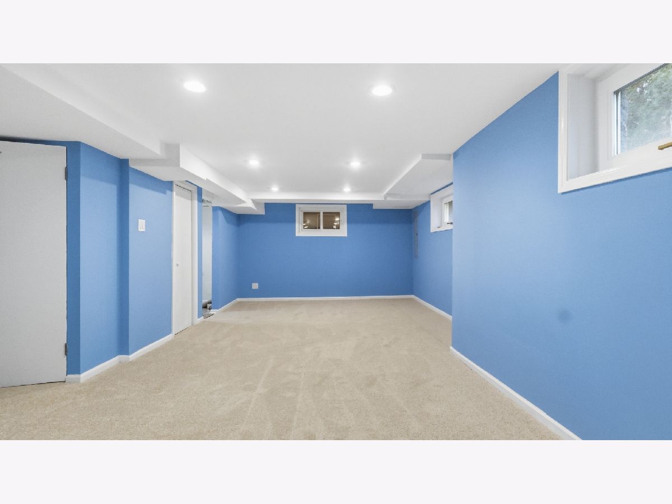
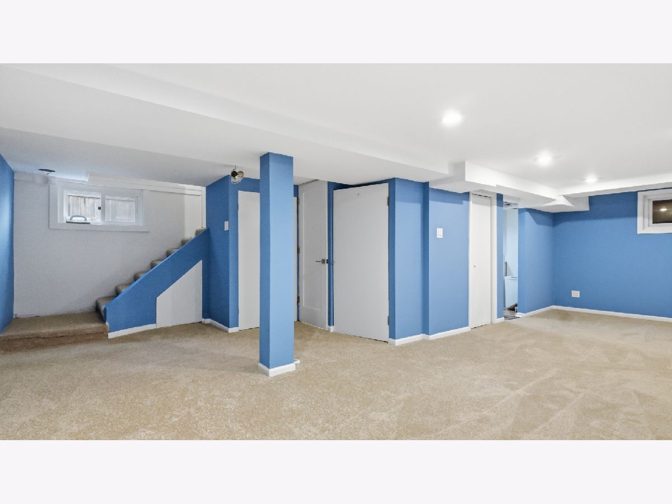
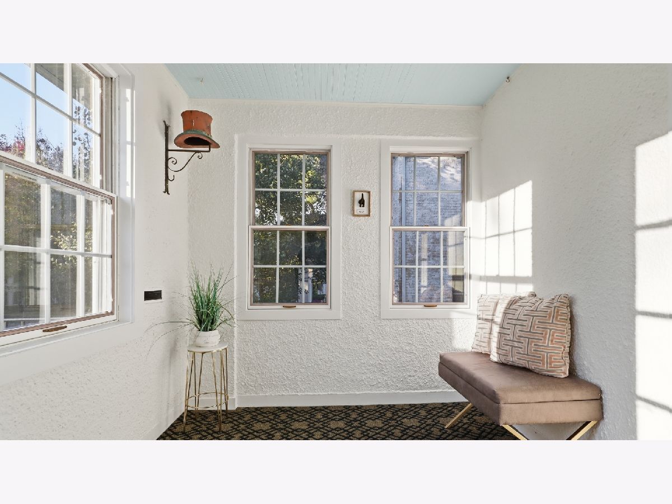
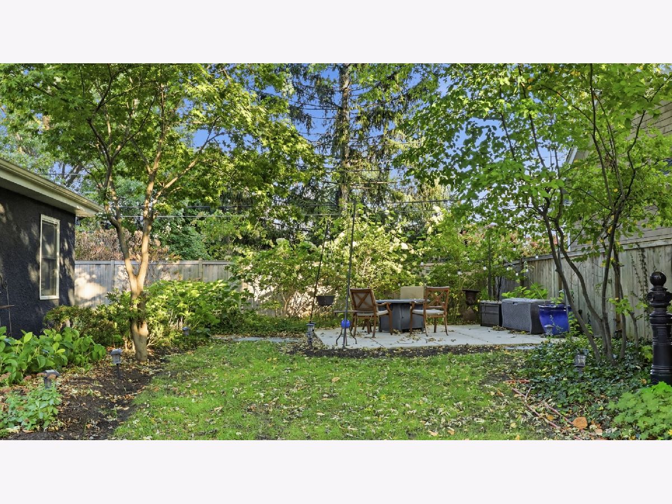
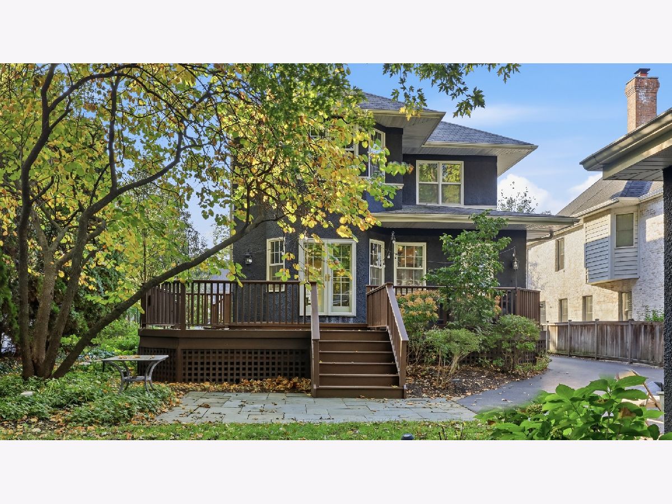
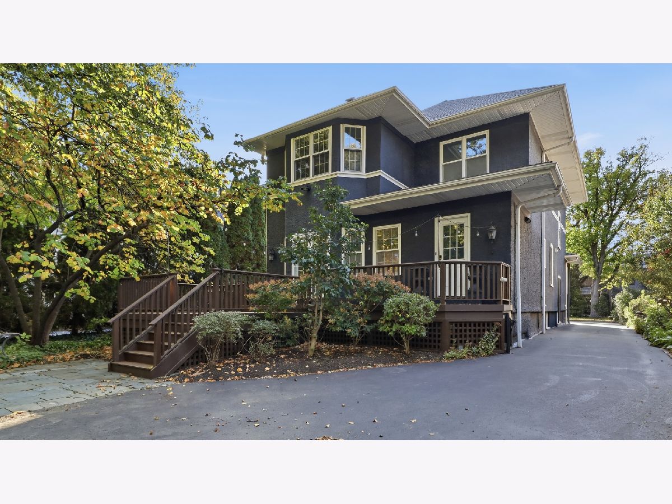
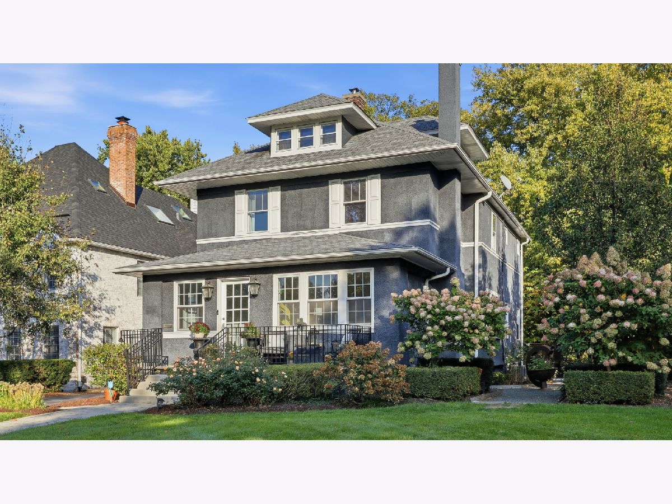
**The 4-bedroom, 2 full/2 half-bath, finished basement home you've been waiting for!** An incredible opportunity to own a beautiful home in Hinsdale for under $1.2 million! Enjoy an unbeatable location just a 10-minute walk to downtown Hinsdale, steps from one of Hinsdale's best parks, and only two blocks from Monroe Middle School, recently ranked the #2 best middle school in Illinois by Niche!** Plus, Clarendon Hills Middle School (CHMS) was ranked #1 in Illinois!** **Prime location, top-ranked schools, and incredible value. Don't miss your chance to call this home yours!**
Property Specifics
| Single Family | |
| — | |
| — | |
| 1918 | |
| Finished, Storage Space, Full | |
| Stucco | |
| Asphalt | |
| — | |
| No | |
| — |
| — | |
| — | |
| — / Not Applicable | |
| None | |
| Lake Michigan | |
| Public Sewer | |
| Central Air, Zoned, Electric | |
| Gas, Forced Air, Baseboard, Sep Heating Systems - 2+, Zoned | |
| 12793307 | |
| 0901317009 |
Nearby Schools
| NAME: | DISTRICT: | DISTANCE: | |
|---|---|---|---|
|
Grade School
Monroe Elementary School |
181 | — | |
|
Middle School
Clarendon Hills Middle School |
181 | Not in DB | |
|
High School
Hinsdale Central High School |
86 | Not in DB | |
Room Specifics
All Bedroom Info:
Total Bedrooms: 4
Bedrooms Above Ground: 4
Bedrooms Below Ground: 0
Total Bedrooms: 4
Bedrooms Above Ground: 4
Bedrooms Below Ground: 0
Master Bedroom Info:
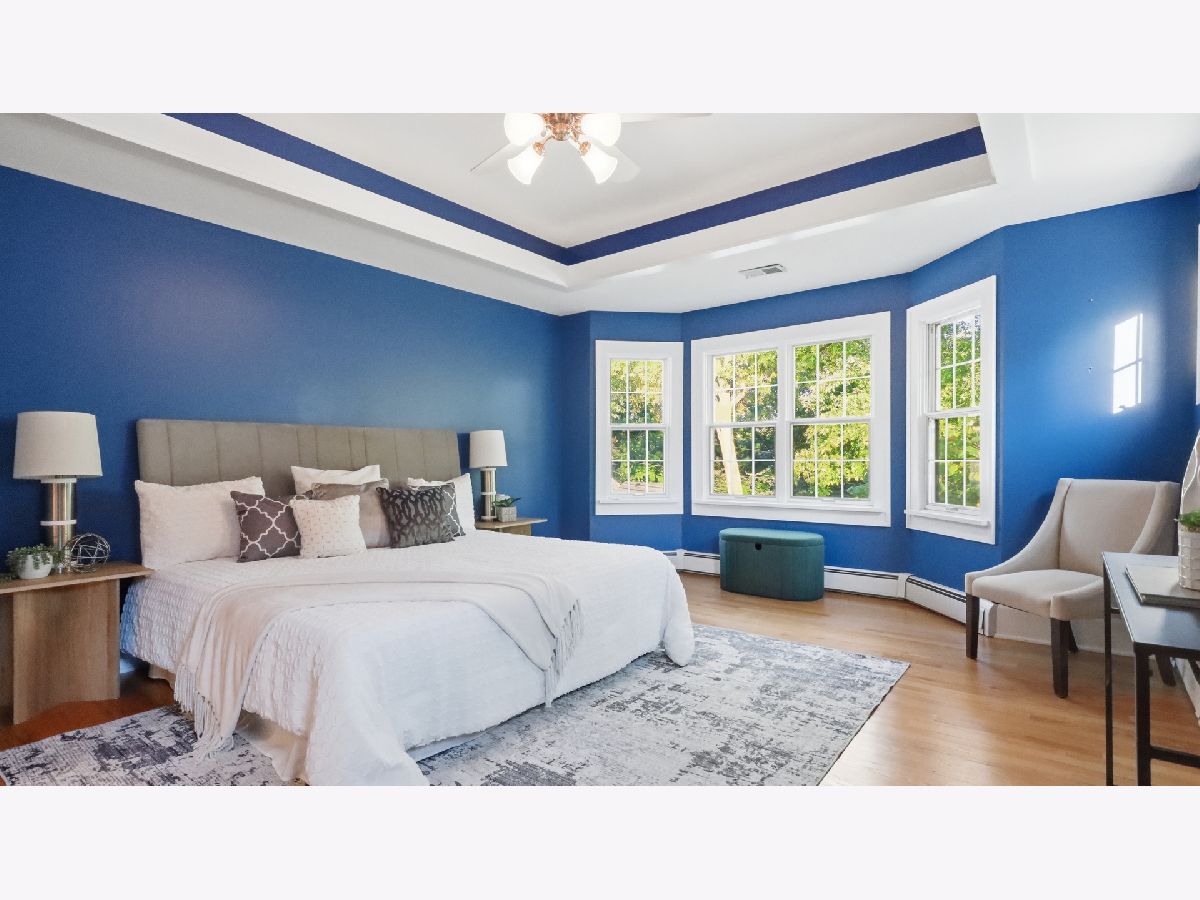
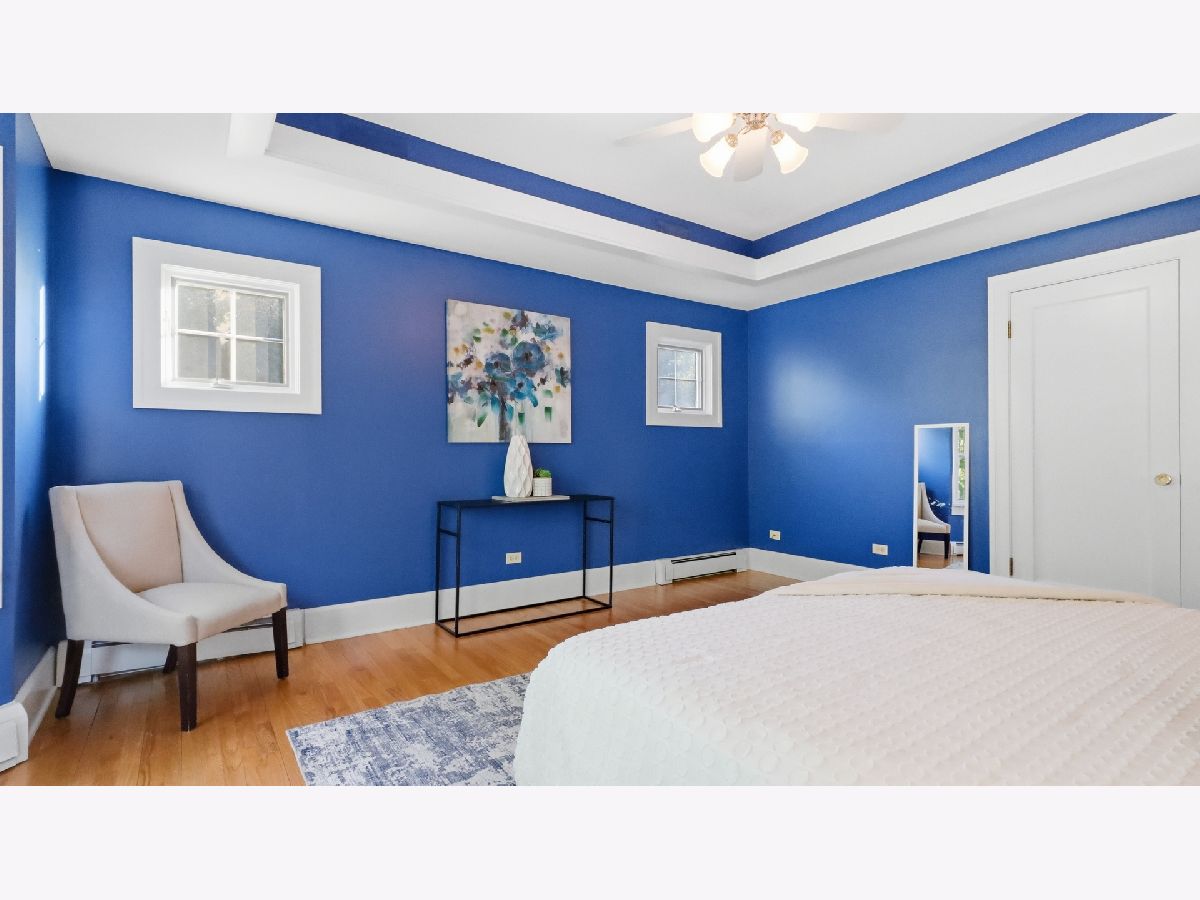
Dimensions: 18X14
Location: —Dimensions: 18X14
Floor Type: Hardwood
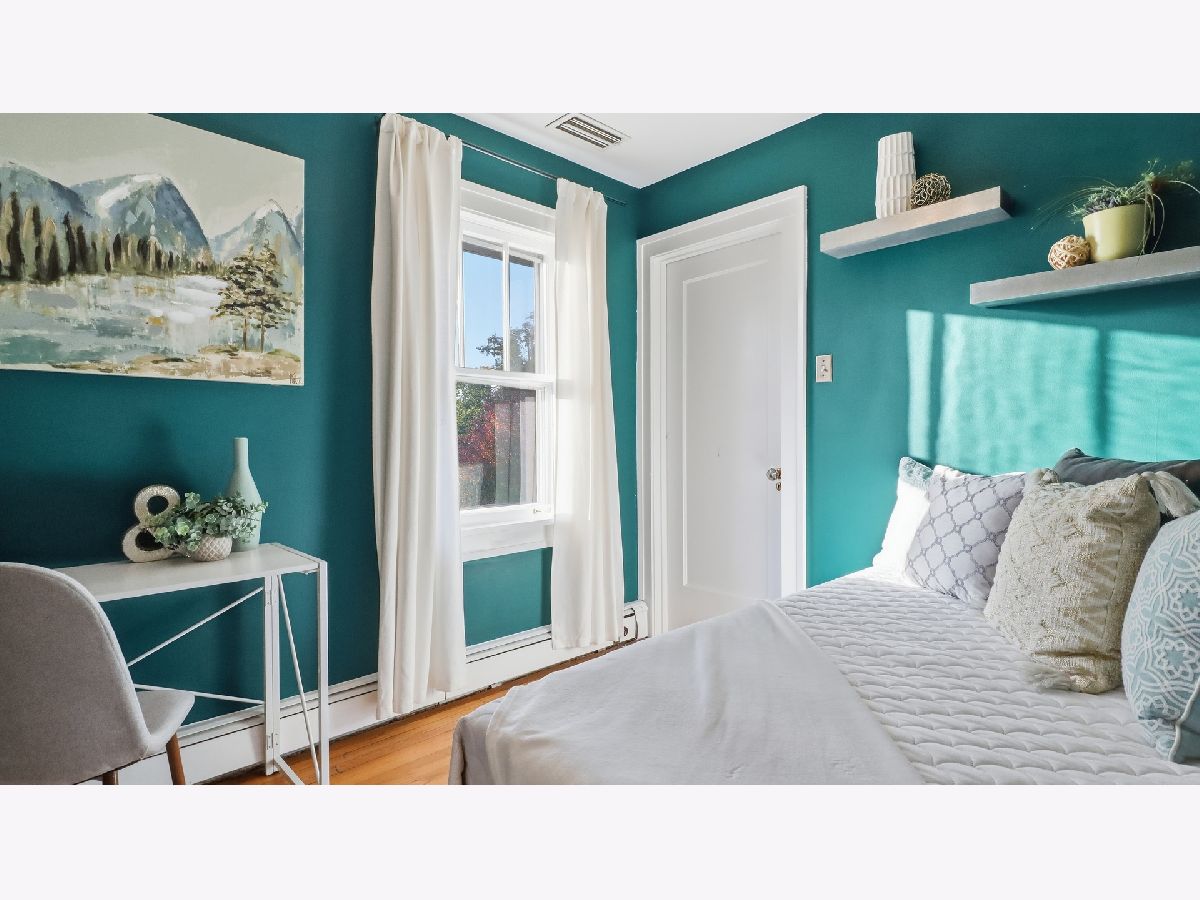
Second Bedroom Info:
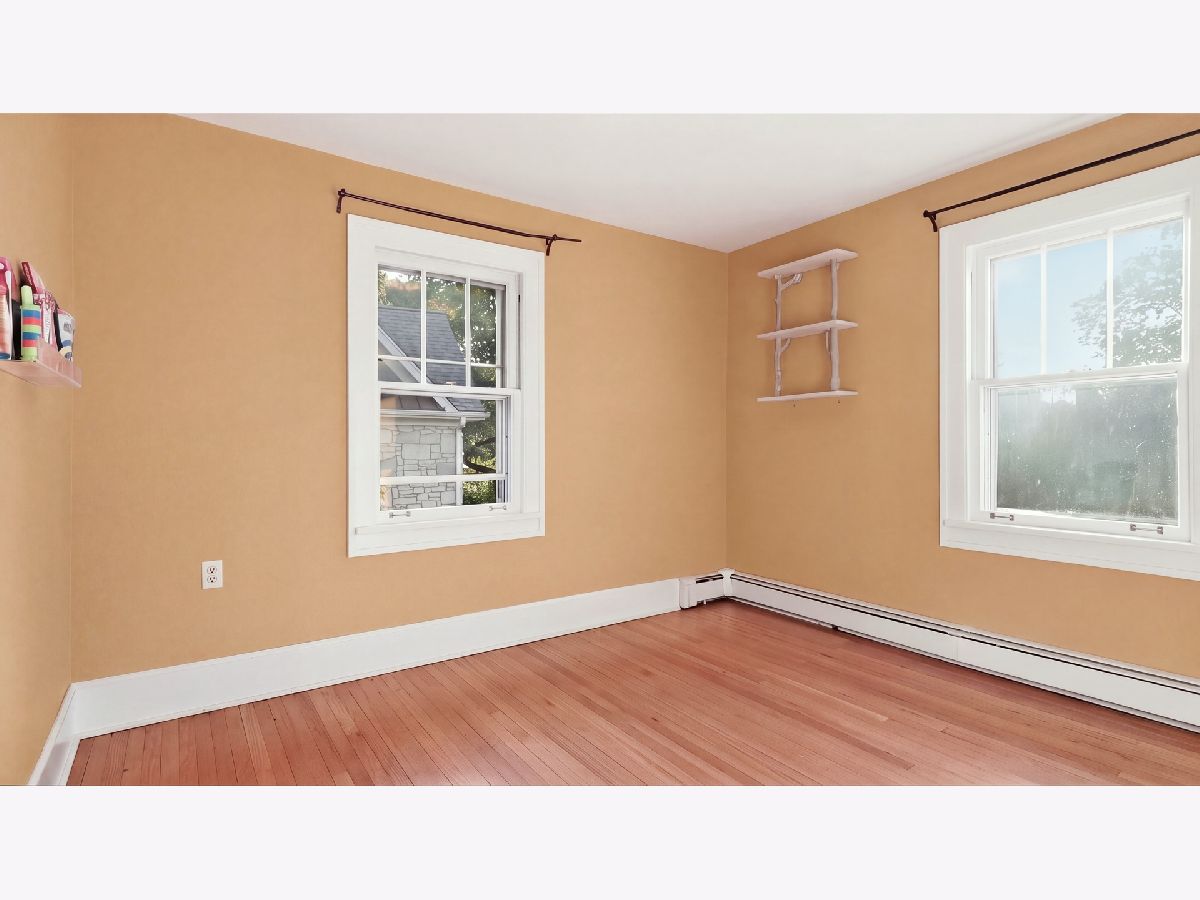
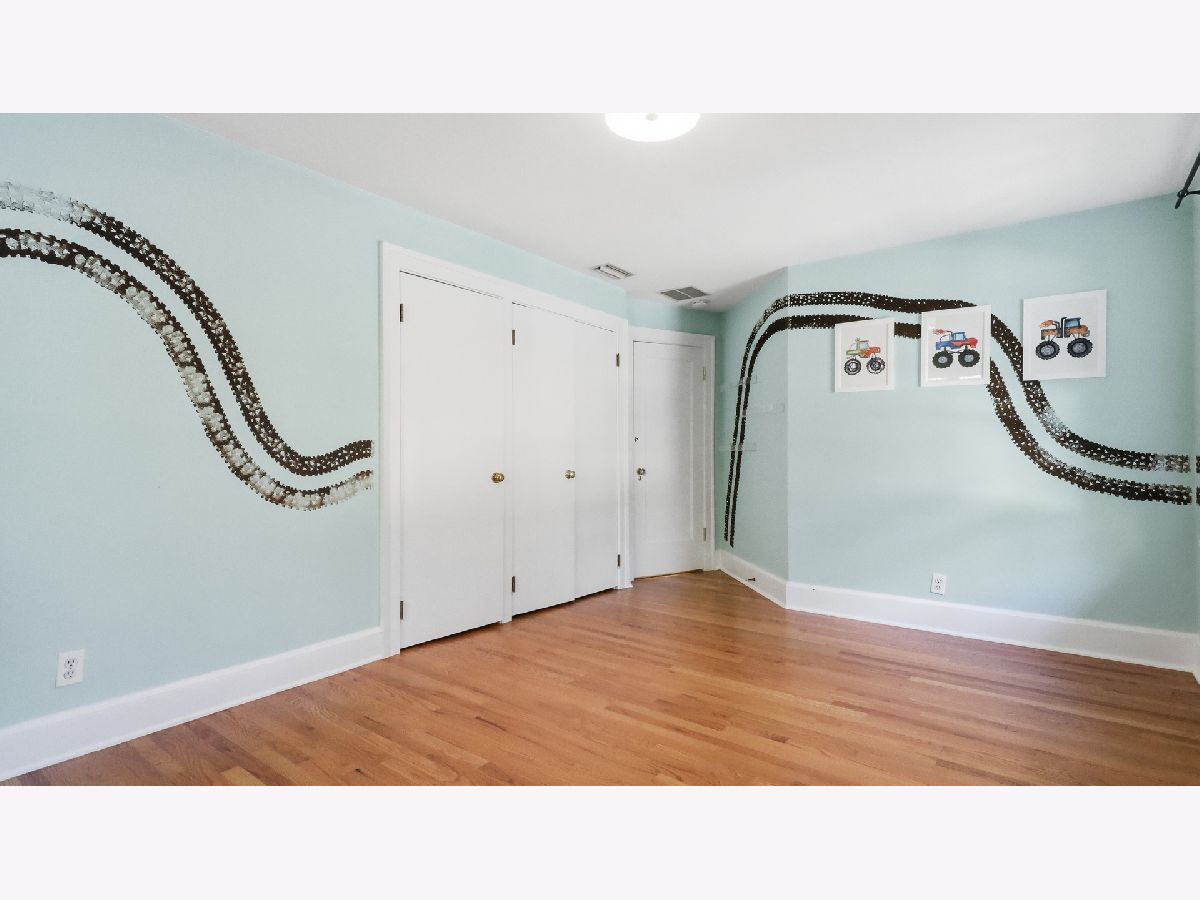
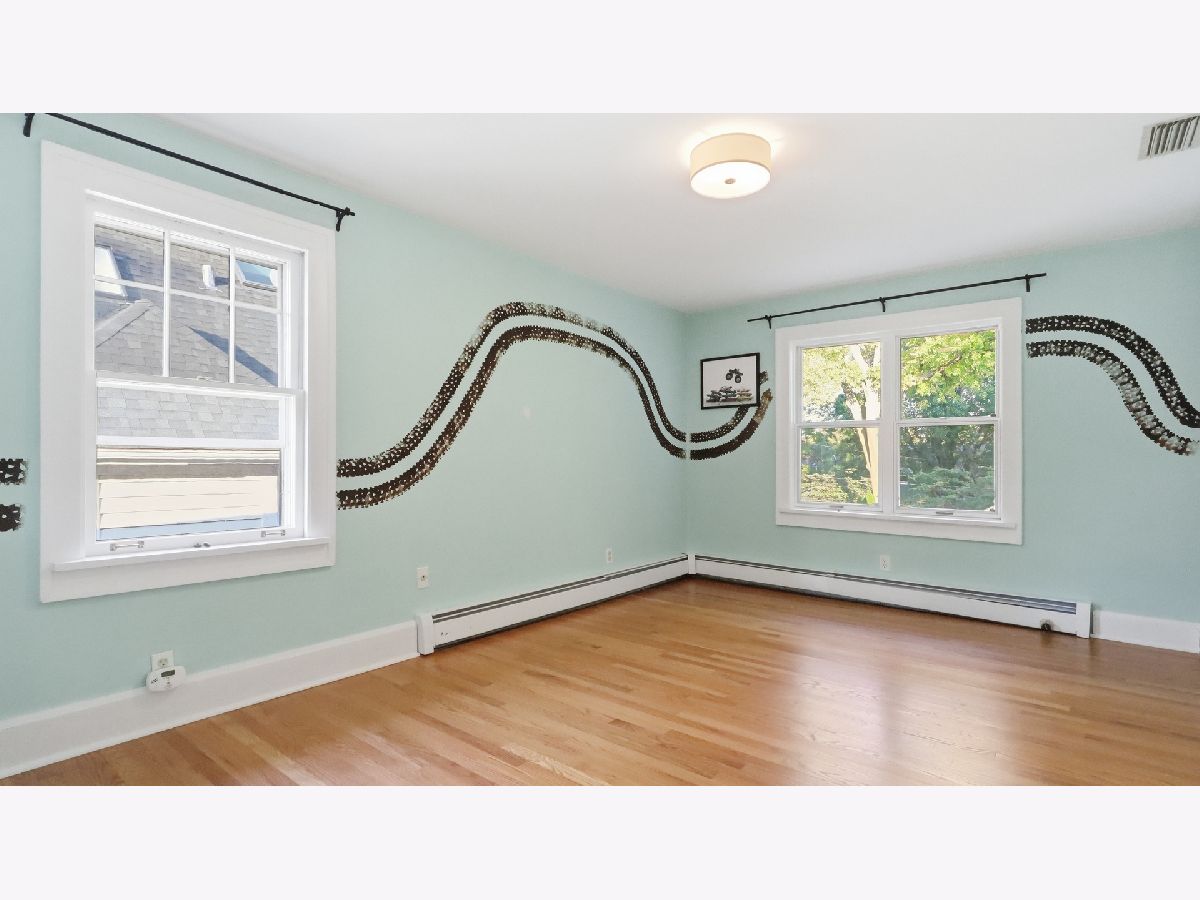
Dimensions: 15X11
Location: —Dimensions: 15X11
Floor Type: Hardwood
Third Bedroom Info:
Dimensions: 11X10
Location: —Dimensions: 11X10
Floor Type: —
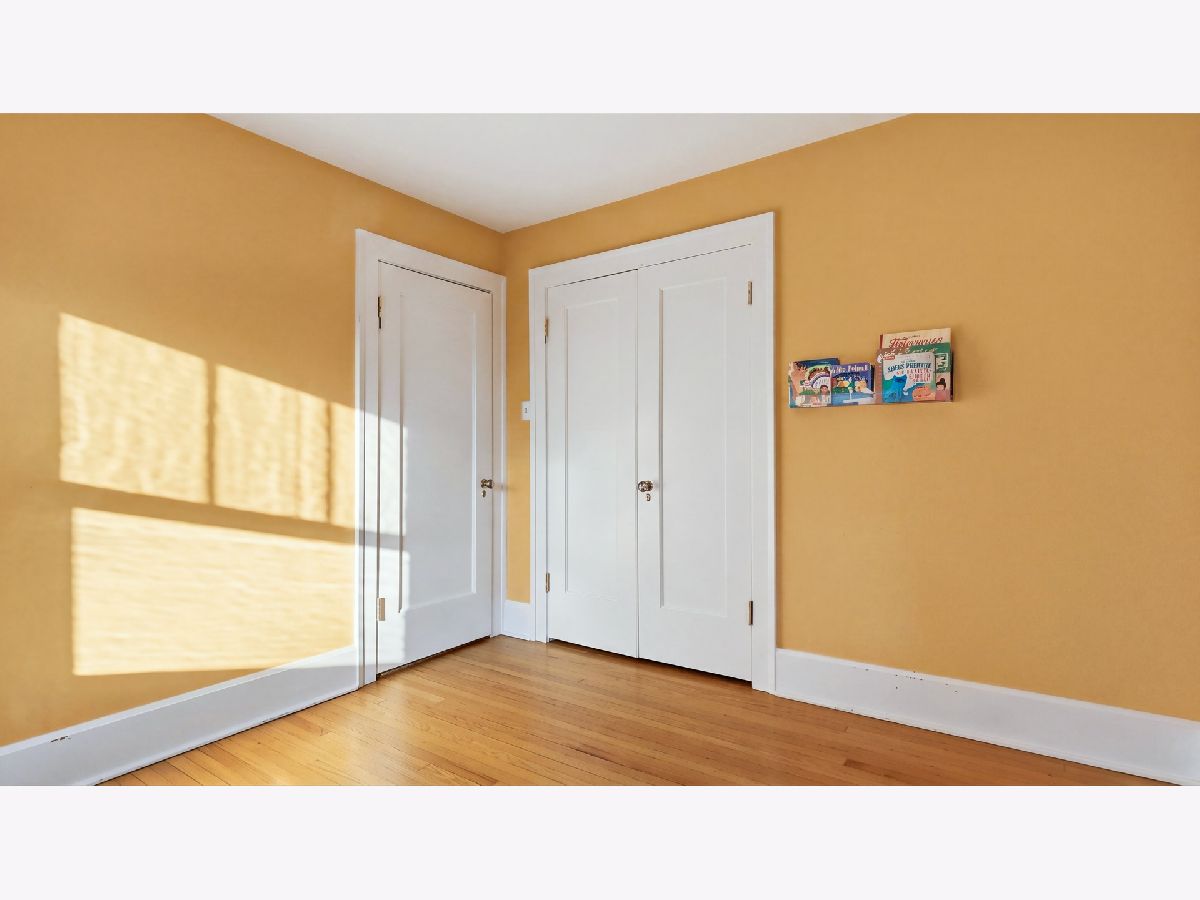
Fourth Bedroom Info:
Dimensions: 9X8
Location: —Dimensions: 9X8
Floor Type: Hardwood
Bathroom Info:
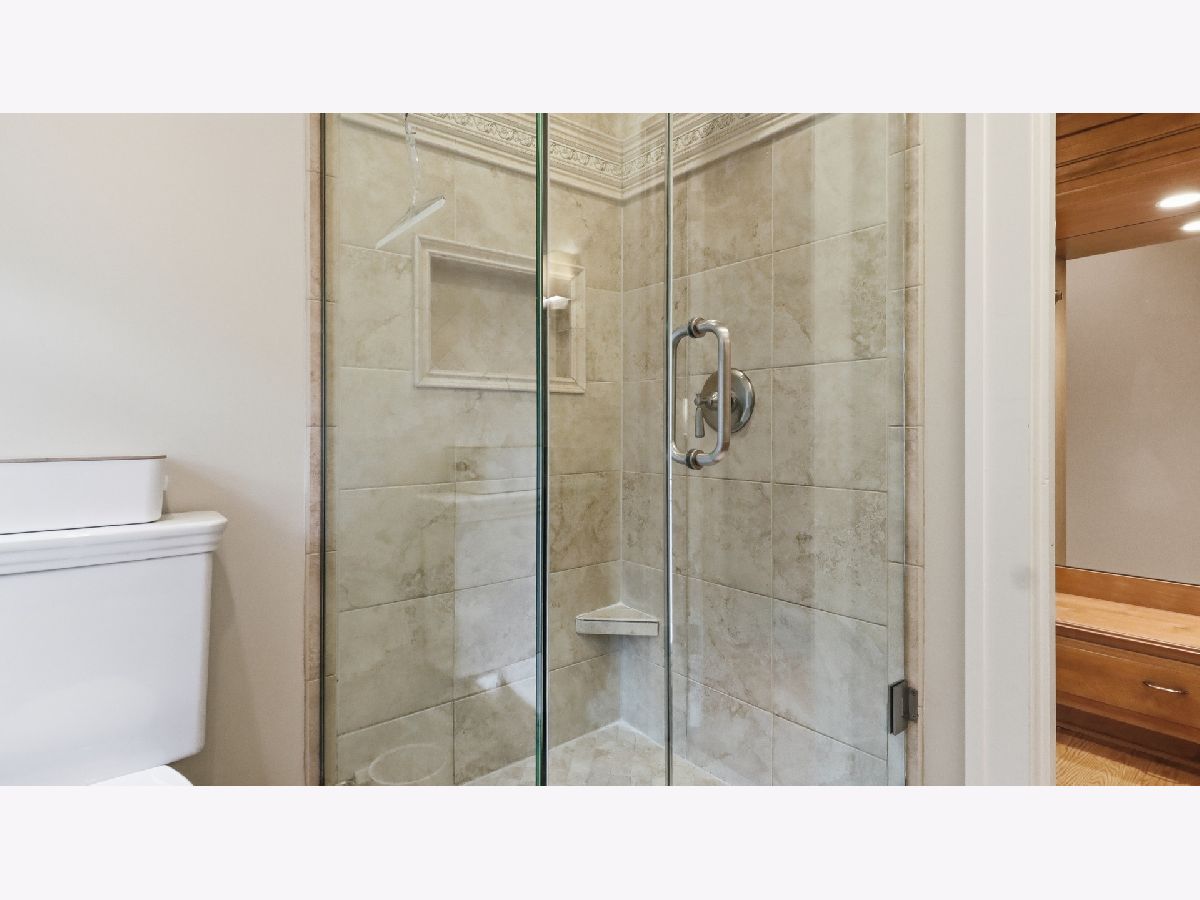
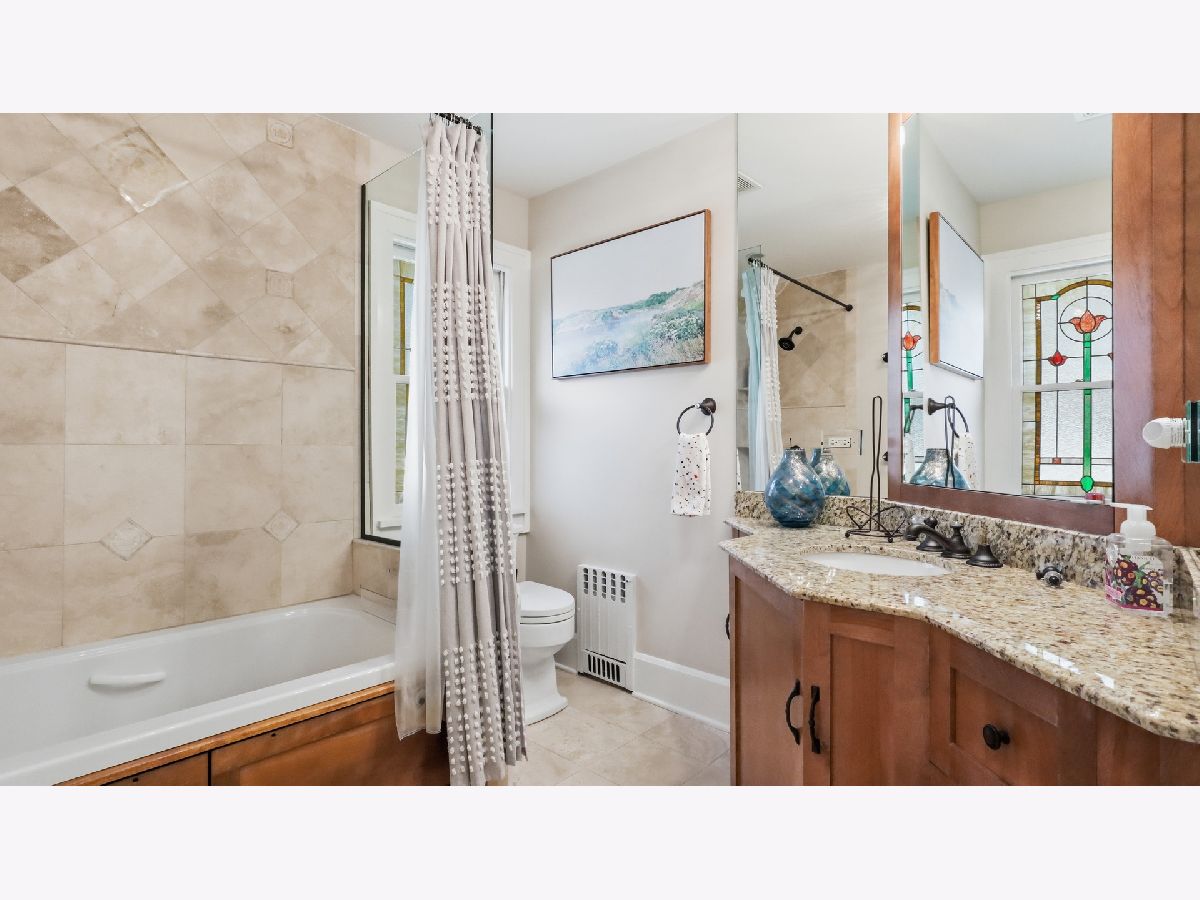
Full Bathrooms: 4
Partial Bathrooms: 2Full Bathrooms: 4
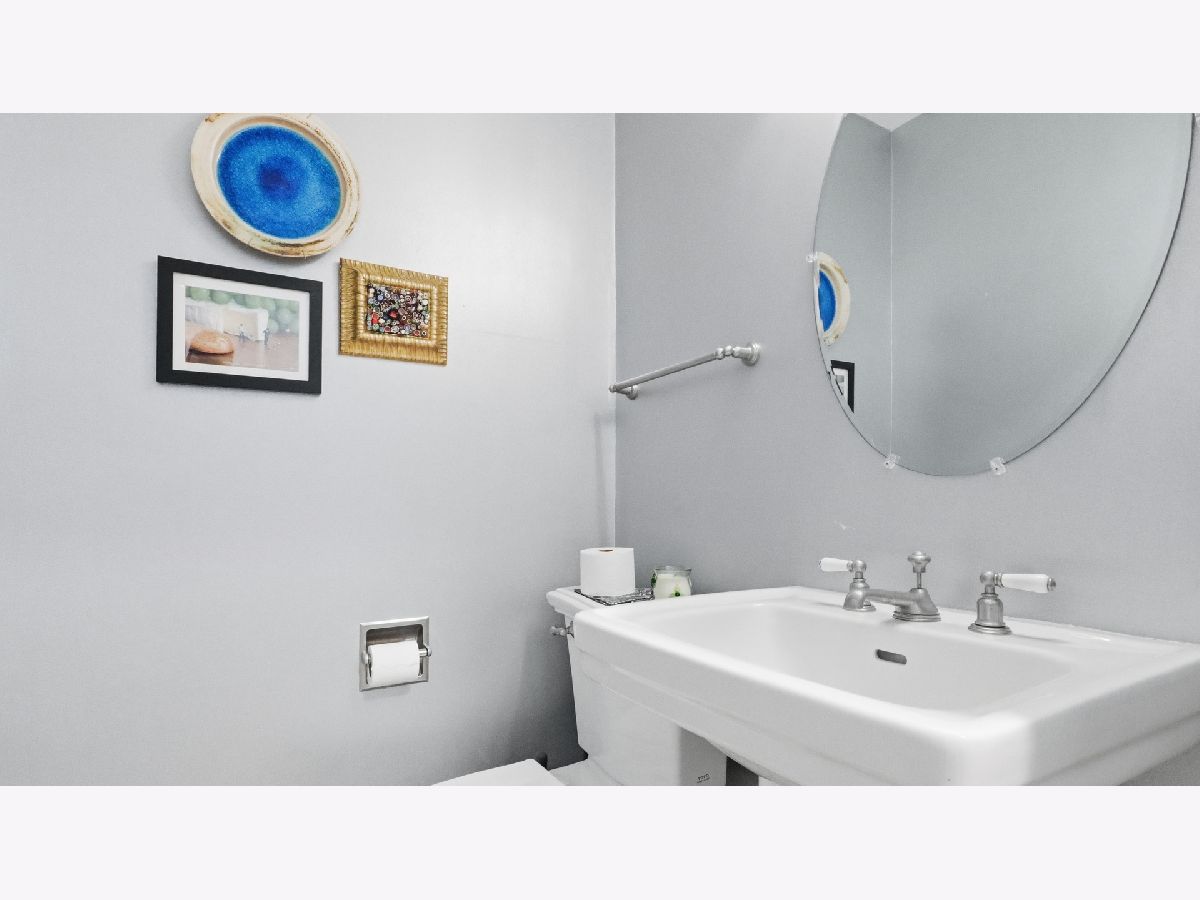
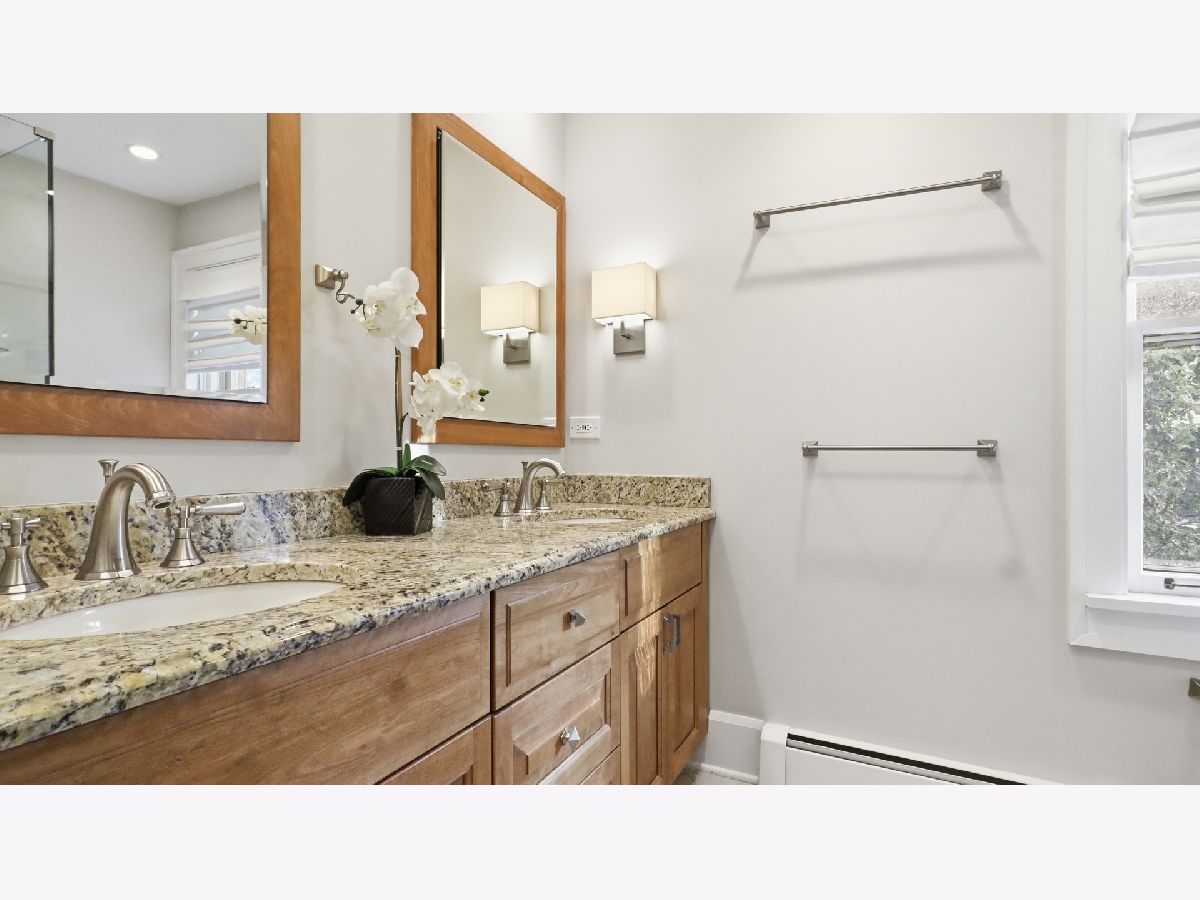
Bathroom Amenities: Double Sink
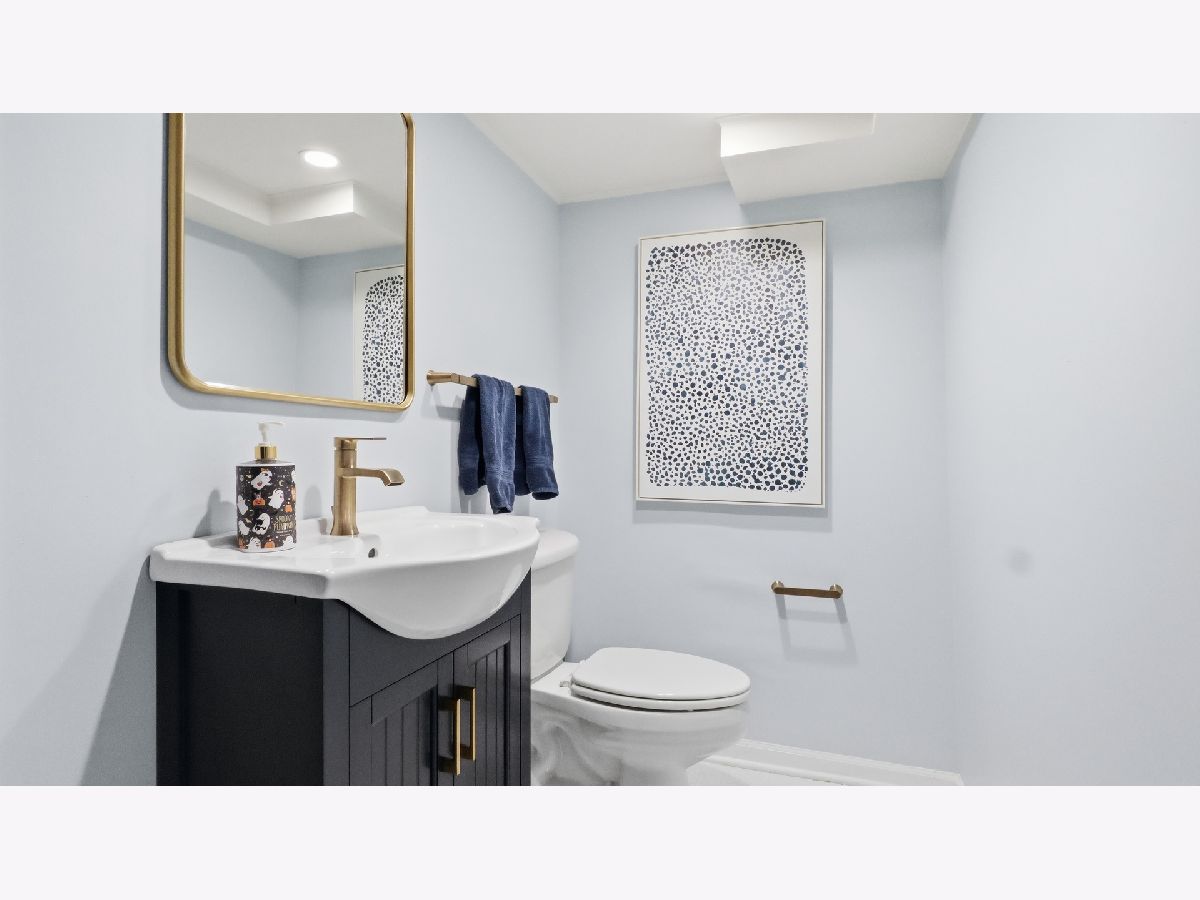
Bathroom in Basement: 1
Dining Room Info:
Dimensions: 14X13
Location: Main LevelDimensions: 14X13
Floor Type: Hardwood
Kitchen Info:
Dimensions: 20X10
Location: Main LevelDimensions: 20X10
Floor Type: Hardwood
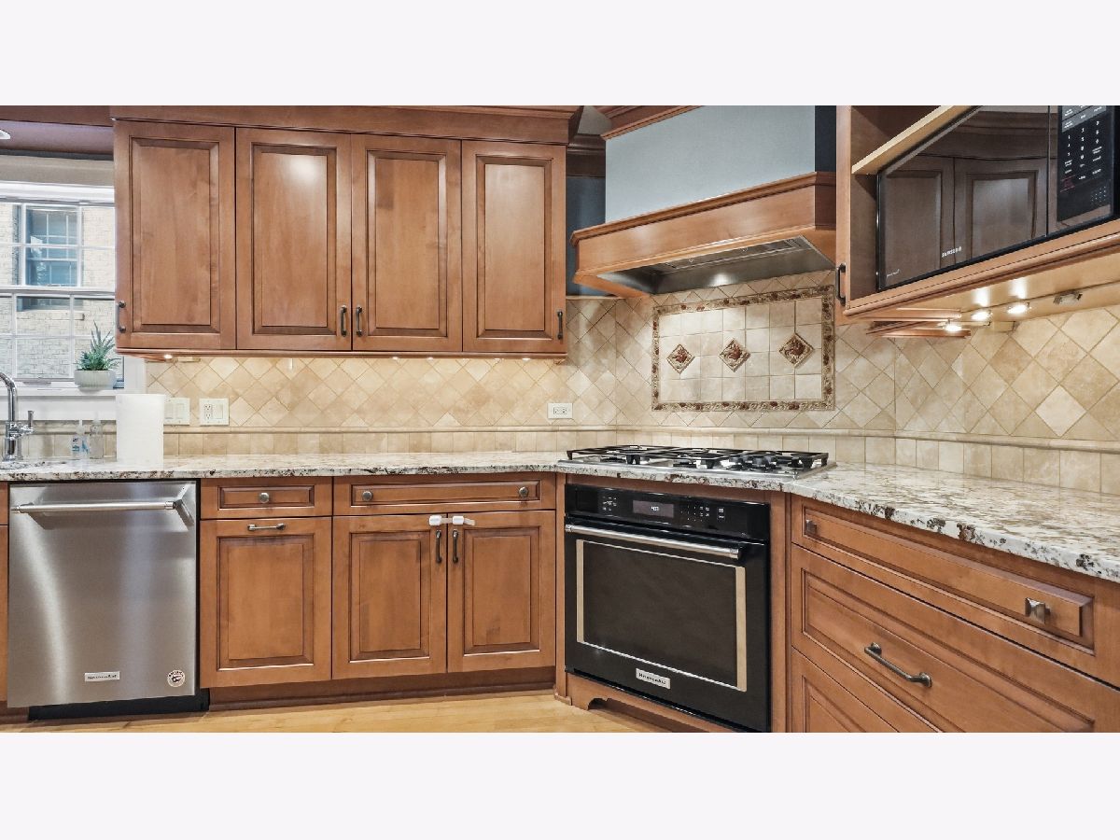
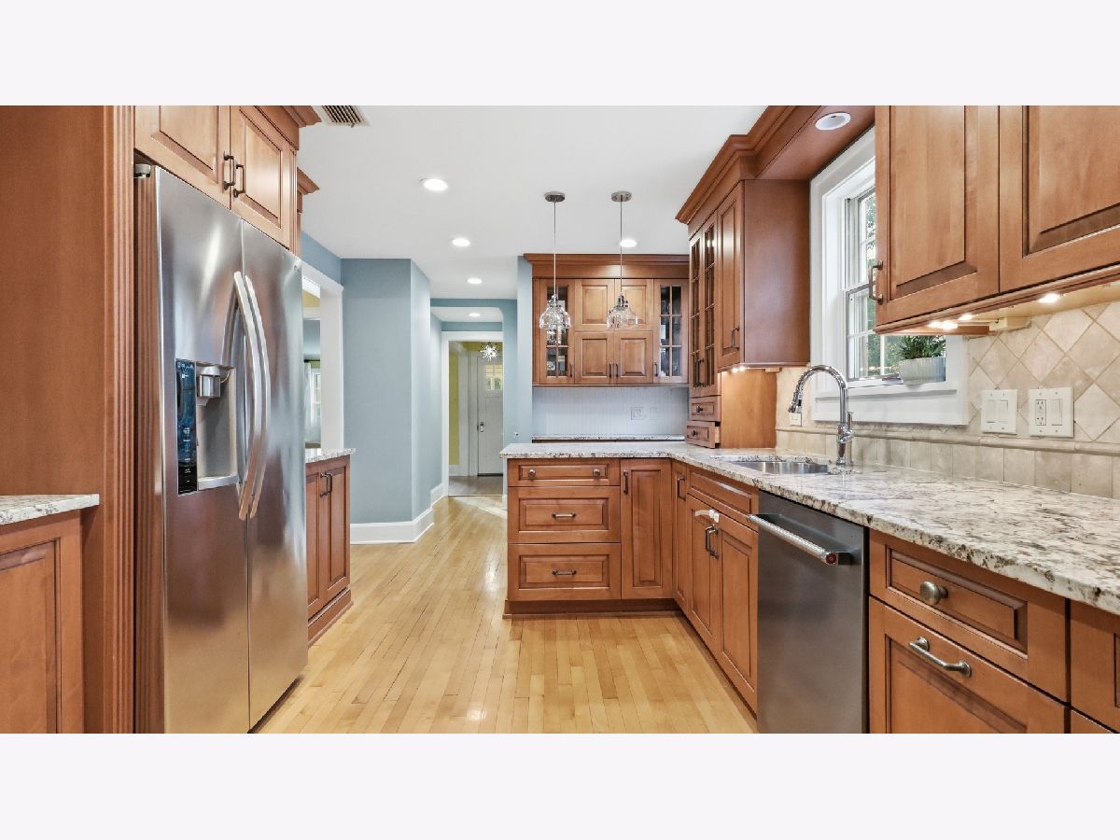
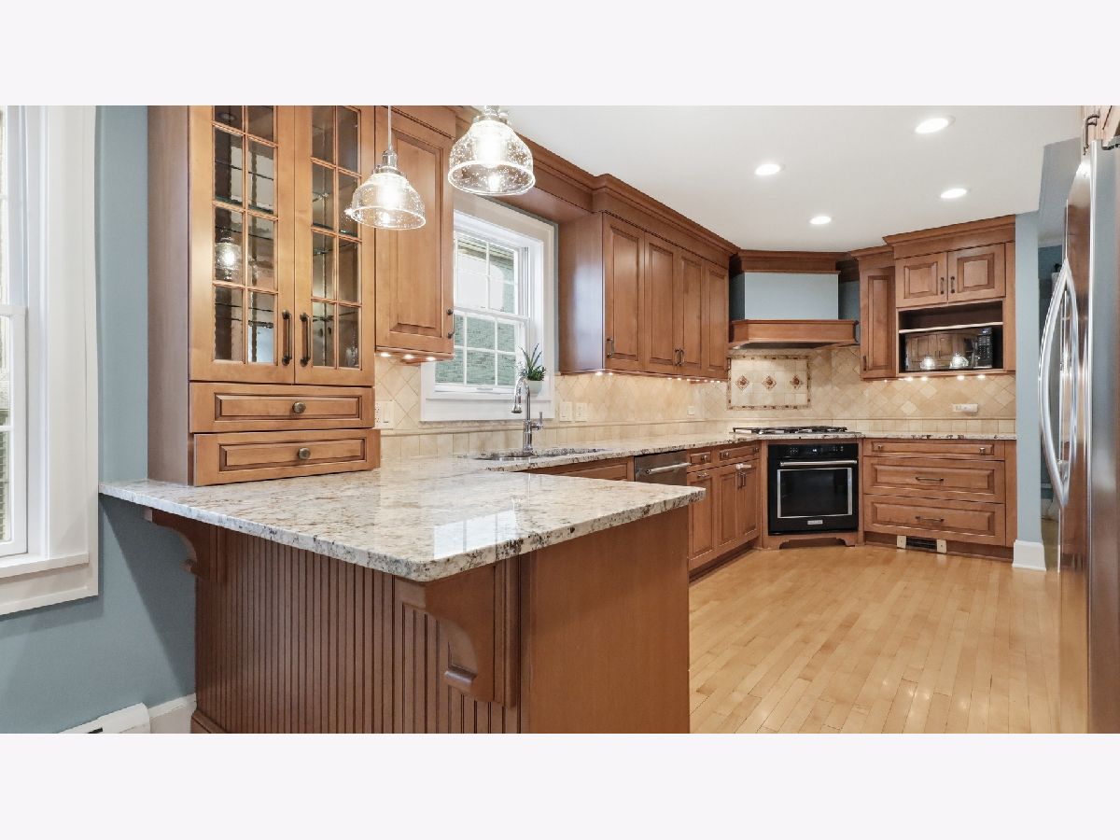
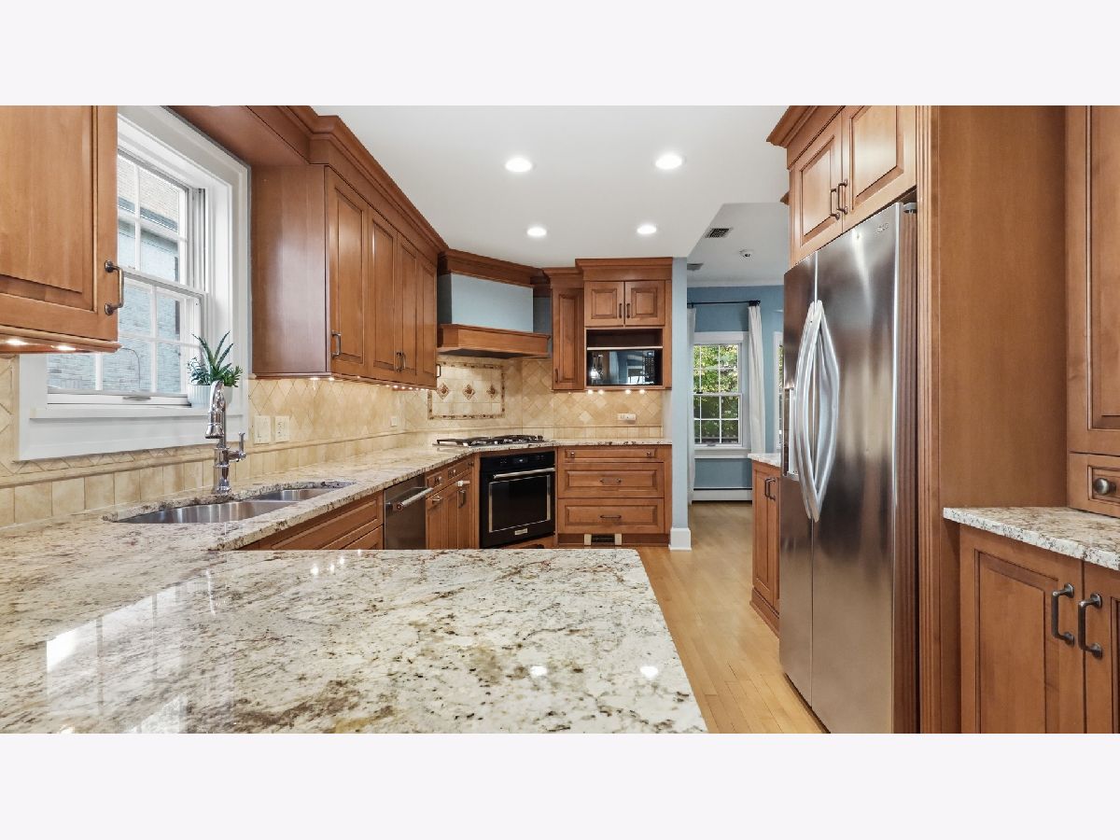
Features: Eating Area-Breakfast Bar, Pantry-Closet
Laundry Room Info:
Dimensions: 6X6
Location: BasementDimensions: 6X6
Floor Type: Ceramic Tile
Living Room Info:
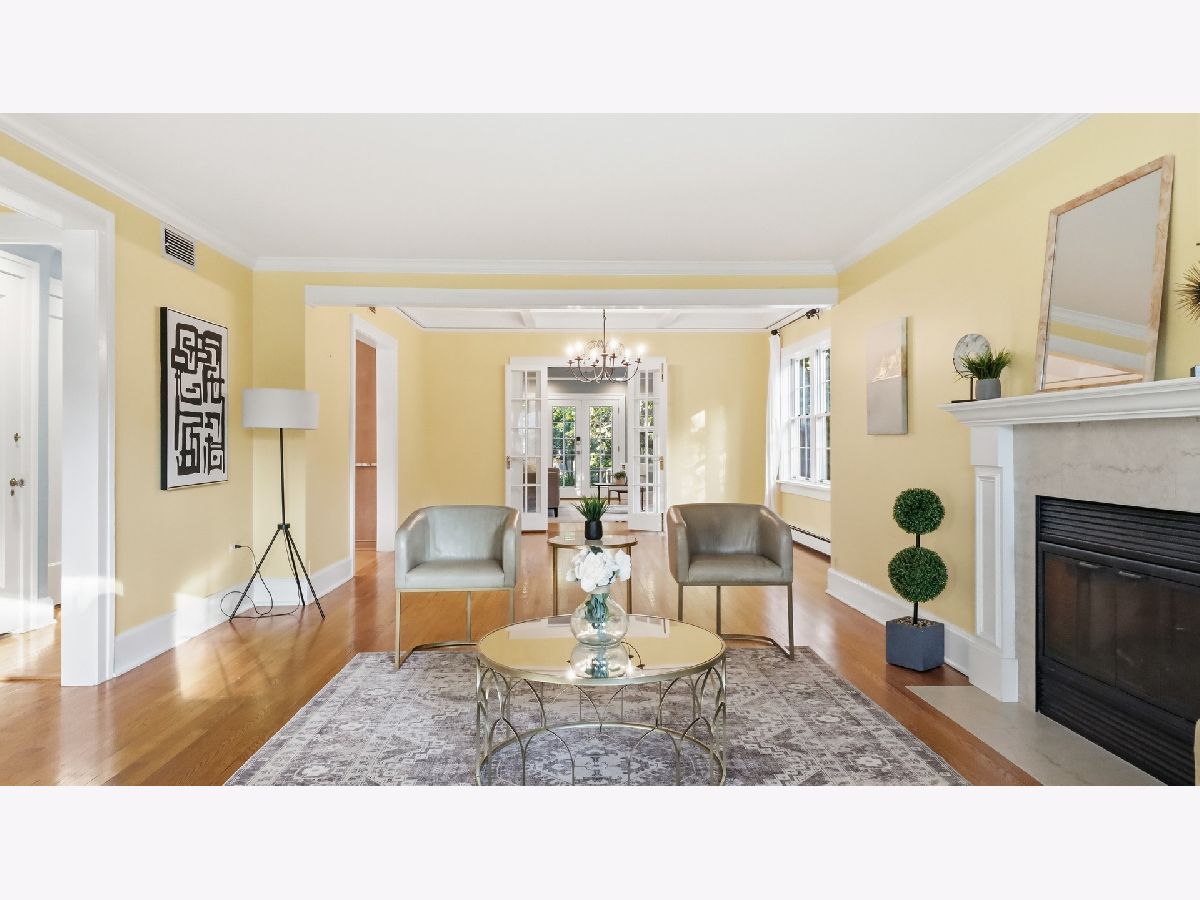
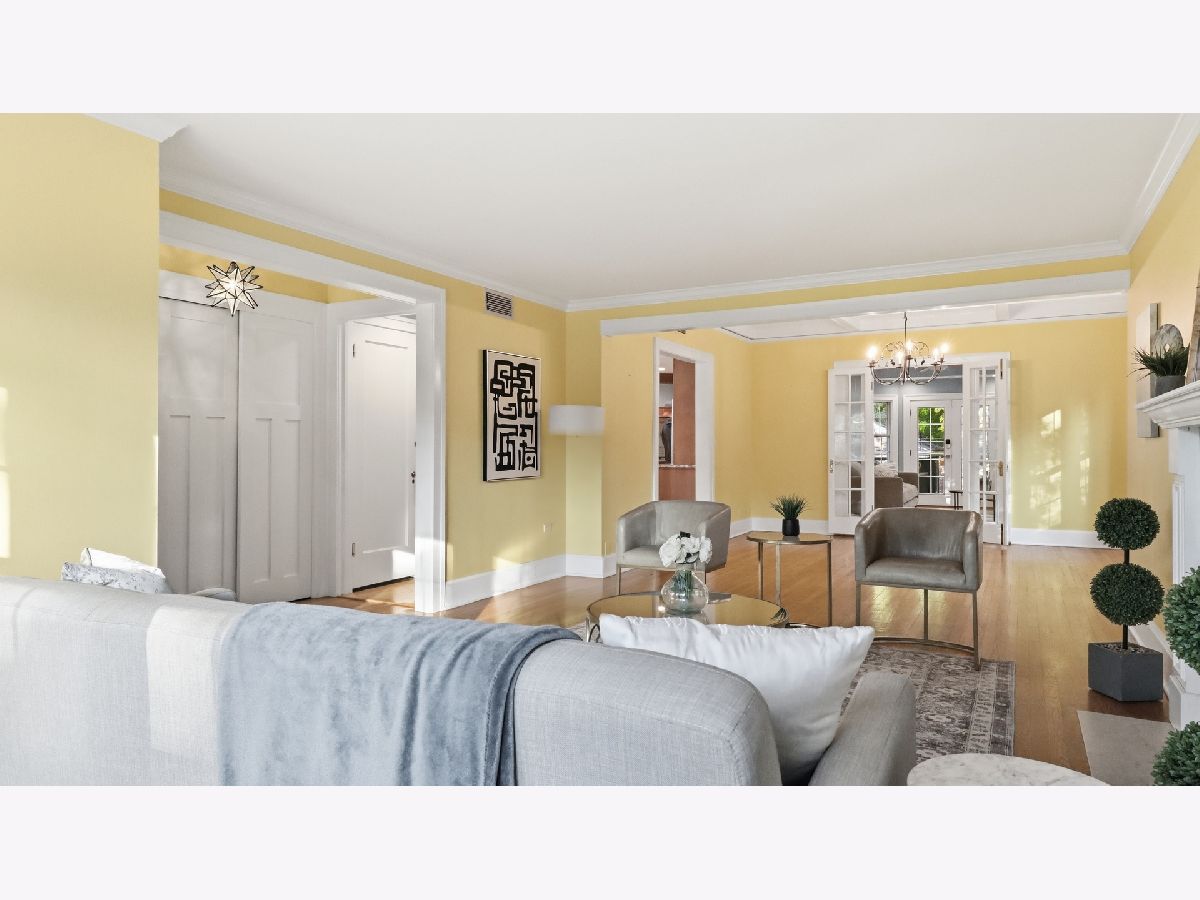
Dimensions: 22X14
Location: Main LevelDimensions: 22X14
Floor Type: Hardwood
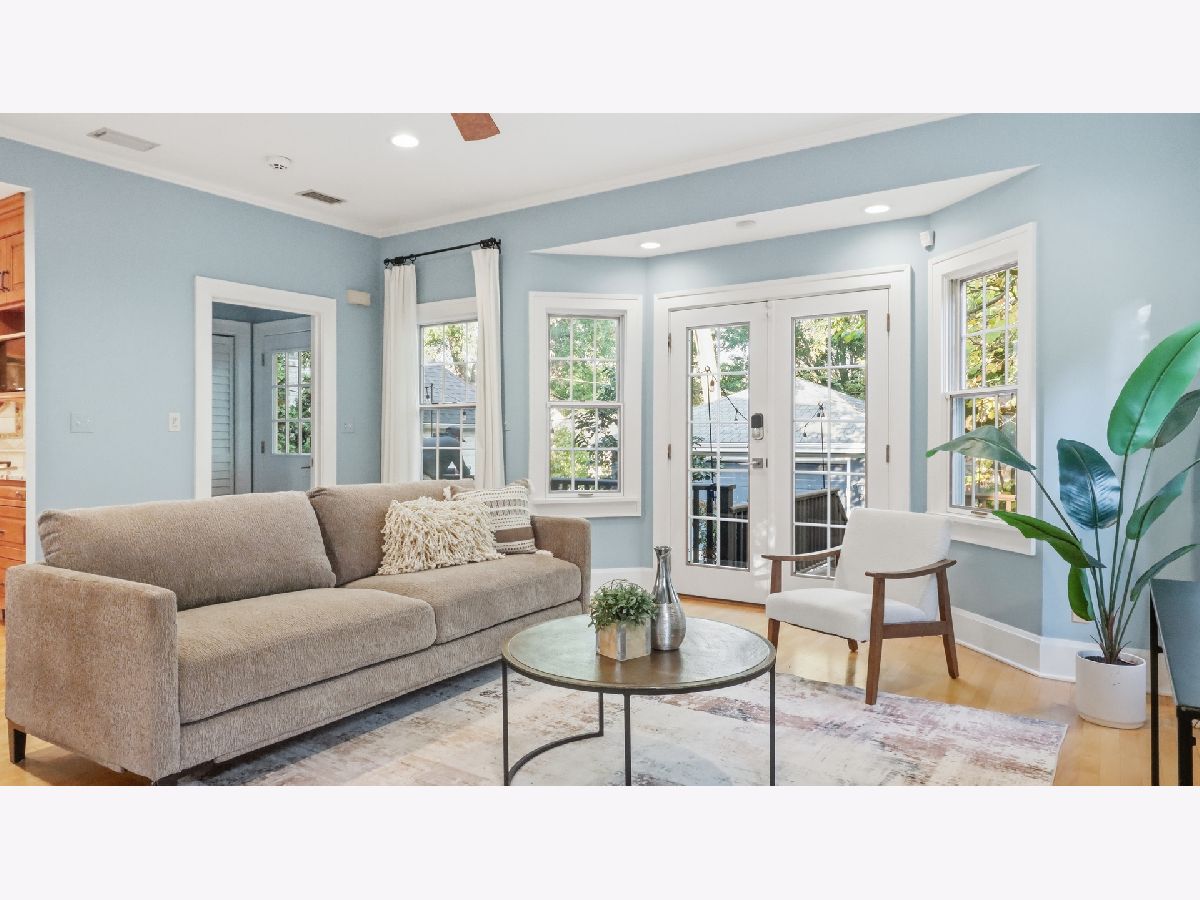
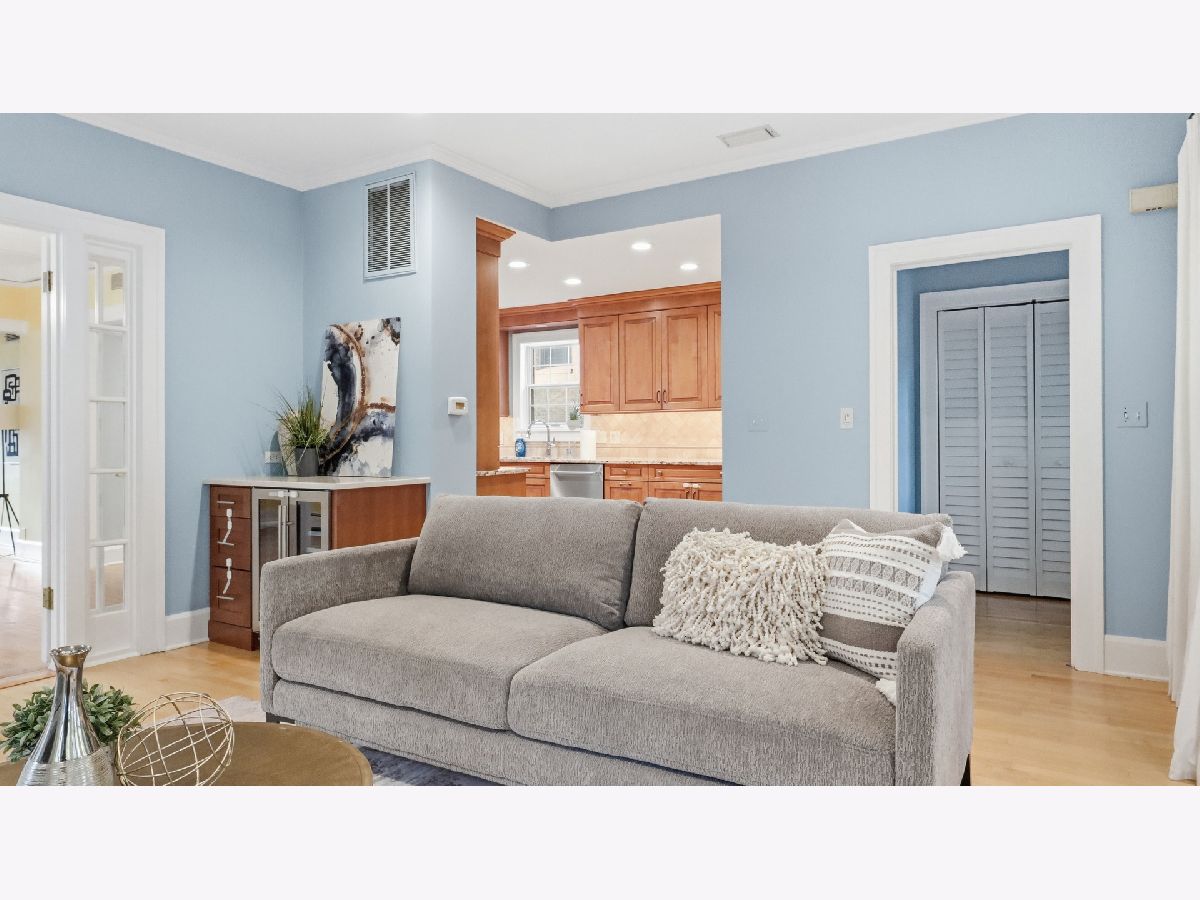
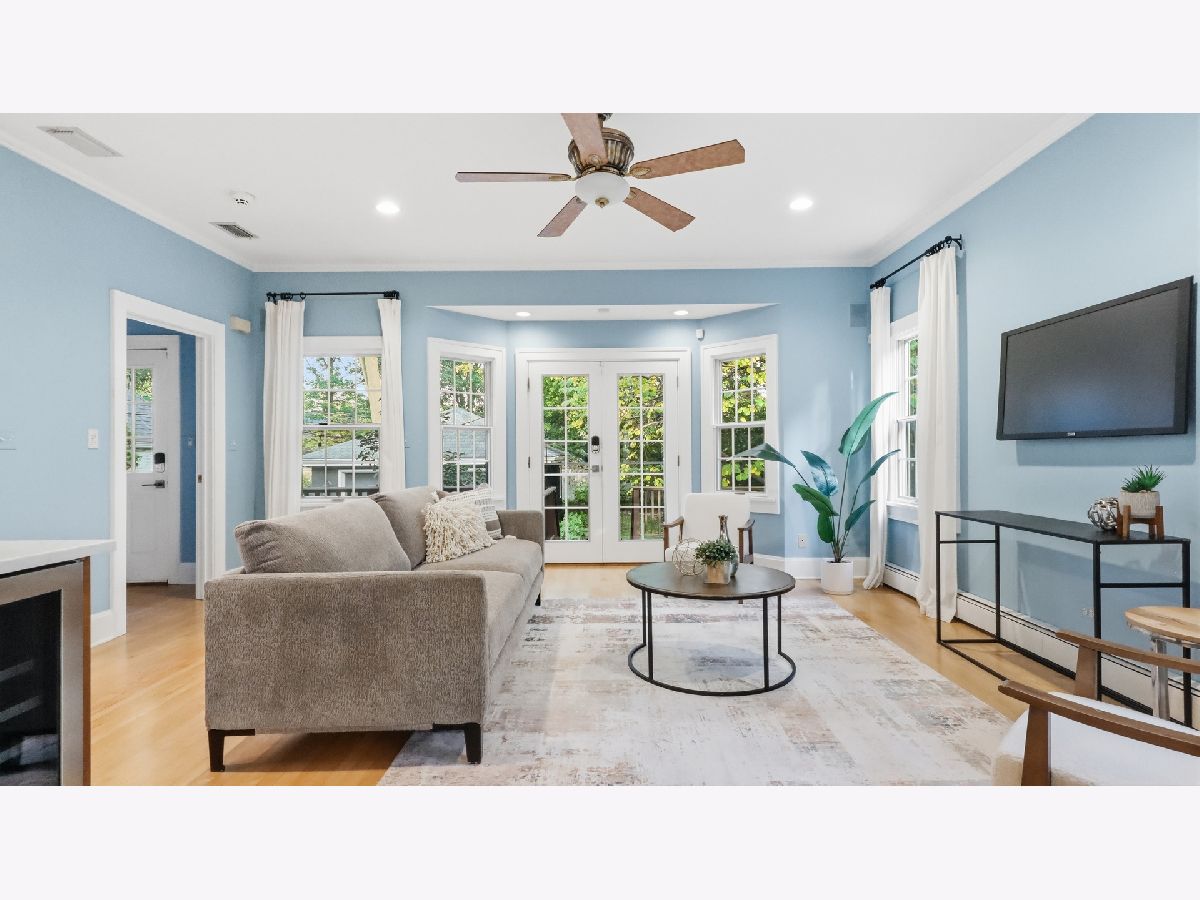
Family Room Info:
Dimensions: 18X18
Location: Main LevelDimensions: 18X18
Floor Type: Hardwood
Additional Rooms Info:
Rooms: Recreation Room, Storage
Basement: Finished, Storage Space, FullRooms: Recreation Room, Storage
First Additional Room Info:
Name: Recreation Room
Dimensions: 25X12
Location: BasementName: Recreation Room
Dimensions: 25X12
Floor Type: Carpet
Second Additional Room Info:
Name: Storage
Dimensions: 15X15
Location: 3rd LevelName: Storage
Dimensions: 15X15
Floor Type: —
Other Specifics
| 2 | |
| — | |
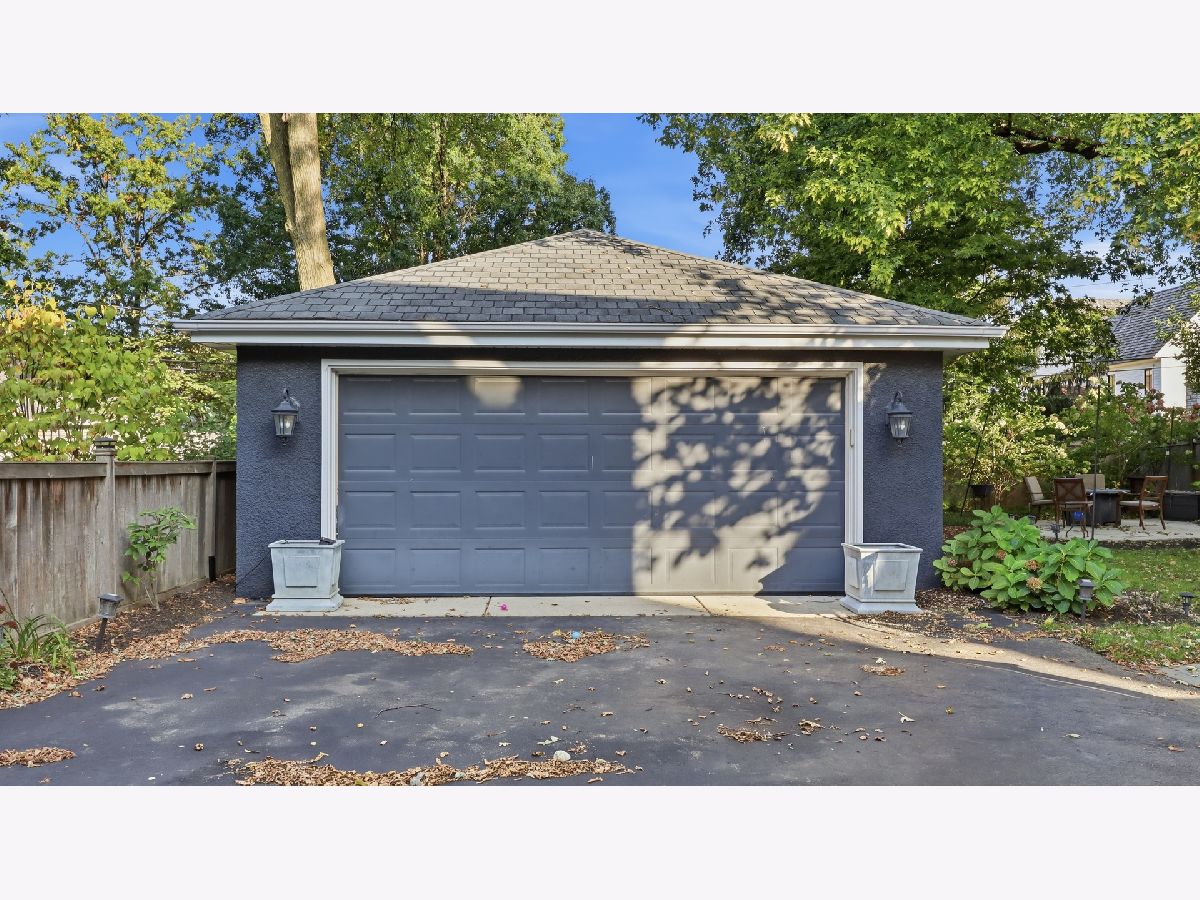
| Asphalt, Side Driveway, Garage Door Opener, EV Ready, Electric Vehicle Charging Station(s), Garage Owned, Detached, Garage | |
| Gas Dryer Hookup, In Unit, Sink | |
| Hardwood | |
| Deck, Patio | |
| Wood | |
| — | |
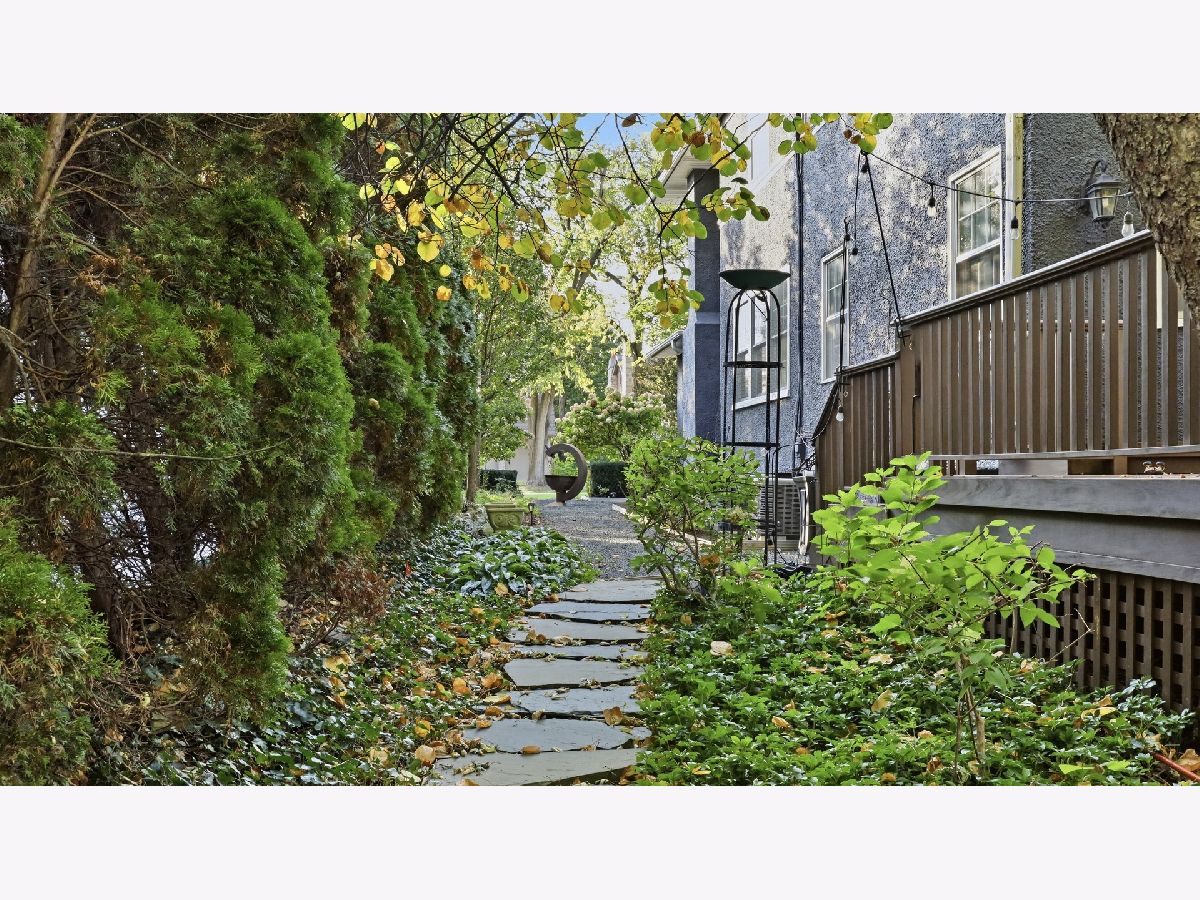
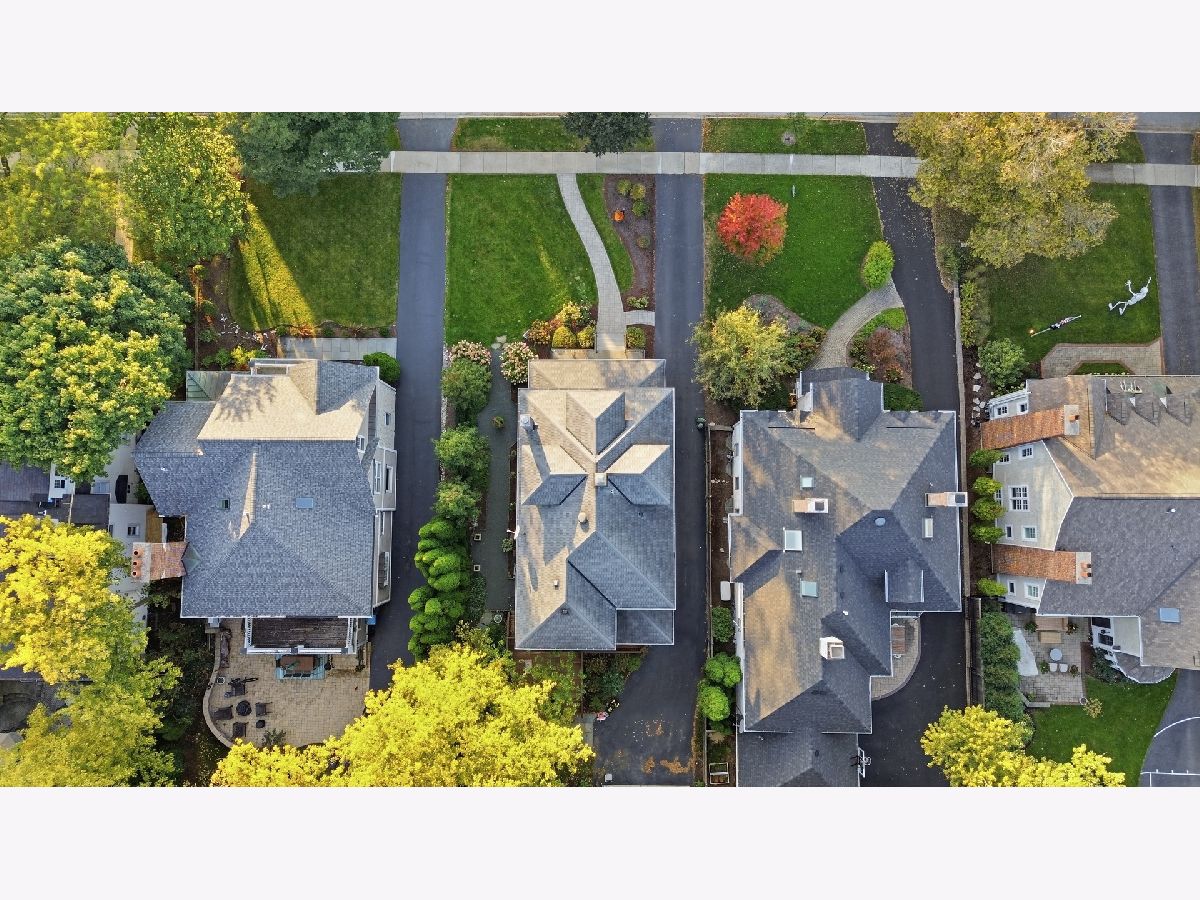
| Landscaped, Wooded, Mature Trees | |
| 57 x 175 | |
| Interior Stair | |
| Full, Double Sink | |
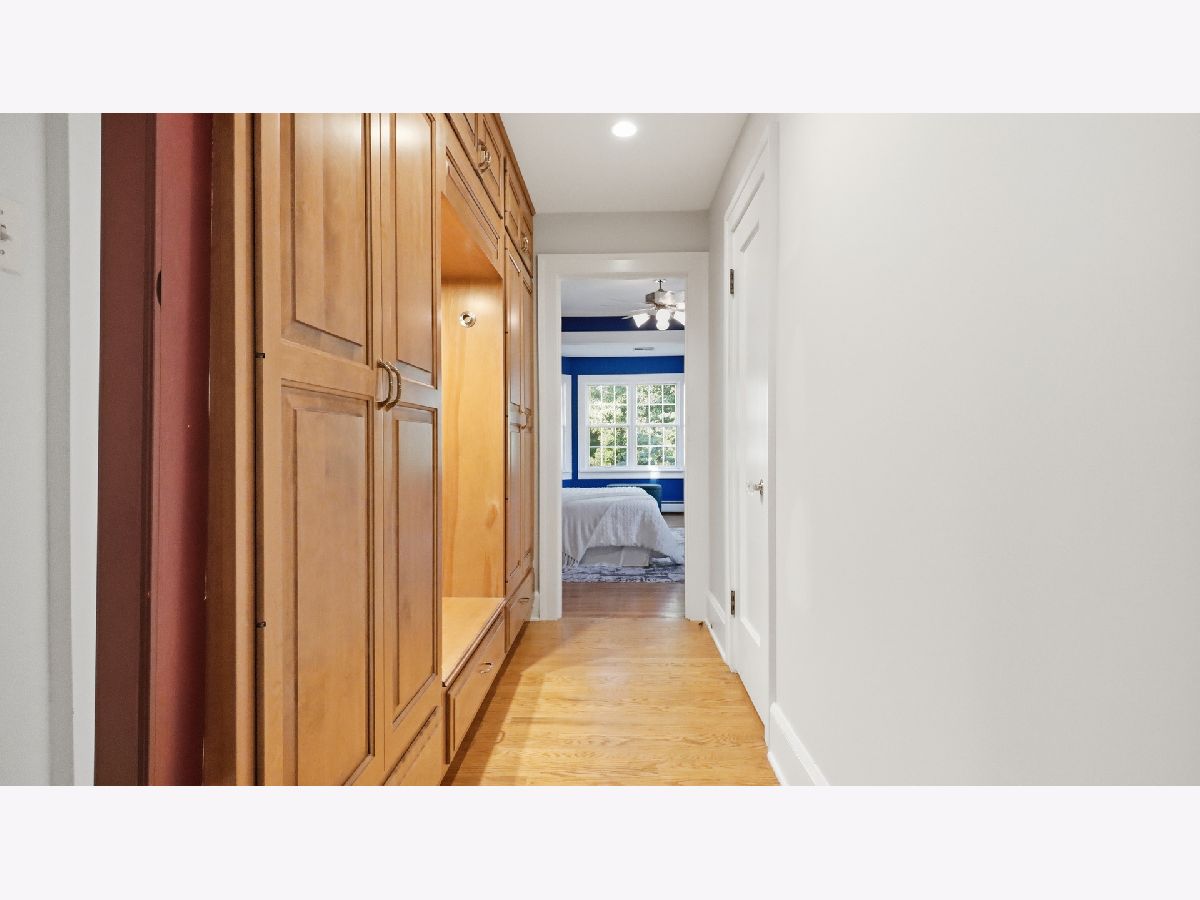
| Dry Bar, Built-in Features, Walk-In Closet(s), High Ceilings, Center Hall Plan, Historic/Period Mlwk, Beamed Ceilings, Special Millwork, Granite Counters, Separate Dining Room | |
| Range, Microwave, Dishwasher, High End Refrigerator, Disposal, Stainless Steel Appliance(s), Wine Refrigerator, Cooktop, Oven, Range Hood, Gas Cooktop, Gas Oven | |
| Not in DB | |
| Sidewalks, Street Lights | |
| — | |
| Gas Log |
Contact Agent
Nearby Similar Homes
309 Maple Street, Hinsdale, Illinois 60521

For Sale
$1,799,000
4 beds / 3.1 baths / 4,500 ft2
Single Family / Built: 1986
15
101 Clay Street, Hinsdale, Illinois 60521

For Sale
$1,399,000
4 beds / 3.1 baths / 4,377 ft2
Single Family / Built: 1973
49
319 Lincoln Street, Hinsdale, Illinois 60521

For Sale
$1,450,000
5 beds / 3.1 baths / 5,837 ft2
Single Family / Built: 1887
72
420 Lincoln Street, Hinsdale, Illinois 60521

For Sale
$1,999,000
4 beds / 3.1 baths / 5,406 ft2
Single Family / Built: 2011
25
516 Clay Street, Hinsdale, Illinois 60521

For Sale
$2,499,000
5 beds / 4.1 baths / 6,459 ft2
Single Family / Built: 2010
98
16 Monroe Street, Hinsdale, Illinois 60521

For Sale
$1,399,000
5 beds / 3.2 baths / 4,604 ft2
Single Family / Built: 1907
34
Nearby Sold Comparables
211 Vine Street, Hinsdale, Illinois 60521

Sold
$849,000
4 beds / 2.2 baths / 2,634 ft2
Single Family / Built: —
2004
207 Vine Street, Hinsdale, Illinois 60521
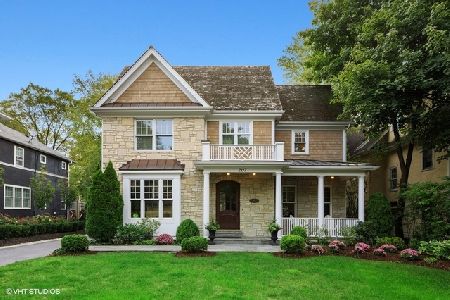
Sold
$1,299,000
5 beds / 5.1 baths / 3,501 ft2
Single Family / Built: 2003
2203
217 Vine Street, Hinsdale, Illinois 60521

Sold
$1,099,000
5 beds / 3.1 baths / 0 ft2
Single Family / Built: 1988
5045
217 Vine Street, Hinsdale, Illinois 60521
Sold
$1,349,000
5 beds / 3.1 baths / 0 ft2
Single Family / Built: 1988
4865
221 Vine Street, Hinsdale, Illinois 60521
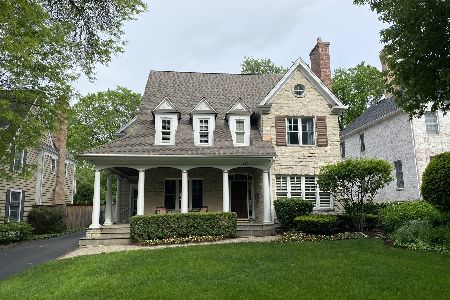
Sold
$1,599,000
4 beds / 4.1 baths / 5,080 ft2
Single Family / Built: 2001
820
203 Vine Street, Hinsdale, Illinois 60521
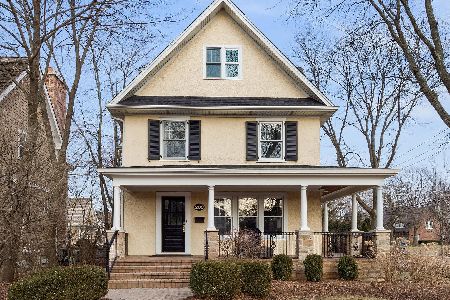
Sold
$998,700
5 beds / 3.1 baths / 0 ft2
Single Family / Built: —
2010
Contact Agent
Listing Provided By
Online Brokers Inc.
