

203 Vine Street, Hinsdale, Illinois 60521


$984,000
|
Sold
|
|
| Status: | Closed |
| Sqft: | 0 |
| Cost/Sqft: | — |
| Beds: | 5 |
| Baths: | 4 |
| Year Built: | — |
| Property Taxes: | $15,105 |
| Days On Market: | 2010 |
| Lot Size: | 0,23 |
Description
Vintage charm meets 21st century style. Dare to step away from the norm to create a world of your own. Discover the surprises of this unexpected redo and renew... The sheer joy of a well appointed kitchen, updated fabulous baths, grand master suite and 5 bedrooms in all. Perhaps the best reward is the treasure of the generous sized lot in the choicest of cross town locations near all the joys... walk to school, parks, town and train. Warmth lives here, come see for yourself!!
Property Specifics
| Single Family | |
| — | |
| Farmhouse | |
| — | |
| Full | |
| Stucco | |
| Asphalt | |
| — | |
| No | |
| 0.23 |
| Du Page | |
| — | |
| 0 / Not Applicable | |
| None | |
| Lake Michigan | |
| Public Sewer | |
| Central Air, Zoned | |
| Natural Gas, Forced Air | |
| 11066532 | |
| 0901317011 |
Nearby Schools
| NAME: | DISTRICT: | DISTANCE: | |
|---|---|---|---|
|
Grade School
Monroe Elementary School |
181 | — | |
|
Middle School
Clarendon Hills Middle School |
181 | Not in DB | |
|
High School
Hinsdale Central High School |
86 | Not in DB | |
Property History
| DATE: | EVENT: | PRICE: | SOURCE: |
|---|---|---|---|
| 26 Apr, 2017 | Under contract | $0 | MRED MLS |
| 24 Apr, 2017 | Listed for sale | $0 | MRED MLS |
| 9 May, 2019 | Under contract | $0 | MRED MLS |
| 29 Apr, 2019 | Listed for sale | $0 | MRED MLS |
| 12 Jul, 2021 | Sold | $984,000 | MRED MLS |
| 9 May, 2021 | Under contract | $998,700 | MRED MLS |
| 26 Apr, 2021 | Listed for sale | $998,700 | MRED MLS |


Room Specifics
All Bedroom Info:
Total Bedrooms: 5
Bedrooms Above Ground: 5
Bedrooms Below Ground: 0
Total Bedrooms: 5
Bedrooms Above Ground: 5
Bedrooms Below Ground: 0
Second Bedroom Info:
Dimensions: —
Location: —Dimensions: —
Floor Type: Carpet
Third Bedroom Info:
Dimensions: —
Location: —Dimensions: —
Floor Type: Carpet
Fourth Bedroom Info:
Dimensions: —
Location: —Dimensions: —
Floor Type: Carpet
Bathroom Info:
Full Bathrooms: 4
Partial Bathrooms: 1Full Bathrooms: 4
Bathroom Amenities: Whirlpool, Double Sink
Bathroom in Basement: 0
Dining Room Info:
Dimensions: —
Location: —Dimensions: —
Floor Type: Hardwood
Kitchen Info:
Dimensions: —
Location: —Dimensions: —
Floor Type: Hardwood
Features: Eating Area-Breakfast Bar, Eating Area-Table Space, Pantry-Butler
Living Room Info:
Dimensions: —
Location: —Dimensions: —
Floor Type: Hardwood
Family Room Info:
Dimensions: —
Location: —Dimensions: —
Floor Type: Carpet
Additional Rooms Info:
Rooms: Bedroom 5, Breakfast Room, Bonus Room
Basement: FullRooms: Bedroom 5, Breakfast Room, Bonus Room
Other Specifics
| 2 | |
| — | |
| Garage | |
| — | |
| — | |
| — | |
| Patio, Porch | |
| — | |
| 57X175 | |
| — | |
| Full | |
| Hardwood Floors, First Floor Laundry | |
| Double Oven, Range, Microwave, Dishwasher, Refrigerator, Freezer, Washer, Dryer | |
| Not in DB | |
| Park, Pool, Tennis Court(s), Curbs, Sidewalks, Street Lights, Street Paved | |
| — | |
| — |
Tax History
| Year | Property Taxes |
|---|---|
| 2021 | $15,105 |
Contact Agent
Nearby Similar Homes
211 Vine Street, Hinsdale, Illinois 60521

For Sale
$1,150,000
4 beds / 2.2 baths / 2,634 ft2
Single Family / Built: 1918
0
309 Maple Street, Hinsdale, Illinois 60521

For Sale
$1,799,000
4 beds / 3.1 baths / 4,500 ft2
Single Family / Built: 1986
15
101 Clay Street, Hinsdale, Illinois 60521

For Sale
$1,399,000
4 beds / 3.1 baths / 4,377 ft2
Single Family / Built: 1973
49
319 Lincoln Street, Hinsdale, Illinois 60521

For Sale
$1,450,000
5 beds / 3.1 baths / 5,837 ft2
Single Family / Built: 1887
72
420 Lincoln Street, Hinsdale, Illinois 60521

For Sale
$1,999,000
4 beds / 3.1 baths / 5,406 ft2
Single Family / Built: 2011
25
516 Clay Street, Hinsdale, Illinois 60521

For Sale
$2,499,000
5 beds / 4.1 baths / 6,459 ft2
Single Family / Built: 2010
98
Nearby Sold Comparables
207 Vine Street, Hinsdale, Illinois 60521
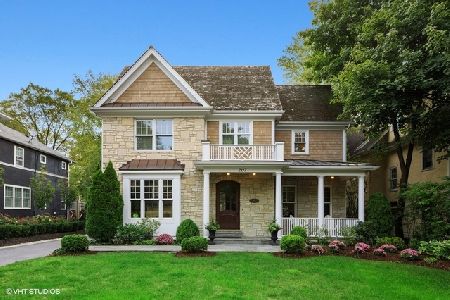
Sold
$1,299,000
5 beds / 5.1 baths / 3,501 ft2
Single Family / Built: 2003
2203
222 Walnut Street, Hinsdale, Illinois 60521
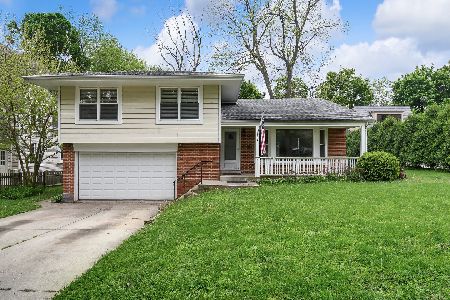
Sold
$595,000
3 beds / 2.0 baths / 0 ft2
Single Family / Built: 1984
2347
211 Vine Street, Hinsdale, Illinois 60521

Sold
$849,000
4 beds / 2.2 baths / 2,634 ft2
Single Family / Built: —
2004
131 Vine Street, Hinsdale, Illinois 60521

Sold
$699,900
4 beds / 3.0 baths / 2,497 ft2
Single Family / Built: 1922
6061
217 Vine Street, Hinsdale, Illinois 60521
Sold
$1,099,000
5 beds / 3.1 baths / 0 ft2
Single Family / Built: 1988
5045
217 Vine Street, Hinsdale, Illinois 60521
Sold
$1,349,000
5 beds / 3.1 baths / 0 ft2
Single Family / Built: 1988
4865
Contact Agent
Listing Provided By
Jameson Sotheby's International Realty
