

2110 58th Street, Davenport, Iowa 52806


$189,900
|
For Sale
|
|
| Status: | Active |
| Sqft: | 1,492 |
| Cost/Sqft: | $127 |
| Beds: | 2 |
| Baths: | 1 |
| Year Built: | 1979 |
| Property Taxes: | $2,720 |
| Lot Size: | 0,18 |
Description
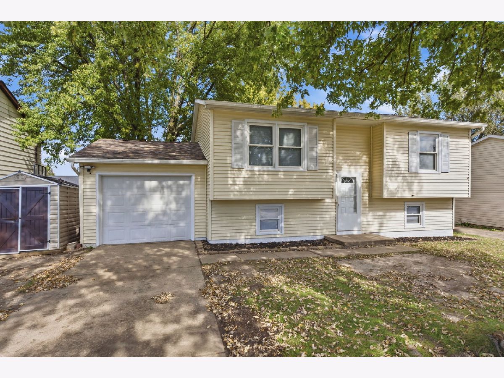
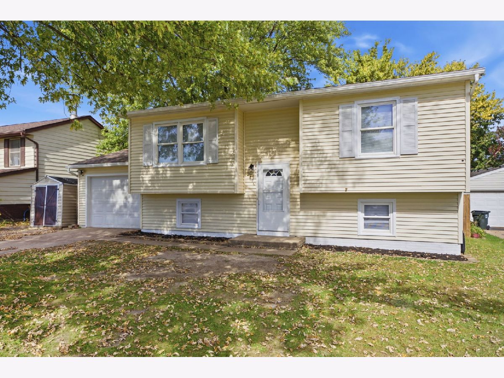
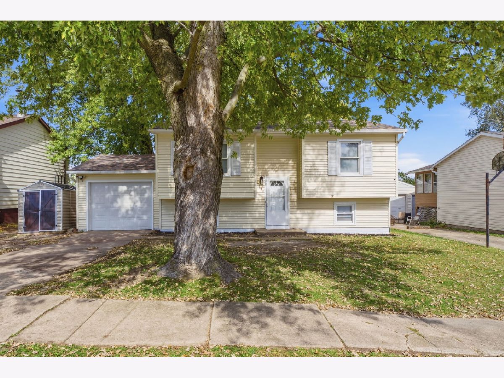
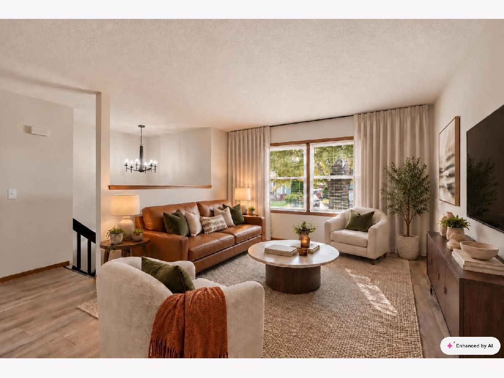
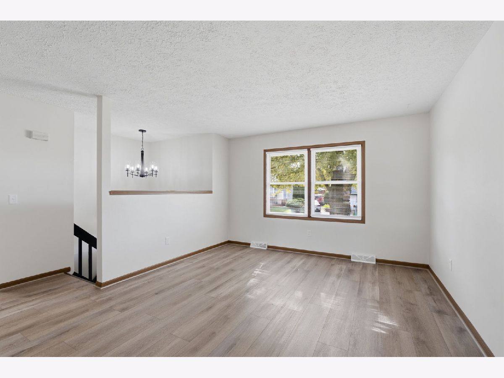
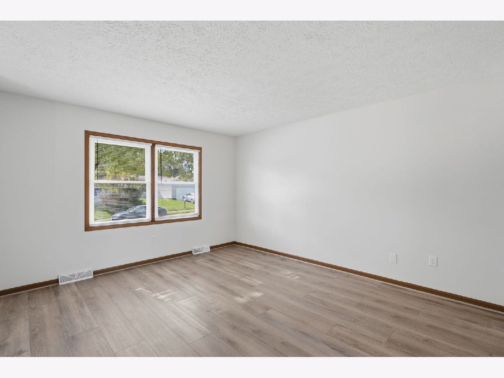
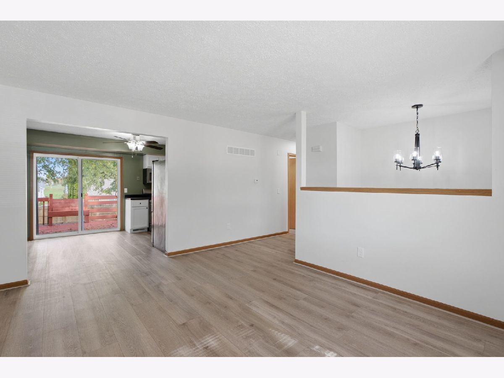
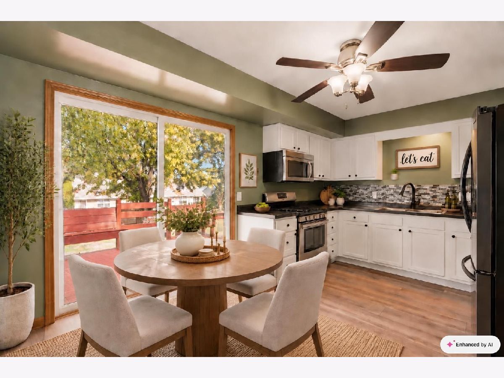
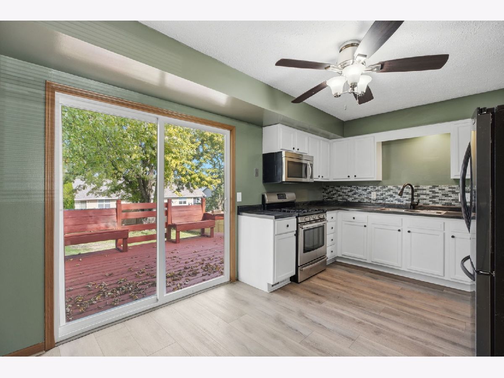
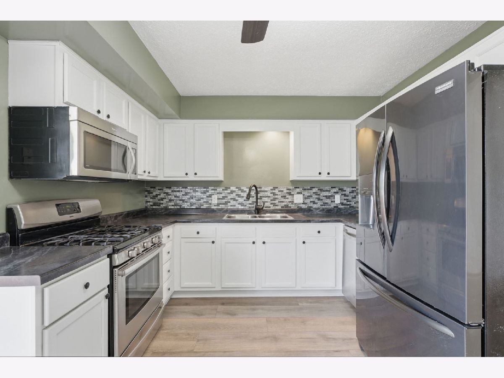
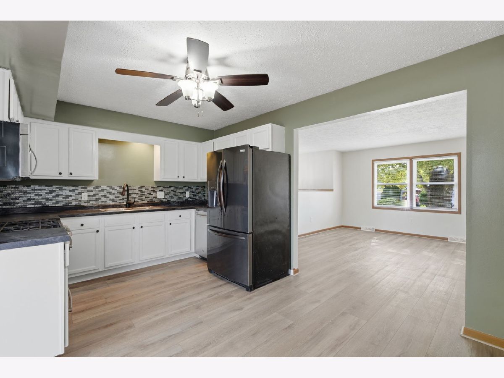
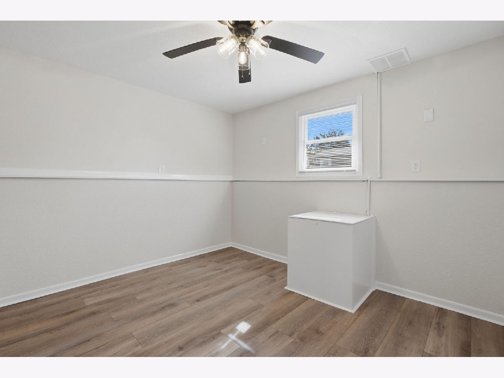
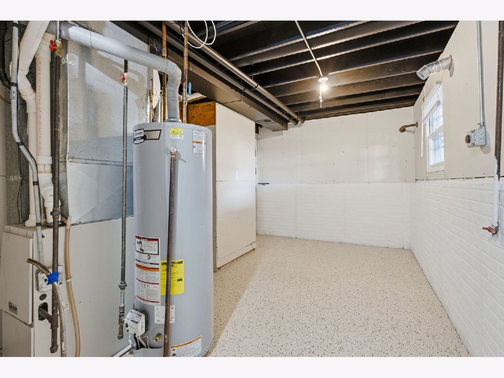
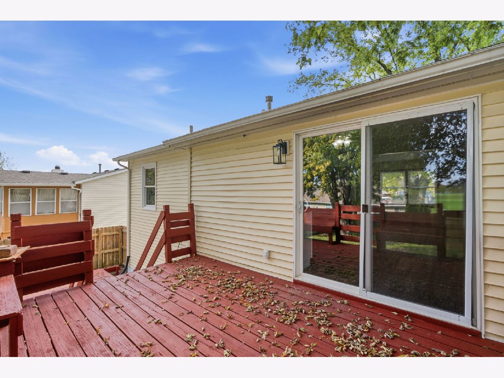
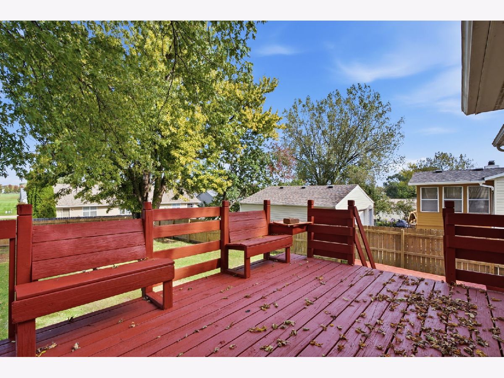
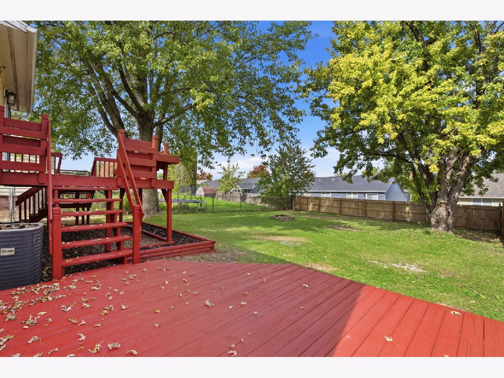
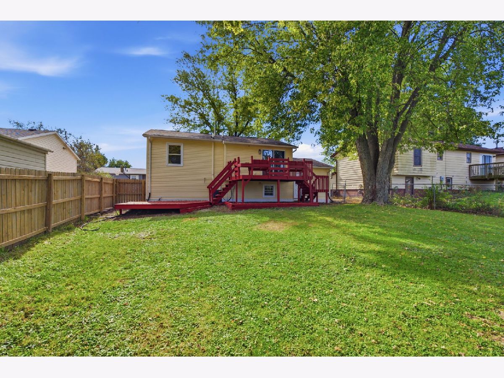
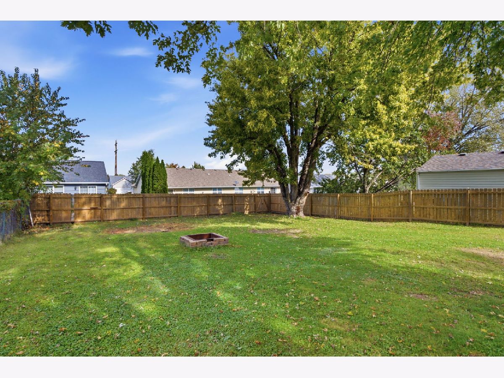
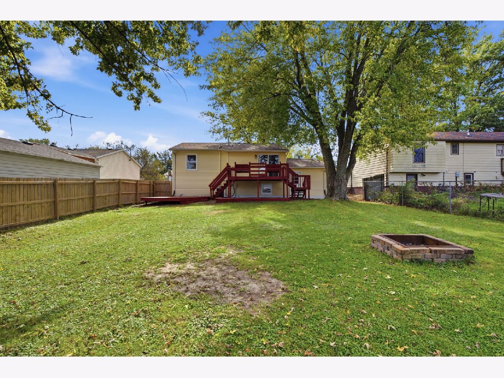
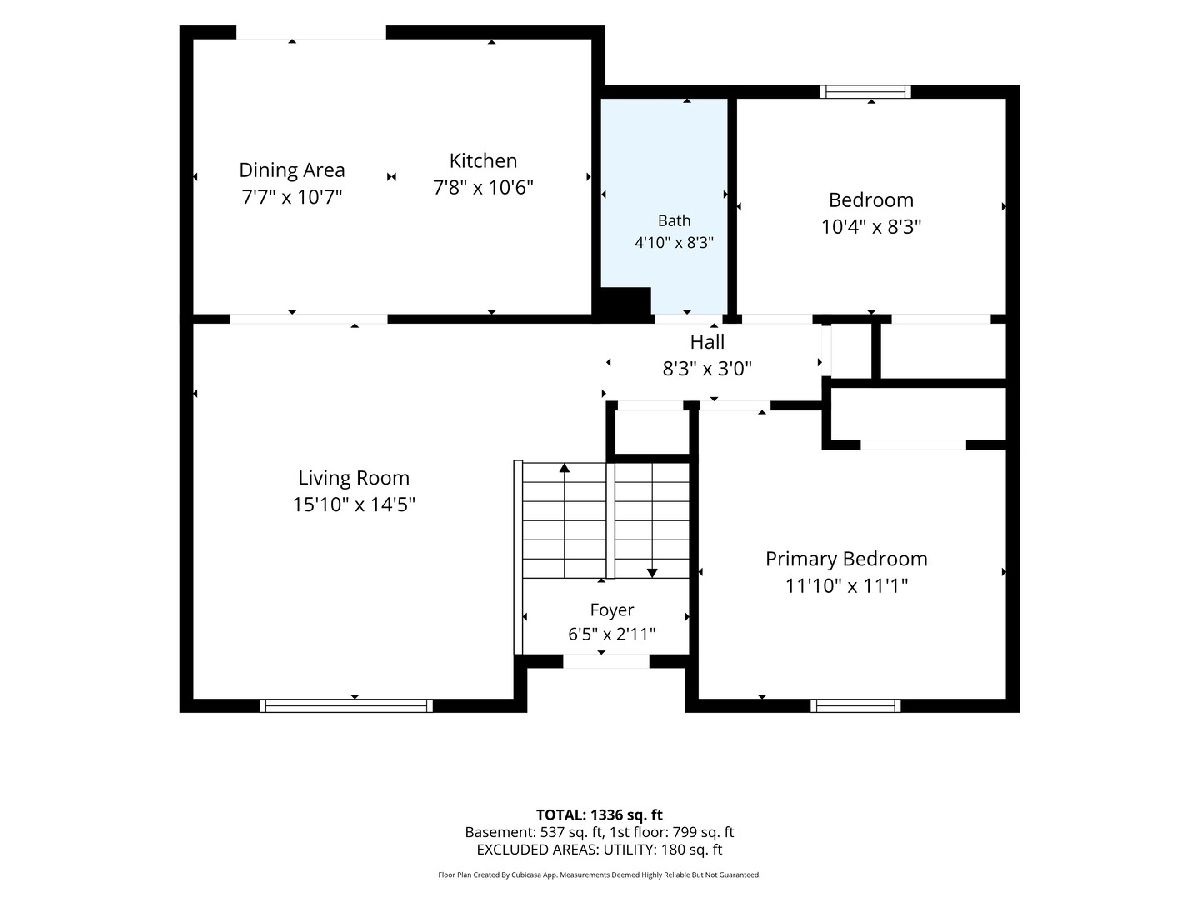
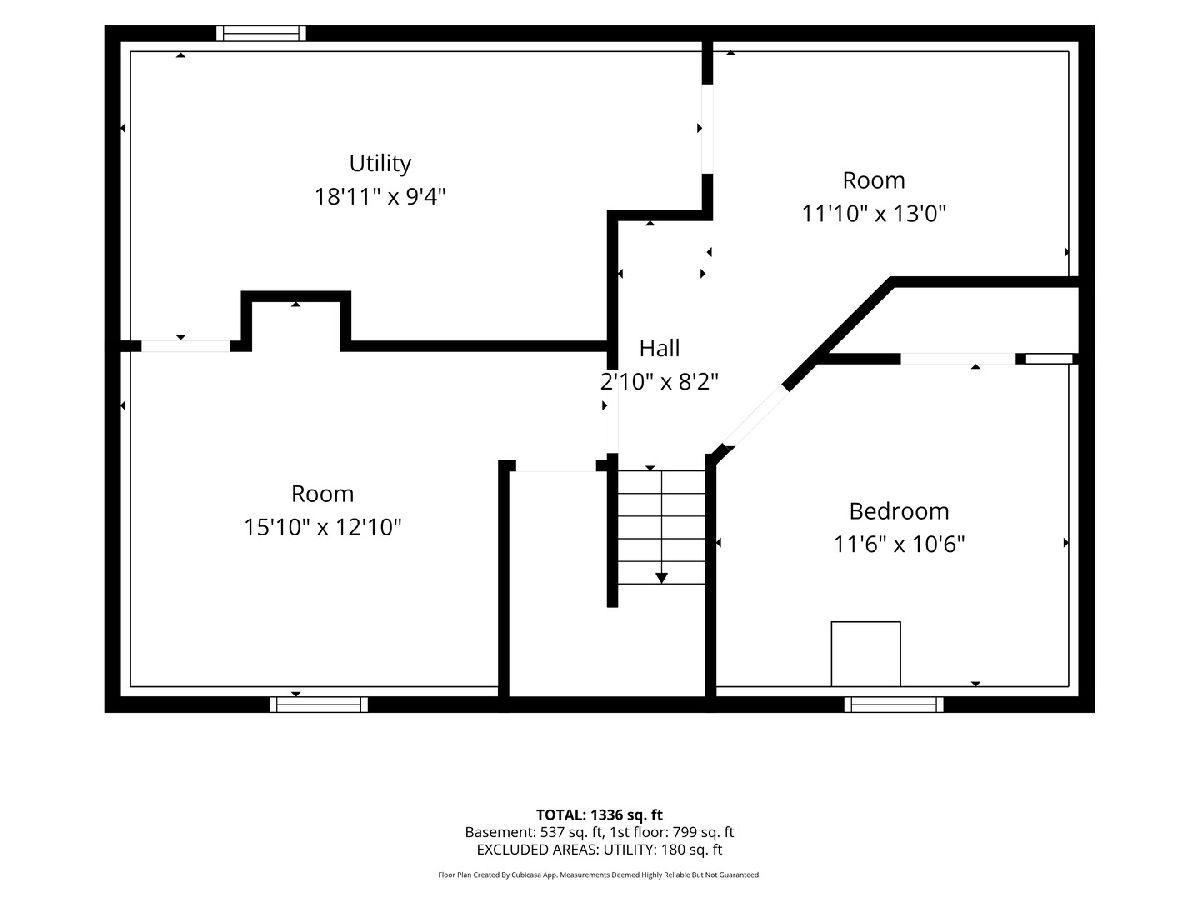
I've been hanging out in Davenport's Emerald Green neighborhood since 1979, and while I've always had good bones, I've recently been getting some extra attention! Step inside and you'll find fresh, neutral finishes, updated flooring and a bright living room with plenty of natural light. My kitchen decided to show a little personality with sage-green walls, white cabinetry, tiled backsplash and stainless steel appliances. And those sliding doors? They lead straight to my spacious deck, complete with built-in seating, because summer evenings and backyard BBQs deserve a proper place to gather. My updated bathroom keeps things looking sharp, while the lower level offers extra room to spread out. I've got three bedrooms, including one in my finished lower level, plus an 2 additional flex rooms that's ready to become your home office, workout space, playroom or whatever life calls for. Outside, my generous backyard features fenced yard, mature shade trees, a fire pit and plenty of space for outdoor fun. An attached garage and storage shed handle the extras. I've had a few chapters since 1979, but I'm thinking my next one might just be my favorite.
Property Specifics
| Single Family | |
| — | |
| — | |
| 1979 | |
| Finished, Full | |
| 704 (534 finished) | |
| Vinyl Siding | |
| Asphalt | |
| — | |
| No | |
| 0.18 |
| Scott | |
| — | |
| — / Not Applicable | |
| None | |
| Public | |
| Public Sewer | |
| Central Air | |
| Gas, Forced Air | |
| No | |
| 12785094 | |
| 000000000W1001A1 |
Nearby Schools
| NAME: | DISTRICT: | DISTANCE: | |
|---|---|---|---|
|
Grade School
Truman Elementary School |
1611 | — | |
|
Middle School
Wood Middle School |
1611 | Not in DB | |
|
High School
North High School |
1611 | Not in DB | |
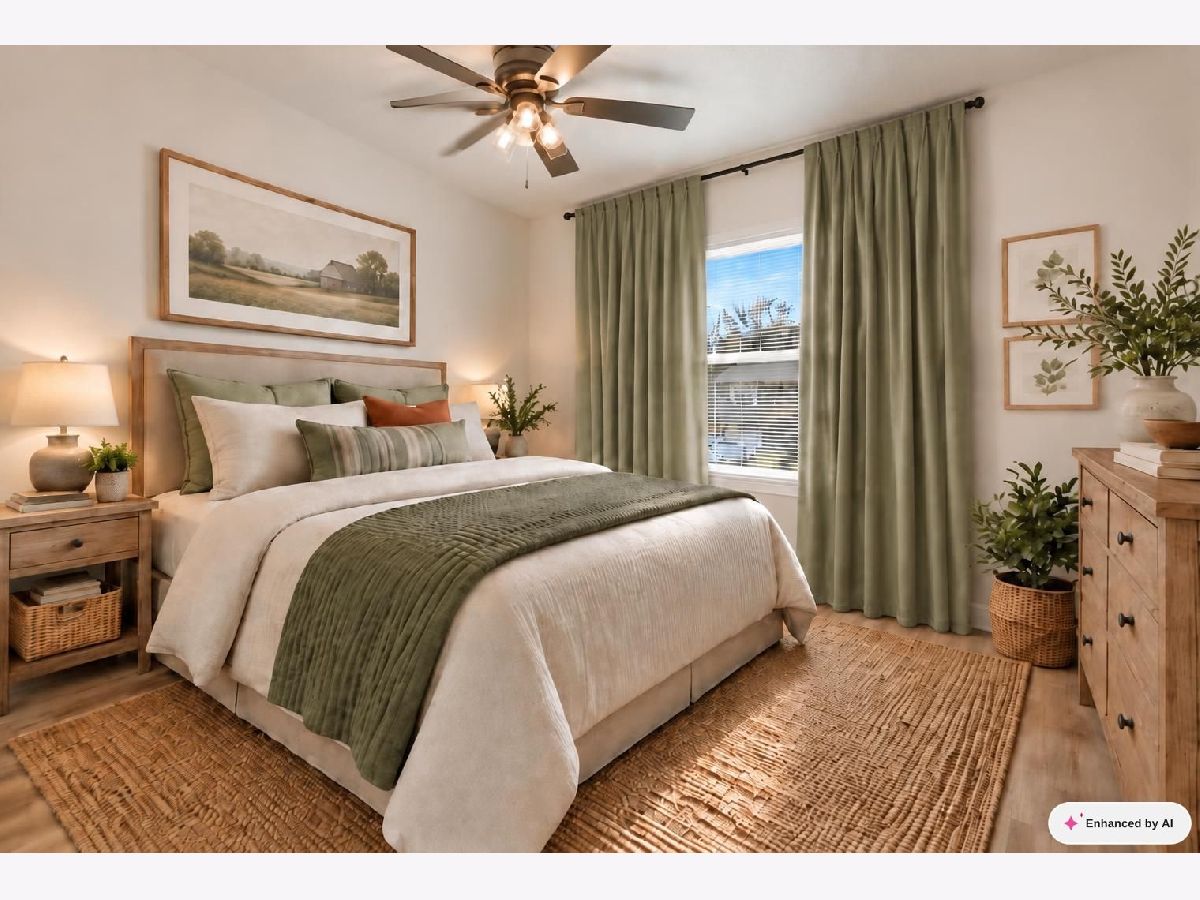
Some photos of this home have been virtually staged.
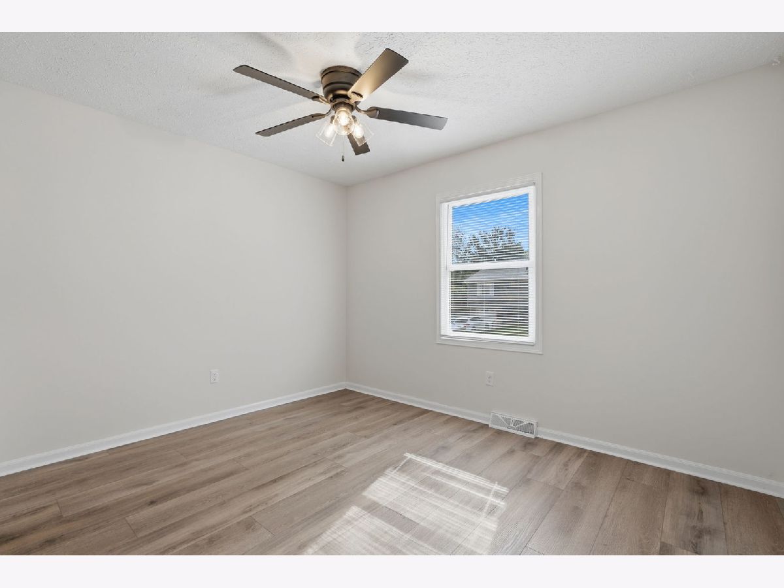
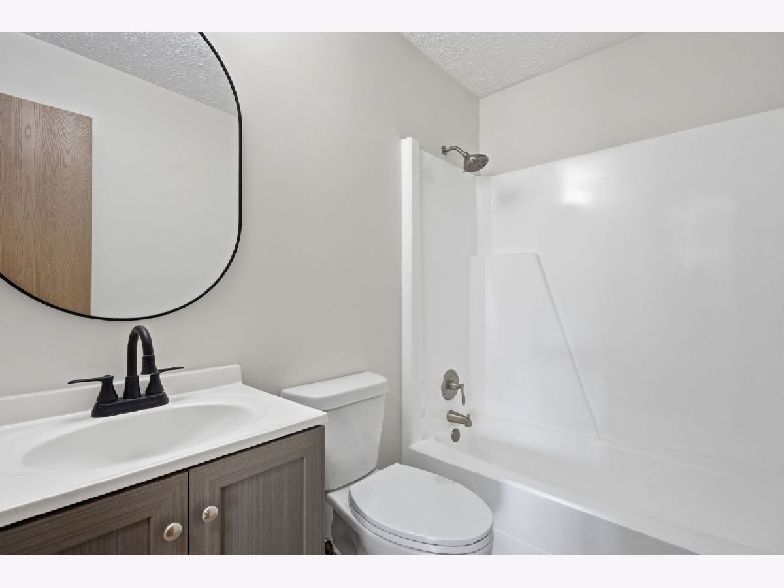
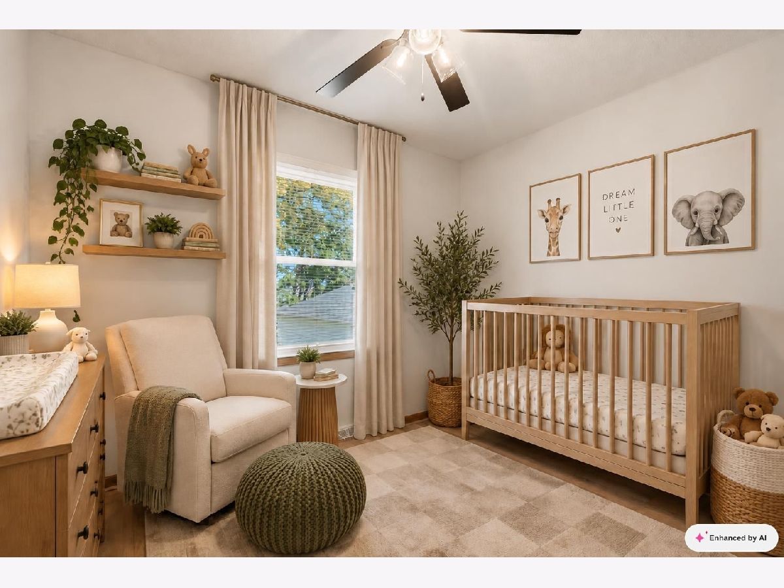
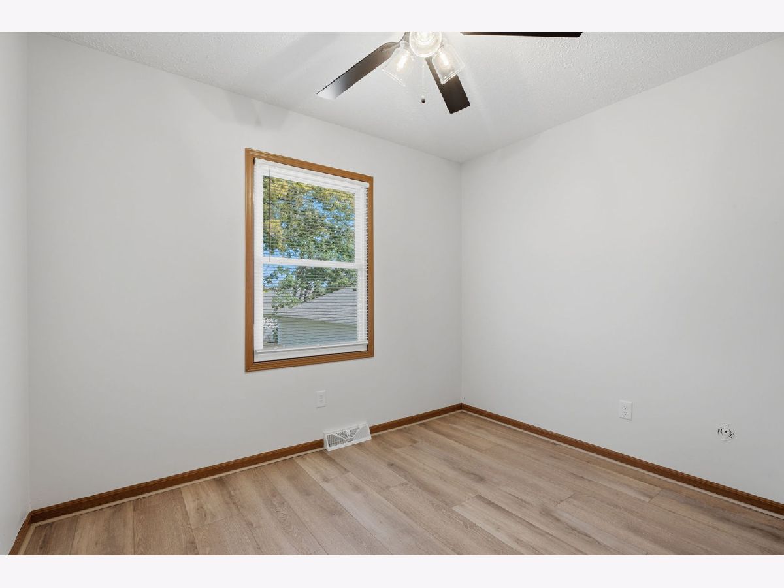
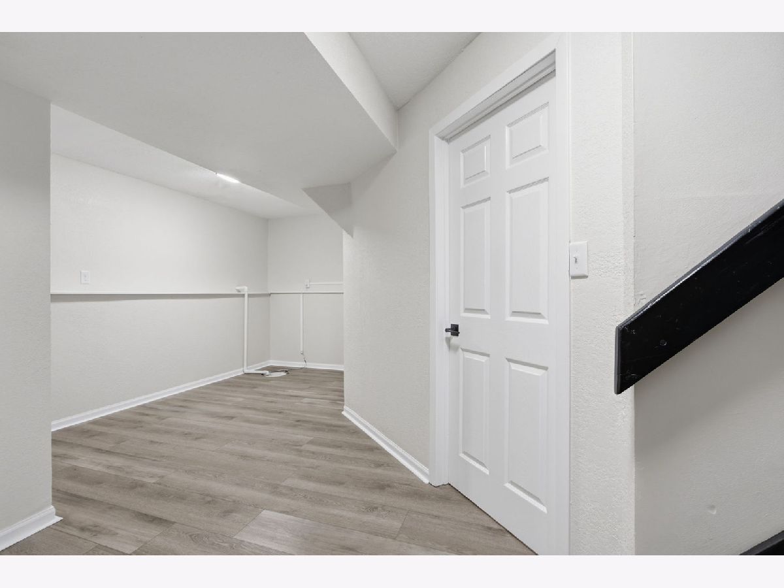
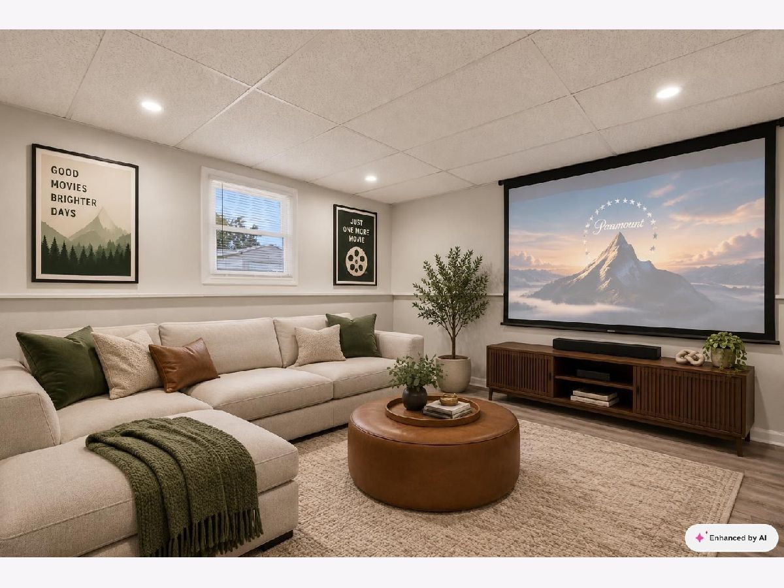
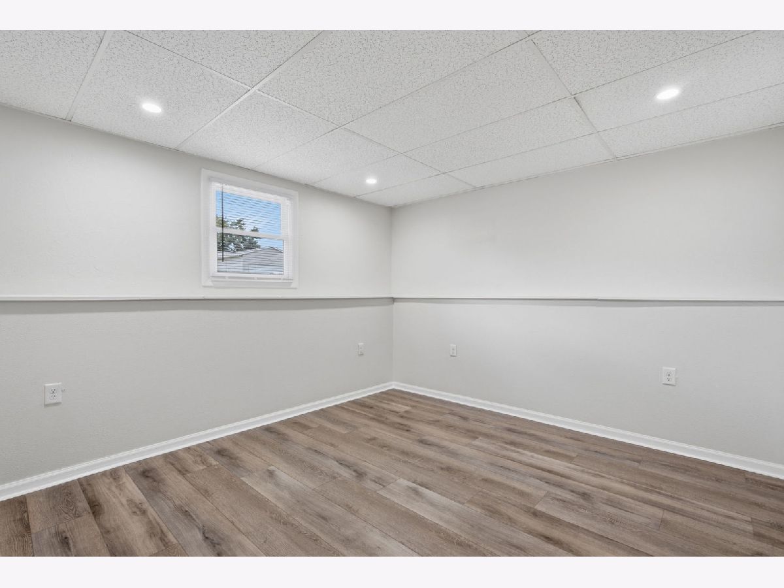
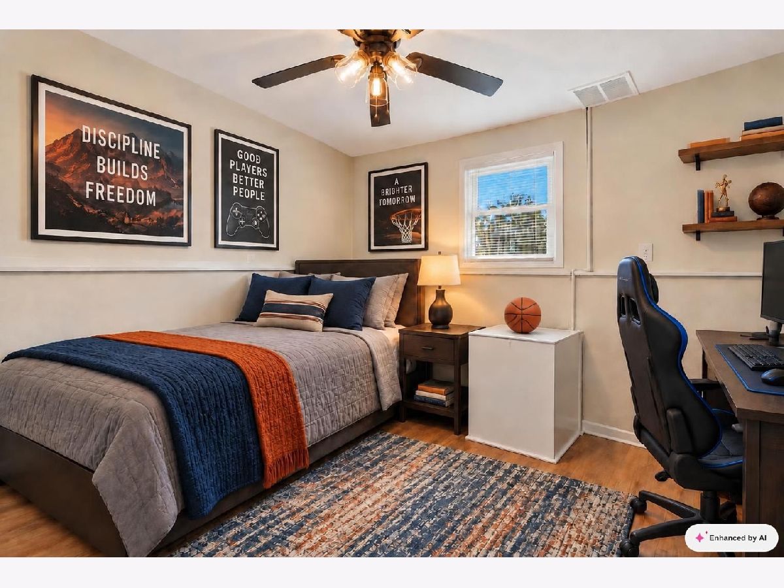
Room Specifics
Total Bedrooms: 3
Bedrooms Above Ground: 2
Bedrooms Below Ground: 1
Dimensions: 11X11
Floor Type: Luxury Vinyl
Dimensions: 10X8
Floor Type: Luxury Vinyl
Dimensions: 11X10
Floor Type: Luxury Vinyl
Full Bathrooms: 1
Bathroom Amenities: —
Bathroom in Basement: 0
Dimensions: 7X10
Floor Type: Luxury Vinyl
Dimensions: 7X10
Floor Type: Luxury Vinyl
Features: Eating Area-Table Space
Dimensions: 15X14
Floor Type: Luxury Vinyl
Rooms: Recreation Room, Other Room
Name: Recreation Room
Dimensions: 15X12
Floor Type: Luxury Vinyl
Name: Other Room
Dimensions: 9X13
Floor Type: —
Other Specifics
| 1 | |
| Concrete Perimeter | |
| Concrete, Attached, Garage | |
| — | |
| — | |
| Deck | |
| Fenced | |
| Shed(s) | |
| Fire Pit | |
| — | |
| — | |
| — | |
| None | |
| — | |
| Range, Microwave, Refrigerator | |
| Not in DB | |
| — | |
| — | |
| — |
Contact Agent
Nearby Similar Homes
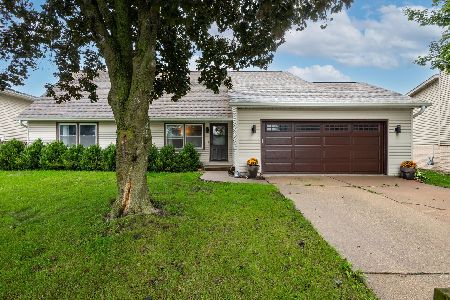
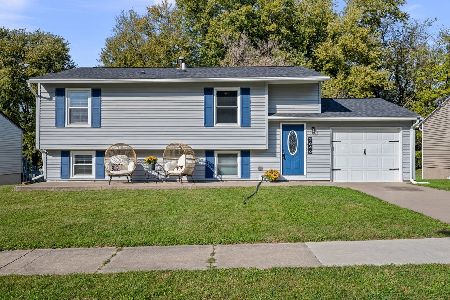
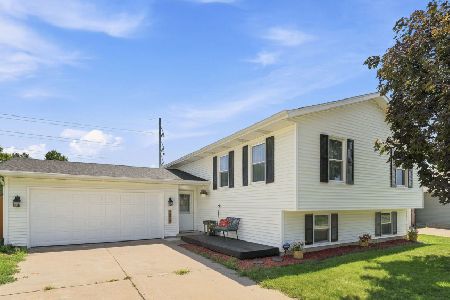
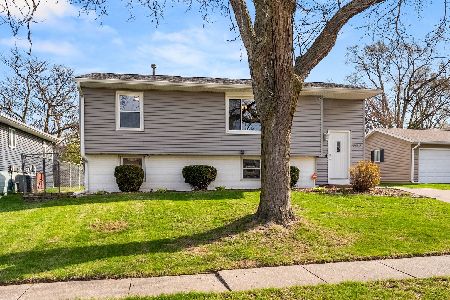
Nearby Sold Comparables



Contact Agent
Listing Provided By
RE/MAX Concepts Bettendorf
