

2646 56th Street, Davenport, Iowa 52806


$220,000
|
For Sale
|
|
| Status: | Pending |
| Sqft: | 929 |
| Cost/Sqft: | $237 |
| Beds: | 4 |
| Baths: | 2 |
| Year Built: | 1978 |
| Property Taxes: | $3,576 |
| Days On Market: | 6 |
| Lot Size: | 0,31 |
Description
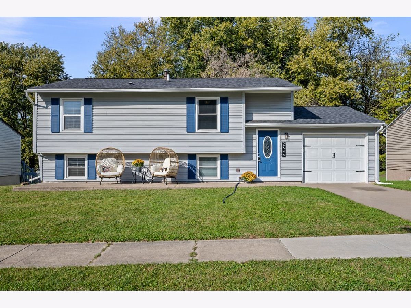
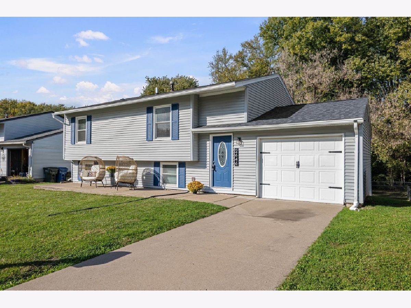
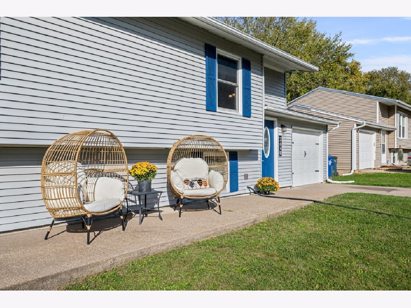
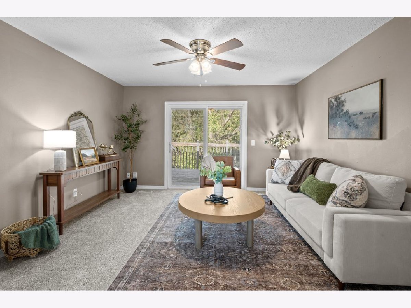
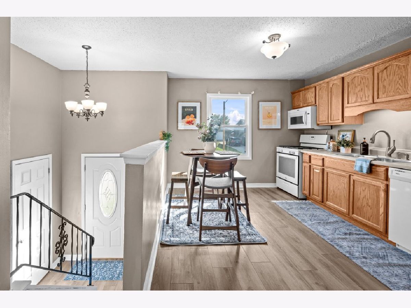
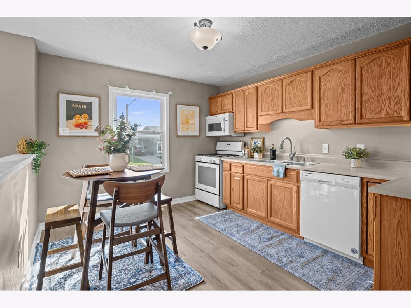
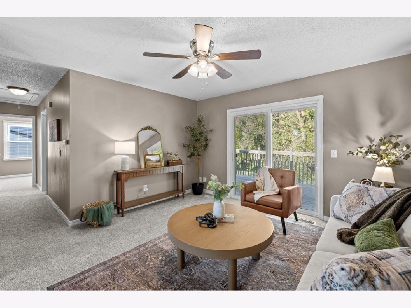
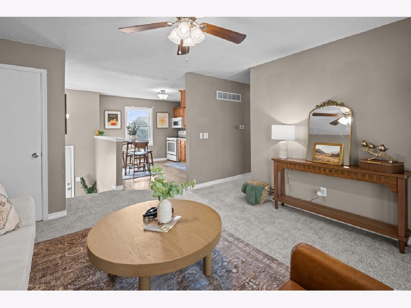
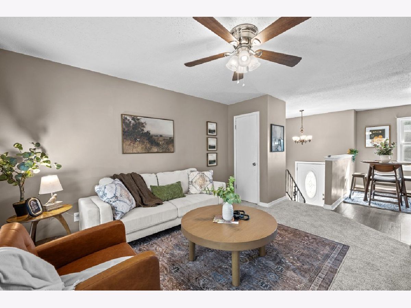
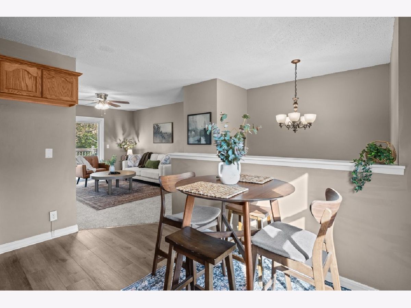
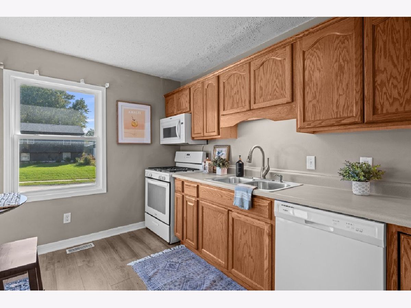
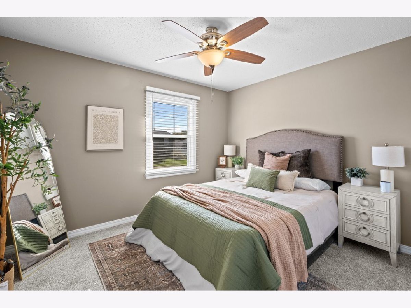
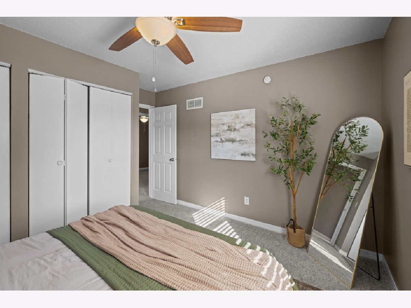
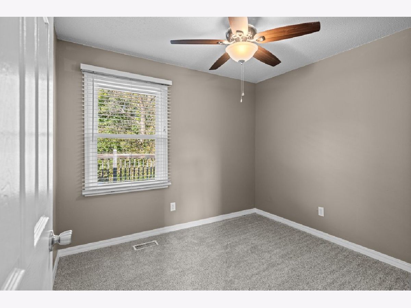
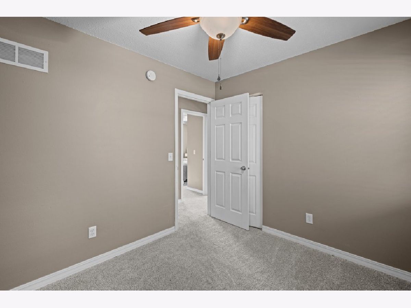
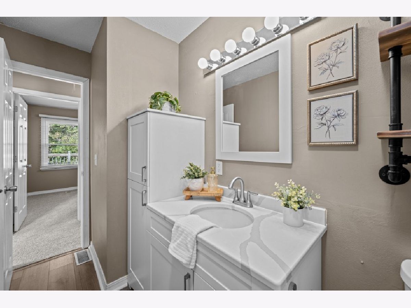
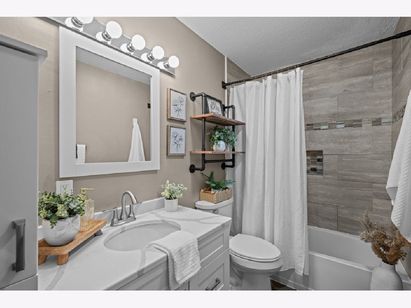
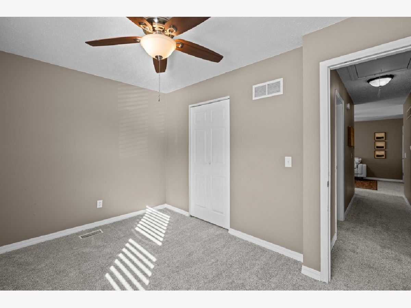
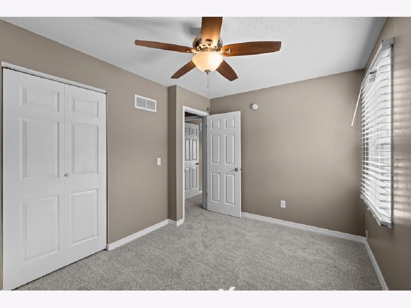
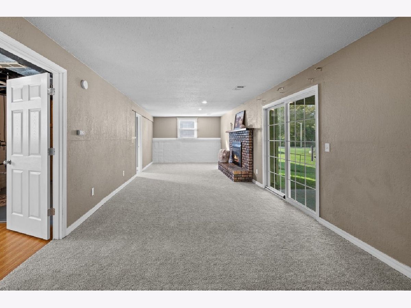
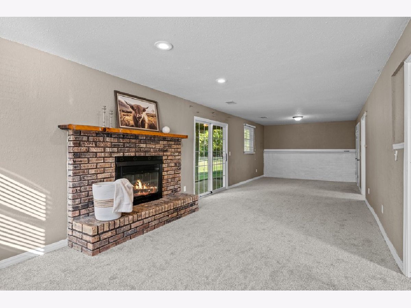
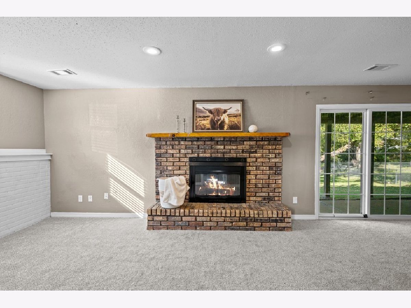
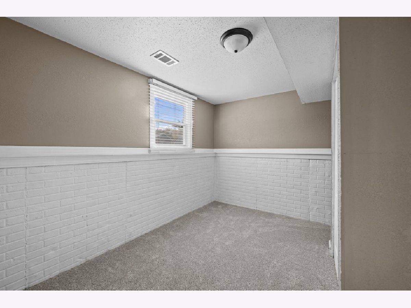
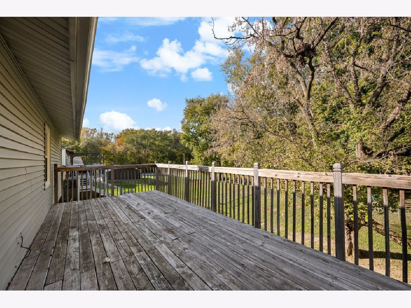
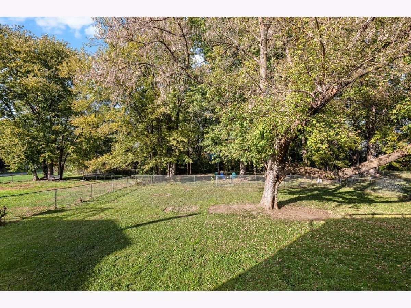
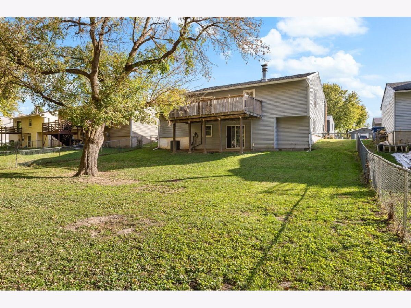
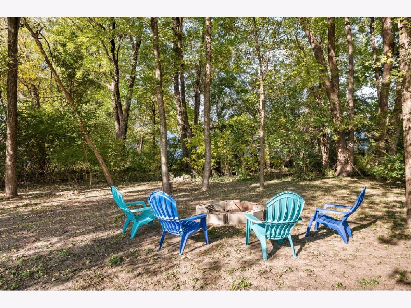
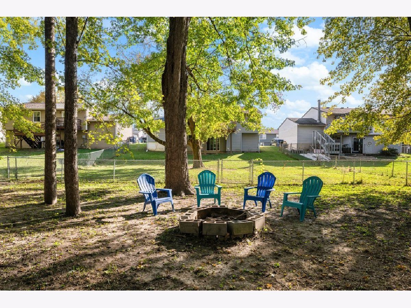
Adorable 4-bedroom, 1.5-bath walk-out split-level home with fresh updates throughout! Enjoy fresh paint, new carpet, and an updated bathroom, giving this home a bright and welcoming feel. The eat-in kitchen offers a cozy space for everyday meals, while the lower-level fireplace adds warmth and charm. Step outside to a large deck overlooking the spacious, fully fenced backyard, complete with wooded views and a fire-pit perfect for relaxing evenings, entertaining, and making memories. Major updates include a roof in 2020 and A/C and windows in 2023. With plenty of space inside and a backyard made for enjoying the outdoors, this adorable home is ready for its next owner!
Property Specifics
| Single Family | |
| — | |
| — | |
| 1978 | |
| Finished, Walk-Out Access | |
| Vinyl Siding | |
| Asphalt | |
| — | |
| No | |
| 0.31 |
| Scott | |
| — | |
| — / Not Applicable | |
| None | |
| Public | |
| Public Sewer | |
| Central Air | |
| Gas | |
| 12793642 | |
| W0905C03 |
Property History
| DATE: | EVENT: | PRICE: | SOURCE: |
|---|---|---|---|
| 1 Nov, 2026 | Under contract | $220,000 | MRED MLS |
| 27 Oct, 2026 | Listed for sale | $220,000 | MRED MLS |
Room Specifics
All Bedroom Info:
Total Bedrooms: 4
Bedrooms Above Ground: 4
Bedrooms Below Ground: 0
Total Bedrooms: 4
Bedrooms Above Ground: 4
Bedrooms Below Ground: 0
Master Bedroom Info:
Dimensions: 13X12
Location: Main LevelDimensions: 13X12
Floor Type: Carpet
Second Bedroom Info:
Dimensions: 14X9
Location: Main LevelDimensions: 14X9
Floor Type: Carpet
Third Bedroom Info:
Dimensions: 10X9
Location: Main LevelDimensions: 10X9
Floor Type: Carpet
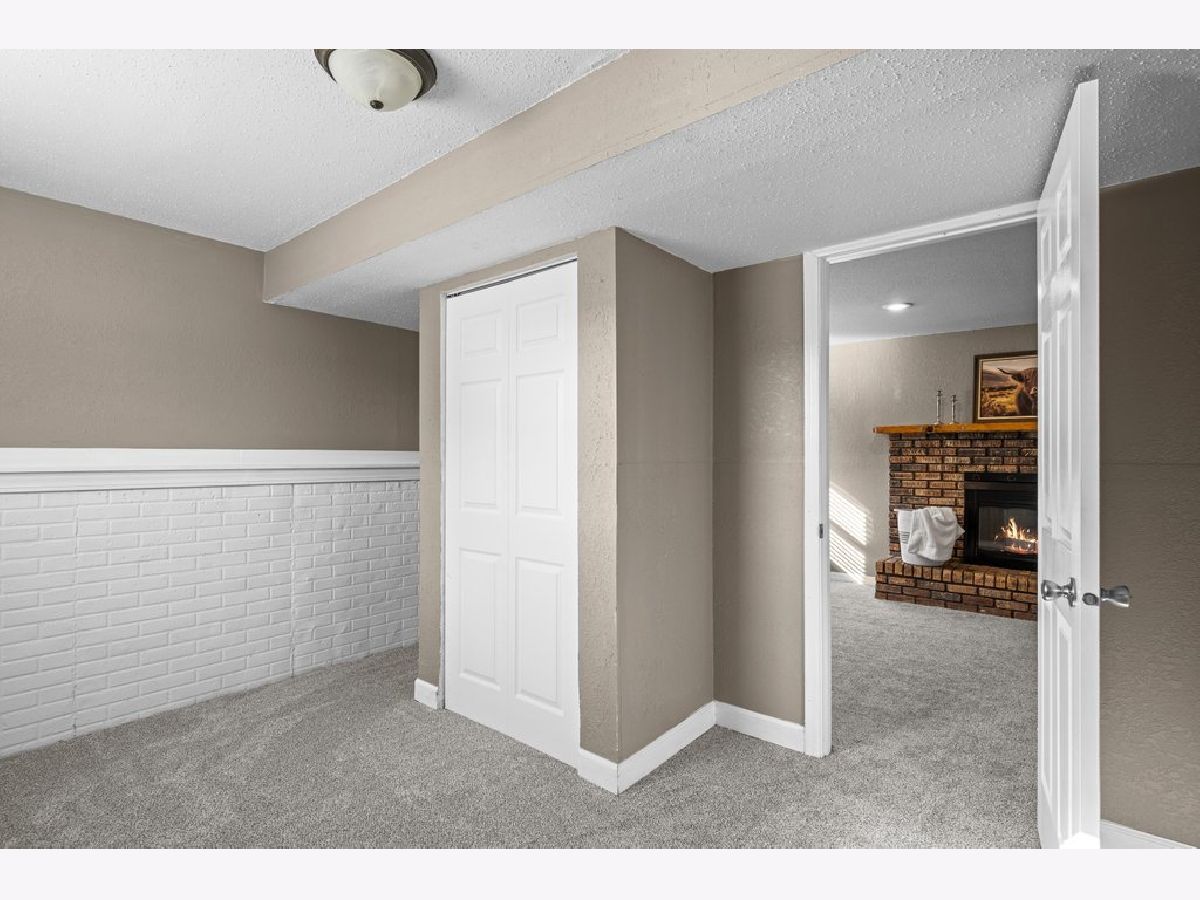
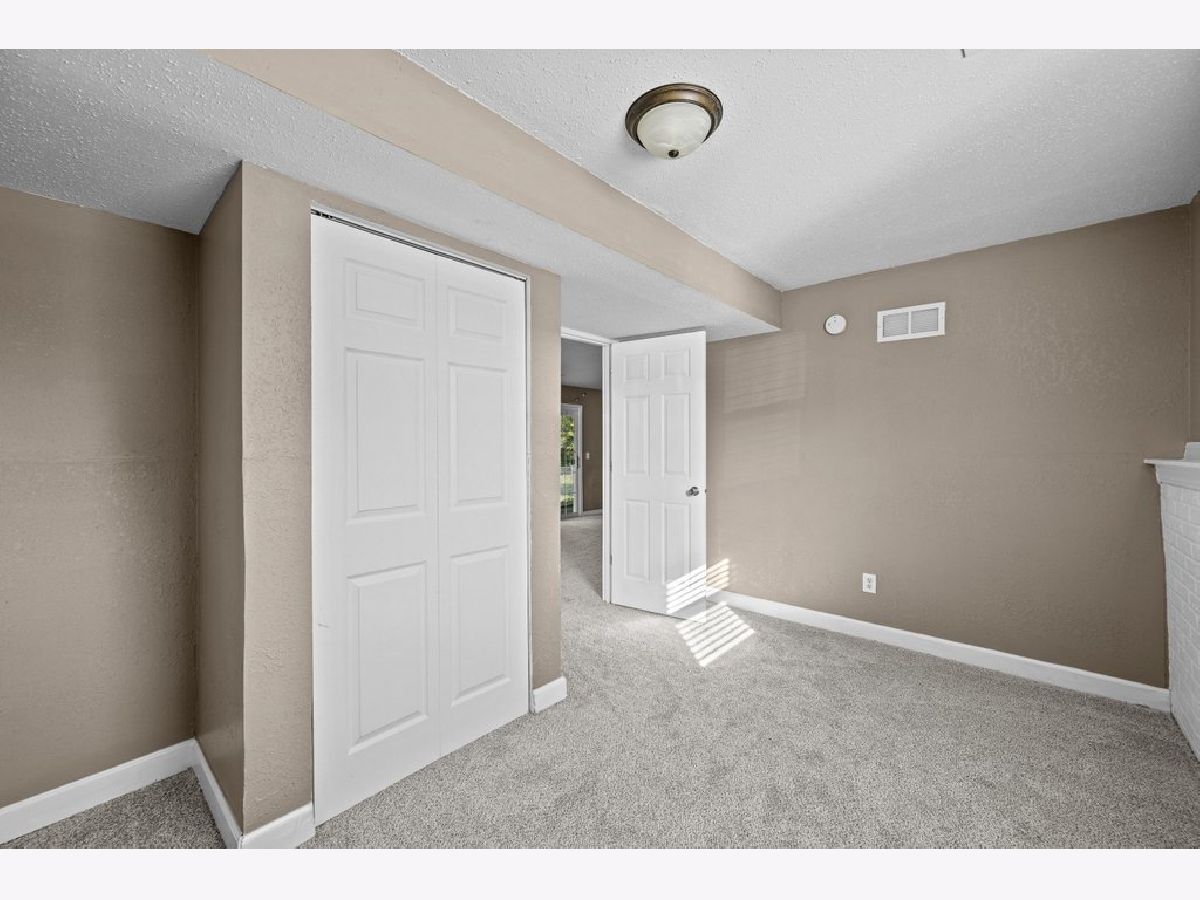
Fourth Bedroom Info:
Dimensions: 9X8
Location: LowerDimensions: 9X8
Floor Type: Carpet
Bathroom Info:
Full Bathrooms: 2
Partial Bathrooms: 1Full Bathrooms: 2
Bathroom Amenities: —
Bathroom in Basement: 1
Kitchen Info:
Dimensions: 13X11
Location: Main LevelDimensions: 13X11
Floor Type: Luxury Vinyl
Laundry Room Info:
Dimensions: 5X5
Location: LowerDimensions: 5X5
Floor Type: Wood Laminate
Living Room Info:
Dimensions: 13X13
Location: Main LevelDimensions: 13X13
Floor Type: Carpet
Family Room Info:
Dimensions: 22X12
Location: LowerDimensions: 22X12
Floor Type: Carpet
Additional Rooms Info:
Rooms: No additional rooms
Basement: Finished, Walk-Out AccessRooms: No additional rooms
Other Specifics
| — | |
| Block | |
| — | |
| — | |
| — | |
| Deck, Patio | |
| Fire Pit | |
| Level | |
| — | |
| — | |
| None | |
| — | |
| Range, Microwave, Dishwasher | |
| Not in DB | |
| — | |
| — | |
| — |
Tax History
| Year | Property Taxes |
|---|---|
| 2026 | $3,576 |
Contact Agent
Nearby Similar Homes
2511 60th Street, Davenport, Iowa 52806
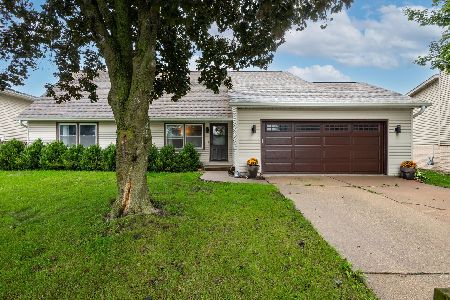
For Sale
$245,000
4 beds / 2.0 baths / 1,527 ft2
Single Family / Built: 1979
40
2215 59th Street, Davenport, Iowa 52806
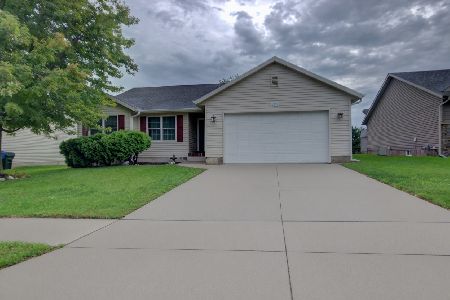
For Sale
$365,000
2 beds / 3.0 baths / 1,497 ft2
Single Family / Built: 2005
42
2817 High Point Drive, Davenport, Iowa 52806
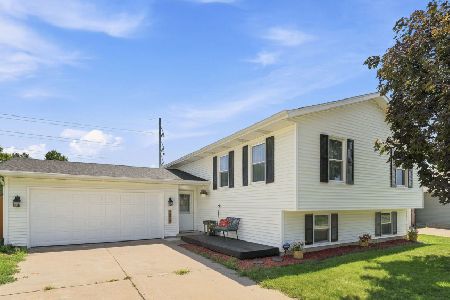
For Sale
$329,900
3 beds / 2.0 baths / 1,903 ft2
Single Family / Built: 1994
0
2110 58th Street, Davenport, Iowa 52806
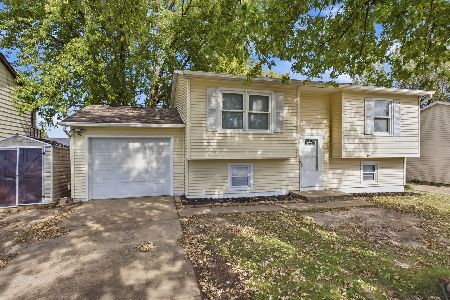
For Sale
$189,900
2 beds / 1.0 baths / 1,492 ft2
Single Family / Built: 1979
19
6526 Silvercreek Drive, Davenport, Iowa 52806
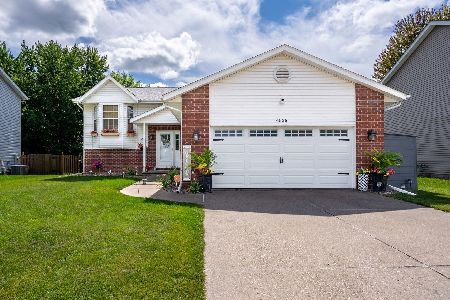
For Sale
$339,900
3 beds / 2.1 baths / 1,849 ft2
Single Family / Built: 1999
35
Nearby Sold Comparables
5803 Hillandale Road, Davenport, Iowa 52806
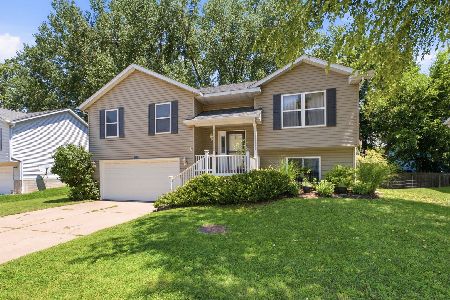
Sold
$272,500
3 beds / 2.1 baths / 1,663 ft2
Single Family / Built: 2002
103
2616 Sheffield Drive, Davenport, Iowa 52806

Sold
$235,000
4 beds / 2.1 baths / 1,920 ft2
Single Family / Built: 1980
129
2629 Sheffield Drive, Davenport, Iowa 52806
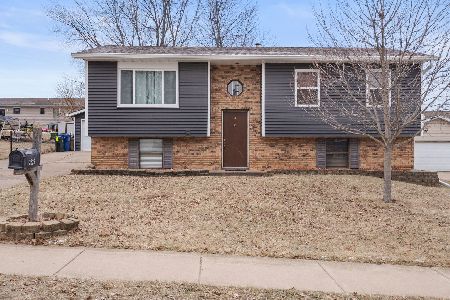
Sold
$215,000
2 beds / 1.1 baths / 1,602 ft2
Single Family / Built: 1980
272
2501 57th Street, Davenport, Iowa 52806
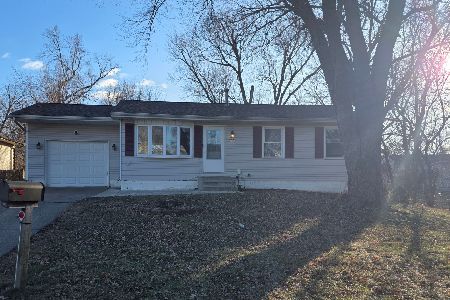
Sold
$215,000
3 beds / 1.1 baths / 956 ft2
Single Family / Built: 1979
287
2603 55th Street, Davenport, Iowa 52806
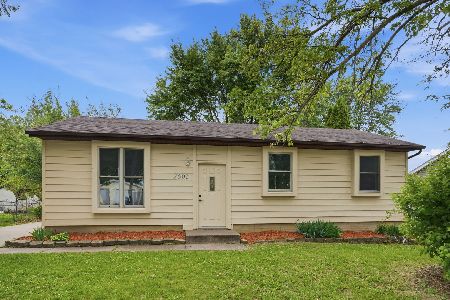
Sold
$174,900
2 beds / 1.1 baths / 880 ft2
Single Family / Built: 1978
171
2514 60th Street, Davenport, Iowa 52806
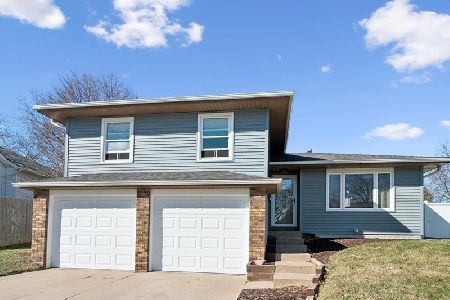
Sold
$242,500
3 beds / 2.0 baths / 1,339 ft2
Single Family / Built: 1979
223
Contact Agent
Listing Provided By
Haven. Real Estate
