

2110 Lewis Avenue, Zion, Illinois 60099


$209,900
|
For Sale
|
|
| Status: | Active |
| Sqft: | 1,125 |
| Cost/Sqft: | $187 |
| Beds: | 2 |
| Baths: | 1 |
| Year Built: | 1946 |
| Property Taxes: | $6,671 |
| Days On Market: | 47 |
| Lot Size: | 0,90 |
Description
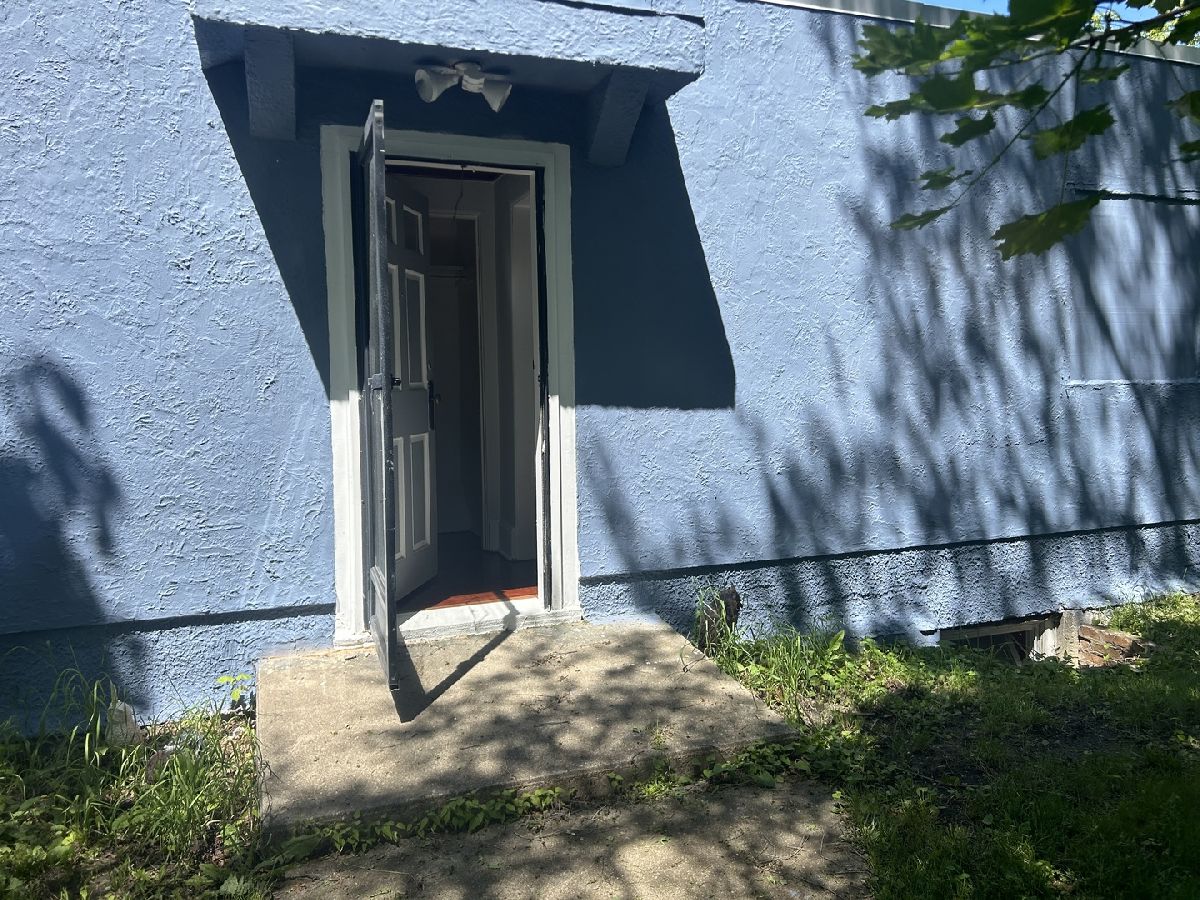
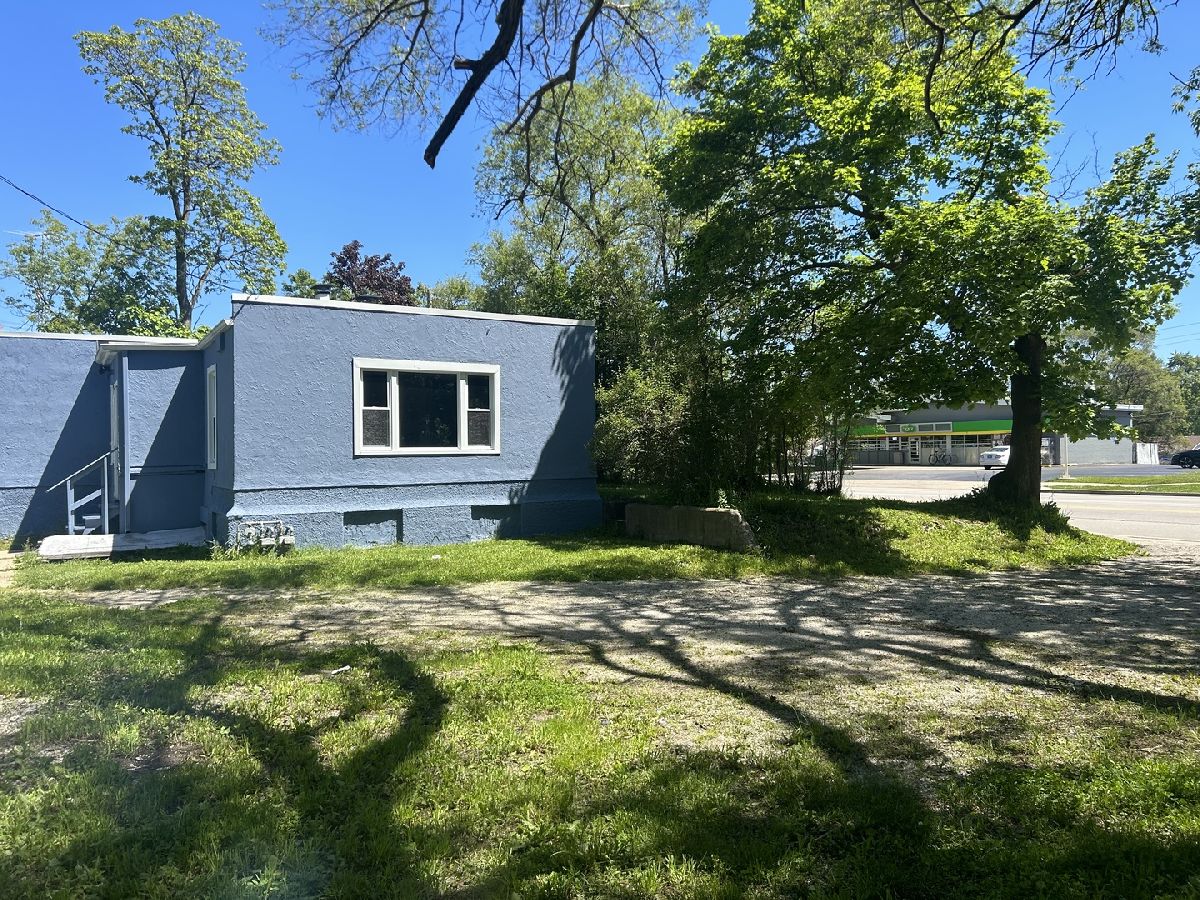
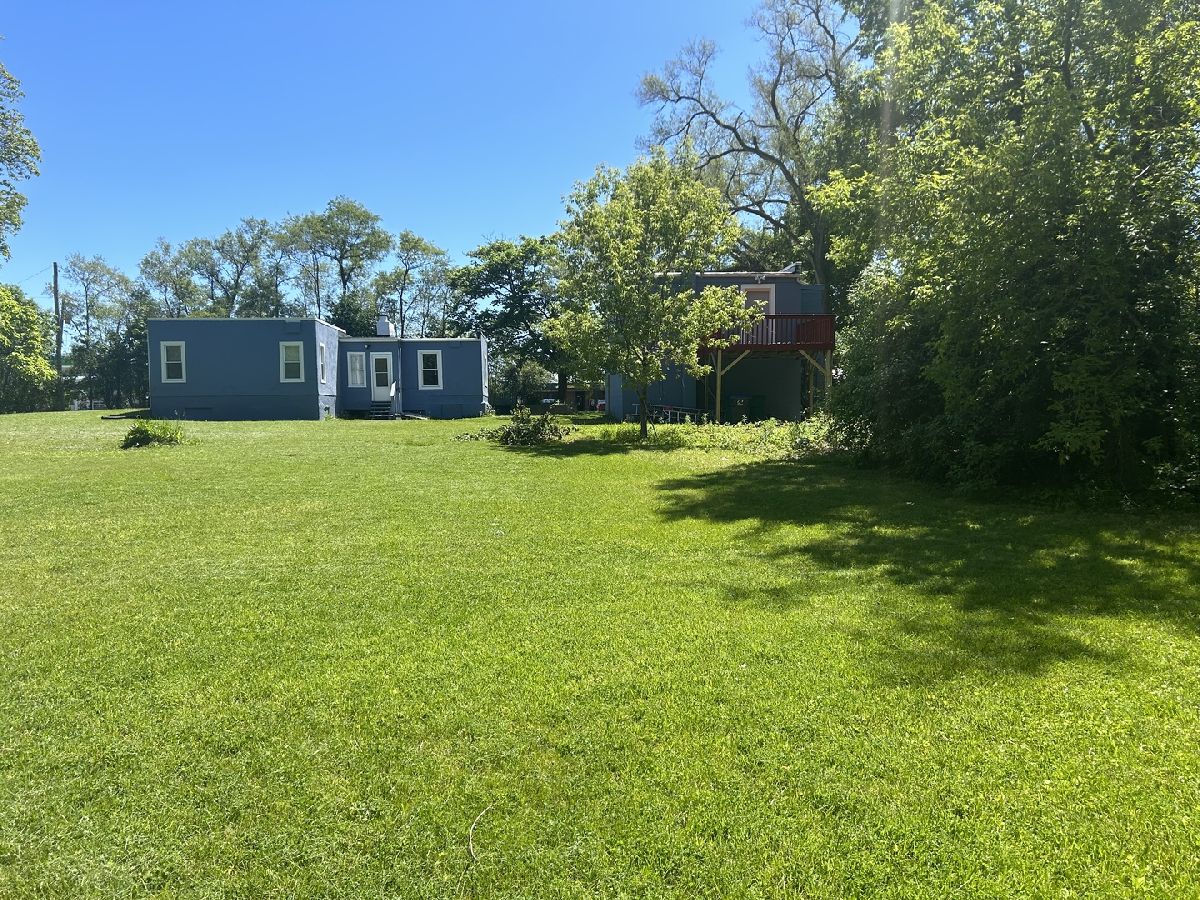
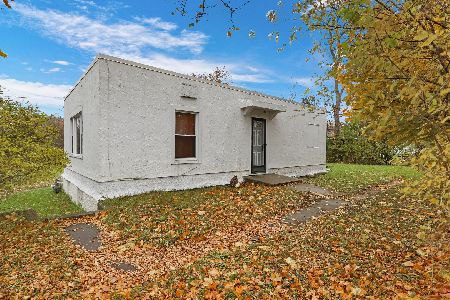
Perfect as a personal residence or investment property, this home features two bedrooms, one bath, living room dining room and spacious kitchen. A dry basement includes a laundry room with a washer and dryer, adding convenience to the home's functionality. The detached garage has upper and lower levels providing plenty of workspace or storage. Both the house and garage operate on separate heating, electric, and gas systems. The large almost 1 acre lot offers privacy, ample space for outdoor activities, and room for potential expansion. Conveniently located near Zion-Benton Township High School and West School, while nearby shopping options such as Walmart Supercenter and Target provide everyday convenience. Schedule your showing today!
Property Specifics
| Single Family | |
| — | |
| Ranch | |
| 1946 | |
| 2024 | |
| Partially Finished, Full | |
| Stucco | |
| Asphalt | |
| RANCH | |
| No | |
| 0.9 |
| Lake | |
| — | |
| — / Not Applicable | |
| None | |
| Well | |
| Public Sewer | |
| None | |
| Natural Gas, Electric, Steam, Baseboard, Other | |
| No | |
| 12758049 | |
| 04201020110000 |
Property History
| DATE: | EVENT: | PRICE: | SOURCE: |
|---|---|---|---|
| 28 Mar, 2024 | Sold | $135,000 | MRED MLS |
| 19 Mar, 2024 | Under contract | $154,700 | MRED MLS |
| — | Last price change | $159,900 | MRED MLS |
| 9 Nov, 2023 | Listed for sale | $159,900 | MRED MLS |
| 12 Sep, 2026 | Listed for sale | $209,900 | MRED MLS |
Room Specifics
Total Bedrooms: 2
Bedrooms Above Ground: 2
Bedrooms Below Ground: 0
Dimensions: 10X11
Floor Type: —
Dimensions: 10X10
Floor Type: —
Full Bathrooms: 1
Bathroom Amenities: —
Bathroom in Basement: 0
Dimensions: COMBO
Floor Type: —
Dimensions: 16X11
Floor Type: Vinyl
Dimensions: 10X10
Floor Type: —
Dimensions: 16X19
Floor Type: Hardwood
Rooms: Storage
Name: Storage
Dimensions: 12X13
Floor Type: —
Other Specifics
| 2 | |
| Concrete Perimeter | |
| Gravel, Heated Garage, Garage Owned, Detached, Garage | |
| In Unit | |
| — | |
| — | |
| Garage(s) | |
| — | |
| Wooded, Rear of Lot, Mature Trees, Backs to Open Grnd | |
| 133 X 289 | |
| — | |
| None | |
| — | |
| — | |
| Not in DB | |
| — | |
| — | |
| — |
Tax History
| Year | Property Taxes |
|---|---|
| 2024 | $6,793 |
| 2026 | $6,671 |
Contact Agent
Nearby Similar Homes
Nearby Sold Comparables

Contact Agent
Listing Provided By
Real People Realty
