

2112 East Avenue, Berwyn, Illinois 60402


$569,999
|
For Sale
|
|
| Status: | Active |
| Sqft: | 3,500 |
| Cost/Sqft: | $163 |
| Beds: | 4 |
| Baths: | 3 |
| Year Built: | 1923 |
| Property Taxes: | $5,210 |
| Days On Market: | 7 |
| Lot Size: | 0,00 |
Description
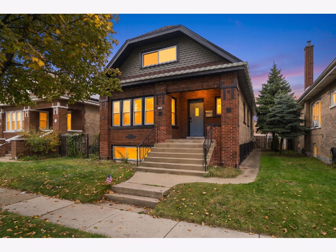
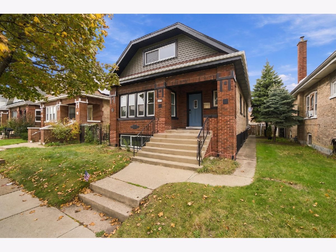
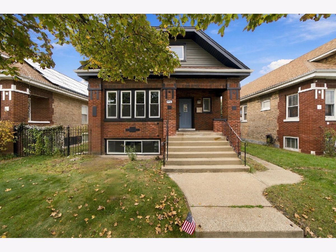
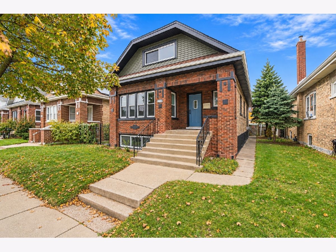
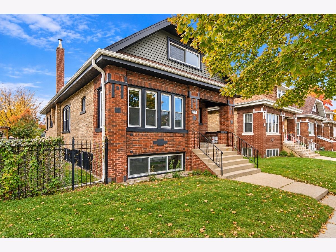
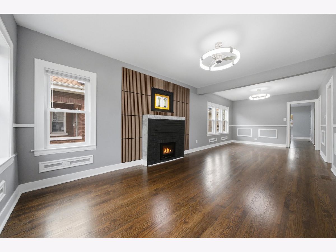
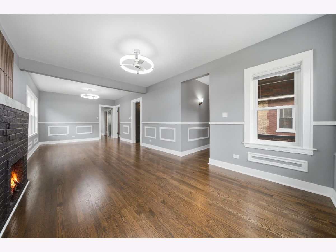
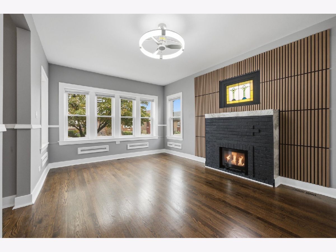
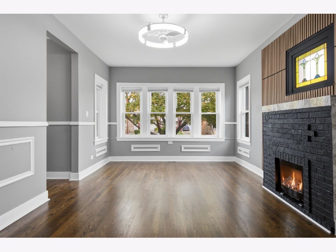
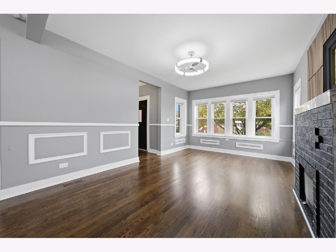
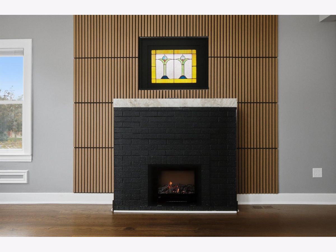
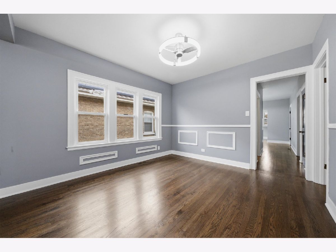
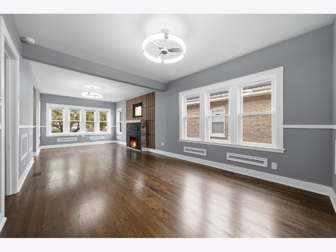
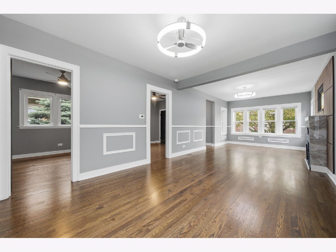
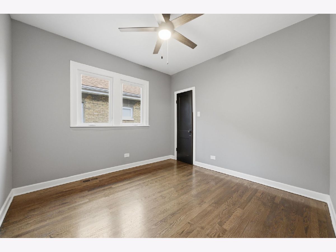
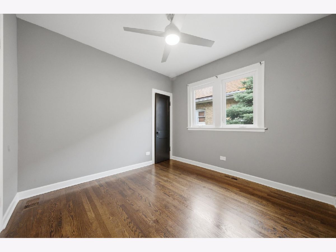
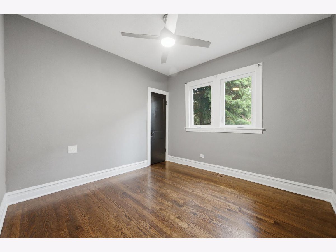
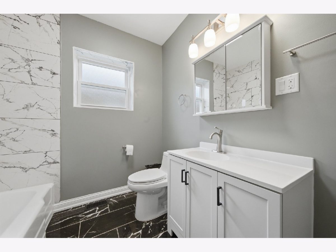
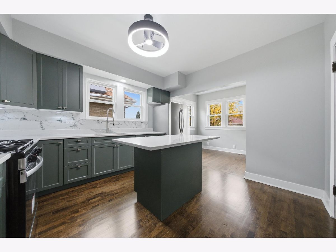
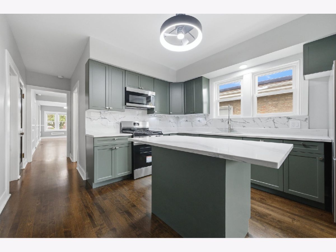
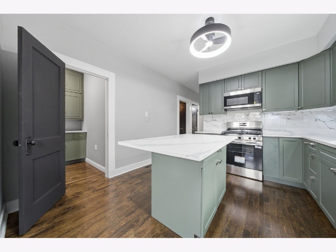
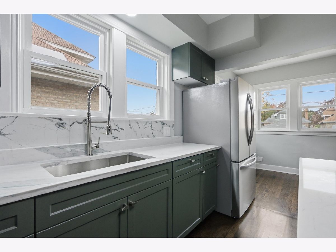
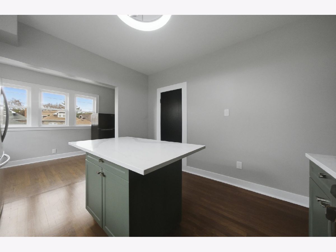
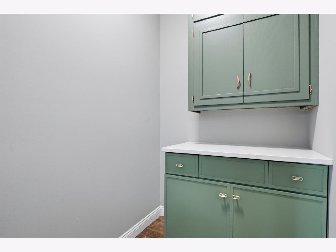
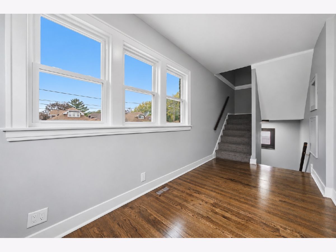
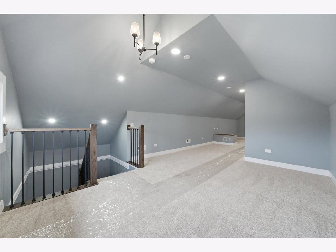
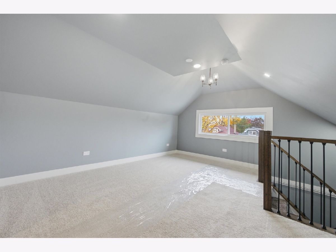
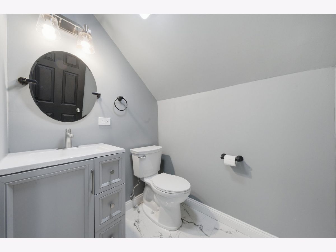
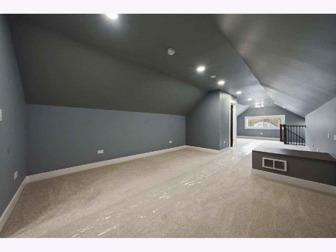
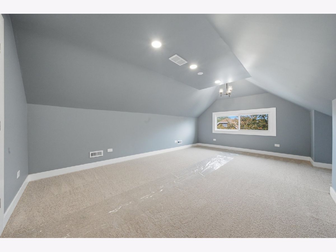
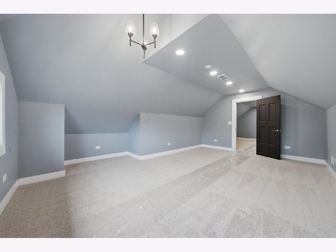
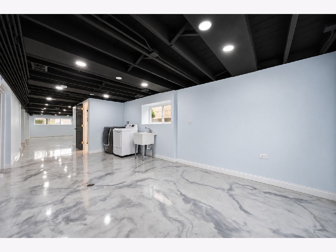
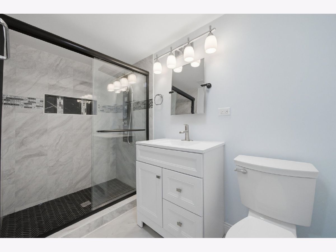
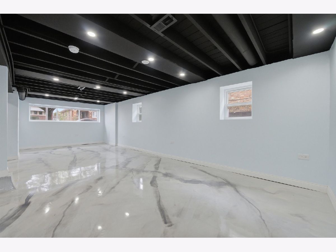
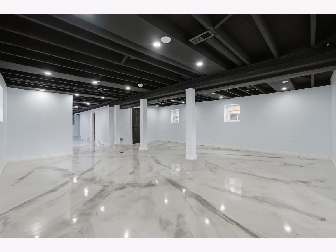
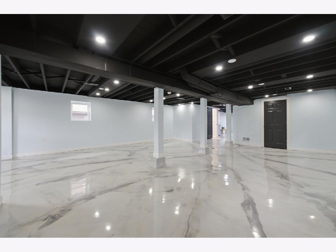
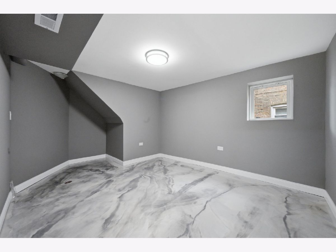
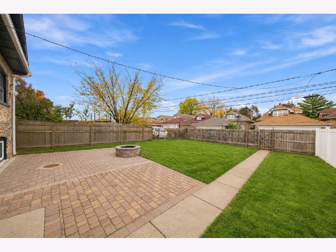
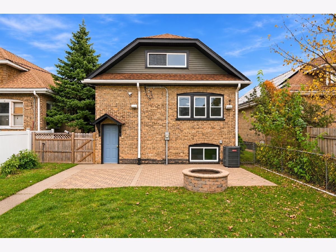
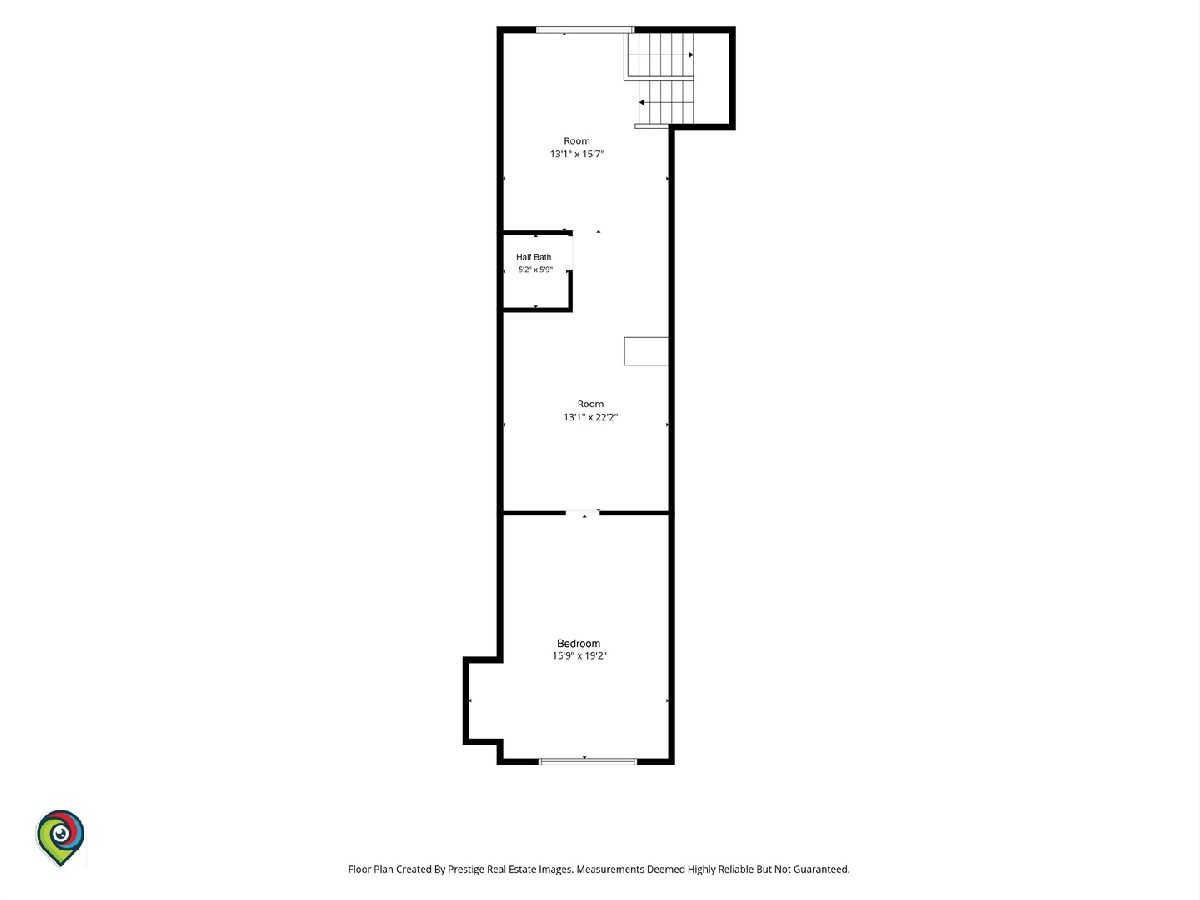
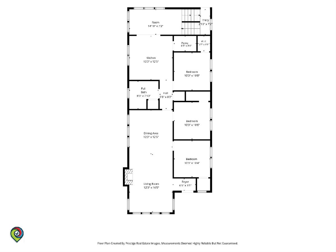
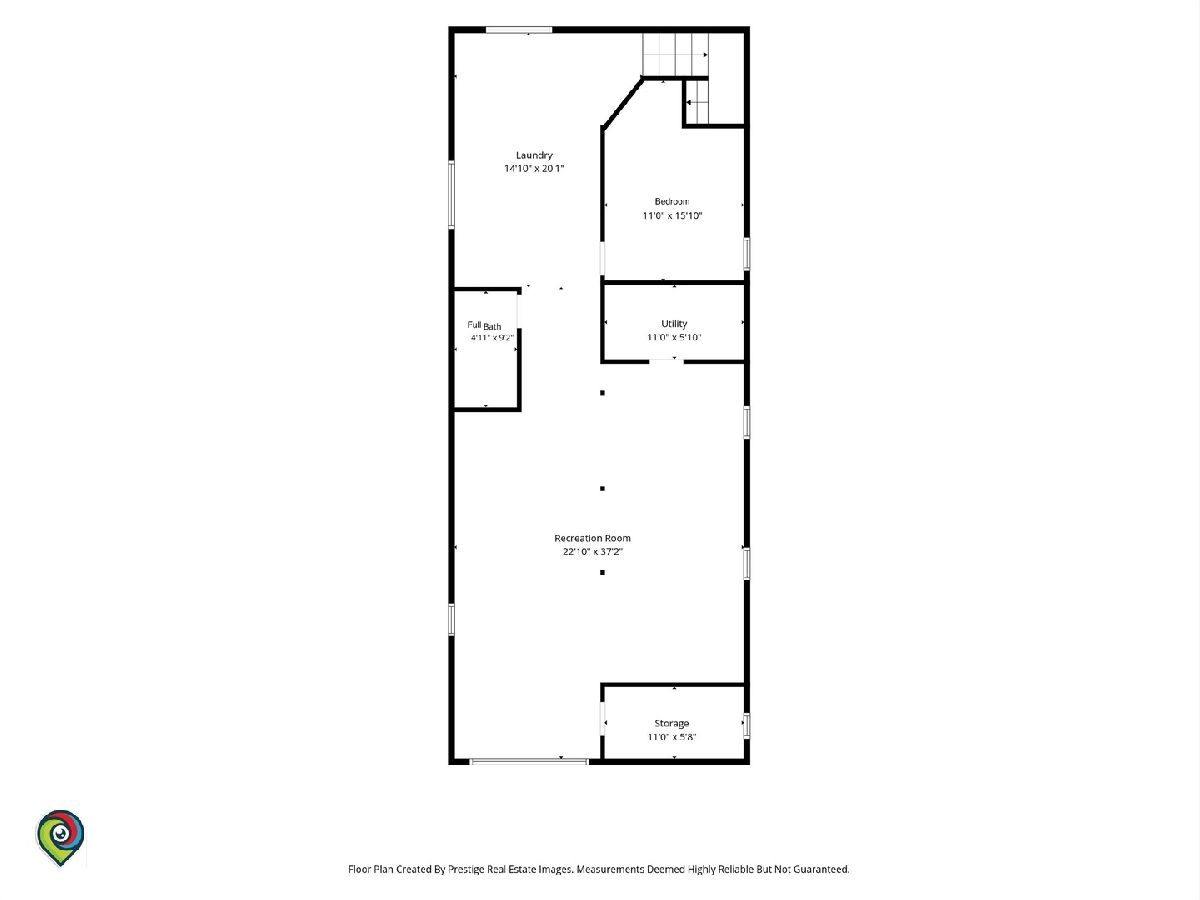
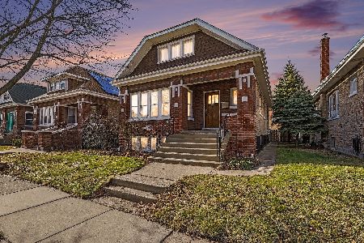
Welcome to this beautifully renovated jumbo all-brick bungalow in Berwyn, renovated with permits, this impressive home offers three levels of finished space and modern updates. The main level features a spacious living room/ dining area, an updated kitchen with a stylish island, quartz countertops, walk-in pantry and brand-new stainless, three bedrooms, and a full bathroom. Enjoy the fresh, modern feel throughout, complemented by extensive improvements, including a brand-new water service line, all-new electrical, and all-new plumbing, new windows, new HVAC furnace/ condenser, water heater and newer roof. The upper level offers an additional bedroom, a convenient half bathroom, and plenty of extra finished space ready for your imagination. Whether you envision a home office, creative studio, lounge, or additional living area, the possibilities are yours to explore. The finished basement provides even more usable space, featuring beautiful epoxy flooring, a huge family room with an additional bedroom, a full bathroom, and a dedicated laundry area. Outside, enjoy a paved backyard fenced all around patio, perfect for outdoor dining, entertaining, or relaxing. Situated on an approximately 4,700-square-foot lot, this property combines generous interior space with outdoor enjoyment. Conveniently situated near Berwyn's Cermak Road corridor, you'll find a variety of restaurants, local businesses, shopping, and everyday conveniences nearby. Enjoy access to neighborhood parks, recreation, and close by public transportation options, with convenient connections to surrounding communities and the greater Chicago area. With its classic all-brick construction, extensive permitted renovations, modern kitchen, and three levels of finished space, this jumbo bungalow offers a unique opportunity to enjoy comfort, flexibility, and convenience in Berwyn.
Property Specifics
| Single Family | |
| — | |
| Bungalow | |
| 1923 | |
| 2026 | |
| Finished, Full | |
| 1,492 (1,492 finished) | |
| Brick | |
| Asphalt | |
| — | |
| No | |
| — |
| Cook | |
| — | |
| — / Not Applicable | |
| None | |
| Lake Michigan, Public | |
| Public Sewer | |
| Central Air | |
| Gas | |
| No | |
| 12795728 | |
| 16194270140000 |
Property History
| DATE: | EVENT: | PRICE: | SOURCE: |
|---|---|---|---|
| 14 Feb, 2020 | Sold | $190,000 | MRED MLS |
| 7 Jan, 2020 | Under contract | $195,000 | MRED MLS |
| 4 Oct, 2019 | Listed for sale | $195,000 | MRED MLS |
| 4 Mar, 2026 | Sold | $265,000 | MRED MLS |
| 19 Jan, 2026 | Under contract | $280,000 | MRED MLS |
| 12 Jan, 2026 | Listed for sale | $280,000 | MRED MLS |
| 2 Nov, 2026 | Listed for sale | $569,999 | MRED MLS |
Room Specifics
Total Bedrooms: 5
Bedrooms Above Ground: 4
Bedrooms Below Ground: 1
Dimensions: 16X19
Floor Type: Carpet
Dimensions: 10X10
Floor Type: Hardwood
Dimensions: 10X10
Floor Type: Hardwood
Dimensions: 10X11
Floor Type: Hardwood
Full Bathrooms: 3
Bathroom Amenities: —
Bathroom in Basement: 1
Dimensions: 12X12
Floor Type: Hardwood
Dimensions: 12X12
Floor Type: Hardwood
Features: Eating Area-Table Space, Island, Pantry, Updated Kitchen
Dimensions: 14X20
Floor Type: Other
Dimensions: 12X17
Floor Type: Hardwood
Dimensions: 23X37
Floor Type: Other
Rooms: Bedroom 5, Bonus Room
Name: Bedroom 5
Dimensions: 11X16
Floor Type: Carpet
Name: Bonus Room
Dimensions: 26X37
Floor Type: Carpet
Other Specifics
| — | |
| Brick/Mortar | |
| — | |
| In Unit, Sink | |
| — | |
| Patio | |
| Fenced | |
| — | |
| — | |
| 4752 | |
| Full | |
| None | |
| — | |
| Range, Microwave, Refrigerator, Washer, Dryer, Stainless Steel Appliance(s) | |
| Not in DB | |
| Sidewalks, Street Lights, Street Paved | |
| — | |
| — |
Tax History
| Year | Property Taxes |
|---|---|
| 2020 | $1,340 |
| 2026 | $4,932 |
| 2026 | $5,210 |
Contact Agent
Nearby Similar Homes
Nearby Sold Comparables

Contact Agent
Listing Provided By
RE/MAX LOYALTY
