

21139 Olympian Way, Matteson, Illinois 60443


$109,900
|
For Sale
|
|
| Status: | Contingent |
| Sqft: | 622 |
| Cost/Sqft: | $177 |
| Beds: | 1 |
| Baths: | 1 |
| Year Built: | — |
| Property Taxes: | $283 |
| Lot Size: | 0,00 |
Description
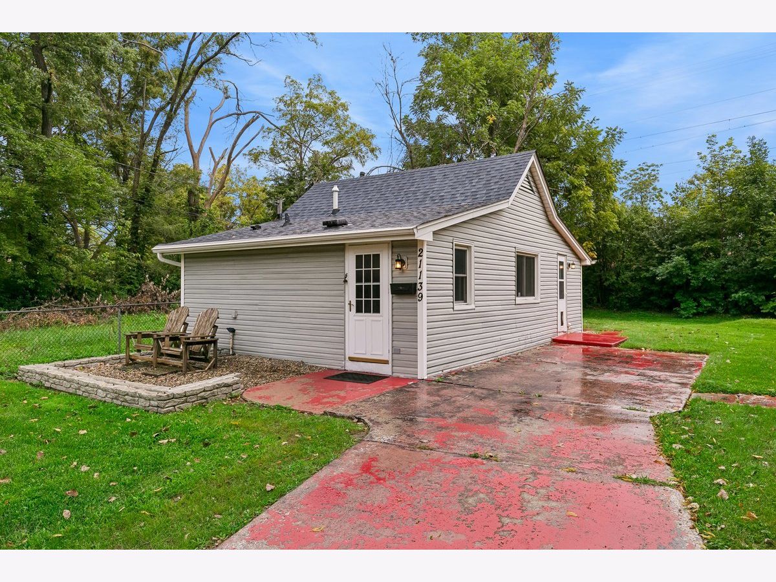
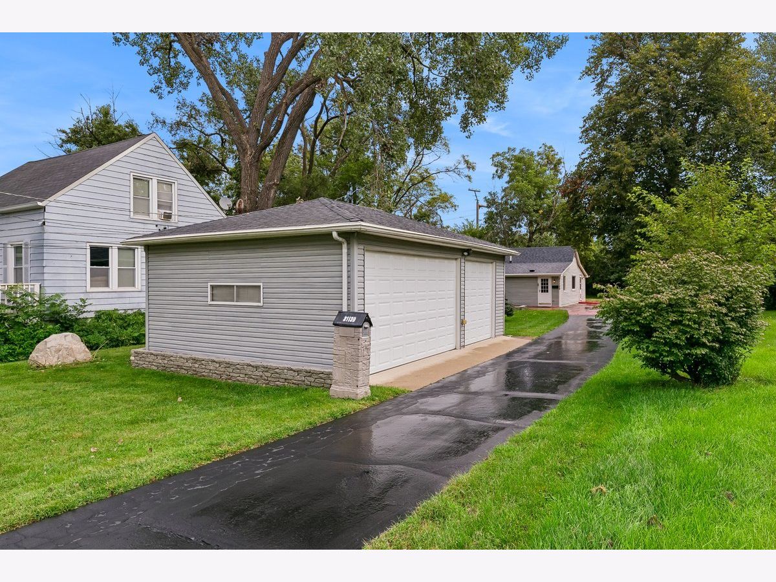
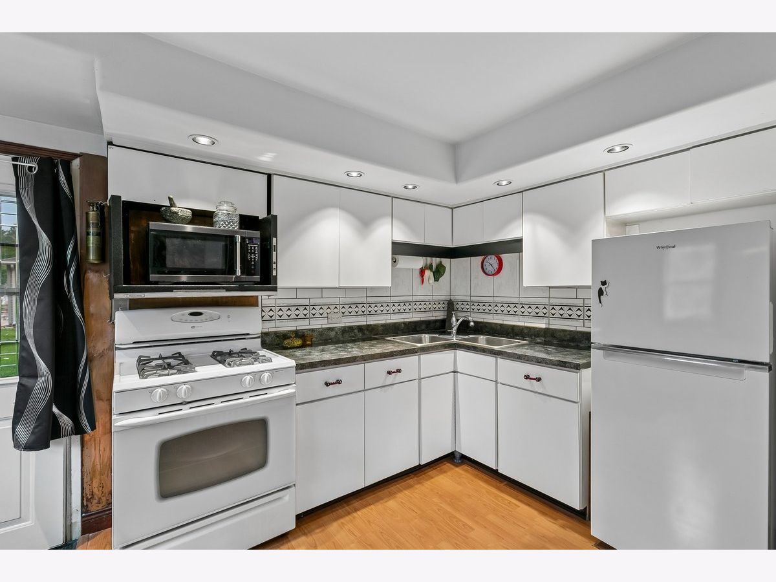
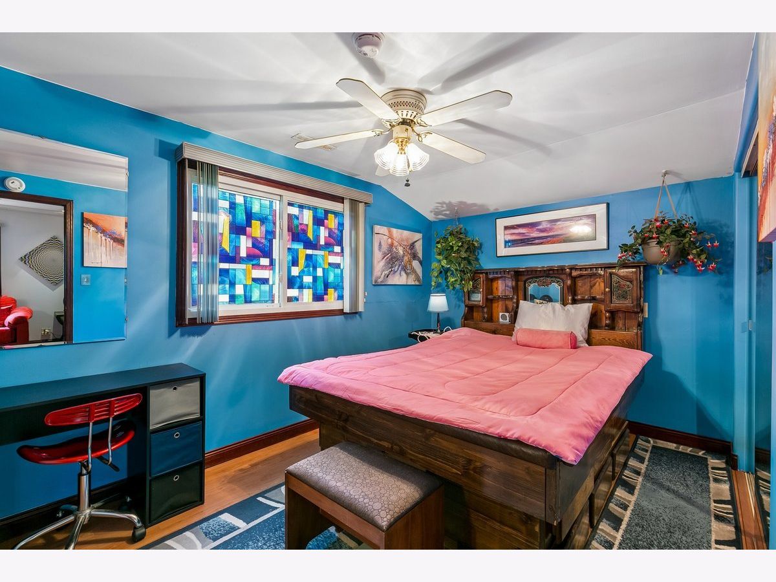
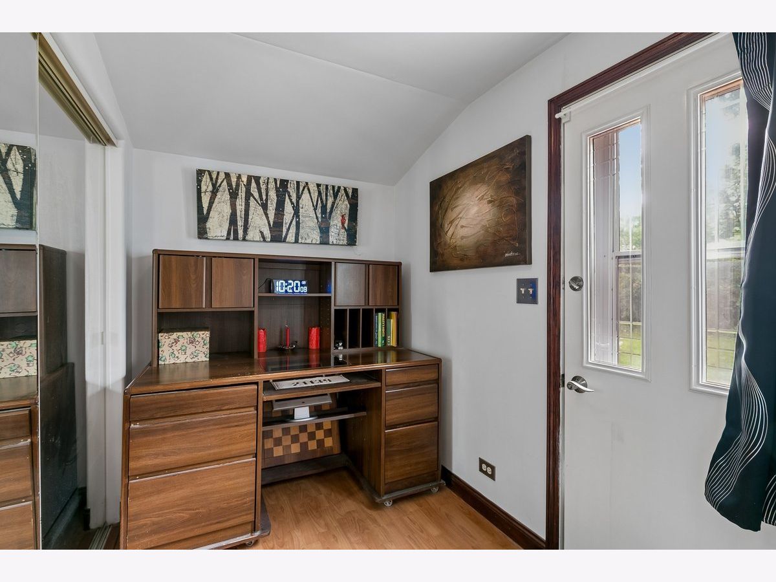
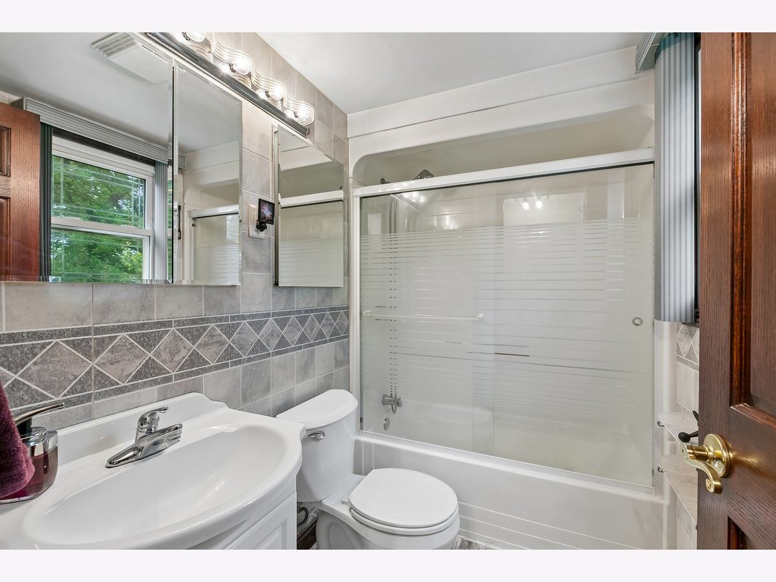
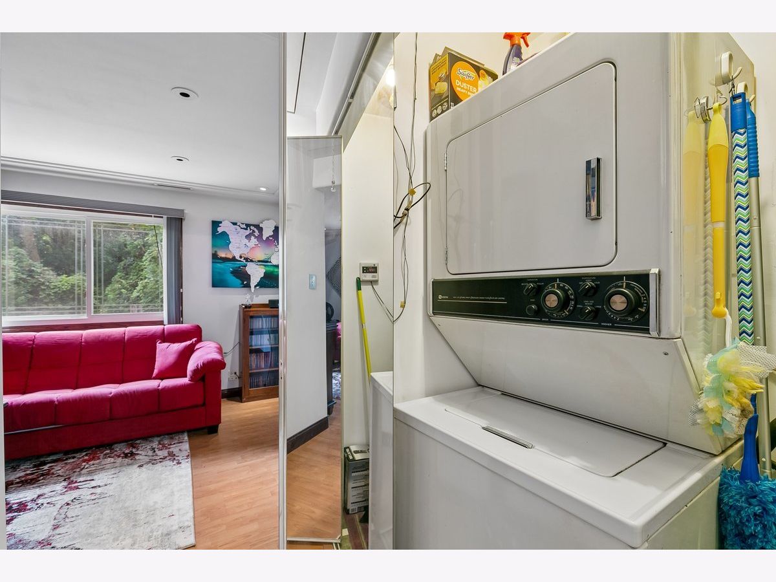
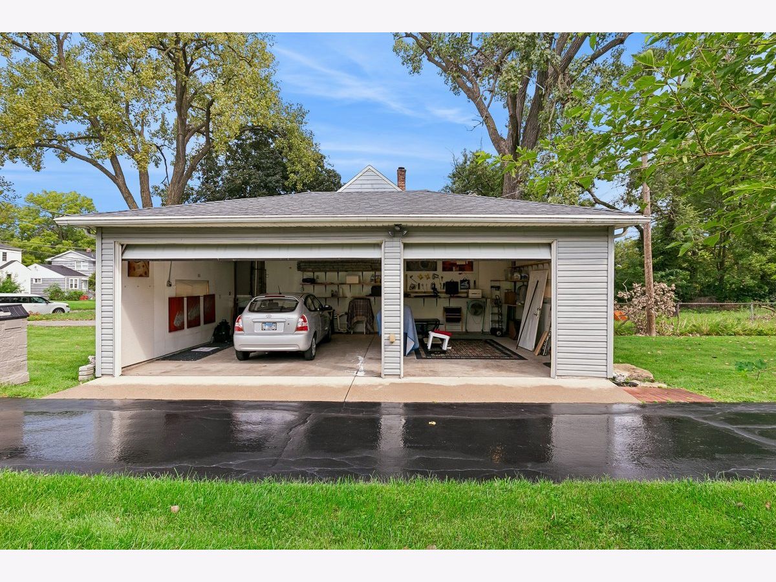
Are you considering a condo due to budget constraints? Take a look at this stunning ranch home instead. It features numerous upgrades and an open concept eat-in kitchen with white cabinetry and ample counter space. The living room boasts wood laminate flooring and recessed lighting. The spacious master bedroom includes two cedar-lined closets, while the large updated bath and in-unit laundry add convenience. Enjoy plenty of storage with numerous cedar-lined closets throughout the home. Key updates include a tankless hot water heater, a new roof (2017), replacement windows in (1999) and a furnace and air conditioning system (2023). A highlight of this property is the new heated 3-car garage, measuring 30 x 20 feet with 9' walls and 8' garage doors, built in 2004. Entertain outdoors on two concrete patios, complete with a Sun Setter shade on the back patio installed in 2001. Tucked away in a quiet neighborhood but close to train, bus and expressway for an easy commute to work. This home offers similar square footage to a condo, with the added benefits of a yard and a spacious garage-all without any association fees!
Property Specifics
| Single Family | |
| — | |
| — | |
| — | |
| — | |
| — | |
| No | |
| — |
| Cook | |
| — | |
| — / Not Applicable | |
| — | |
| — | |
| — | |
| 12745312 | |
| 31234030080000 |
Nearby Schools
| NAME: | DISTRICT: | DISTANCE: | |
|---|---|---|---|
|
Grade School
Matteson Elementary School |
162 | — | |
|
Middle School
O W Huth Middle School |
162 | Not in DB | |
|
High School
Rich Township High School |
227 | Not in DB | |








Room Specifics
Total Bedrooms: 1
Bedrooms Above Ground: 1
Bedrooms Below Ground: 0
Dimensions: —
Floor Type: —
Dimensions: —
Floor Type: —
Full Bathrooms: 1
Bathroom Amenities: —
Bathroom in Basement: 0
Rooms: —
Basement Description: —
Other Specifics
| 3 | |
| — | |
| — | |
| — | |
| — | |
| 41x204x40x200 | |
| — | |
| — | |
| — | |
| — | |
| Not in DB | |
| — | |
| — | |
| — | |
| — |
Contact Agent
Nearby Similar Homes
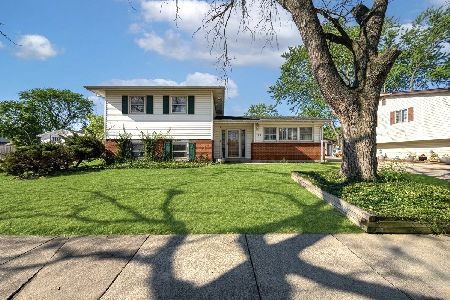
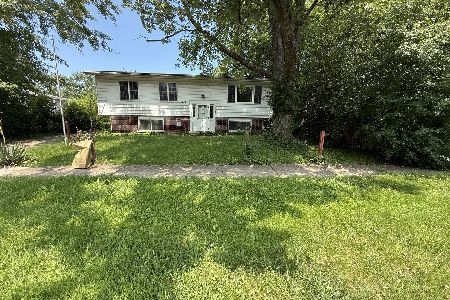
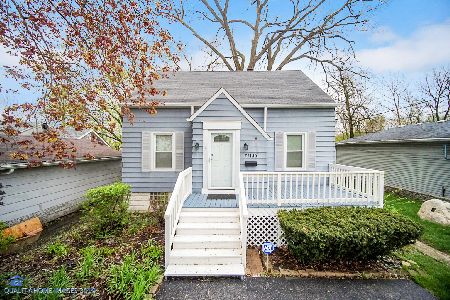
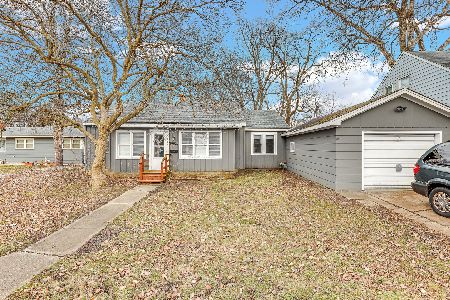
Nearby Sold Comparables

Contact Agent
Listing Provided By
Baird & Warner
