

21135 Oak Street, Matteson, Illinois 60443
Subdivision > Old Matteson


$295,000
|
For Sale
|
|
| Status: | Contingent |
| Sqft: | 1,510 |
| Cost/Sqft: | $195 |
| Beds: | 3 |
| Baths: | 3 |
| Year Built: | 1957 |
| Property Taxes: | $6,458 |
| Days On Market: | 48 |
| Lot Size: | 0,26 |
Description
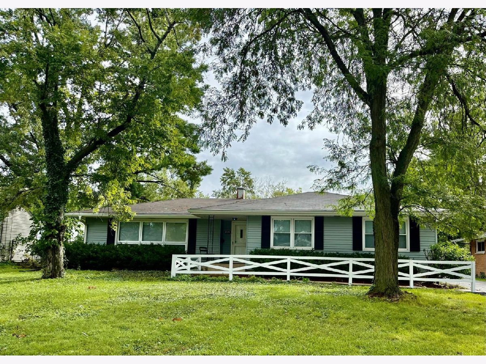
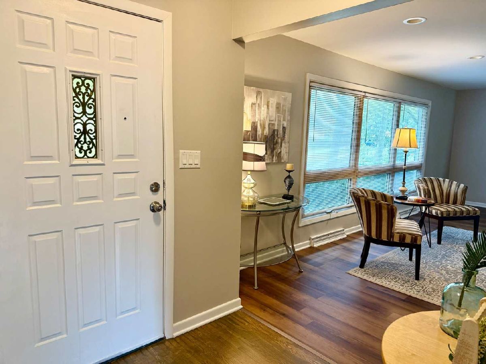
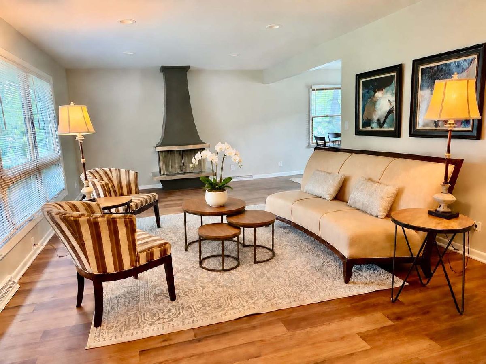
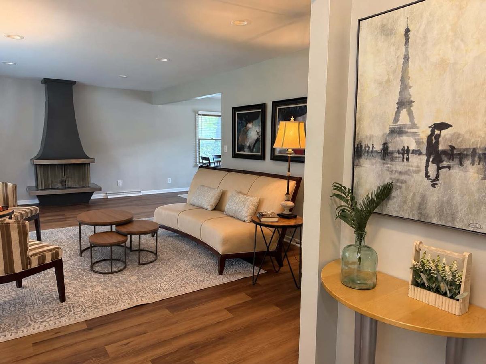
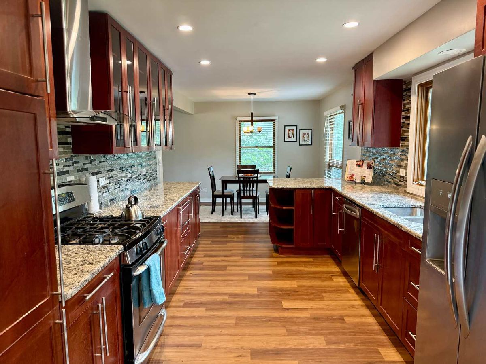
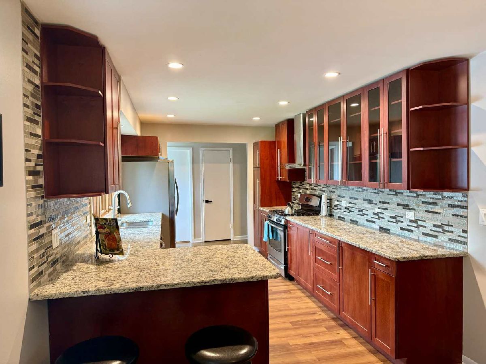
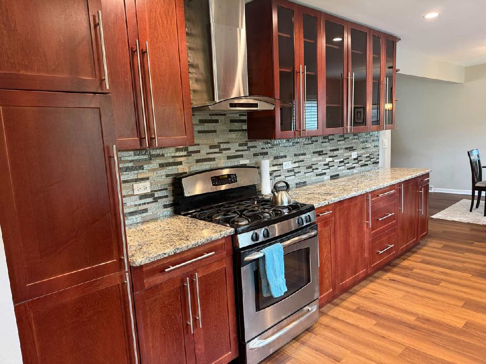
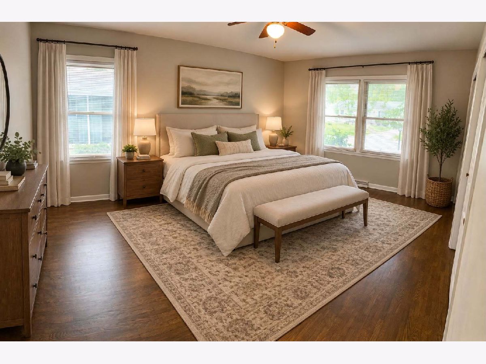
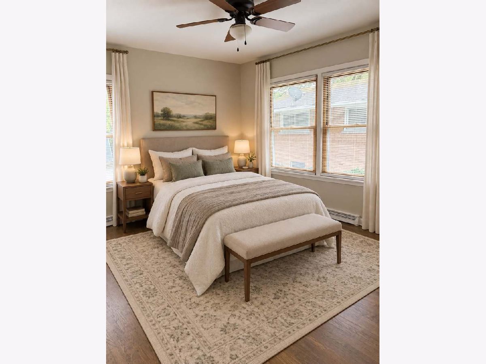
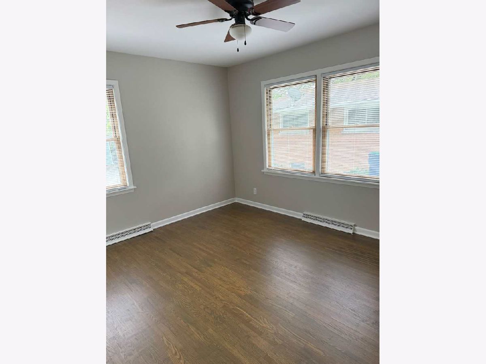
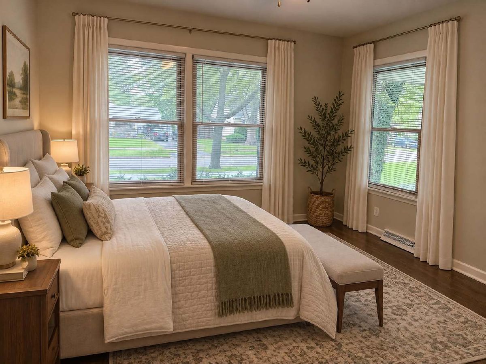
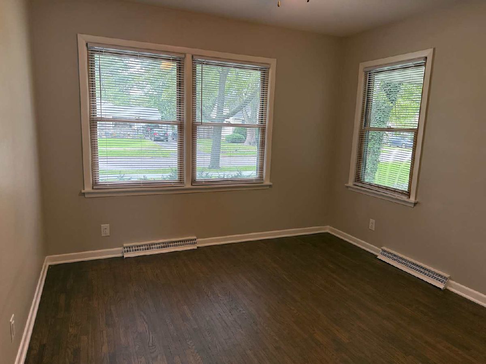
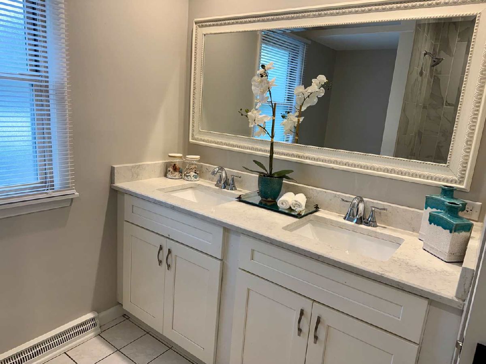
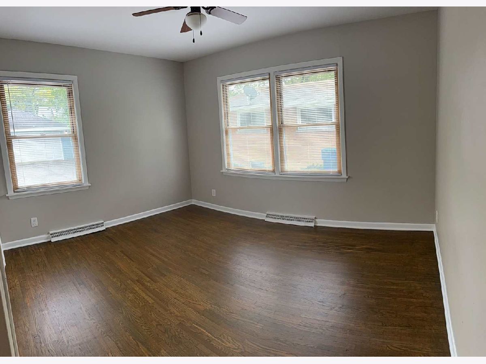
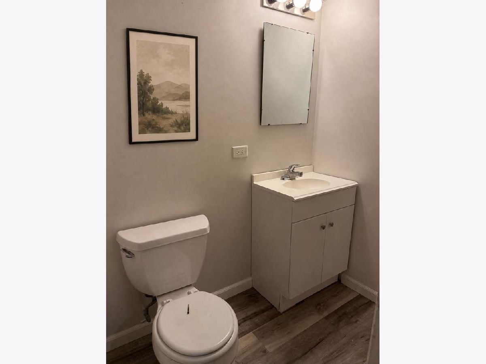
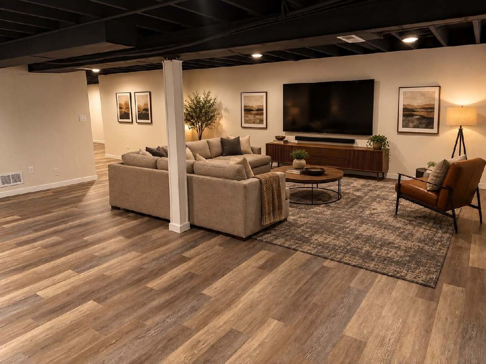
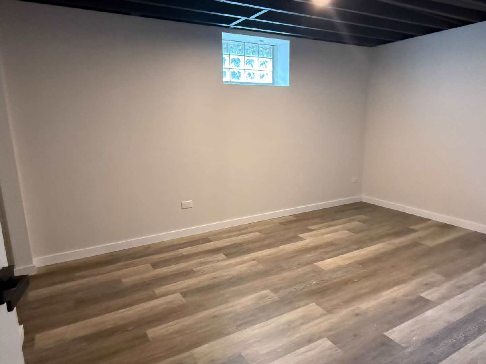
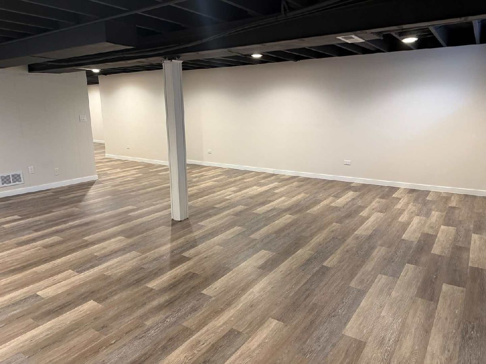
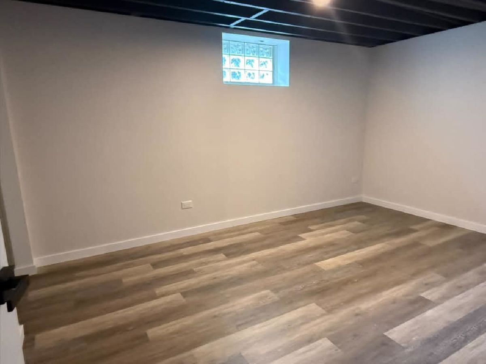
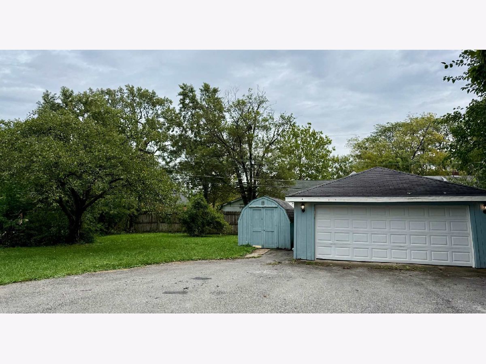
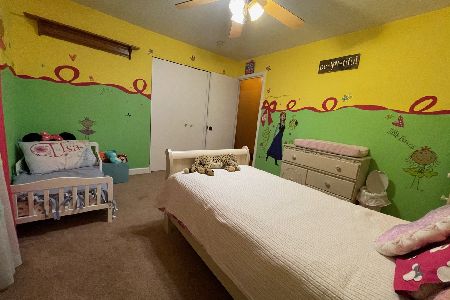
Beautifully renovated 3-bedroom, 2.5-bath home located on a quiet street in historic Old Matteson, within walking distance of the Metra station. The home features a updated kitchen with granite countertops and stainless-steel appliances, freshly painted interiors, and beautiful wood flooring throughout the bedrooms and kitchen. The finished basement offers two additional rooms perfect for a home office, gym, playroom, or guest space. Outside, you'll find a spacious backyard and a detached two-car garage. The bedrooms and bassement is staged virtualy.Conveniently located near expressways, schools, parks, bike trails, and shopping.
Property Specifics
| Single Family | |
| — | |
| Ranch | |
| 1957 | |
| 2026 | |
| Finished, Full | |
| Aluminum Siding, Frame | |
| Asphalt | |
| — | |
| No | |
| 0.26 |
| Cook | |
| Old Matteson | |
| — / Not Applicable | |
| None | |
| Lake Michigan | |
| Public Sewer | |
| Central Air | |
| Natural Gas, Forced Air | |
| 12767111 | |
| 31234010070000 |
Nearby Schools
| NAME: | DISTRICT: | DISTANCE: | |
|---|---|---|---|
|
Grade School
Matteson Elementary School |
162 | — | |
|
Middle School
O W Huth Middle School |
162 | Not in DB | |
|
High School
Rich Township High School |
227 | Not in DB | |
Property History
| DATE: | EVENT: | PRICE: | SOURCE: |
|---|---|---|---|
| 30 Sep, 2026 | Under contract | $295,000 | MRED MLS |
| 22 Sep, 2026 | Listed for sale | $295,000 | MRED MLS |
Some photos of this home have been virtually staged.
Room Specifics
All Bedroom Info:
Total Bedrooms: 5
Bedrooms Above Ground: 3
Bedrooms Below Ground: 2
Total Bedrooms: 5
Bedrooms Above Ground: 3
Bedrooms Below Ground: 2
Master Bedroom Info:
Dimensions: 13X16
Location: Main LevelDimensions: 13X16
Floor Type: Hardwood
Second Bedroom Info:
Dimensions: 11X11
Location: Main LevelDimensions: 11X11
Floor Type: Hardwood
Third Bedroom Info:
Dimensions: 13X10
Location: Main LevelDimensions: 13X10
Floor Type: Hardwood
Fourth Bedroom Info:
Dimensions: 11X11
Location: BasementDimensions: 11X11
Floor Type: Vinyl
Bathroom Info:
Full Bathrooms: 3
Partial Bathrooms: 1Full Bathrooms: 3
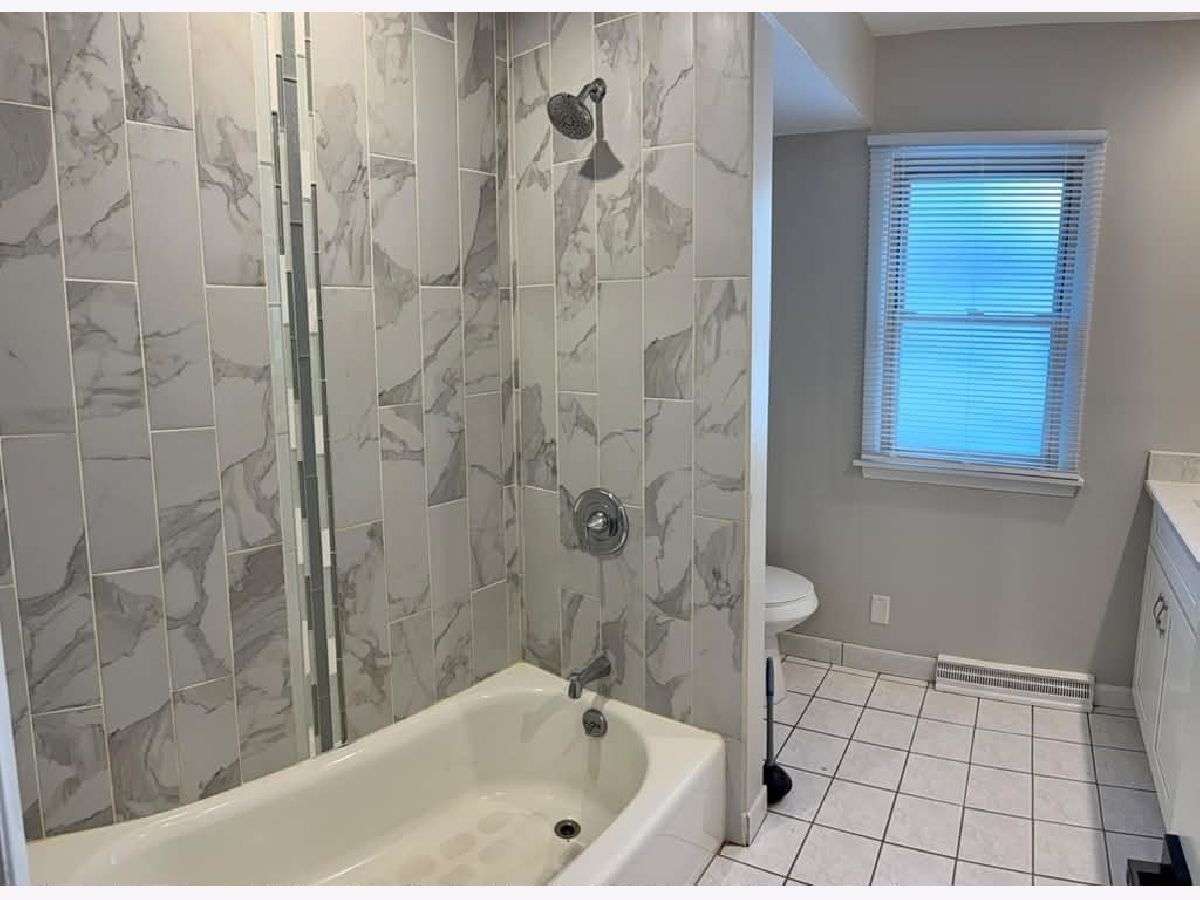
Bathroom Amenities: Double Sink, Soaking Tub
Bathroom in Basement: 1
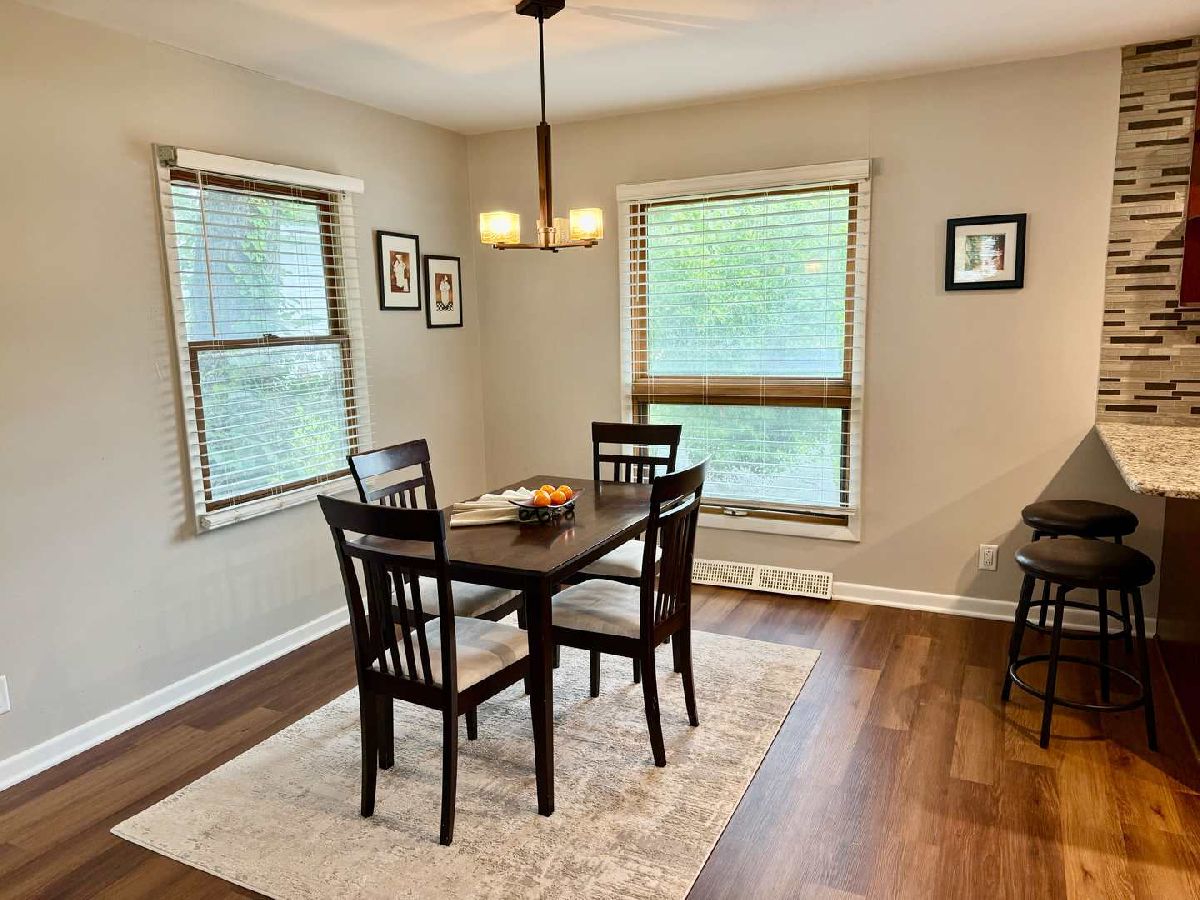
Dining Room Info:
Dimensions: 10X11
Location: Main LevelDimensions: 10X11
Floor Type: Vinyl
Kitchen Info:
Dimensions: 9X15
Location: Main LevelDimensions: 9X15
Floor Type: Vinyl
Features: Eating Area-Breakfast Bar, Pantry-Walk-in
Laundry Room Info:
Dimensions: 8X16
Location: BasementDimensions: 8X16
Floor Type: Other
Living Room Info:
Dimensions: 13X23
Location: Main LevelDimensions: 13X23
Floor Type: Vinyl
Additional Rooms Info:
Rooms: Bedroom 5
Basement: Finished, FullRooms: Bedroom 5
First Additional Room Info:
Name: Bedroom 5
Dimensions: 10X14
Location: BasementName: Bedroom 5
Dimensions: 10X14
Floor Type: Vinyl
Other Specifics
| 2 | |
| Concrete Perimeter | |
| Asphalt, Garage Door Opener, Garage Owned, Detached, Garage | |
| — | |
| Hardwood, Laminate | |
| — | |
| Fenced | |
| Shed(s) | |
| — | |
| — | |
| 85x105 | |
| Unfinished | |
| None | |
| 1st Floor Bedroom | |
| Range, Dishwasher, Refrigerator, High End Refrigerator, Washer, Dryer, Disposal, Stainless Steel Appliance(s), Range Hood | |
| Not in DB | |
| Sidewalks, Street Lights, Street Paved, Other | |
| — | |
| Gas Log |
Tax History
| Year | Property Taxes |
|---|---|
| 2026 | $6,458 |
Contact Agent
Nearby Similar Homes
21202 Oak Street, Matteson, Illinois 60443

Foreclosure
$1
2 beds / 1.0 baths / 800 ft2
Single Family / Built: 1950
45
3615 214th Street, Matteson, Illinois 60443
For Sale
$179,500
3 beds / 2.0 baths / 1,723 ft2
Single Family / Built: 1941
300
303 Jackson Street, Park Forest, Illinois 60466
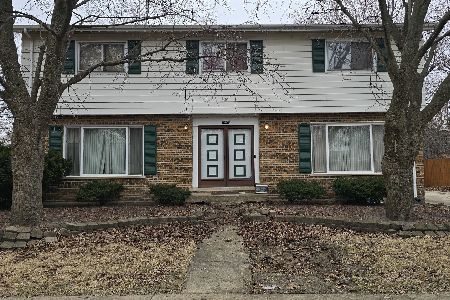
Short Sale
$120,000
4 beds / 2.1 baths / 2,175 ft2
Single Family / Built: 1964
105
21404 Maple Street, Matteson, Illinois 60443
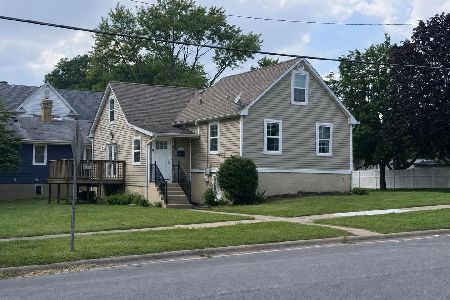
For Sale
$184,700
3 beds / 2.0 baths / 1,236 ft2
Single Family / Built: 1868
69
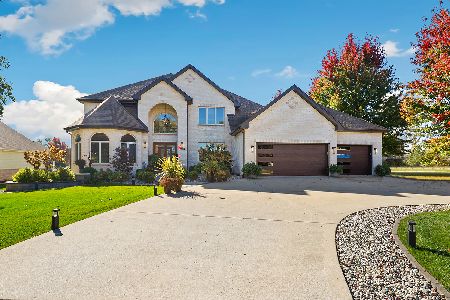
234 Hickory Street, Park Forest, Illinois 60466
For Sale
$92,000
4 beds / 2.0 baths / 1,230 ft2
Single Family / Built: 1966
76
Nearby Sold Comparables
21129 Oak Street, Matteson, Illinois 60443

Sold
$157,900
3 beds / 1.1 baths / 1,516 ft2
Single Family / Built: 1942
2497
21129 Oak Street, Matteson, Illinois 60443
Sold
$55,000
3 beds / 1.1 baths / 1,516 ft2
Single Family / Built: 1948
2677
21141 Oak Street, Matteson, Illinois 60443
Sold
$220,000
3 beds / 2.0 baths / 1,531 ft2
Single Family / Built: 1955
2016
21149 Oak Street, Matteson, Illinois 60443
Sold
$129,000
3 beds / 2.1 baths / 2,016 ft2
Single Family / Built: 1954
3028
21123 Oak Street, Matteson, Illinois 60443
Sold
$144,900
2 beds / 2.0 baths / 1,397 ft2
Single Family / Built: 1940
4486
Contact Agent
Listing Provided By
Circle One Realty
