

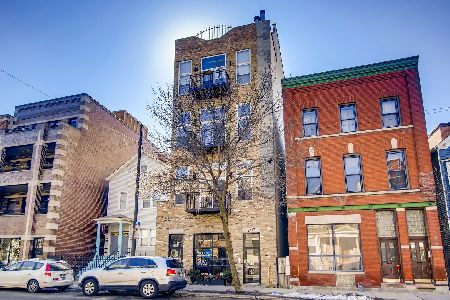
2117 Belmont Avenue, North Center, Chicago, Illinois 60618


$549,500
|
For Sale
|
|
| Status: | New |
| Sqft: | 1,600 |
| Cost/Sqft: | $343 |
| Beds: | 2 |
| Baths: | 2 |
| Year Built: | 2004 |
| Property Taxes: | $8,923 |
| Days On Market: | 3 |
| Lot Size: | 0,00 |
Description
Spectacular Roscoe Village 2-bedroom, 2-bath in an intimate four-unit elevator building, with private elevator access that opens directly into your home! Rich in character, this one-of-a-kind residence features soaring 13-foot ceilings, exposed brick, oversized windows with custom wood blinds, and diagonal walnut hardwood floors throughout. The spacious living room is anchored by a gas fireplace and opens to the front balcony through sliding glass doors, while the adjoining dining area creates an ideal layout for both everyday living and entertaining. The white kitchen offers abundant cabinetry, granite countertops, stainless steel appliances, and generous prep space. The expansive primary suite easily accommodates a sitting area or home office and offers the flexibility to create an incredible walk-in closet if desired. Primary bathroom was recently renovated with porcelain tile floors, double sinks vanity with quartz countertops, expanded large walk in shower with custom glass shower door. A second bedroom, full bath, in-unit washer and dryer, and ample storage complete the interior. Enjoy exceptional outdoor living with two private outdoor spaces-a front balcony plus a sunny, south-facing 200-square-foot rear deck, perfect for relaxing, dining, or entertaining. Additional highlights include an oversized private storage room conveniently located directly outside the unit, a second walk in storage closet on the ground level, and an included outdoor parking space. All of this is just steps from the very best of Roscoe Village, including Le Sud, Commonwealth, Same Same, The Region, Roost, Hamlin and Fellger Parks, Retro on Roscoe, and the beloved Roscoe Village Burger Fest.
Property Specifics
| Condos/Townhomes | |
| 4 | |
| — | |
| 2004 | |
| — | |
| — | |
| No | |
| — |
| Cook | |
| — | |
| 286 / Monthly | |
| — | |
| — | |
| — | |
| 12720118 | |
| 14301030511002 |
Property History
| DATE: | EVENT: | PRICE: | SOURCE: |
|---|---|---|---|
| 26 Feb, 2009 | Sold | $357,000 | MRED MLS |
| 24 Dec, 2008 | Under contract | $374,900 | MRED MLS |
| — | Last price change | $399,000 | MRED MLS |
| 5 Sep, 2008 | Listed for sale | $409,000 | MRED MLS |
| 4 Aug, 2026 | Listed for sale | $549,500 | MRED MLS |


Room Specifics
Total Bedrooms: 2
Bedrooms Above Ground: 2
Bedrooms Below Ground: 0
Dimensions: —
Floor Type: —
Full Bathrooms: 2
Bathroom Amenities: —
Bathroom in Basement: 0
Rooms: —
Basement Description: —
Other Specifics
| — | |
| — | |
| — | |
| — | |
| — | |
| COMMON | |
| — | |
| — | |
| — | |
| — | |
| Not in DB | |
| — | |
| — | |
| — | |
| — |
Tax History
| Year | Property Taxes |
|---|---|
| 2009 | $5,189 |
| 2026 | $8,923 |
Contact Agent
Nearby Similar Homes
Nearby Sold Comparables

Contact Agent
Listing Provided By
Compass
