

21176 Lisa Lane, Steger, Illinois 60475


$449,900
|
For Sale
|
|
| Status: | Active |
| Sqft: | 3,500 |
| Cost/Sqft: | $129 |
| Beds: | 3 |
| Baths: | 4 |
| Year Built: | 1995 |
| Property Taxes: | $8,458 |
| Days On Market: | 6 |
| Lot Size: | 1,05 |
Description
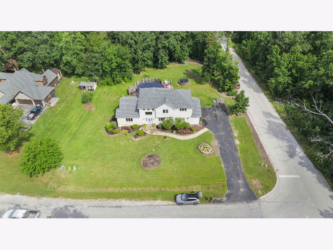
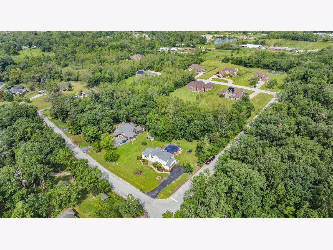
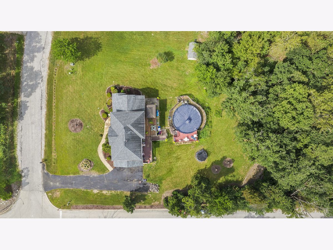
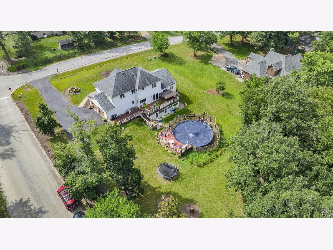
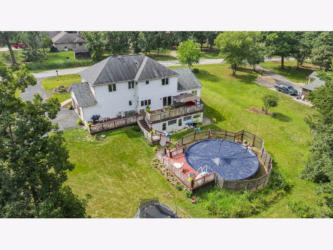
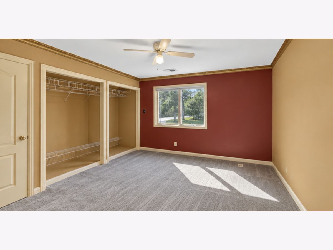
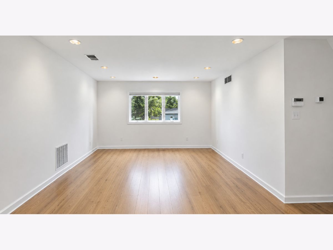
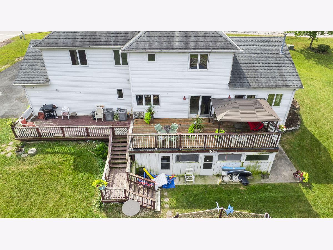
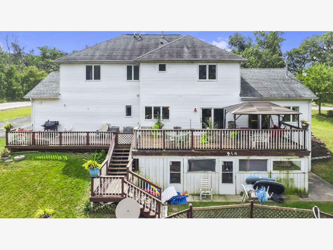
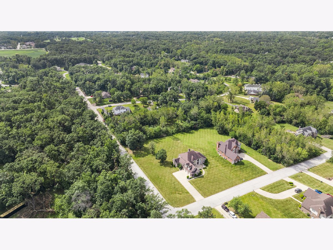
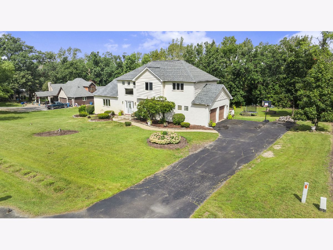
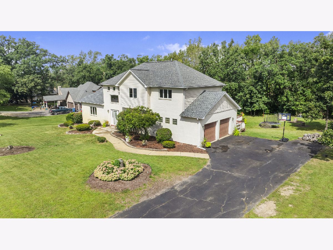
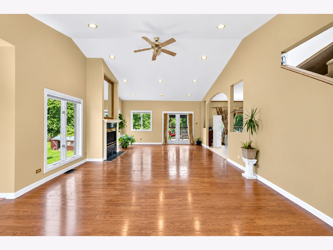
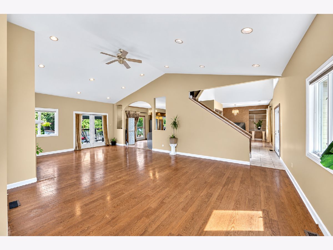
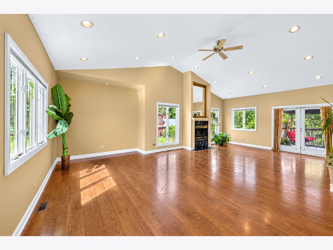
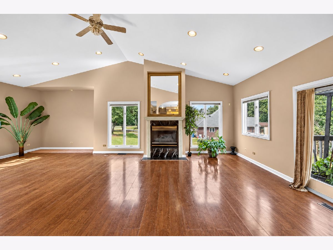
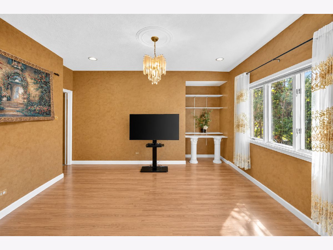
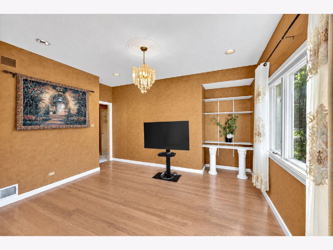
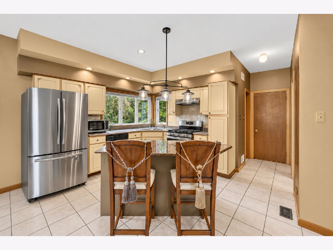
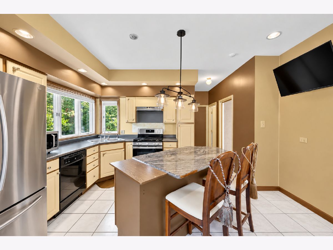
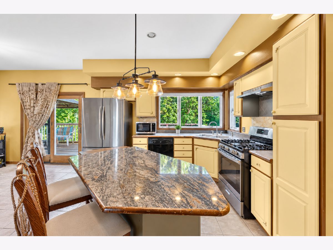
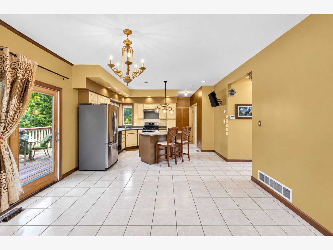
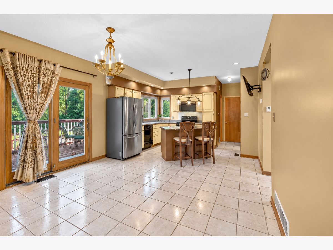
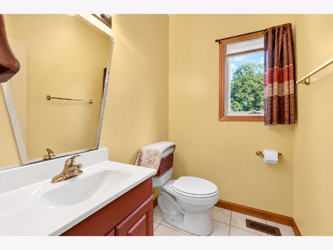
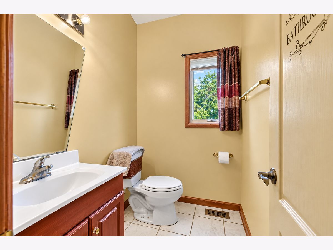
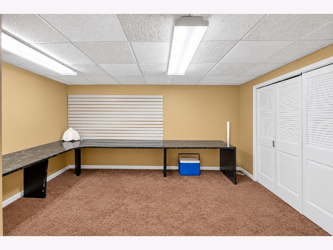
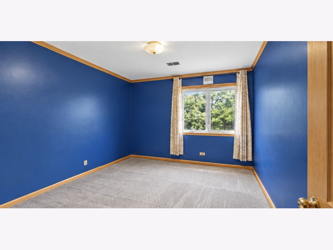
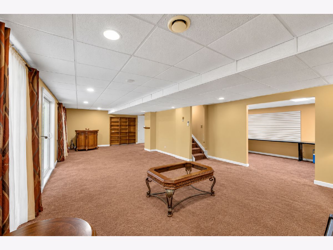
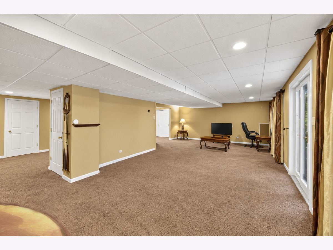
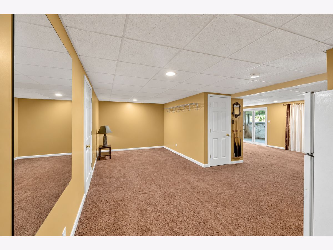
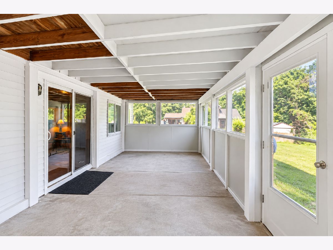
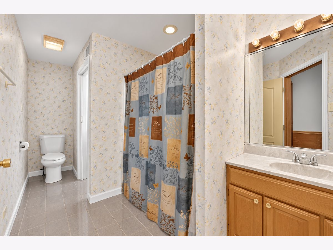
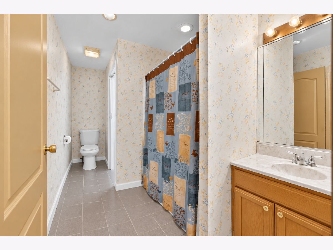
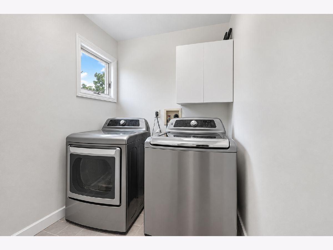
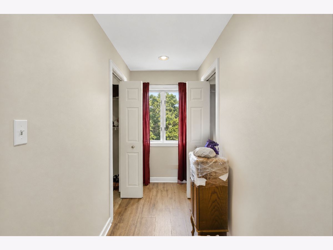
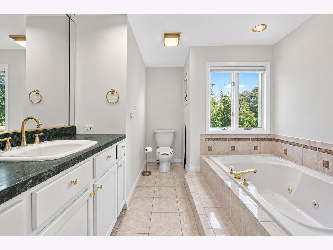
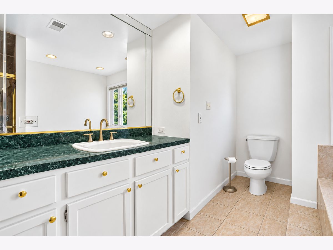
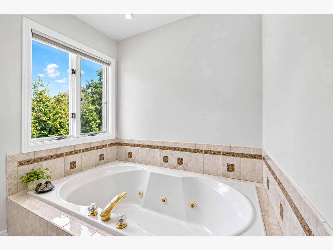
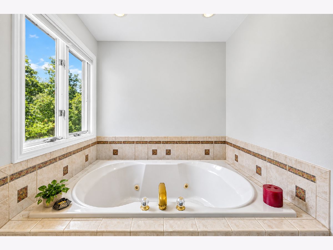
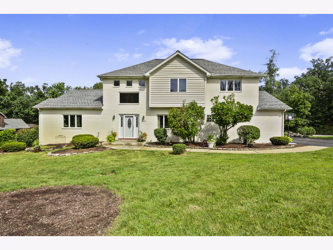
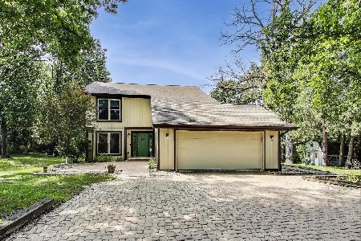
Welcome to 21176 Lisa Ln in Steger! Situated on an impressive 1.05-acre corner lot, this spacious home offers approximately 2,527 square feet of above-grade living space with 3 bedrooms and 3.5 bathrooms. One of the standout features is the full walkout basement, offering tremendous potential for additional finished living space, recreation areas, a home office, or entertaining space. The home does need a little work and updating, making it a great opportunity for a buyer looking to add their own finishing touches and build equity. With over 45,000 square feet of land, a desirable corner setting, attached garage, fireplace, and plenty of room inside and out, this property offers space and potential that can be hard to find. Bring your ideas and make this home your own!
Property Specifics
| Single Family | |
| — | |
| — | |
| 1995 | |
| — | |
| — | |
| No | |
| 1.05 |
| Cook | |
| — | |
| — / Not Applicable | |
| — | |
| — | |
| — | |
| 12762595 | |
| 32342060010000 |
Nearby Schools
| NAME: | DISTRICT: | DISTANCE: | |
|---|---|---|---|
|
High School
Bloom Trail High School |
206 | Not in DB | |
Property History
| DATE: | EVENT: | PRICE: | SOURCE: |
|---|---|---|---|
| 17 Sep, 2026 | Listed for sale | $449,900 | MRED MLS |
Room Specifics
Total Bedrooms: 3
Bedrooms Above Ground: 3
Bedrooms Below Ground: 0
Dimensions: —
Floor Type: —
Dimensions: —
Floor Type: —
Full Bathrooms: 4
Bathroom Amenities: —
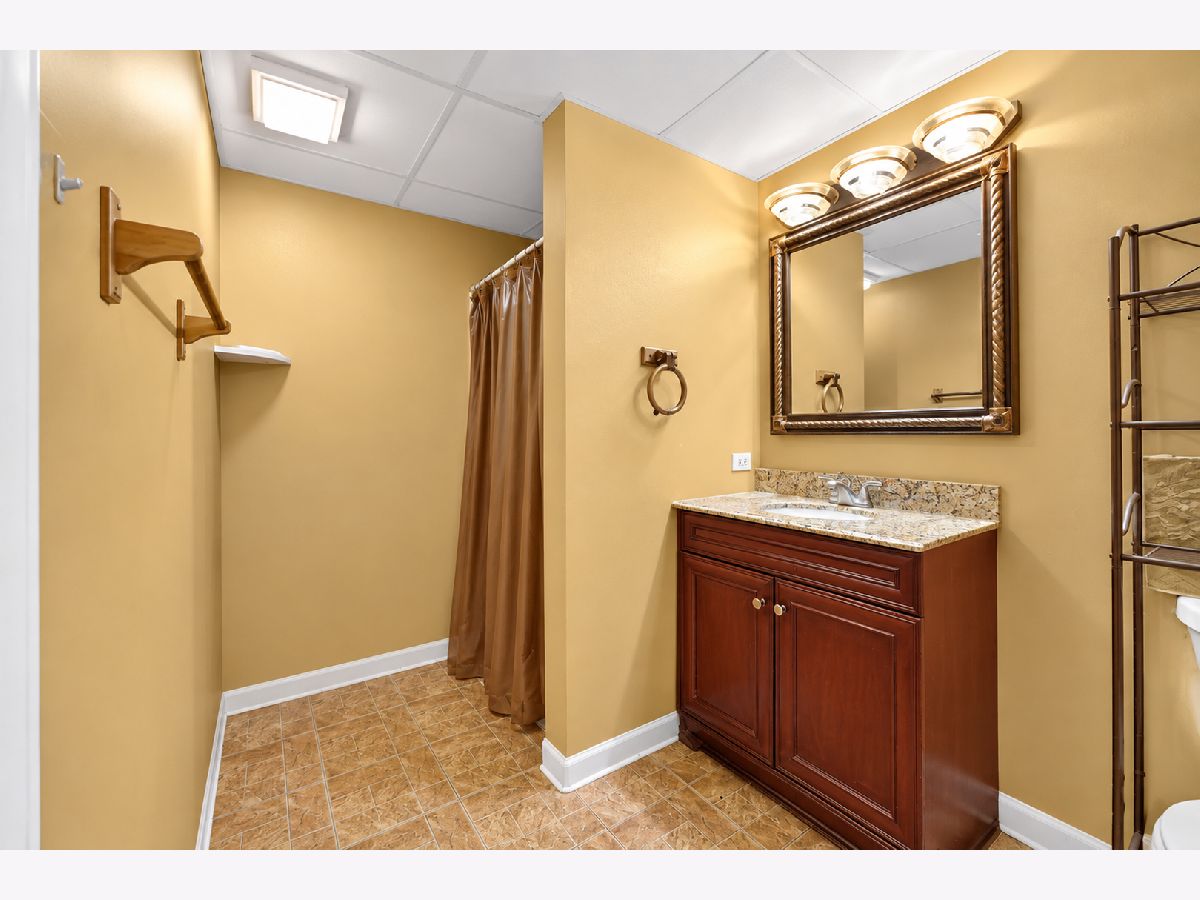
Bathroom in Basement: 1
Rooms: —
Basement Description: —
Other Specifics
| 2.5 | |
| — | |
| — | |
| — | |
| — | |
| 105 x 304 | |
| — | |
| — | |
| — | |
| — | |
| Not in DB | |
| — | |
| — | |
| — | |
| — |
Tax History
| Year | Property Taxes |
|---|---|
| 2026 | $8,458 |
Contact Agent
Nearby Similar Homes
Nearby Sold Comparables

Contact Agent
Listing Provided By
Hoffman Realtors LLC
