

21180 Lisa Lane, Steger, Illinois 60475
Sorry, we are updating photos, please update this page in 15 minutes
$132,178
|
Sold
|
|
| Status: | Closed |
| Sqft: | 1,884 |
| Cost/Sqft: | $74 |
| Beds: | 3 |
| Baths: | 4 |
| Year Built: | 1992 |
| Property Taxes: | $7,137 |
| Days On Market: | 4095 |
| Lot Size: | 0,99 |
Description
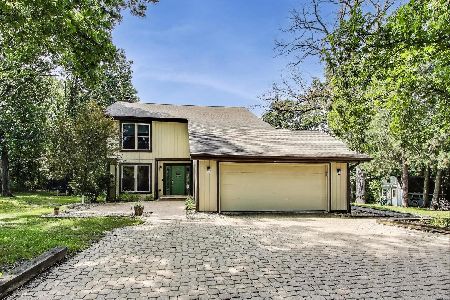
PRICE REDUCED! Don't pass this up at this price! WOW! Tucked away for privacy in Steger's Wayne Estates on glorious 1 acre lot! Loaded with windows, flooded with sunlight! Soaring vaulted ceilings, enormous kitchen, 4 bedrooms, 3.5 baths! King sized master suite with glamour bath & walk-in closet. Finished full basement & three car garage. Awesome property. This is a Fannie Mae HomePath property.
Property Specifics
| Single Family | |
| — | |
| Contemporary | |
| 1992 | |
| Full | |
| Brick, Cedar | |
| Asphalt | |
| — | |
| No | |
| 0.99 |
| Cook | |
| — | |
| 0 / Not Applicable | |
| None | |
| Private Well | |
| Septic-Private | |
| Central Air | |
| Natural Gas, Forced Air | |
| 09020103 | |
| 32342060020000 |
Nearby Schools
| NAME: | DISTRICT: | DISTANCE: | |
|---|---|---|---|
|
Grade School
Eastview Elementary School |
194 | — | |
|
Middle School
Columbia Central Junior High Sch |
194 | Not in DB | |
|
High School
Bloom Trail High School |
206 | Not in DB | |
Property History
| DATE: | EVENT: | PRICE: | SOURCE: |
|---|---|---|---|
| 2 May, 2016 | Sold | $132,178 | MRED MLS |
| 27 Jan, 2016 | Under contract | $139,900 | MRED MLS |
| — | Last price change | $149,900 | MRED MLS |
| 24 Aug, 2015 | Listed for sale | $197,900 | MRED MLS |
| 23 Sep, 2026 | Sold | $325,000 | MRED MLS |
| 1 Sep, 2026 | Under contract | $325,000 | MRED MLS |
| 14 Aug, 2026 | Listed for sale | $320,000 | MRED MLS |
Sorry, we are updating photos, please update this page in 15 minutes
Room Specifics
All Bedroom Info:
Total Bedrooms: 4
Bedrooms Above Ground: 3
Bedrooms Below Ground: 1
Total Bedrooms: 4
Bedrooms Above Ground: 3
Bedrooms Below Ground: 1
Second Bedroom Info:
Dimensions: —
Location: —Dimensions: —
Floor Type: Carpet
Third Bedroom Info:
Dimensions: —
Location: —Dimensions: —
Floor Type: Carpet
Fourth Bedroom Info:
Dimensions: —
Location: —Dimensions: —
Floor Type: Vinyl
Bathroom Info:
Full Bathrooms: 4
Partial Bathrooms: 1Full Bathrooms: 4
Bathroom Amenities: —
Bathroom in Basement: 1
Dining Room Info:
Dimensions: —
Location: —Dimensions: —
Floor Type: Carpet
Kitchen Info:
Dimensions: —
Location: —Dimensions: —
Floor Type: Ceramic Tile
Features: Eating Area-Table Space
Laundry Room Info:
Dimensions: —
Location: —Dimensions: —
Floor Type: Vinyl
Living Room Info:
Dimensions: —
Location: —Dimensions: —
Floor Type: Carpet
Additional Rooms Info:
Rooms: Eating Area, Foyer, Recreation Room, Screened Porch, Storage, Utility Room-Lower Level
Basement: FullRooms: Eating Area, Foyer, Recreation Room, Screened Porch, Storage, Utility Room-Lower Level
Other Specifics
| 3 | |
| Concrete Perimeter | |
| Garage | |
| — | |
| — | |
| — | |
| Deck, Porch Screened | |
| Wooded | |
| 159X275X14X2302 | |
| — | |
| Full | |
| Vaulted/Cathedral Ceilings, Skylight(s), First Floor Bedroom, First Floor Laundry, First Floor Full Bath | |
| — | |
| Not in DB | |
| Street Paved | |
| — | |
| Wood Burning, Gas Starter |
Tax History
| Year | Property Taxes |
|---|---|
| 2016 | $7,137 |
| 2026 | $6,613 |
Contact Agent
Nearby Similar Homes
21176 Lisa Lane, Steger, Illinois 60475
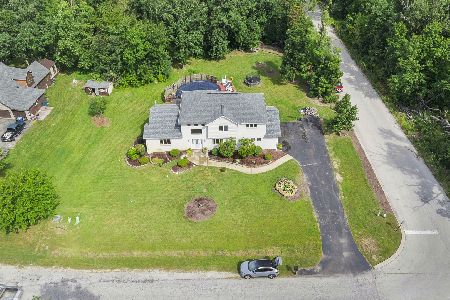
For Sale
$389,900
3 beds / 3.1 baths / 3,500 ft2
Single Family / Built: 1995
33
22620 Cottage Grove Avenue, Steger, Illinois 60475
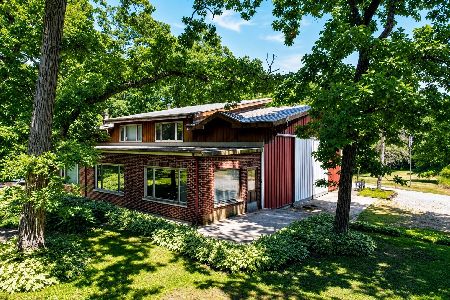
For Sale
$579,000
6 beds / 1.0 baths / 2,000 ft2
Single Family / Built: 1976
87
22710 Cottage Grove Avenue, Steger, Illinois 60475
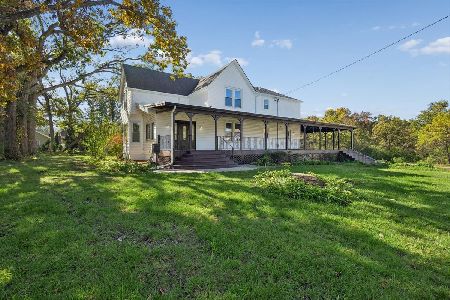
For Sale
$580,000
4 beds / 3.0 baths / 3,775 ft2
Single Family / Built: 1909
17
931 Steger Road, Steger, Illinois 60475
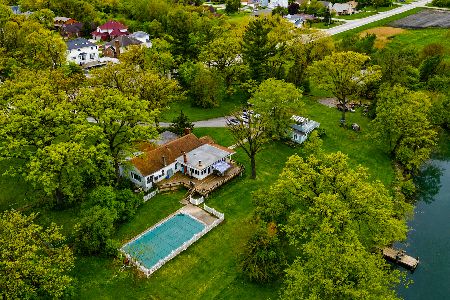
For Sale
$1,600,000
2 beds / 1.1 baths / 2,400 ft2
Single Family / Built: 1913
172
Nearby Sold Comparables
21175 Jim Johnson Court, Steger, Illinois 60475

Sold
$284,900
4 beds / 3.1 baths / 0 ft2
Single Family / Built: 2005
6507
21171 Jim Johnson Lane, Steger, Illinois 60475
Sold
$915,000
5 beds / 5.5 baths / 0 ft2
Single Family / Built: 2007
7090
21191 Lisa Lane, Steger, Illinois 60475
Sold
$349,900
3 beds / 2.1 baths / 1,972 ft2
Single Family / Built: 1988
456
21191 Lisa Lane, Steger, Illinois 60475
Sold
$199,900
3 beds / 2.1 baths / 0 ft2
Single Family / Built: 1989
5316
21189 Lisa Lane, Steger, Illinois 60475
Sold
$365,000
3 beds / 3.1 baths / 2,714 ft2
Single Family / Built: 1990
2547
Contact Agent
Listing Provided By
RE/MAX 2000
