

2119 Seminary Avenue, Lincoln Park, Chicago, Illinois 60614


$4,300,000
|
For Sale
|
|
| Status: | Contingent |
| Sqft: | 5,200 |
| Cost/Sqft: | $827 |
| Beds: | 6 |
| Baths: | 7 |
| Year Built: | 2026 |
| Property Taxes: | $0 |
| Lot Size: | 0,00 |
Description
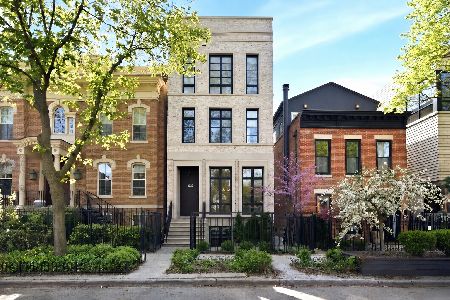
We are incredibly excited to offer this amazing opportunity to Customize Your Dream Home on the most sought after block in Lincoln Park. Ideally situated on tree lined Seminary and nestled in the top rated Oscar Mayer and Lincoln school Districts, this home will impress the most discerning of buyers. Comprised of 6 Bedrooms and 6.1 bathrooms, the property showcases just over 5000 ft of design inspired living space. Preliminary plans allow for expansive living and workspaces, 4 bedrooms, all with (ensuite bathrooms) on the upper floors and multiple private outdoor areas to create your own oasis in the city. Meetings will be conducted with the Design Team to discuss preliminary plans.* Renderings and plans are intended to convey design vision and are for marketing purposes only. Final layouts, materials, and finishes may vary at the Seller's discretion. Buyer(s) and their representation should confirm all specifications and selections prior to purchase.
Property Specifics
| Single Family | |
| — | |
| — | |
| 2026 | |
| Finished, Full, Daylight | |
| Brick, Limestone | |
| — | |
| — | |
| No | |
| — |
| Cook | |
| — | |
| 0 / Not Applicable | |
| None | |
| Lake Michigan | |
| Public Sewer | |
| Central Air | |
| Natural Gas | |
| 12716177 | |
| 14322150200000 |
Nearby Schools
| NAME: | DISTRICT: | DISTANCE: | |
|---|---|---|---|
|
Grade School
Oscar Mayer Elementary School |
299 | — | |
|
Middle School
Oscar Mayer Elementary School |
299 | Not in DB | |
|
High School
Lincoln Park High School |
299 | Not in DB | |
Some photos of this home have been virtually staged.


Room Specifics
Total Bedrooms: 6
Bedrooms Above Ground: 6
Bedrooms Below Ground: 0
Dimensions: 18X14
Floor Type: Hardwood
Dimensions: 13X12
Floor Type: Hardwood
Dimensions: 13X11
Floor Type: Hardwood
Dimensions: 13X12
Floor Type: Hardwood
Full Bathrooms: 7
Bathroom Amenities: Whirlpool, Separate Shower, European Shower, Soaking Tub
Bathroom in Basement: 1
Dimensions: 13X10
Floor Type: Hardwood
Dimensions: 18X14
Floor Type: Hardwood
Features: Eating Area-Breakfast Bar, Eating Area-Table Space, Island, Pantry-Butler, Custom Cabinetry, SolidSurfaceCounter, Updated Kitchen
Dimensions: 6X6
Floor Type: Stone
Dimensions: 12X12
Floor Type: Hardwood
Dimensions: 20X17
Floor Type: Carpet
Rooms: Bedroom 5, Bedroom 6, Den, Great Room, Exercise Room, Mud Room, Pantry, Walk In Closet
Name: Bedroom 5
Dimensions: 13X13
Floor Type: —
Name: Bedroom 6
Dimensions: 13X12
Floor Type: —
Name: Den
Dimensions: 10X10
Floor Type: —
Name: Great Room
Dimensions: 22X18
Floor Type: Hardwood
Name: Exercise Room
Dimensions: 12X12
Floor Type: —
Name: Mud Room
Dimensions: 8X6
Floor Type: Stone
Name: Pantry
Dimensions: 9X5
Floor Type: Hardwood
Name: Walk In Closet
Dimensions: 8X5
Floor Type: —
Other Specifics
| 2.5 | |
| — | |
| Off Alley, Garage Door Opener, Garage Owned, Detached, Garage | |
| In Unit, Laundry Closet, Multiple Locations, Sink | |
| — | |
| Deck | |
| Roof Deck | |
| — | |
| 25 X 125 | |
| — | |
| Full | |
| Wet Bar | |
| Range, Microwave, Dishwasher, High End Refrigerator, Washer, Dryer, Disposal, Stainless Steel Appliance(s), Range Hood, Humidifier | |
| Not in DB | |
| Curbs, Sidewalks, Street Lights, Street Paved | |
| — | |
| Gas Starter |
Contact Agent
Nearby Similar Homes

Nearby Sold Comparables



Contact Agent
Listing Provided By
Meridian Real Estate Chicago LLC
