

212 Tamarack Avenue, Naperville, Illinois 60540


$650,000
|
For Sale
|
|
| Status: | Active |
| Sqft: | 2,739 |
| Cost/Sqft: | $237 |
| Beds: | 4 |
| Baths: | 4 |
| Year Built: | 1964 |
| Property Taxes: | $10,666 |
| Lot Size: | 0,26 |
Description
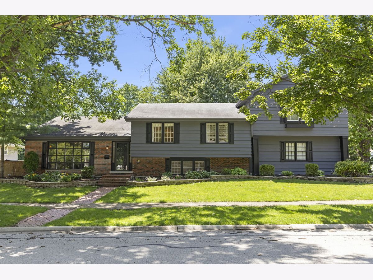
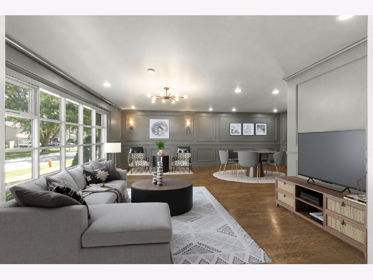
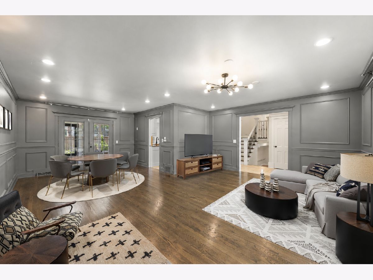
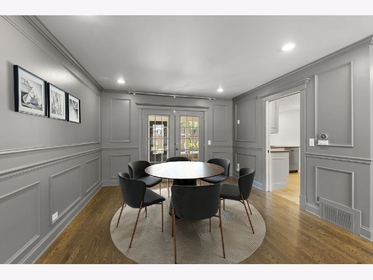
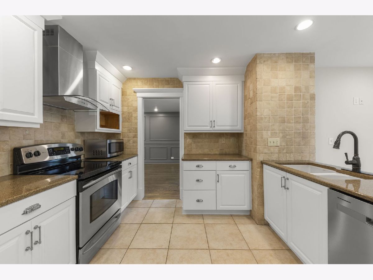
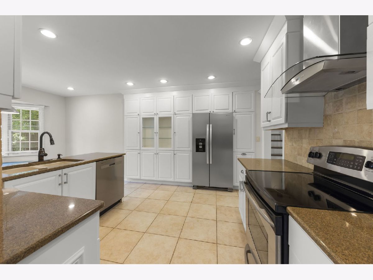
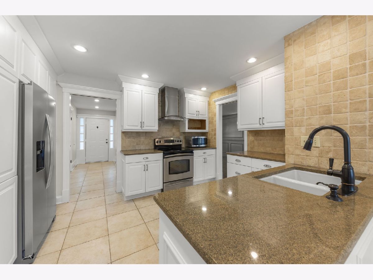
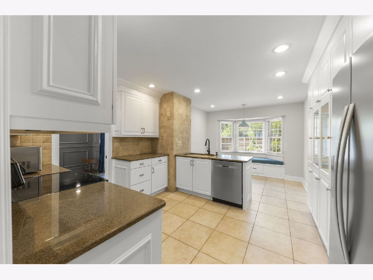
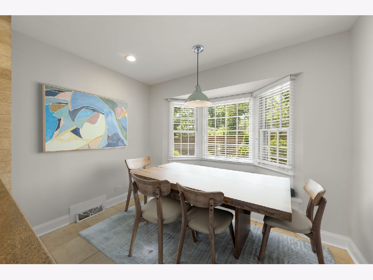
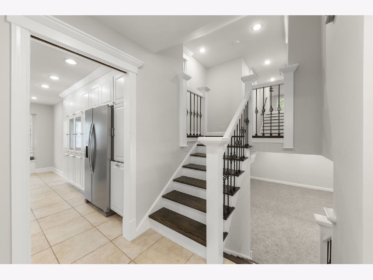
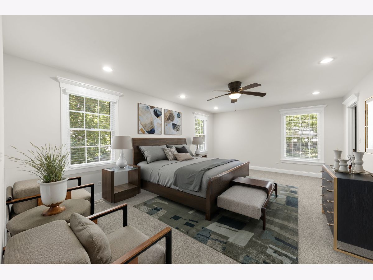
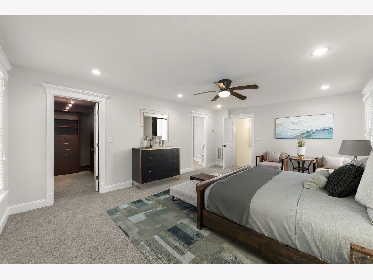
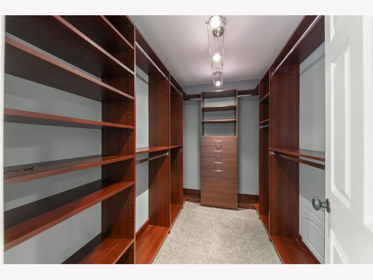
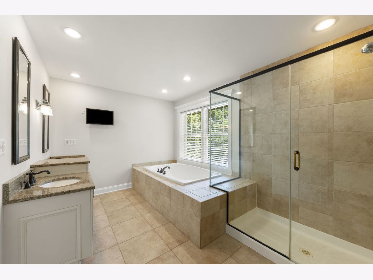
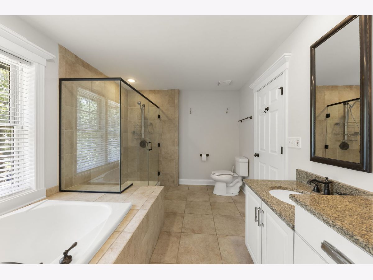
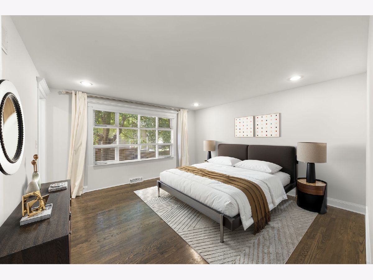
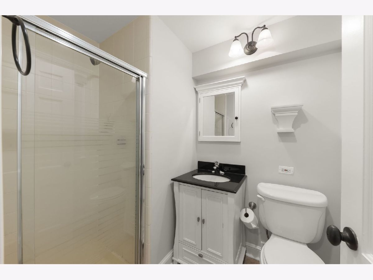
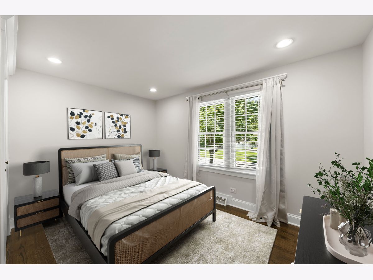
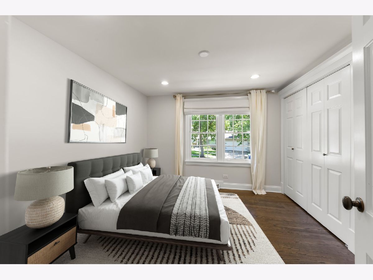
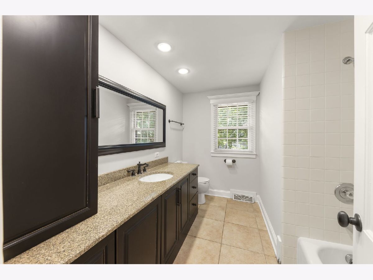
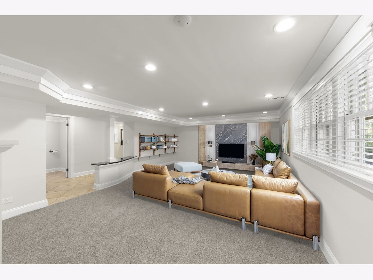
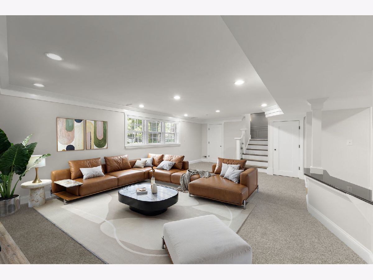
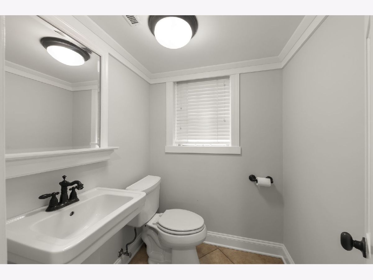
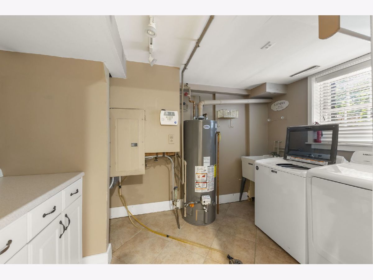
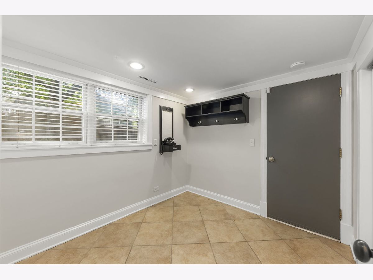
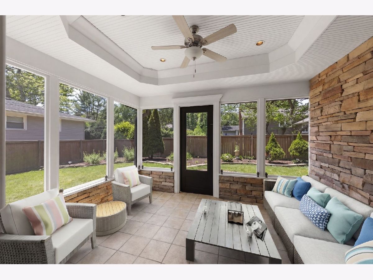
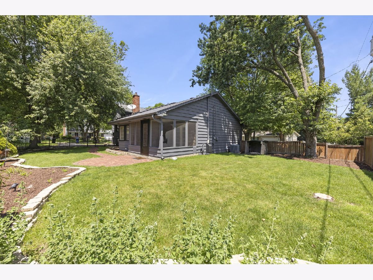
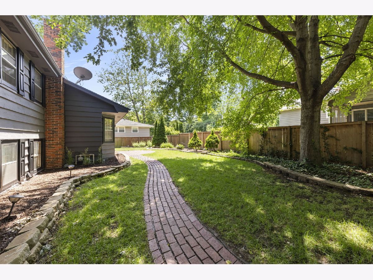
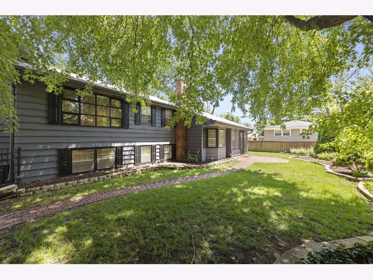
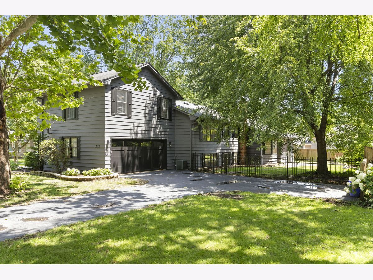
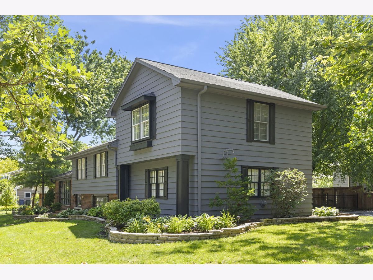
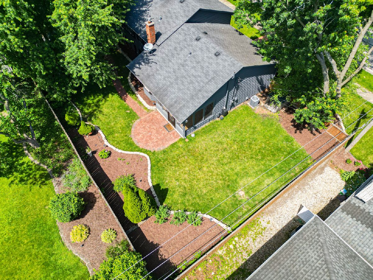
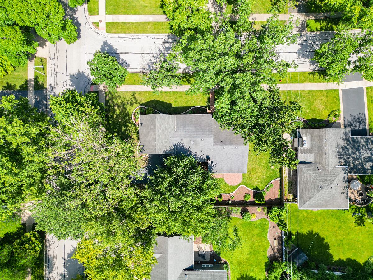
Beautifully appointed 4-bedroom, 3.5-bathroom home situated in Naperville's Olympic Terrace neighborhood, served by sought-after District 203 schools. Located on a large corner lot, this quad-level home is completely move-in ready, featuring refinished oak hardwood floors, new carpet, a newly painted interior and exterior, and tasteful millwork throughout. The main floor features an open concept living room and dining room, which both connect to the updated kitchen with granite counters, stainless steel appliances, custom cabinets, and an adorable breakfast nook. The second level features three generously sized bedrooms, including one with an ensuite bathroom, plus a hall bathroom for the others. The upper level features a private primary suite with a massive bedroom, walk-in closet with custom closet system, and large updated master bathroom. The lower level holds a huge family room, laundry room, half bathroom, and mudroom connected to the garage entrance. The three-season porch is beautifully finished and gives lovely views of the private backyard. The location is fantastic! Walk to schools, grocery stores, and restaurants. Short bike ride to Downtown Naperville. Don't miss this opportunity! // UPDATES: Refrigerator (2026), Dishwasher (2024), Microwave (2023), Washer & Dryer (2023), Furnace 1 (2022), Air Conditioner 1 (2022), Furnace 2 (2021), Air Conditioner 2 (2012)
Property Specifics
| Single Family | |
| — | |
| — | |
| 1964 | |
| — | |
| — | |
| No | |
| 0.26 |
| — | |
| — | |
| 0 / Not Applicable | |
| — | |
| — | |
| — | |
| 12685541 | |
| 0830118003 |
Nearby Schools
| NAME: | DISTRICT: | DISTANCE: | |
|---|---|---|---|
|
Grade School
Elmwood Elementary School |
203 | — | |
|
Middle School
Lincoln Junior High School |
203 | Not in DB | |
|
High School
Naperville Central High School |
203 | Not in DB | |
Room Specifics
Total Bedrooms: 4
Bedrooms Above Ground: 4
Bedrooms Below Ground: 0
Dimensions: —
Floor Type: —
Dimensions: —
Floor Type: —
Dimensions: —
Floor Type: —
Full Bathrooms: 4
Bathroom Amenities: Separate Shower,Double Sink
Bathroom in Basement: 0
Rooms: —
Basement Description: —
Other Specifics
| 2 | |
| — | |
| — | |
| — | |
| — | |
| 130X84X124X80 | |
| — | |
| — | |
| — | |
| — | |
| Not in DB | |
| — | |
| — | |
| — | |
| — |
Contact Agent
Nearby Similar Homes

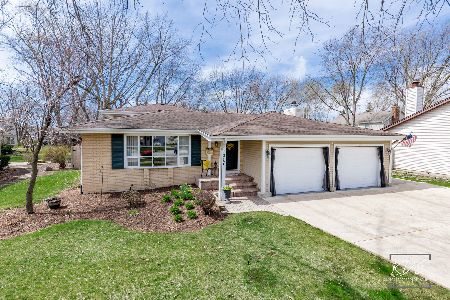
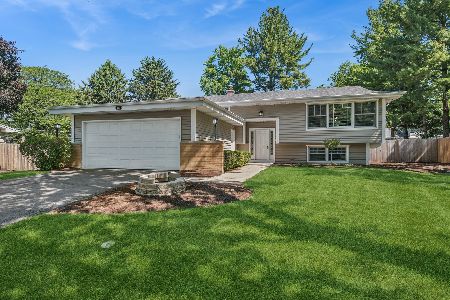
Nearby Sold Comparables


Contact Agent
Listing Provided By
Keller Williams Infinity
